

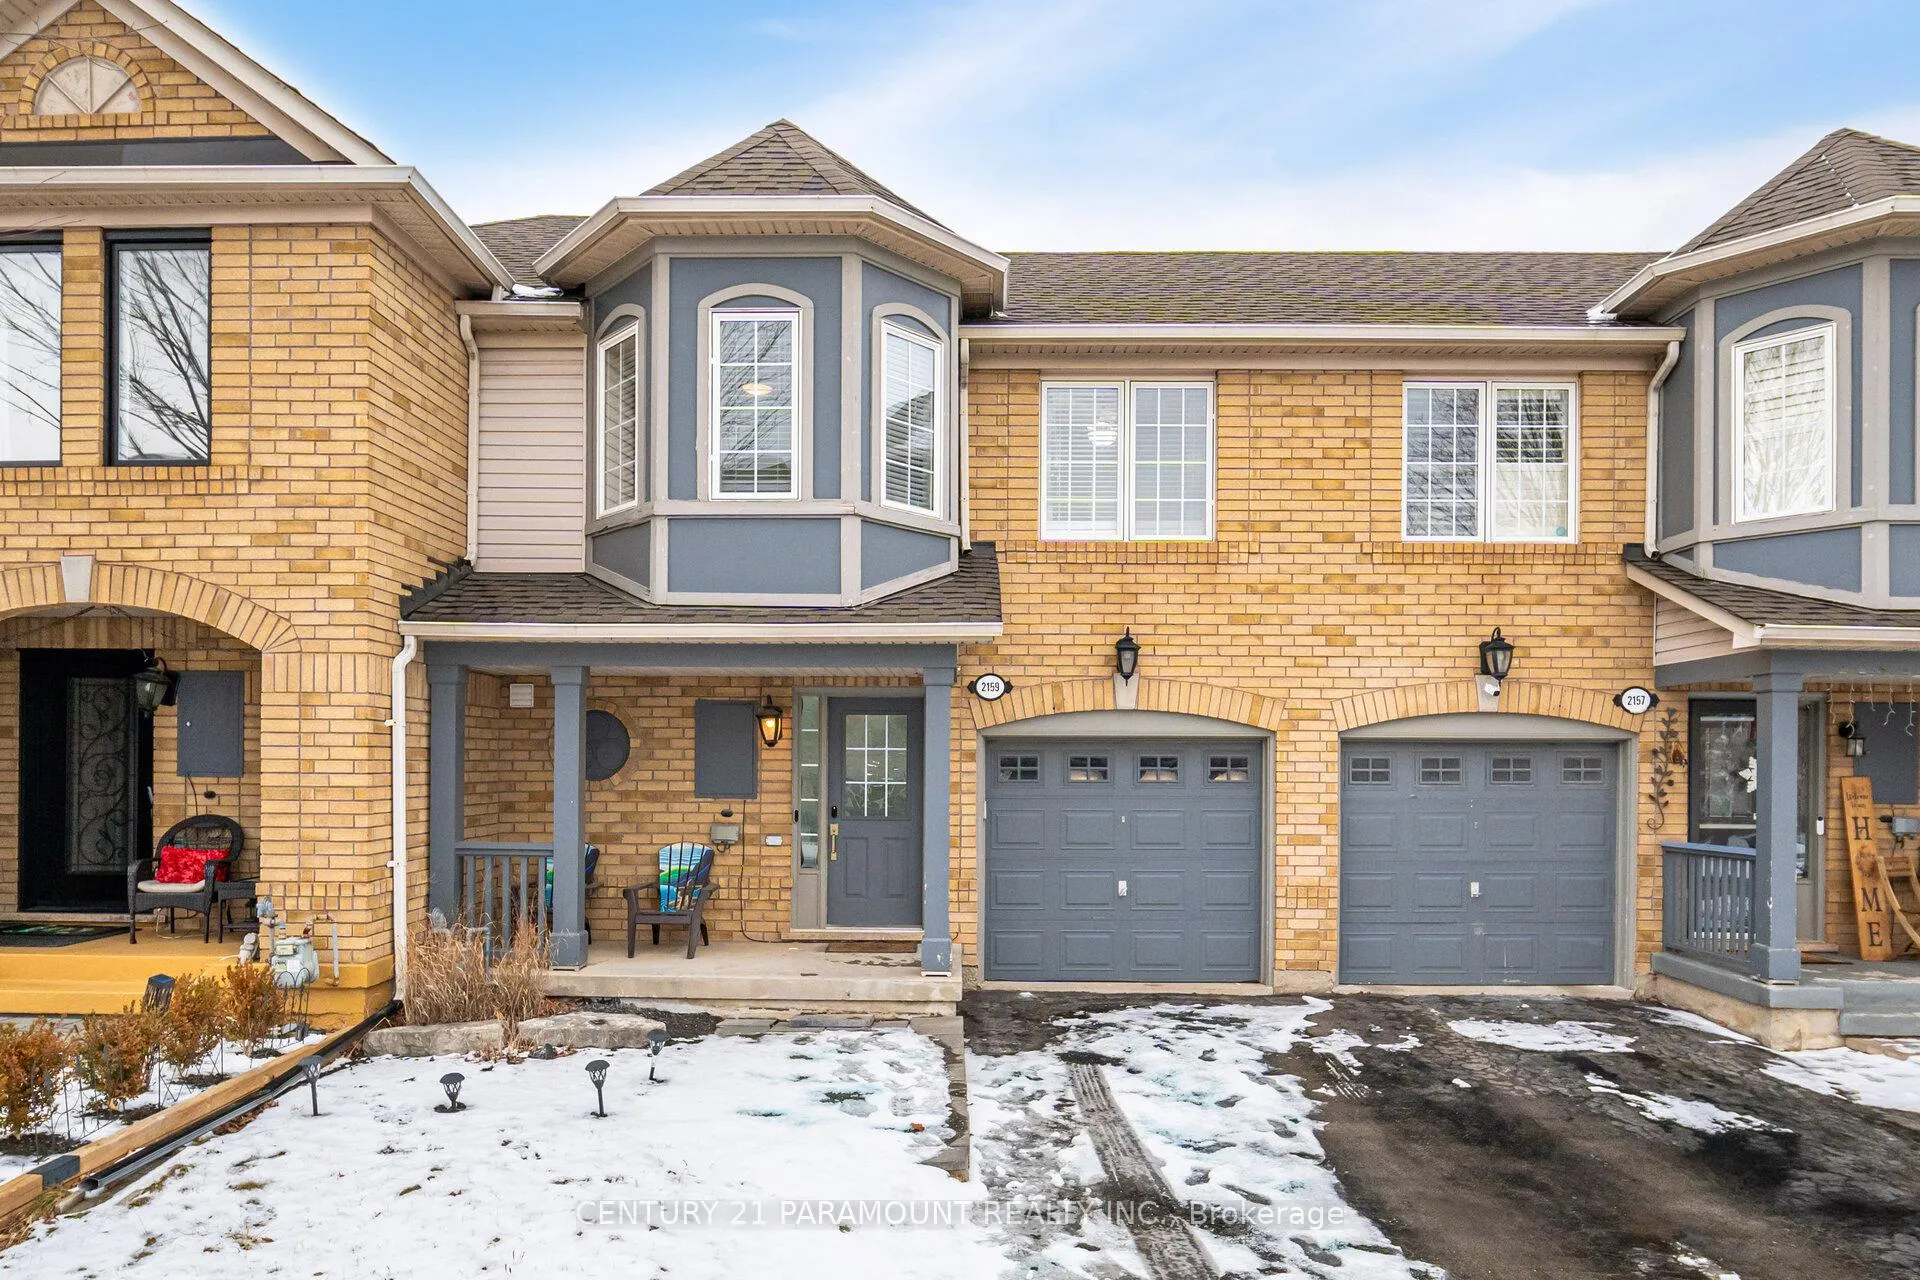
2159 Baronwood Drive
Freehold Townhouse Rented
1/422159 Baronwood Drive
Freehold Townhouse Rented
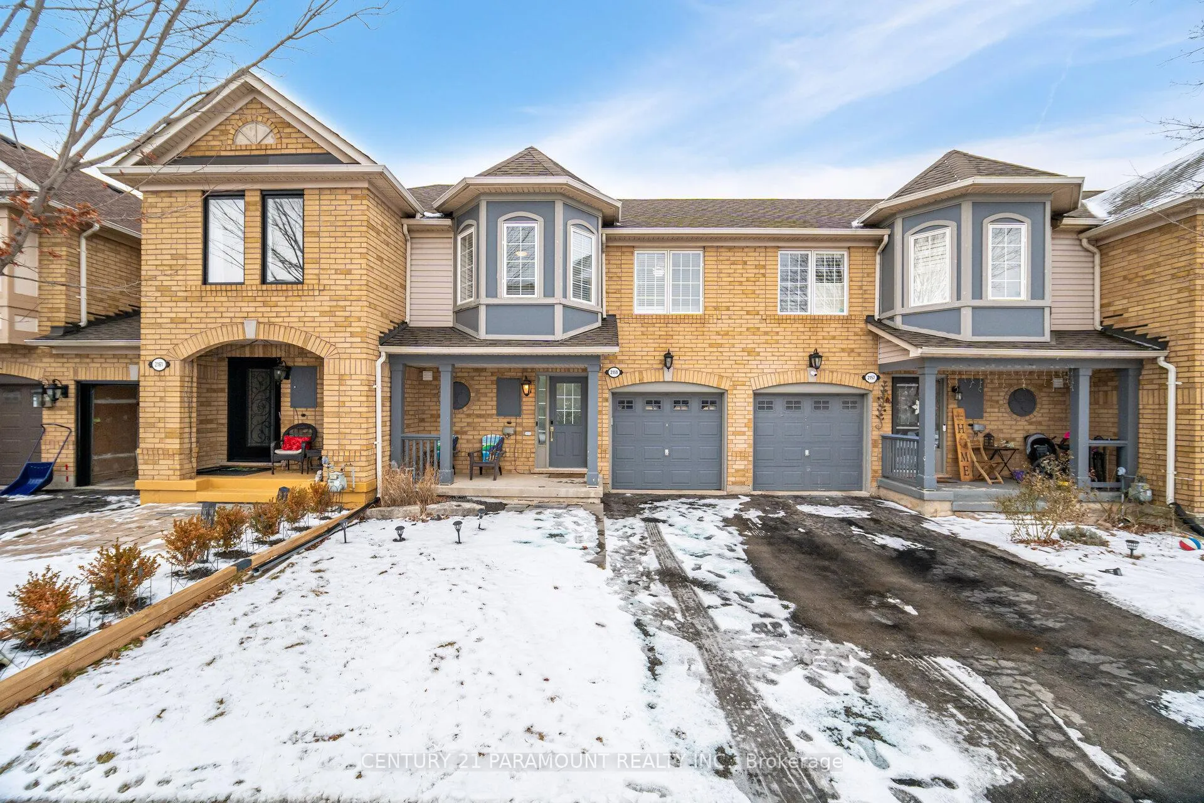
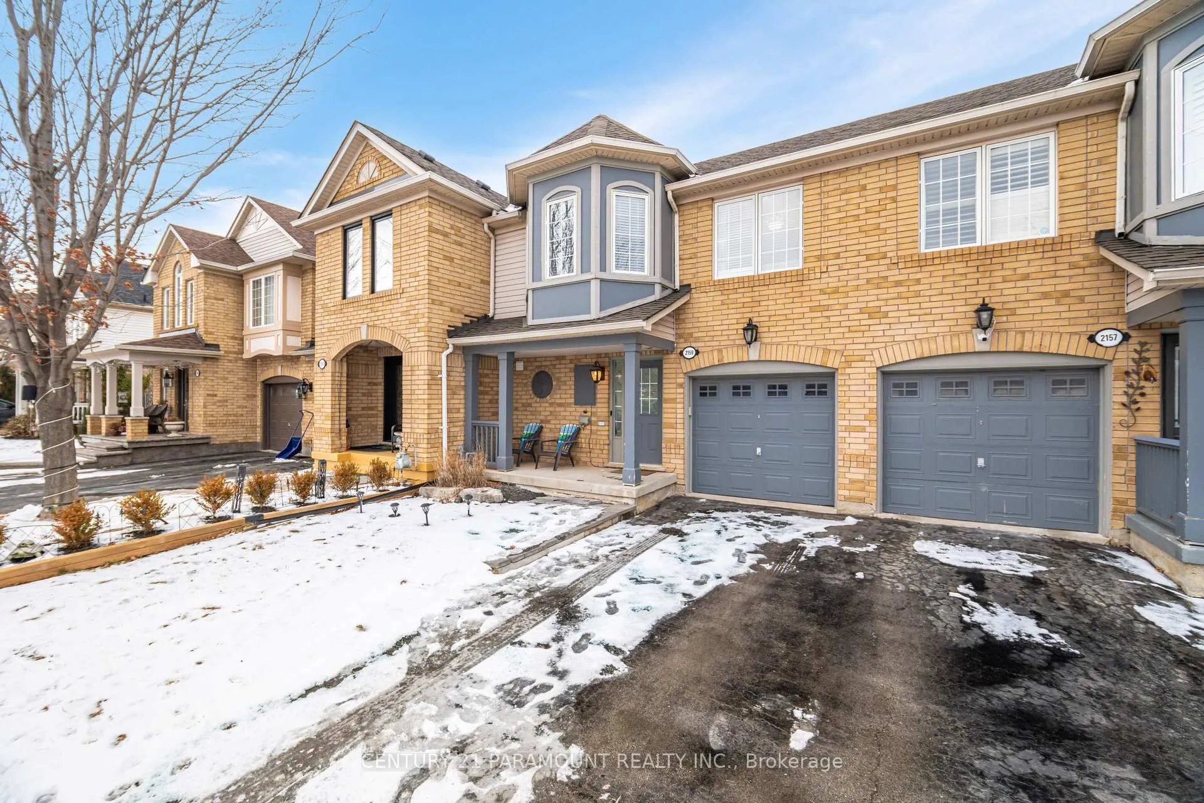
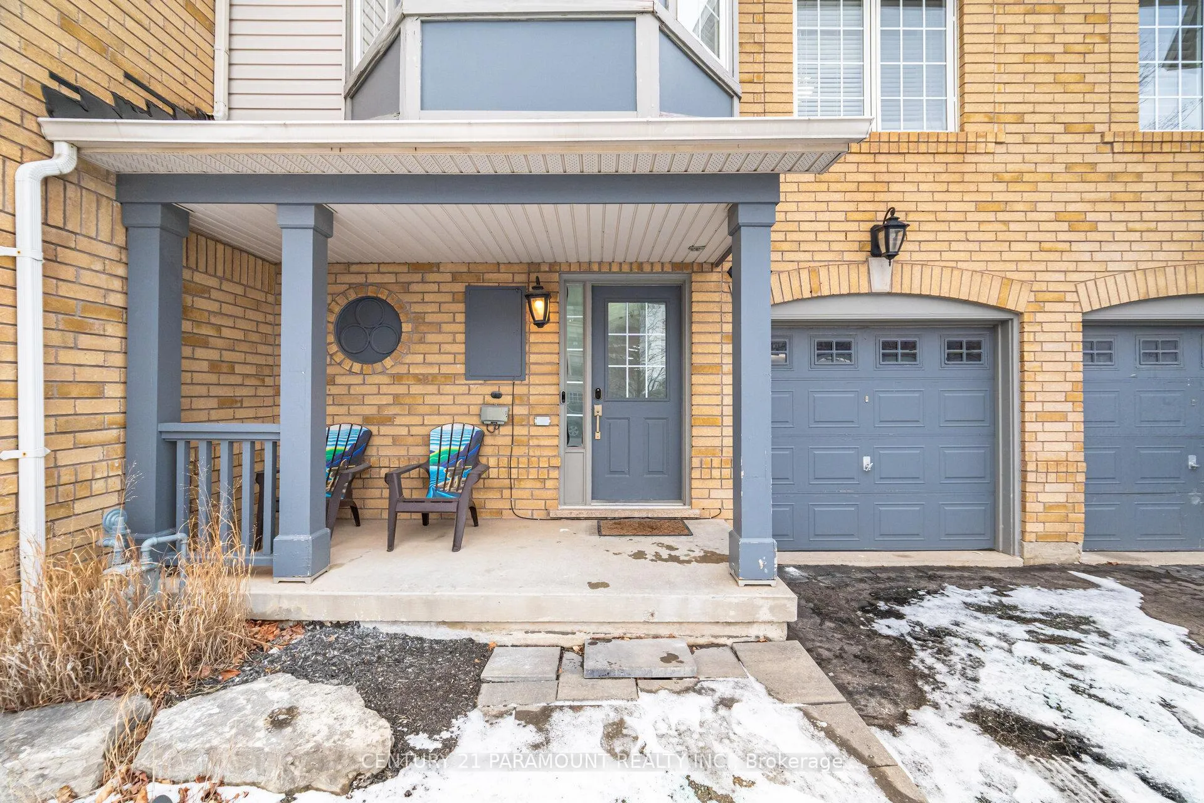
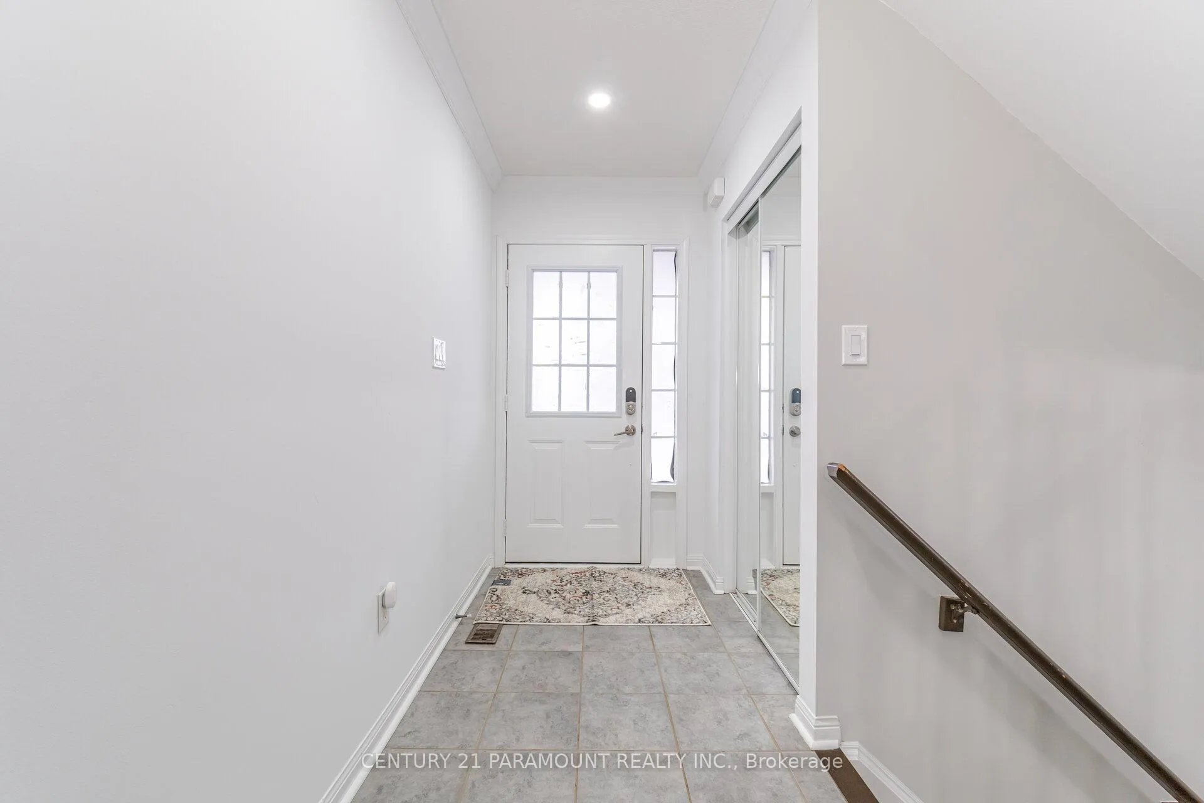 See all 42 photos
3+1 Bedrooms
3 Bathrooms
1 Garage
1.1K–1.5K sq.ft
Entire Home
— Unit
Property history
Facts and features
- BasementFinished
- Lot size23 × 83 ft
- Lease term12 months
- FurnishedUnfurnished
What stands out
- Hardwood floors
- Central air
The homeFreehold Townhouse, 2-storey, 1,100–1,500 sq ft
- TypeFreehold Townhouse
- Style2-storey
- Living space1,100–1,500 sq ft
- BasementFinished, full
- WaterfrontNone
InsideHardwood, In basement, lower level, Rooms above ground 8
- FlooringHardwood
- LaundryIn basement, lower level
- Rooms above ground8
- Bedrooms3 + 1 in the basement
- Bathrooms3
- Kitchens1
- Family roomYes
Outside and lotBrick, Asphalt shingle, Concrete
- ExteriorBrick
- RoofAsphalt shingle
- FoundationConcrete
- Size23 × 82.68 ft
Parking1 Garage, Attached, Available
- Spaces1 Garage
- GarageAttached
- DrivewayAvailable
Heating, water and powerForced air, gas, Central air, Municipal water
- HeatingForced air, gas
- CoolingCentral air
- WaterMunicipal water
- SewerMunicipal sewer
Rent and termsRent $3,400 a month, Entire property, Unfurnished
- Rent$3,400 a month
- Space for rentEntire property
- FurnishedUnfurnished
- Lease12 months
- PaidMonthly
- DepositRequired
- Credit checkRequired
- Employment letterRequired
- Rental applicationRequired
- ReferencesRequired
IncludedRefrigerator, stove, dishwasher, washer, dryer, garage door opener, window coverings, all electrical light fixtures
- IncludedRefrigerator, stove, dishwasher, washer, dryer, garage door opener, window coverings, all electrical light fixtures
Listing detailsW12765076, Rented, Feb 6, 2026
- MLS® numberW12765076
- StatusRented
- Listed onFeb 6, 2026
- Days on market27
- UpdatedMar 5, 2026
- Possession2026-03-01 / Flexible
- Occupied byVacant
- Listing brokerageCENTURY 21 PARAMOUNT REALTY INC.
About this home
2159 Baronwood Drive, Oakville (Westmount), ON L6M 4S4
Move-in ready 3-bedroom townhouse, featuring a brand-new kitchen (2025) and finished basement (2025) with 1 room, full washroom, and wet bar (with building permit). Stainless steel appliances. Separate family and dining rooms, plus a private backyard perfect for entertaining. Located near top-rated schools, shopping, highways, trails, and Oakville Trafalgar Hospital.
Read more
Ask about this home
A HOMEH agent will answer your questions about this home.
Ask a question
Around this home
Baronwood & Westoak Trails
Errands
Parks
Schools
Daily convenience, out of 100, from the distances below
ParkValleyridge Park17 min walk1.0 km
GroceryHeritage Corner22 min walk1.3 km
SchoolCaptain R. Wilson Public School5 min walk310 m
PharmacyPharmasense4 min walk221 m
Cafés & foodChicken Squared · 2 within 1 km3 min walk207 m
Gym & rec centreDeerfield Golf Club5 min drive2.2 km
WalkDriveStraight-line distance, open map data
Grocery1.3 km
Park1.0 km
Coffee0.2 km
Dining0.2 km
Schools nearby
School rating, out of 10.
Captain R. Wilson Public Schoolelementary · Public · 0.3 km
8.6/10Excellent
Nova Bridge Schoolelementary · Private · 0.3 km
—
St. Joan of Arc Catholic Elementary Schoolelementary · Catholic · 0.5 km
8.4/10Excellent
Contact agent
Helpful calculators
Rent vs buy
Affordability
Mortgage
Down payment
Stress test
CMHC insurance
Your HOMEH agent

NimaHOMEH agent · Oakville
"I would see it this week."
Ask Nima