
Unit 814, 405 Dundas Street W
Oakville (Glenorchy)Unit 814, 405 Dundas Street W
Oakville (Glenorchy)
 See all 8 photos
Property history

This listing has ended. It is no longer available.
Property not available for sale or for rent.
Ask about this home
A HOMEH agent will answer your questions about this home.Ask HOMEH
About this home
Unit 814, 405 Dundas Street W, Oakville
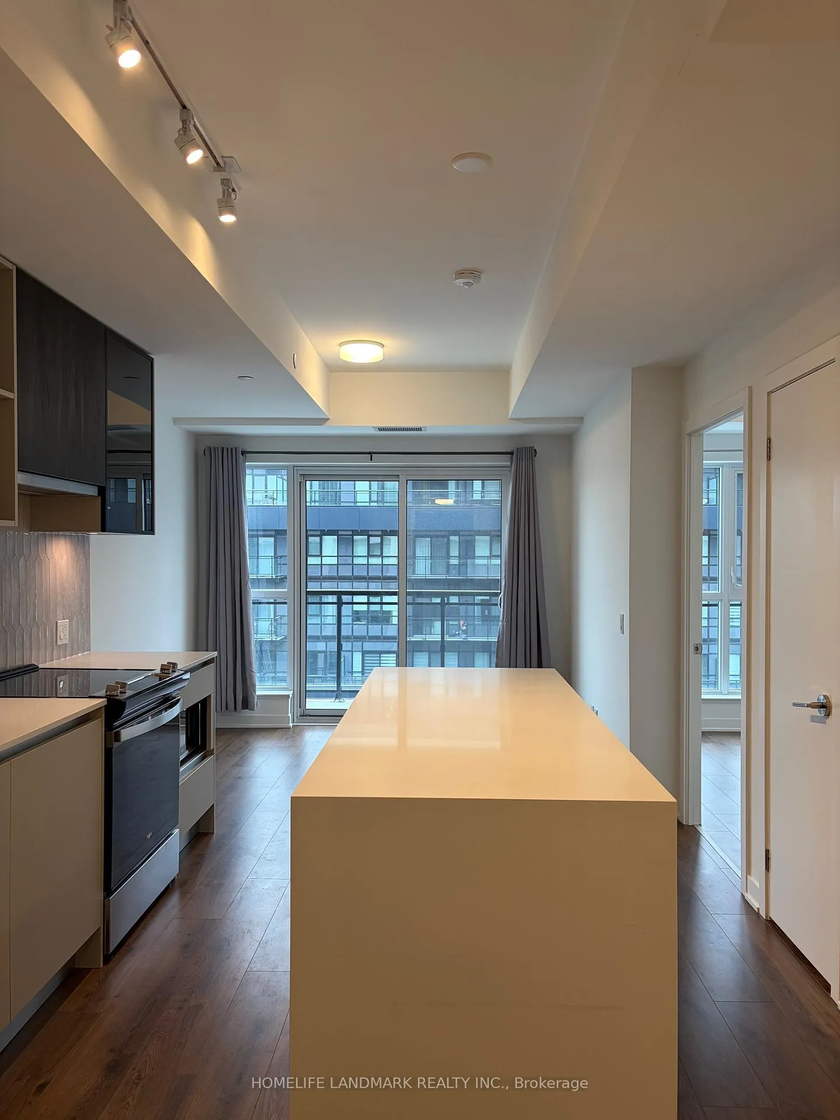
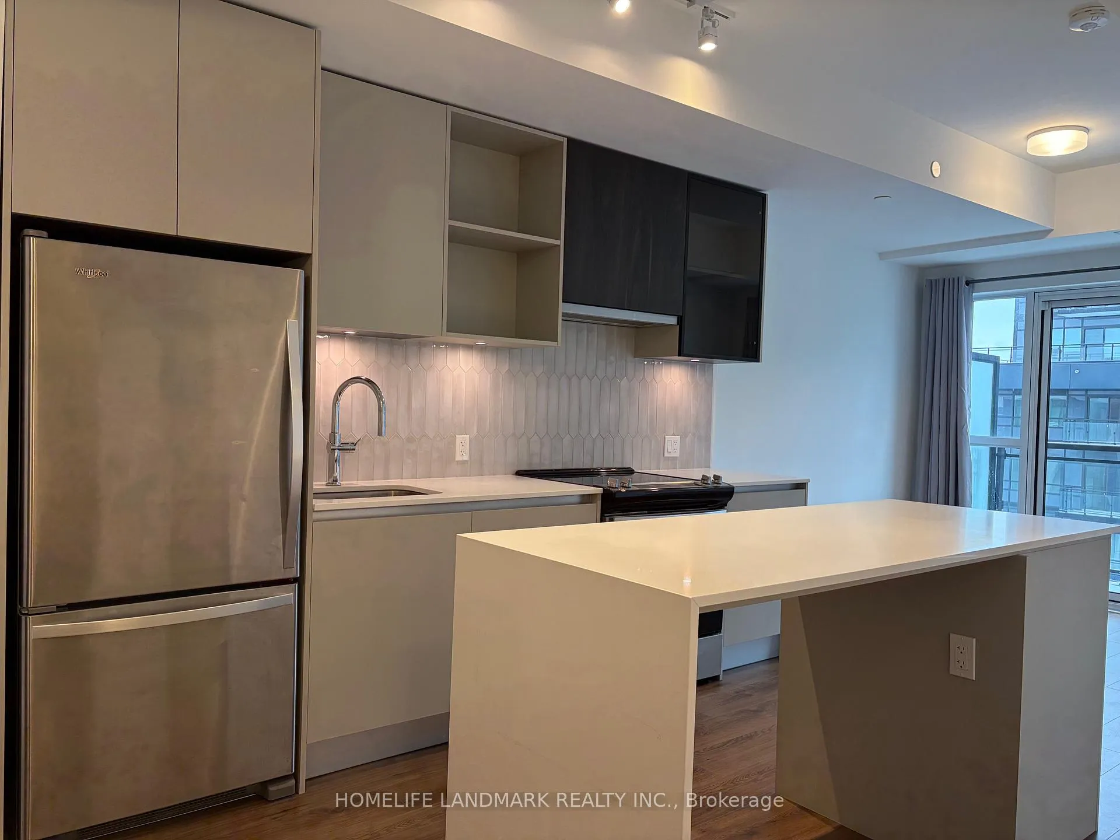
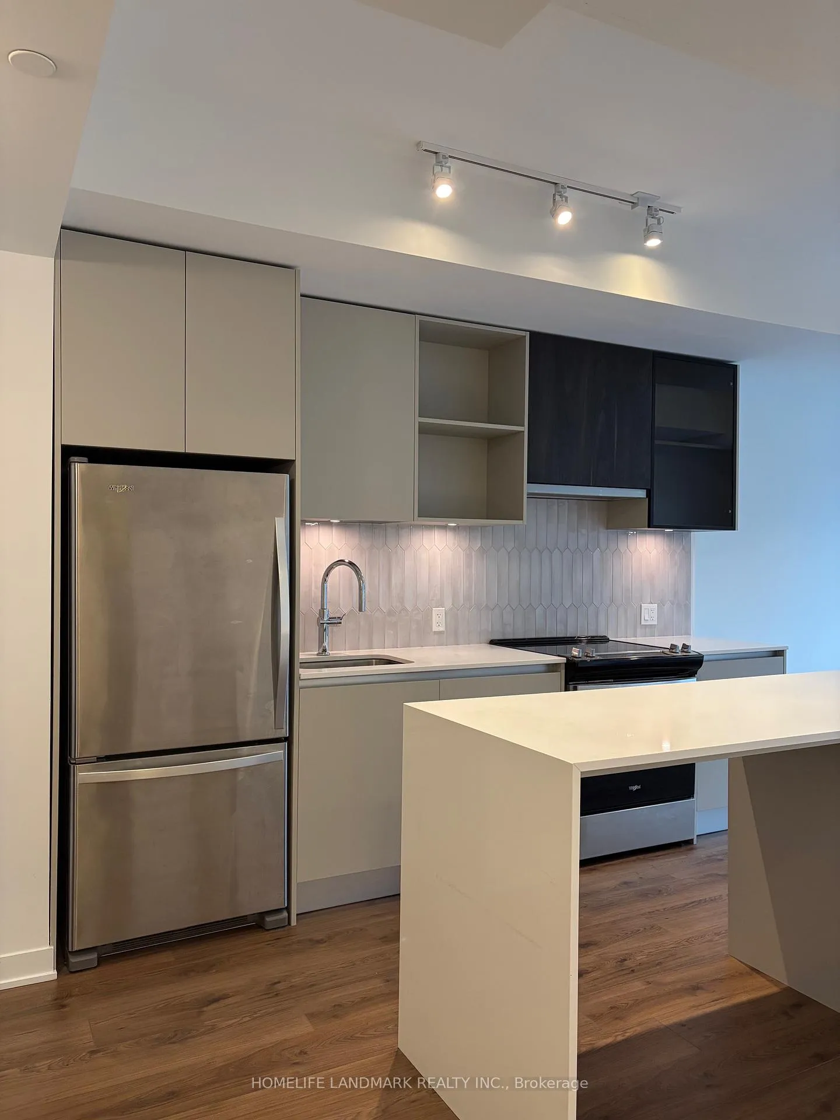
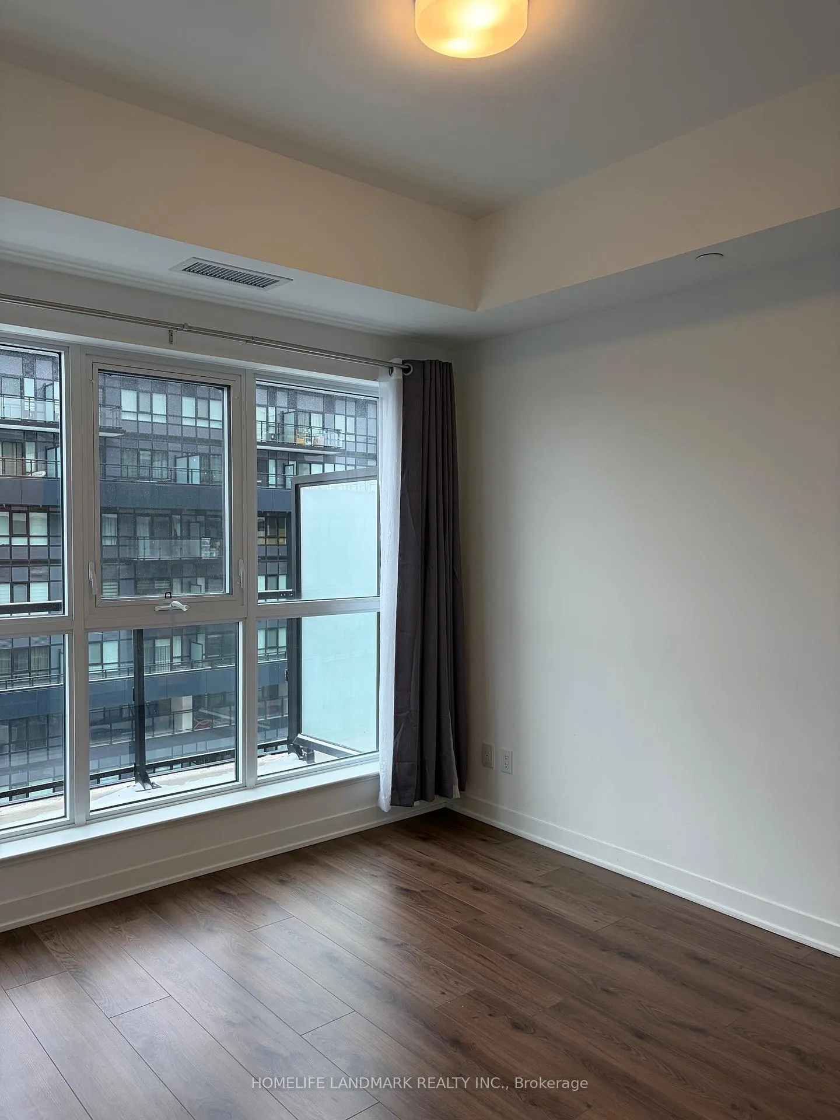
Stunning One Bedroom Unit with 1 Full Baths, 1 Parking, and 2 Full Lockers in Distrikt Trailside Condos in Vibrant North Oakville! Suite 814 Offers An Open Layout, and Bright Floor-to-Ceiling Windows Framing Beautiful City Views. This Beautifully Upgraded Unit Offers Contemporary Features and Finishes with 9' Ceilings, Natural Light in All the Rooms and Luxury Vinyl Flooring Flows Seamlessly Throughout the Unit. The Sleek Contemporary Upgrades Kitchen Showcases Elegant Italian Cabinetry, Quartz Countertops, Tile Back Splash, Extendable Range Hood, A Custom Centre Island with Generous Storage, and High-end Built-in Appliances - perfect for Everyday Living or Entertaining. Ensuite Laundry with Full Size Washer/Dryer. The Smart Home System with Digital Door Lock and In-wall Touchscreen Lets You Manage Heating, Cooling, Amenity Bookings, and Building Access Right from Your Unit. This Exceptional Condo Includes An Underground Parking, Along with Access to Luxury Building Amenities, Grand Lobby with 24-hour Concierge Service and Security Cameras, Onsite Management, and Secure Parcel Storage, a Fully Equipped Fitness Centre, Yoga and Pilates Studios, Pet Spa Washing Station and a Furnished Rooftop Terrace with BBQs and Inviting Lounge Areas. Steps to Grocery, Restaurants, and Everyday Essentials, Easy Access to Highways 407/403, GO Transit, Parks, Trails, and Oakville Trafalgar Hospital. Private dining kitchen and games room. Wifi is included in the maintenance fees.
Facts & features
Ask about this home
A HOMEH agent will answer your questions about this home.
Rooms
4 rooms · 1 bathroom
- Living room20′3″ × 11′2″226 sq.ft.
- Dining room20′3″ × 11′2″226 sq.ft.
- Kitchen20′3″ × 11′2″226 sq.ft.
- Bedroom10′6″ × 10′2″107 sq.ft.
Around this home
Schools nearby
School rating, out of 10.
Listing details
Helpful tools
Your HOMEH agent
"I would see it this week."
Ask HOMEH about this home
Price, neighbourhood, monthly cost. Ask anything.
HOMEH Intelligent Agent is an AI, not a licensed representative. Check anything important with your agent.