

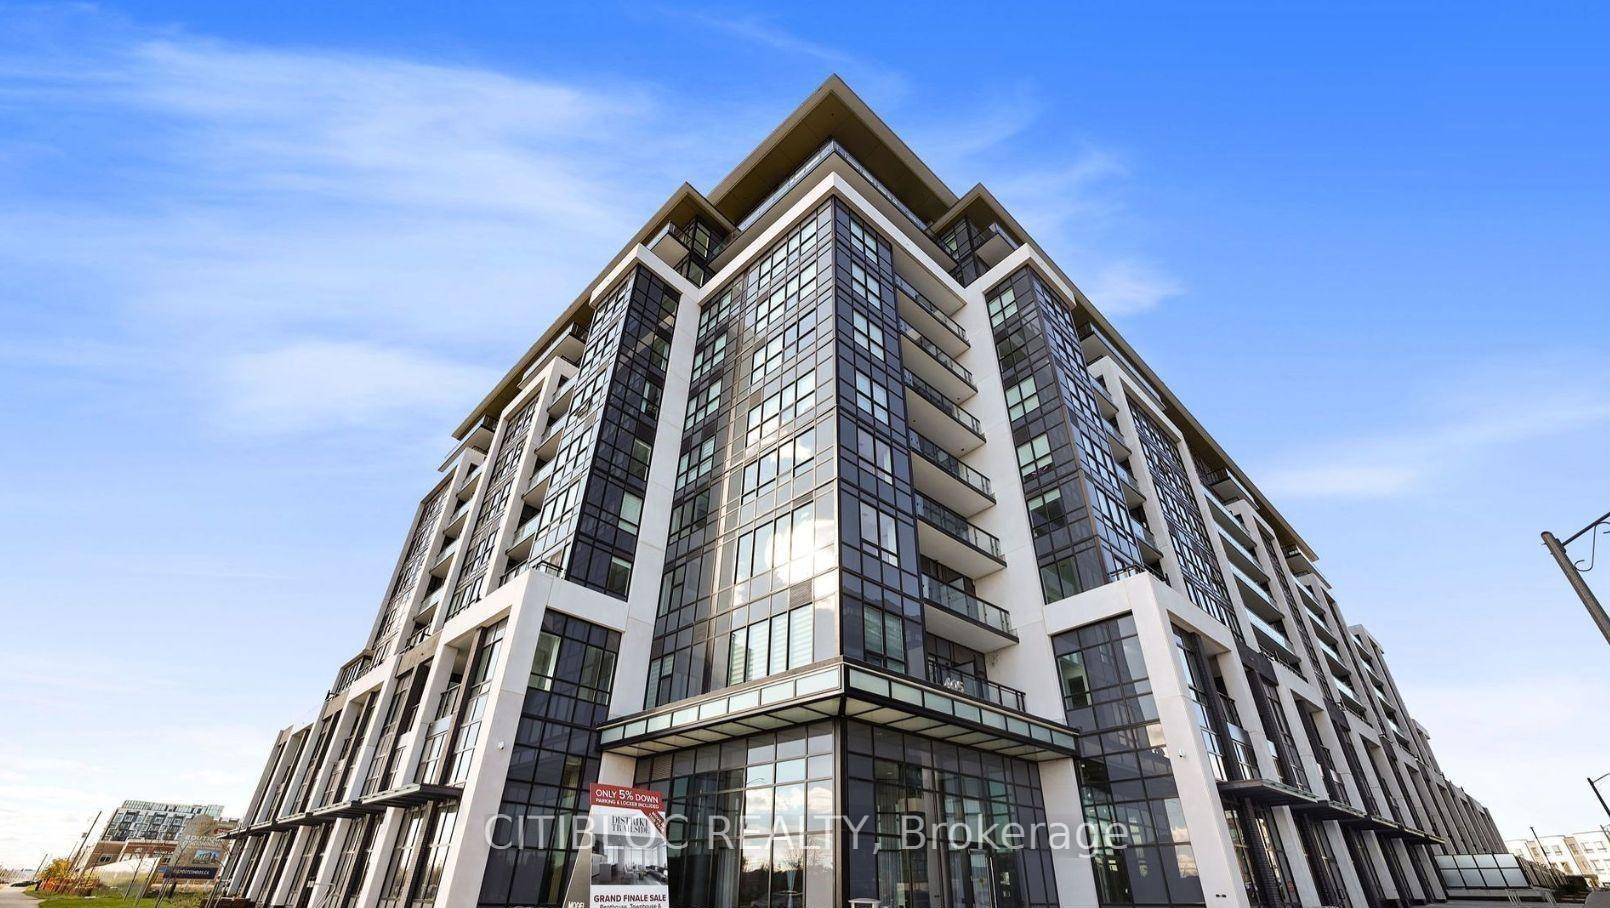
LPH02, 405 Dundas Street W
LPH02, 405 Dundas Street W
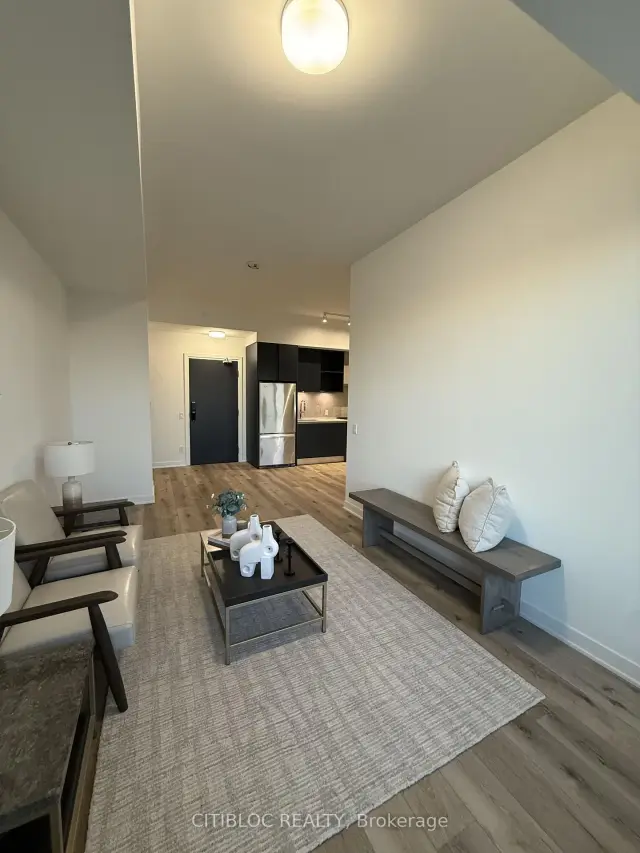
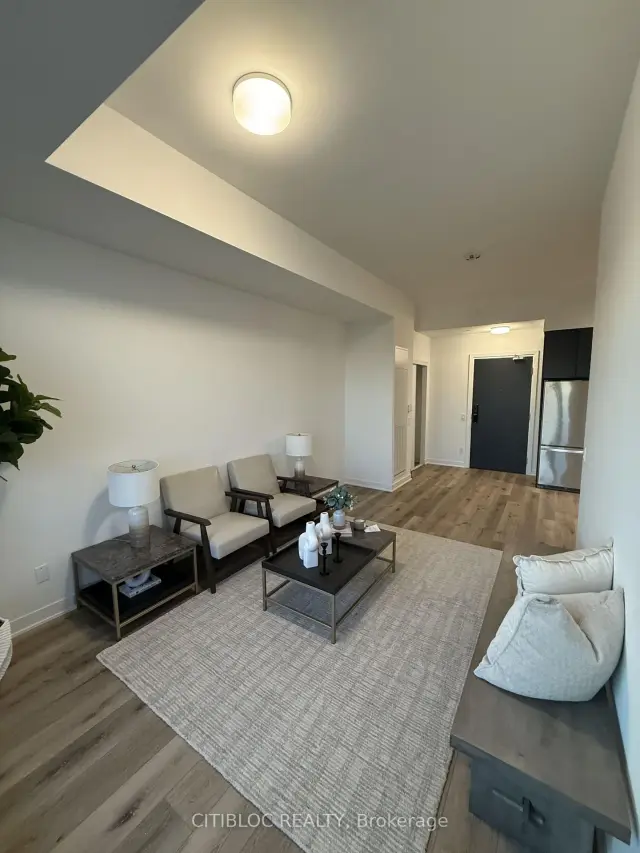
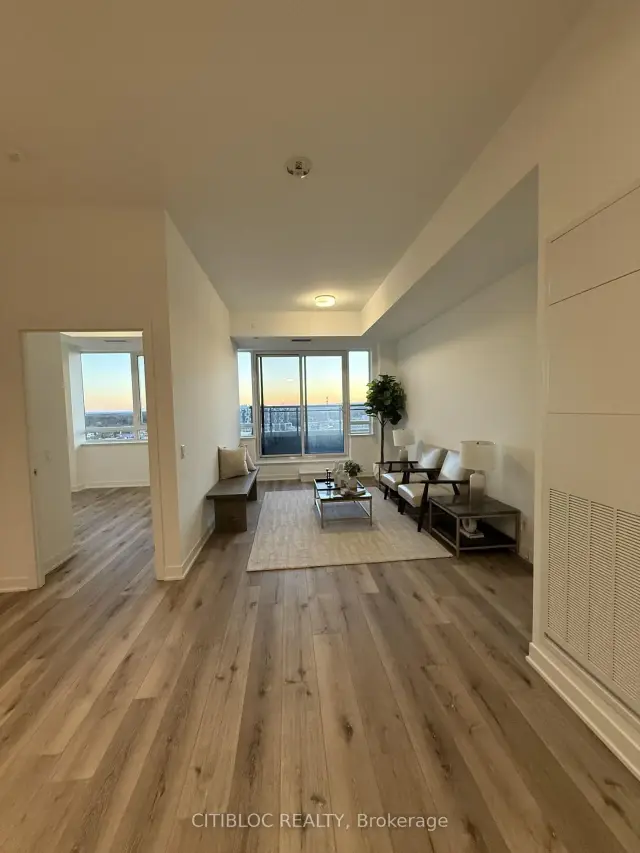
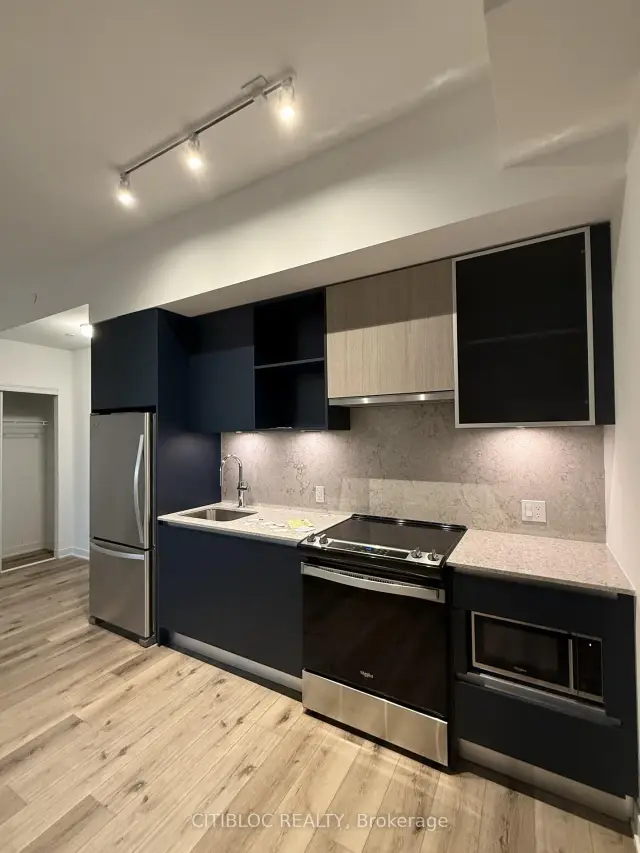 See all 10 photos
Facts and features
- ExposureWest
- LaundryEnsuite, closet
- BalconyOpen
- Age of homeNew
- Central air
- Concierge
- Exercise room
- Gym
- Party room/meeting room
The homeCondo Apartment, Apartment, New
- Type: Condo Apartment
- Style: Apartment
- Age: New
- Living space: 1,000–1,199 sq ft
- Basement: None
- Exposure: West
InsideVinyl, Ensuite, laundry closet, Carpet free
- Flooring: Vinyl
- Laundry: Ensuite, laundry closet
- Features: Carpet free
- Rooms above ground: 6
- Bedrooms: 3
- Bathrooms: 2
- Kitchens: 1
OutsideConcrete, Open
- Exterior: Concrete
- Balcony: Open
Parking and locker2 Parking, Underground, Parking type Owned
- Spaces: 2 Parking
- Garage: Underground
- Parking type: Owned
- Driveway: Underground
- Locker: Owned
BuildingDistrickt, Condo corporation 774, Concierge, elevator, exercise room, gym, party room/meeting room
- Name: Districkt
- Condo corporation: 774
- Amenities: Concierge, elevator, exercise room, gym, party room/meeting room
- Pets: Allowed
Heating, water and powerForced air, gas, Central air
- Heating: Forced air, gas
- Cooling: Central air
Costs and taxesCondo fee $687 a month, Common elements included, building insurance included, HST included in the price
- Condo fee: $687 a month
- Fee includes: Common elements included, building insurance included
- HST: HST included in the price
- Rental items: Hwt
Included in the saleStainless steel refrigerator, electric smooth top freestanding range, hoodfan, panel ready dishwasher, microwave, stackable washer/dryer., Not included None
- Included: Stainless steel refrigerator, electric smooth top freestanding range, hoodfan, panel ready dishwasher, microwave, stackable washer/dryer.
- Not included: None
Listing detailsW13813090, For Sale, Sep 22, 2026
- MLS® number: W13813090
- Status: For Sale
- Listed on: Sep 22, 2026
- Days on market: 61
- Updated: Nov 7, 2026
- Possession: 2026-11-10 / 30-59 days
- Occupied by: Vacant
- Listing brokerage: CITIBLOC REALTY
About this home
LPH02, 405 Dundas Street W, Oakville (Glenorchy), ON L6M 4P9
Welcome to this bright and spacious 3-bedroom, 1,070 sq. ft. suite, thoughtfully designed with a functional open-concept layout offering the perfect blend of comfort and style. The contemporary kitchen features sleek cabinetry, stainless steel appliances, ample counterspace, and overlooks the generous living and dining areas, ideal for everyday living and entertaining. The spacious primary bedroom offers a walk-in closet and private ensuite, while two additional bedrooms provide flexibility for family, guests, or a home office. Large windows fill the suite with natural light, while modern bathrooms, in-suite laundry, and ample storage add everyday convenience. Step outside to enjoy **two private balconies**, perfect for morning coffee, entertaining, or relaxing while taking in the open views. The suite includes 2 underground parking spaces and 2 lockers for added convenience and storage. Residents enjoy exceptional amenities, including 24-hour concierge, fully equipped fitness centre, residents lounge, games and party rooms, private dining and meeting rooms, bike storage, a large outdoor terrace with BBQs, and ample visitor parking. Located in the highly sought-after North Oakville community.Enjoy easy access to Highways 403, QEW, 407, GO Transit, and public transit, making commuting throughout the GTA effortless.**FLOOR PLAN ATTACHED.** Price reflects Net HST after Buyer rebate (Gross price ($773,900). Buyer must qualify & assign rebate to seller on closing; otherwise, full gross price applies.**
Book a viewing
Know more about Districkt
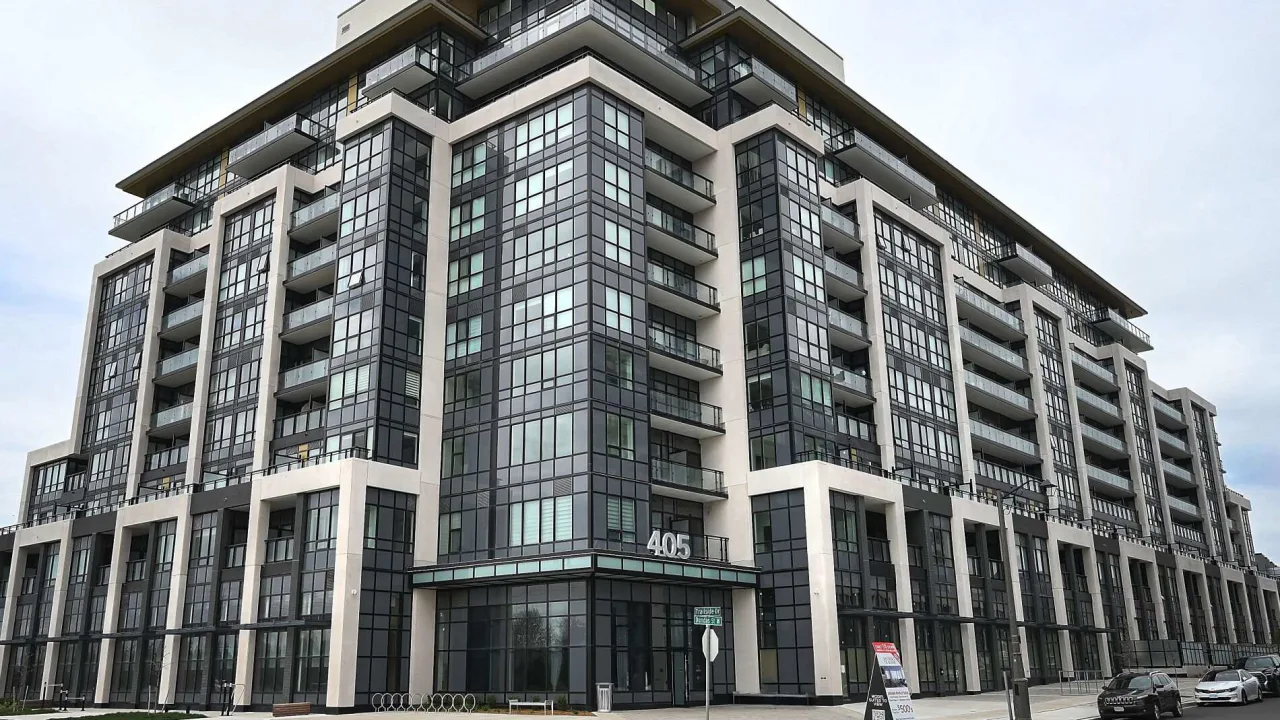
Condo building · 405 Dundas Street W
Districkt is a condo. Right now 5 for sale and 3 for rent are on the market here.
No similar units for sale in Districkt right now.
Around this home
Daily convenience, out of 100, from the distances below
Schools nearby
School rating, out of 10.
Helpful calculators

Your HOMEH agent
"Priced 4% over the Hestimate. I would see it this week."