

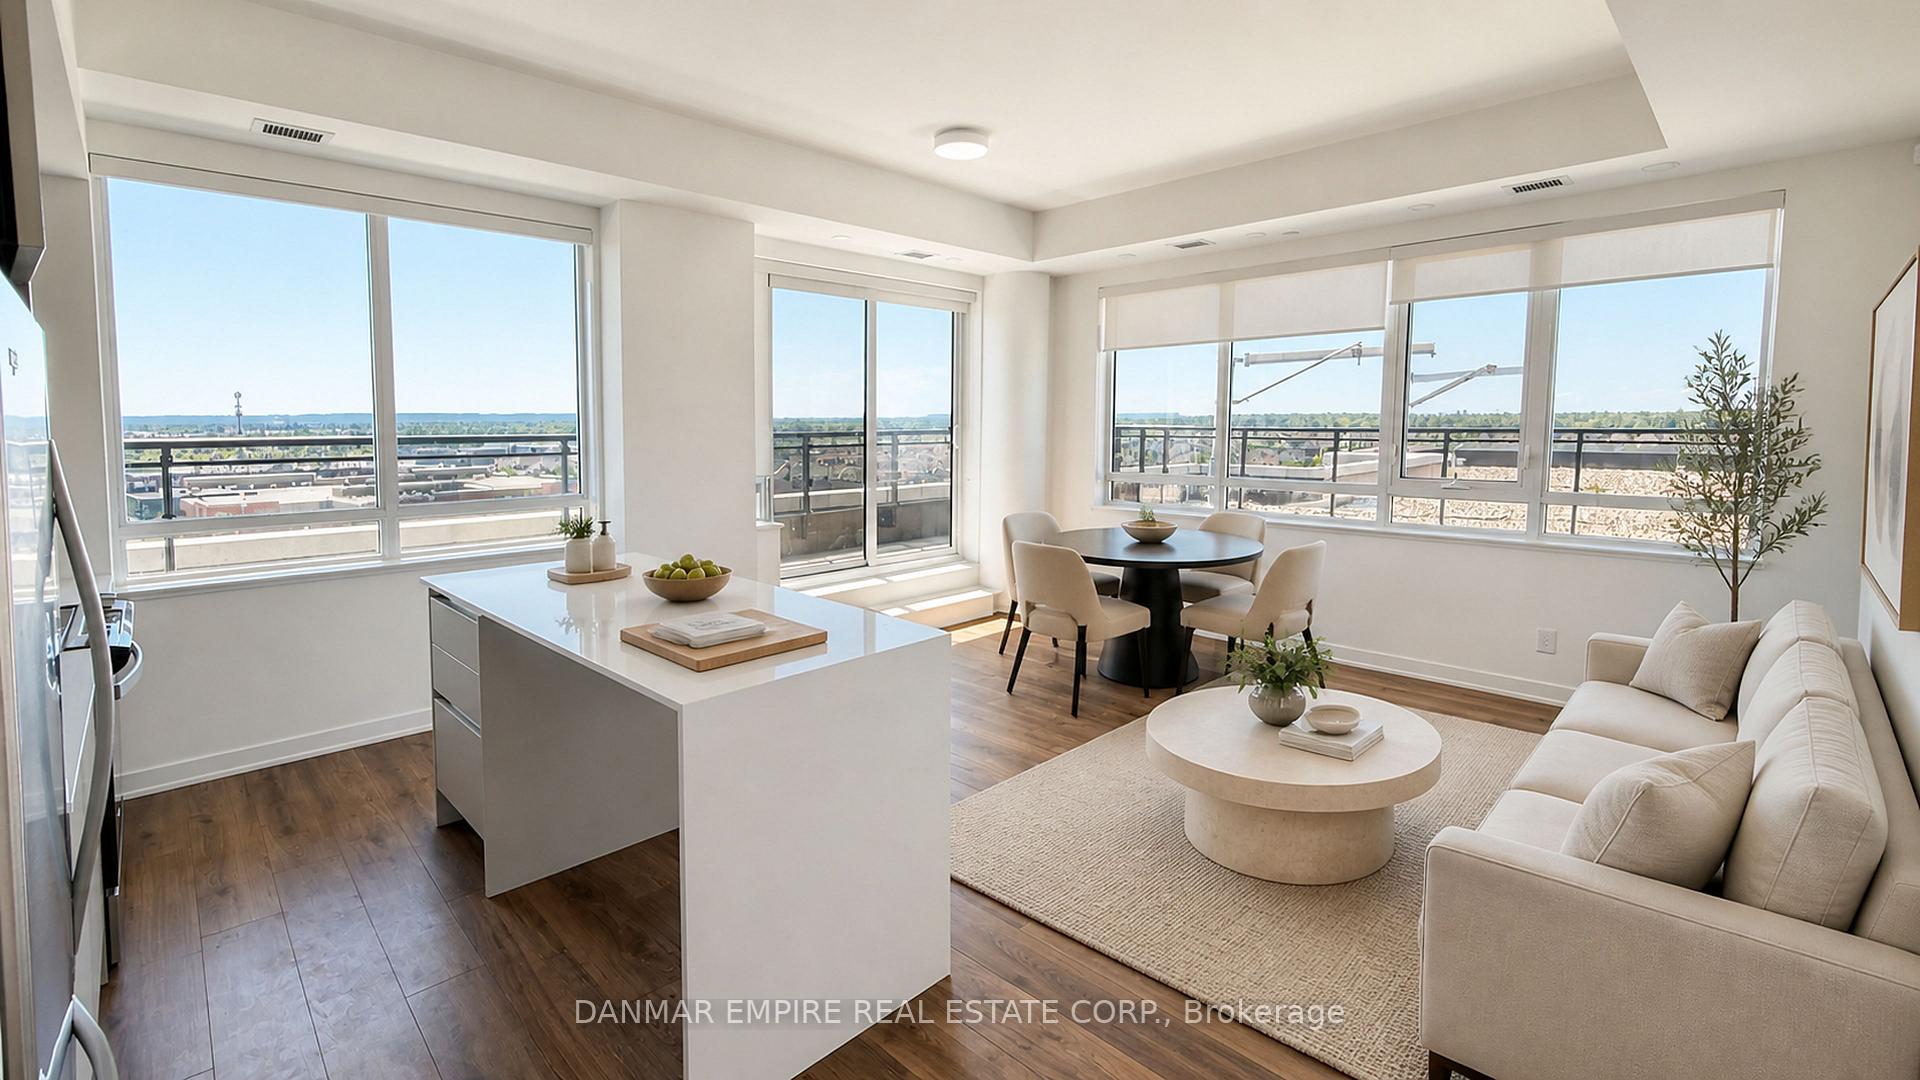
LPH06, 405 Dundas Street W
LPH06, 405 Dundas Street W
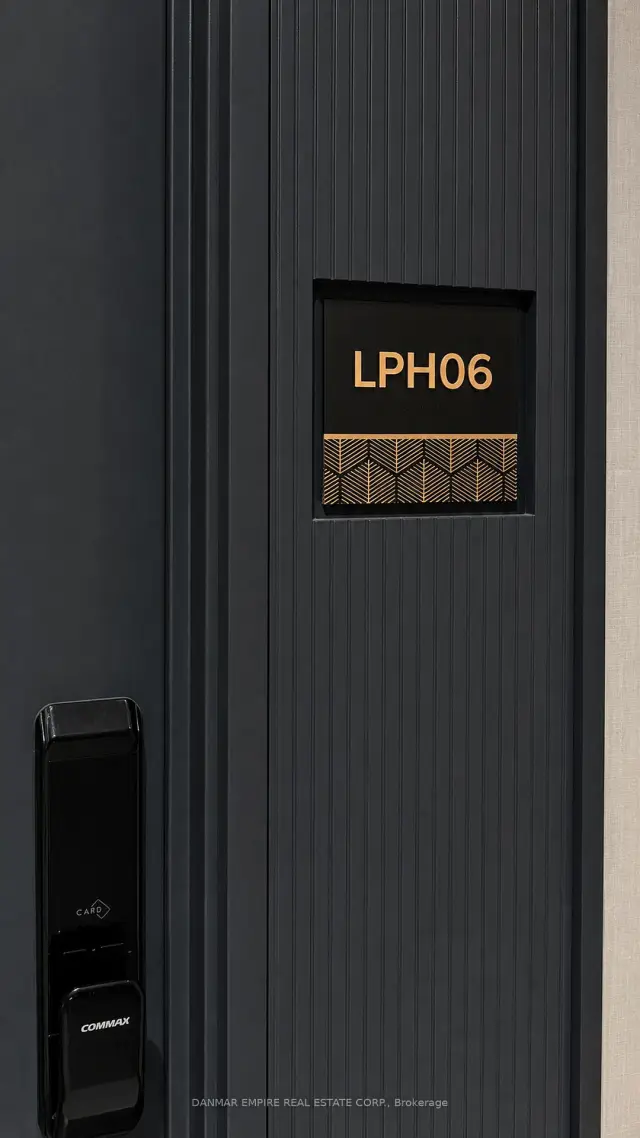 See all 31 photos
Property history
Facts and features
- ExposureNorth west
- LaundryEnsuite
- LockerOwned
- BalconyTerrace
- Central air
- Concierge
- Exercise room
- Party room/meeting room
- Rooftop deck/garden
The homeCondo Apartment, Apartment, New
- Type: Condo Apartment
- Style: Apartment
- Age: New
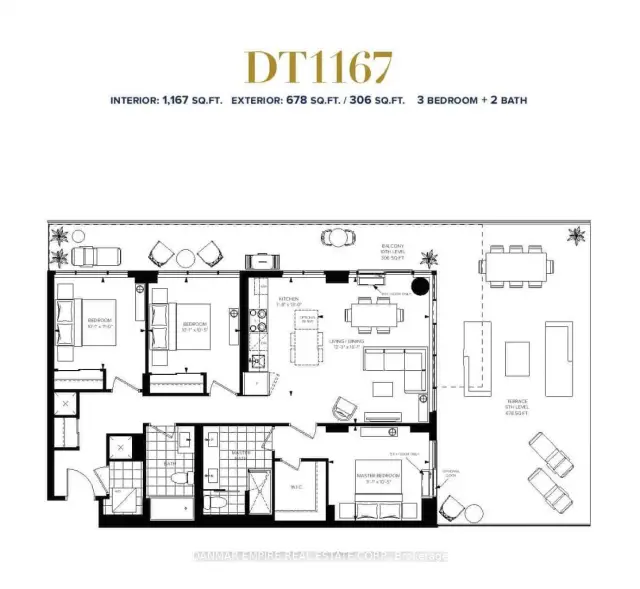
- Living space: 1,000–1,199 sq ft
- Basement: None
- Exposure: North West
- View: Clear
InsideCeramic, Ensuite, main level, Built-in oven
- Flooring: Ceramic
- Laundry: Ensuite, main level
- Features: Built-in oven
- Rooms above ground: 5
- Bedrooms: 3
- Bathrooms: 2
OutsideBrick, Terrace
- Exterior: Brick
- Balcony: Terrace
Parking and locker1 Parking, Underground, Parking type Owned
- Spaces: 1 Parking
- Garage: Underground
- Parking type: Owned
- Locker: Owned
BuildingDistrickt, Condo corporation 0, Bbqs allowed, concierge, exercise room, party room/meeting room, rooftop deck/garden, visitor parking
- Name: Districkt
- Condo corporation: 0
- Amenities: Bbqs allowed, concierge, exercise room, party room/meeting room, rooftop deck/garden, visitor parking
- Pets: Allowed
Heating, water and powerHeat pump, gas, Central air
- Heating: Heat pump, gas
- Cooling: Central air
Rent and termsRent $3,500 a month, Entire property, Unfurnished
- Rent: $3,500 a month
- Space for rent: Entire property
- Furnished: Unfurnished
- Lease: 12 months
- Rent includes: Building insurance, common elements, central air conditioning, parking
- Deposit: Required
- Credit check: Required
- Employment letter: Required
- Rental application: Required
- References: Required
NearbyGolf, hospital, public transit, rec./commun.centre, school
- Close to: Golf, hospital, public transit, rec./commun.centre, school
Listing detailsW13680490, Rented, Aug 11, 2026
- MLS® number: W13680490
- Status: Rented
- Listed on: Aug 11, 2026
- Days on market: 23
- Updated: Sep 3, 2026
- Possession: Immediate
- Occupied by: Vacant
- Listing brokerage: DANMAR EMPIRE REAL ESTATE CORP.
About this home
LPH06, 405 Dundas Street W, Oakville (Glenorchy), ON L6M 4M2
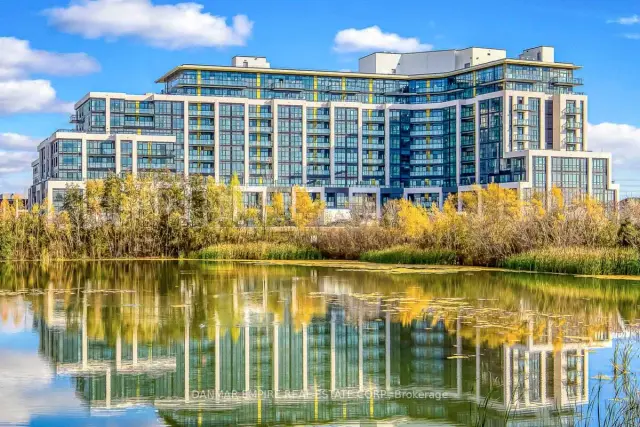
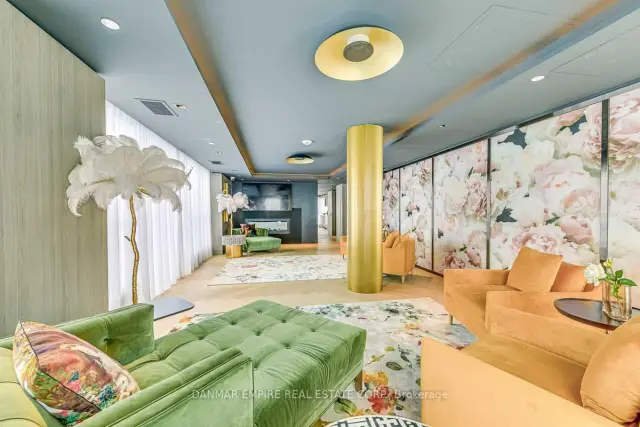
Welcome to LPH06, a brand-new lower penthouse on the 9th floor at Distrikt Trailside West, a boutique condominium community nestled within one of Oakville's most sought-after master-planned neighbourhoods. This exceptional 1,167 sq. ft. 3-bedroom, 2-bathroom residence offers a bright and thoughtfully designed layout with 9' ceilings and an extraordinary 984 sq. ft. wrap-around terrace featuring a natural gas BBQ bib-an exceptional extension of the indoor living space, ideal for entertaining and outdoor enjoyment.Residents enjoy an impressive array of thoughtfully curated amenities, including a chef's kitchen, private dining room, fireside lounge with fireplace and bar, games room, residence lounge, prep kitchen, fitness studio, pet spa and outdoor BBQ area. The fireside lounge and bar extend seamlessly to a beautiful outdoor terrace featuring two BBQs, a trellised dining area and multiple lounge spaces, creating an inviting setting for gatherings and relaxation.Surrounded by lush parks and protected ravines, Distrikt Trailside West offers a tranquil, nature-inspired setting while remaining conveniently connected to everything Oakville has to offer. Enjoy easy access to fine dining, shopping, cultural and recreational facilities, prestigious public and private schools, and medical services. With EV infrastructure and everyday conveniences close by, experience a refined Oakville lifestyle where nature, modern comfort and connectivity come together seamlessly.
Ask about this home
A HOMEH agent will answer your questions about this home.
Know more about Districkt
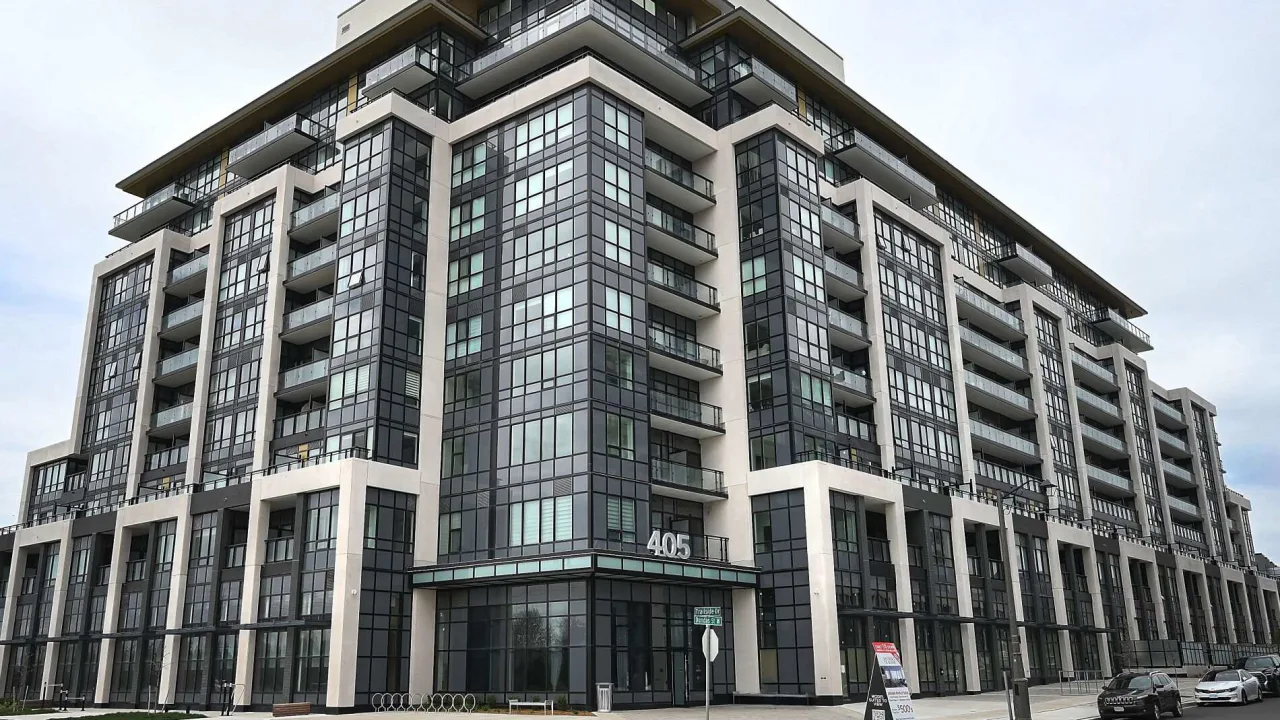
Condo building · 405 Dundas Street W
Districkt is a condo. Right now 5 for sale and 3 for rent are on the market here.
No similar units for rent in Districkt right now.
Around this home
Daily convenience, out of 100, from the distances below
Schools nearby
School rating, out of 10.
Helpful calculators
Your HOMEH agent

"I would see it this week."