

LPH12, 405 Dundas Street W
LPH12, 405 Dundas Street W
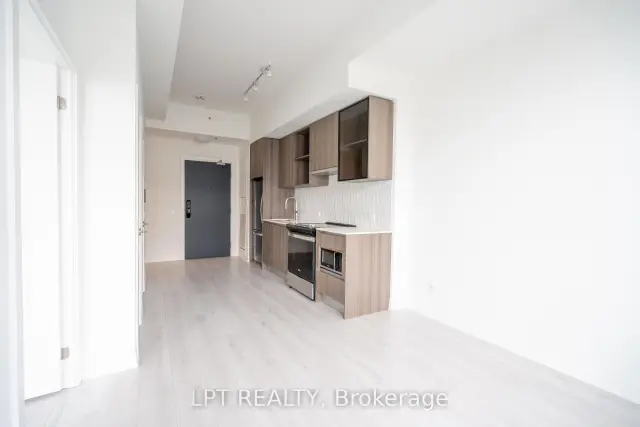 See all 27 photos
Property history
Facts and features
- ExposureNorth west
- LaundryIn-suite
- LockerExclusive
- BalconyTerrace
- Central air
- Concierge
- Gym
- Party room/meeting room
- Rooftop deck/garden
- Exercise room
The homeCondo Apartment, 1 storey/apt, Age 0–5 years
- Type: Condo Apartment
- Style: 1 storey/apt
- Age: 0–5 years
- Living space: 500–599 sq ft
- Basement: None
- Exposure: North West
InsideIn-suite laundry, Carpet free, Elevator Yes
- Laundry: In-suite laundry
- Features: Carpet free
- Elevator: Yes
- Rooms above ground: 4
- Bedrooms: 1
- Bathrooms: 1
- Kitchens: 1
OutsideConcrete, metal/steel siding, Terrace
- Exterior: Concrete, metal/steel siding
- Balcony: Terrace
Parking and locker1 Parking, Underground, Parking type Owned
- Spaces: 1 Parking
- Garage: Underground
- Parking type: Owned
- Spot: 48
- Locker: Exclusive
- Locker unit: C
- Locker number: 287
- Locker level: P1
BuildingDistrickt, Condo corporation 774, Concierge, gym, party room/meeting room, visitor parking, rooftop deck/garden, exercise room
- Name: Districkt
- Condo corporation: 774
- Amenities: Concierge, gym, party room/meeting room, visitor parking, rooftop deck/garden, exercise room
- Pets: Allowed
Heating, water and powerForced air, gas, Central air
- Heating: Forced air, gas
- Cooling: Central air
Rent and termsRent $2,200 a month, Entire property, Unfurnished
- Rent: $2,200 a month
- Space for rent: Entire property
- Furnished: Unfurnished
- Lease: 12 months
- Paid: Monthly
- Rent includes: Building insurance, building maintenance, common elements, parking
- Deposit: Required
- Credit check: Required
- Employment letter: Required
- Rental application: Required
- References: Required
- Rental items: None
IncludedStove, dishwasher, fridge, washer, dryer, all window coverings, all existing light fixtures, Not included None
- Included: Stove, dishwasher, fridge, washer, dryer, all window coverings, all existing light fixtures
- Not included: None
Listing detailsW13764358, Rented, Sep 10, 2026
- MLS® number: W13764358
- Status: Rented
- Listed on: Sep 10, 2026
- Days on market: 4
- Updated: Sep 14, 2026
- Possession: Immediate
- Occupied by: Vacant
- Listing brokerage: LPT REALTY
About this home
LPH12, 405 Dundas Street W, Oakville (Glenorchy), ON L6M 5P9
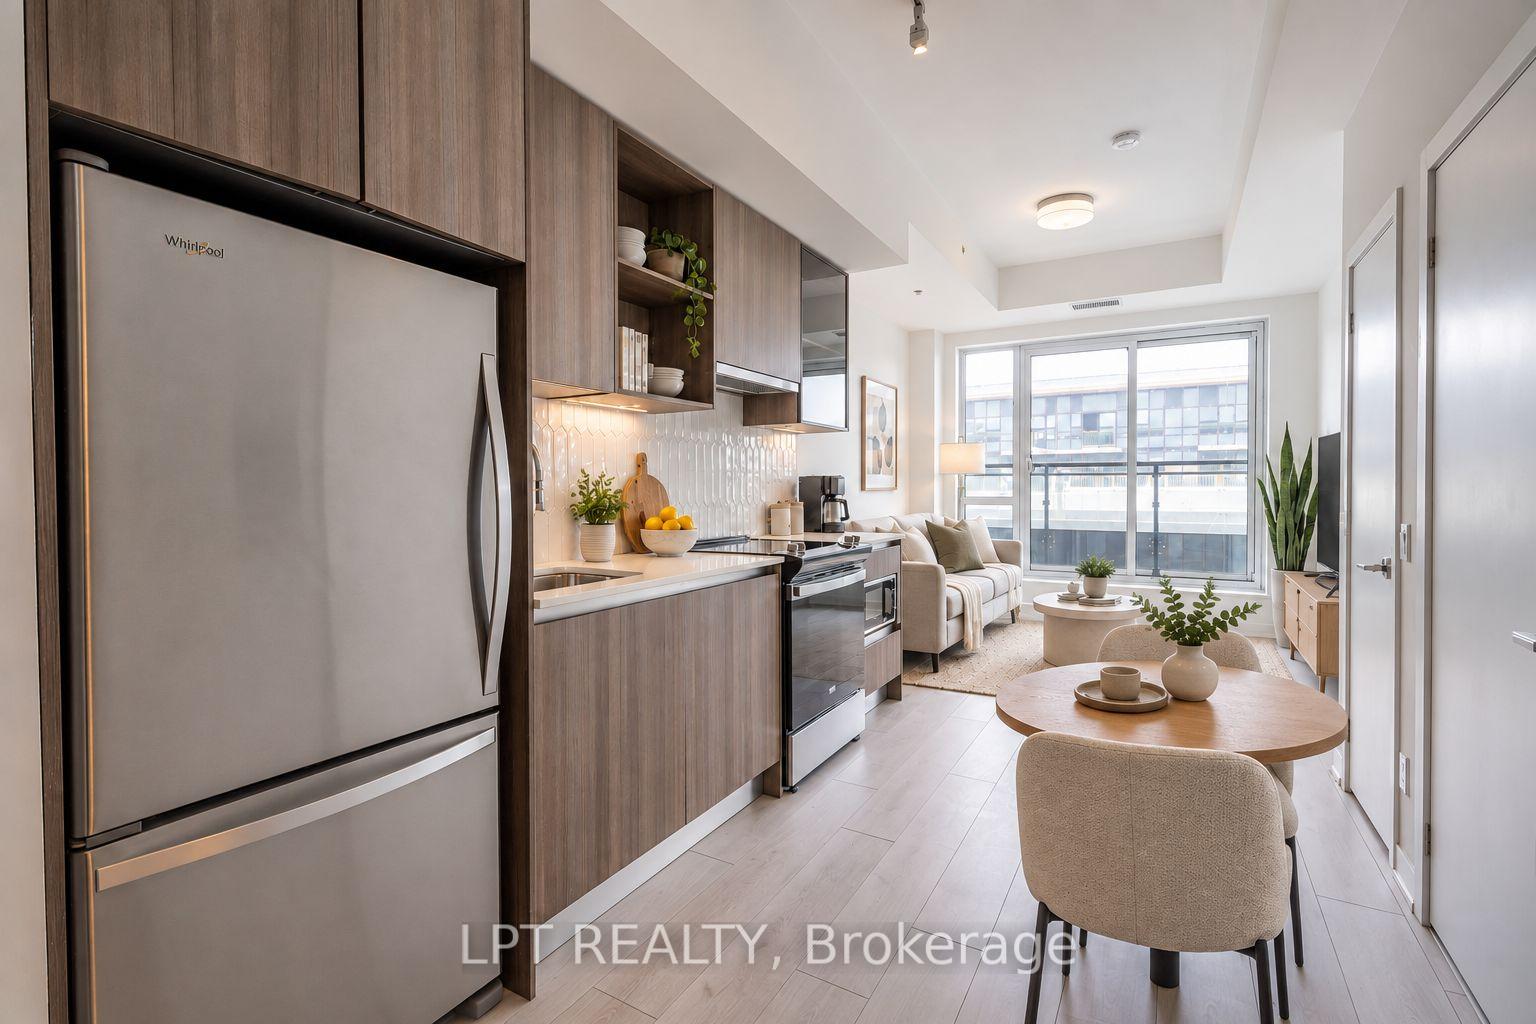
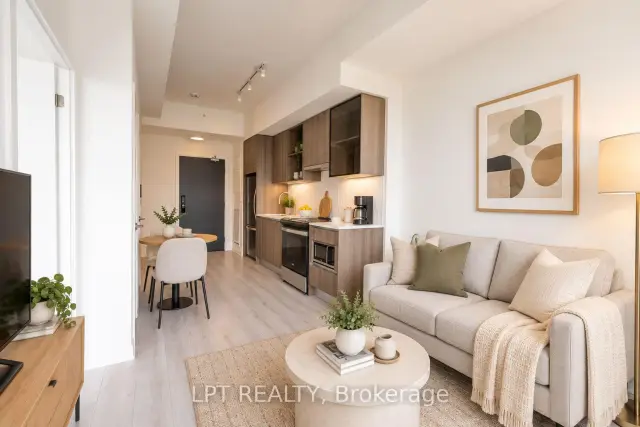
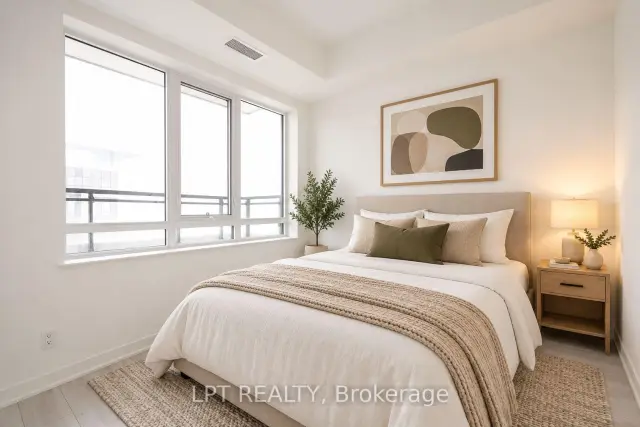
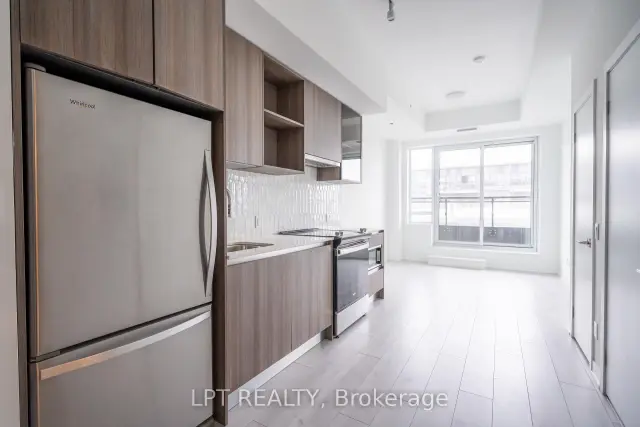
Step into a smarter Oakville lifestyle at Distrikt Trailside, a modern lower penthouse suite designed for the young professional who wants style, convenience, and room to breathe. This 1-bedroom, 1-bath condo offers almost 600 sq. ft. of thoughtfully planned open-concept living, with an impressive 114 sq. ft. private balcony perfect for morning coffee, summer dinners, or unwinding after work with elevated southwest views. Inside, enjoy soaring 9ft smooth ceilings, abundant natural light, in-suite laundry, smart building technology, digital door access, and a contemporary kitchen with sleek cabinetry, stainless steel appliances, ample storage, and a clean modern finish that makes everyday living feel easy. The open living and dining area gives you flexibility to work from home, host friends, or settle into a quiet night in, while the bedroom offers a comfortable retreat above it all. One parking space and one storage locker are included, giving you the practical extras that make condo living effortless. Beyond the suite, Distrikt Trailside offers the amenities today's renter actually uses: 24-hour concierge, a well-equipped fitness studio, yoga/Pilates spaces, lounge and games room, chef's kitchen, private dining room, outdoor terrace, parcel storage, visitor parking, and pet wash station. The location keeps you connected to everything that matters, with Fortino's Plaza, cafes, restaurants, shops, parks, trails, Oakville's Hospital, regional transit, GO access, and Highways 403 and 407 all nearby. Spend weekends exploring the area, getting outside, or enjoying Oakville's calmer pace without feeling disconnected. Whether commuting, working remotely, meeting friends for dinner, staying active, or trading the city pace for a polished Oakville address, this lower penthouse lease delivers modern comfort, lifestyle, and everyday convenience in one of North Oakville's most desirable communities. Available furnished for an additional $100/month.
Ask about this home
A HOMEH agent will answer your questions about this home.
Know more about Districkt
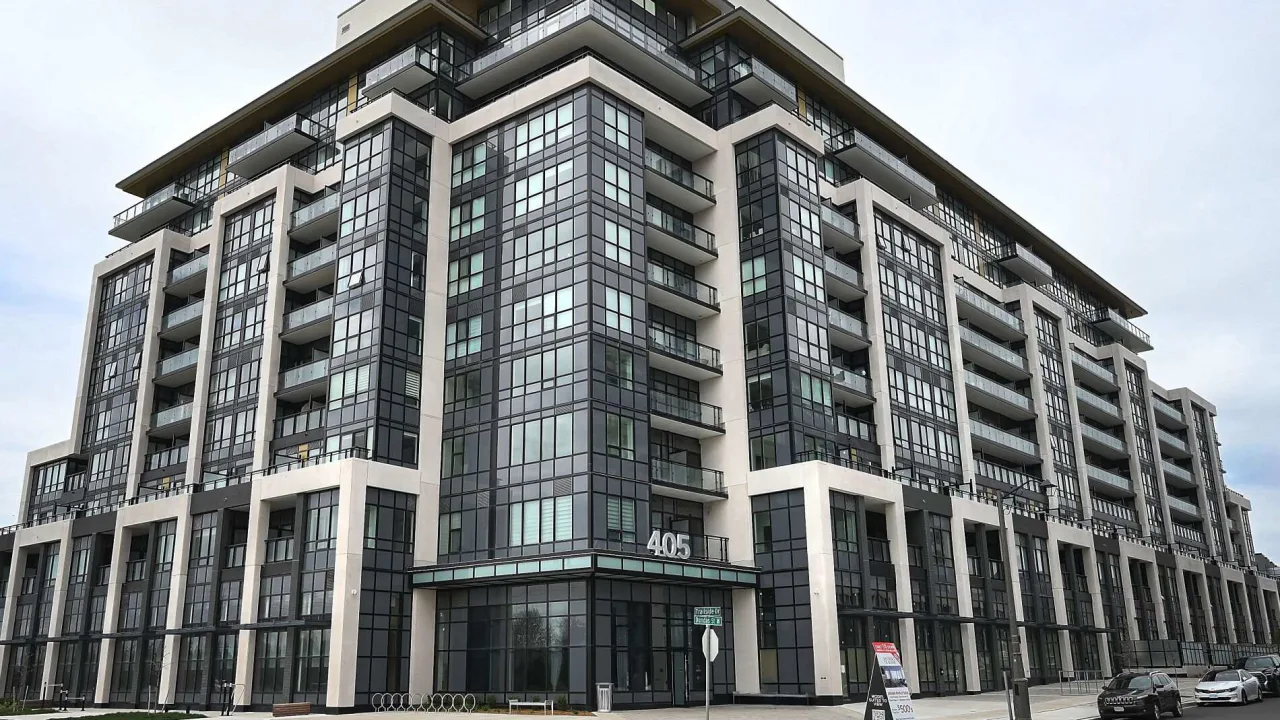
Condo building · 405 Dundas Street W
Districkt is a condo. Right now 5 for sale and 3 for rent are on the market here.
No similar units for rent in Districkt right now.
Around this home
Daily convenience, out of 100, from the distances below
Schools nearby
School rating, out of 10.
Helpful calculators
Your HOMEH agent

"I would see it this week."