
382 Trafalgar Road
Oakville (Old Oakville), ON L6J 3H5
- 2+2Bedrooms
- 4Bathrooms
- 2Garage
- 1500–2000Sq Ft
- $11,159Tax
- 123×107 ftLot Size
 Free EstimateSee Free Estimate Report

Sale & Price History for 382 Trafalgar Road, Oakville, Old Oakville
| Start Date | End Date | Price | Event | MLS# |
|---|---|---|---|---|
| No listing history available | ||||
Real estate boards require you to or to see the full details of this property.
*Sold prices and complete sale & price history are regulated data. Under the Trust in Real Estate Services Act, 2002 (TRESA) and the rules of the Real Estate Council of Ontario (RECO), and pursuant to the Multiple Listing Service® rules of the Canadian Real Estate Association (CREA) and the Toronto Regional Real Estate Board (TRREB), this information may be shown only to registered users who have agreed to the applicable terms of use (a Virtual Office Website, or "VOW," arrangement). HOMEH Inc., Brokerage therefore provides it to signed-in members only. Creating an account is free and takes under a minute.
About 382 Trafalgar Road, Oakville, Old Oakville
Summarized Description
- Unique waterfront residence with private dock.
- Exclusive riparian rights enhance property value.
- Meticulously renovated with high-end finishes.
- Breathtaking views and abundant natural light.
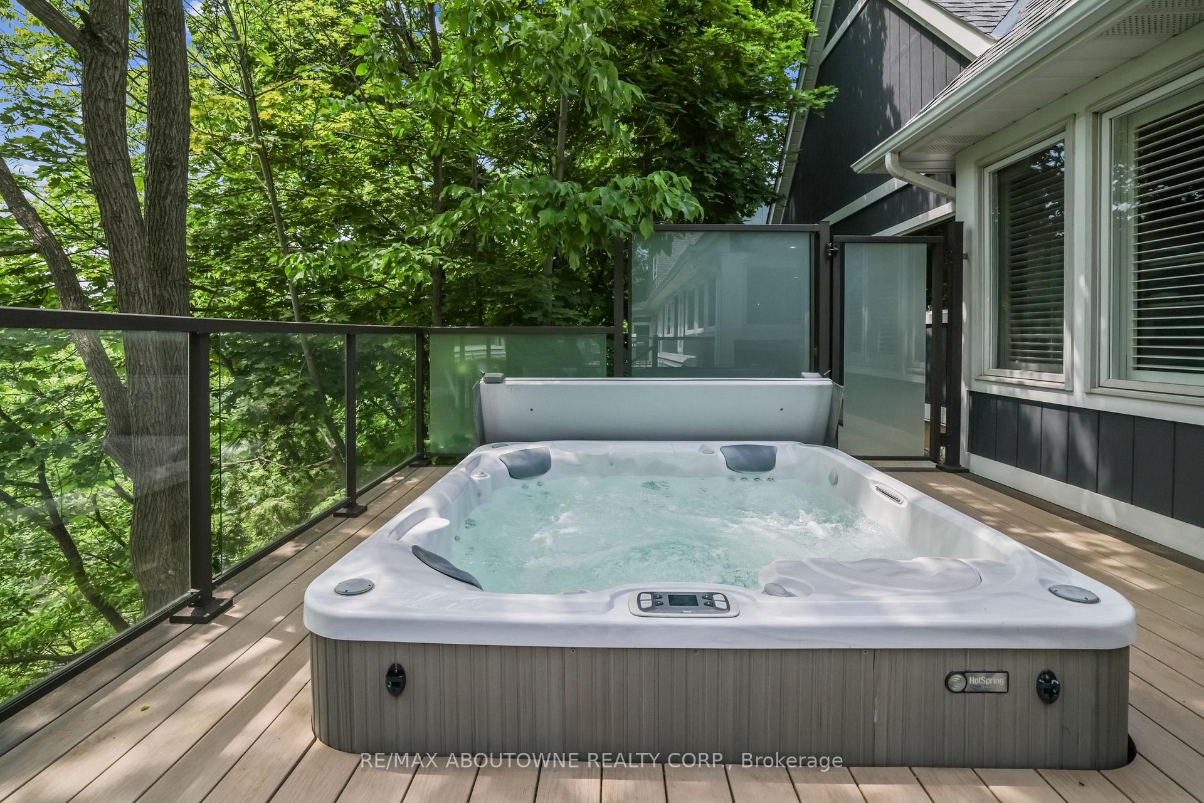
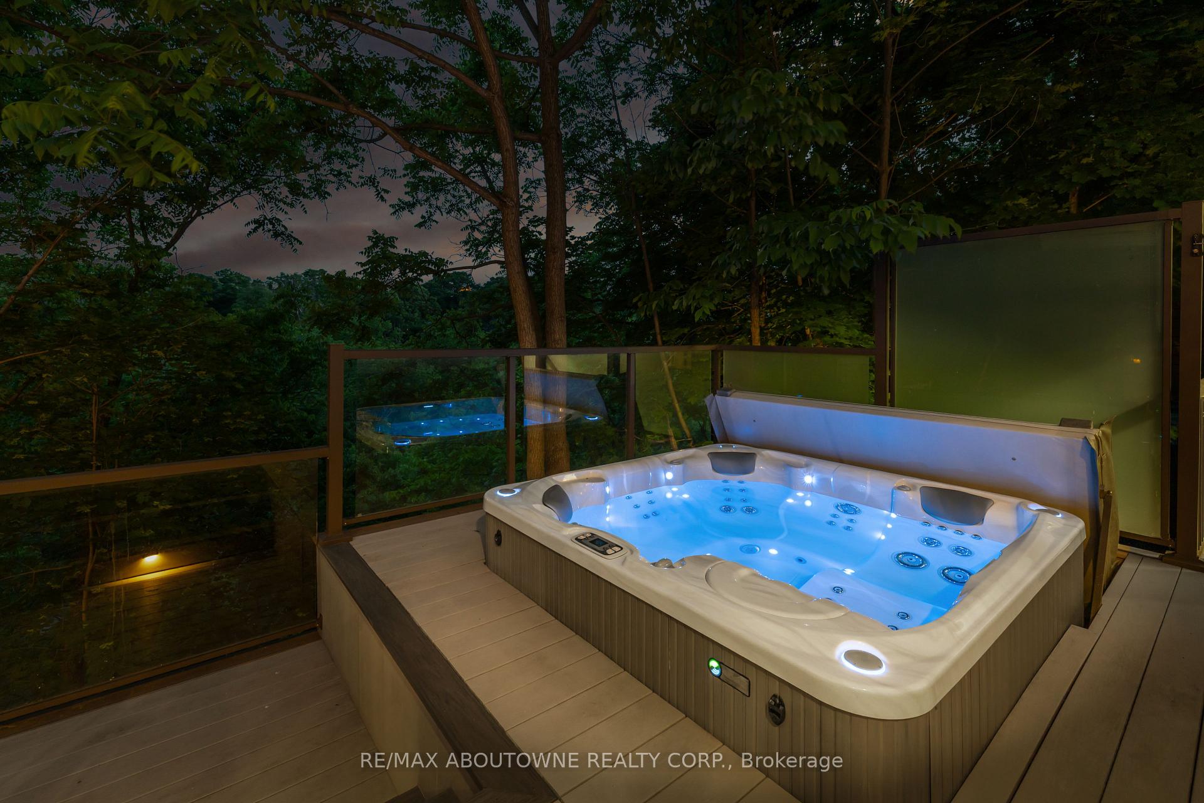
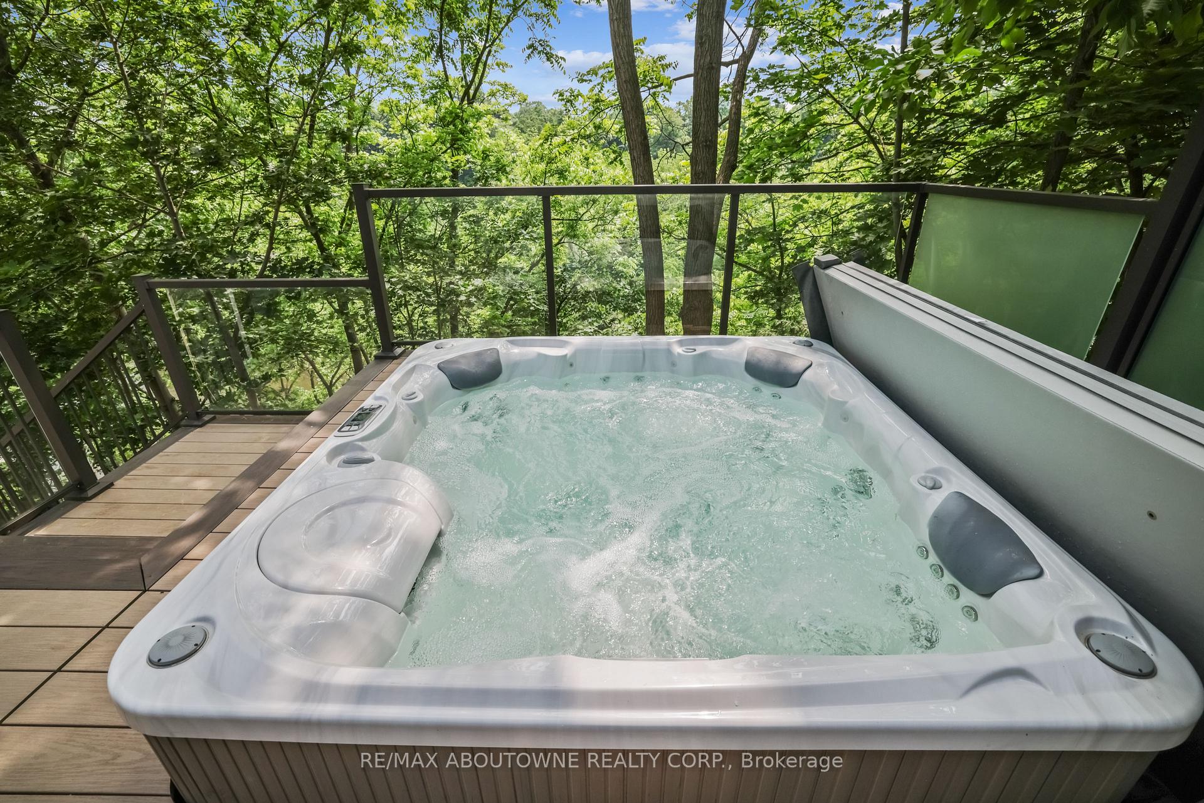
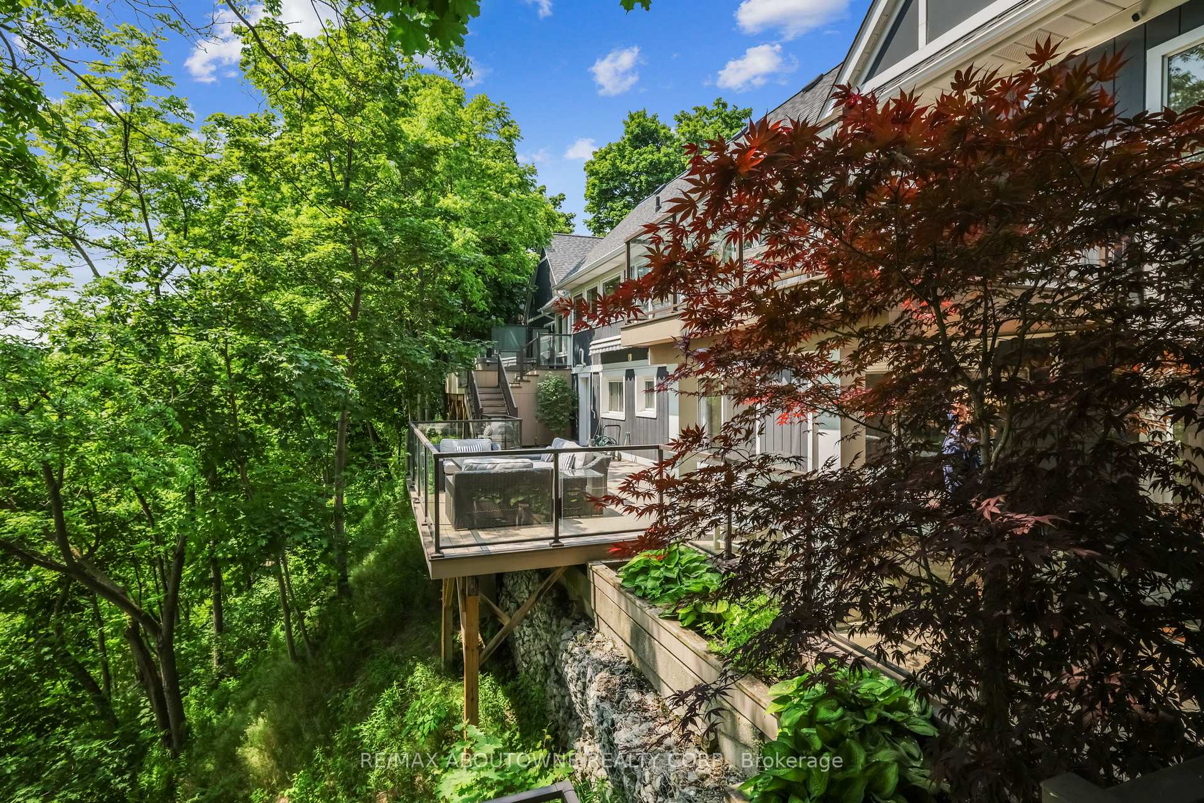
- Spacious outdoor deck with hot tub and fire table.
- Chef's kitchen equipped with premium appliances.
- Conveniently located near downtown and GO Train.
- Year-round outdoor activities and serene living.
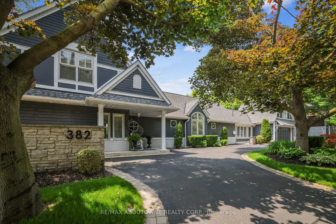
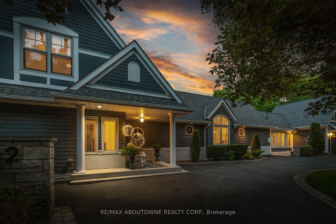
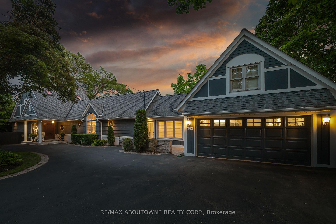
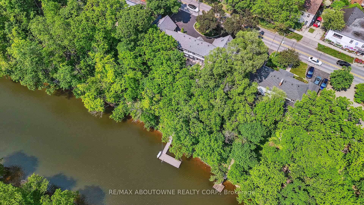
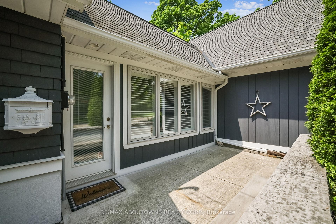
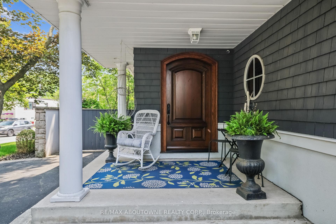
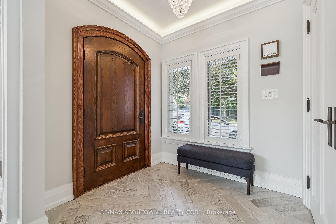
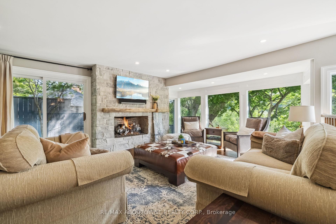
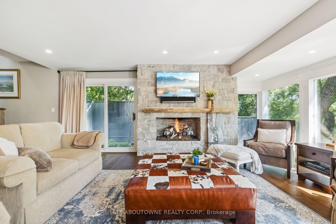
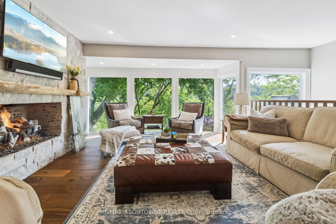
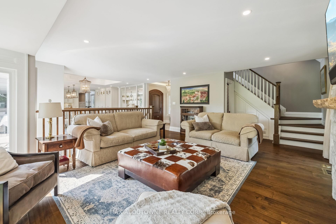
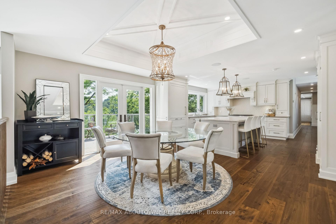
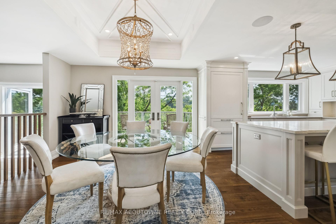
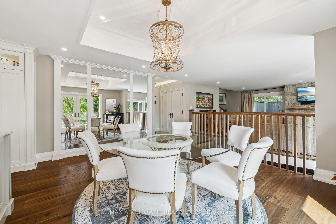
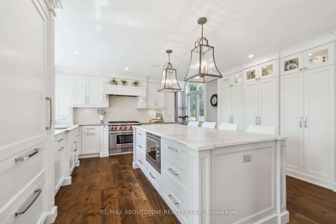
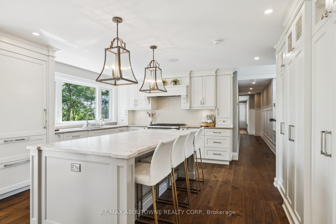
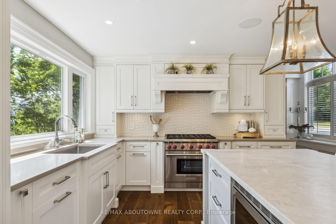
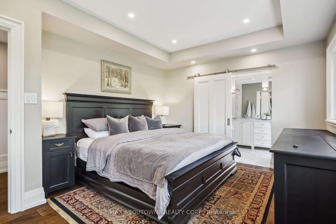
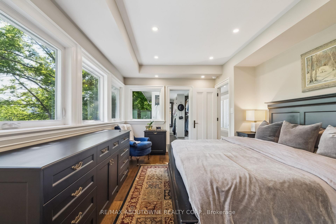
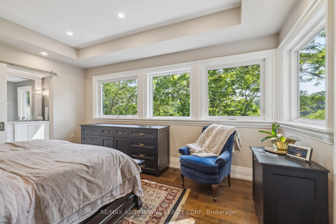
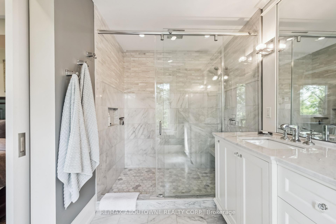
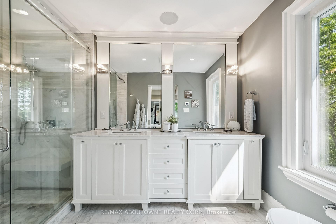
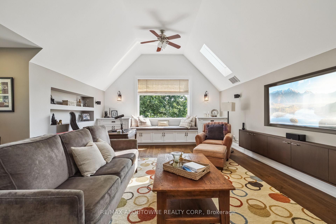
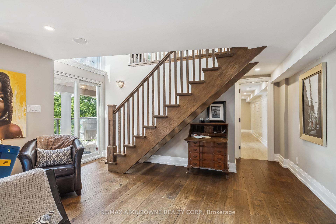
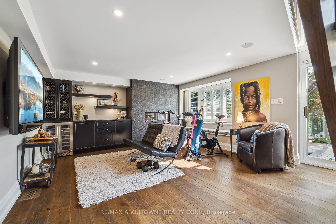
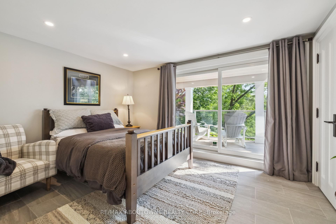
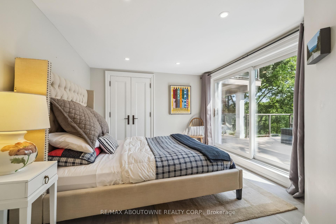
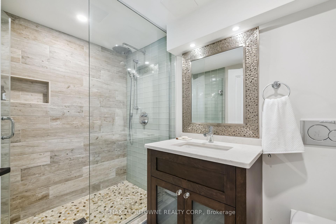
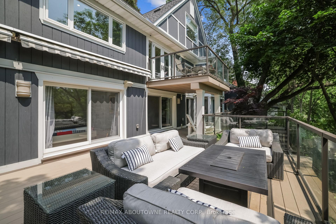
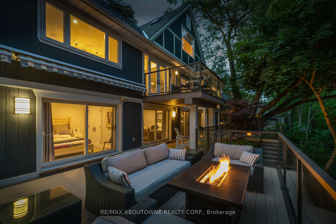
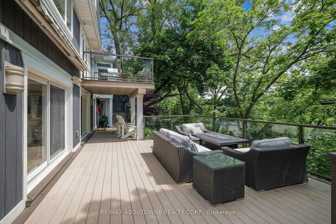
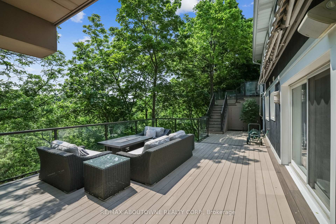
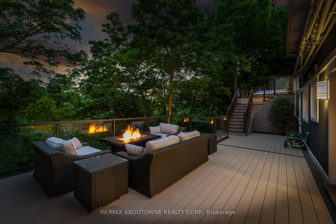
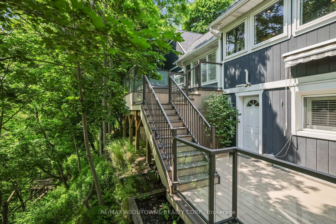
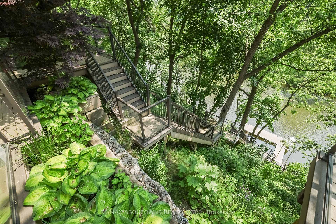
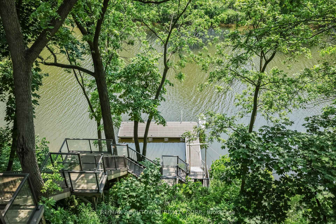
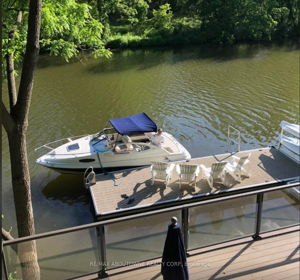
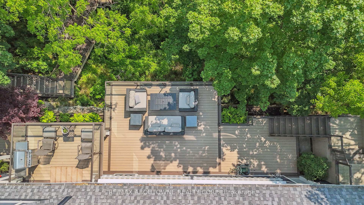
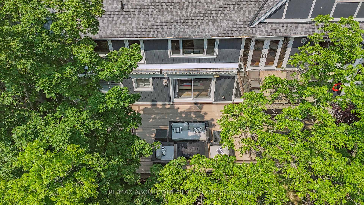
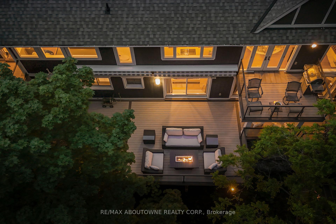
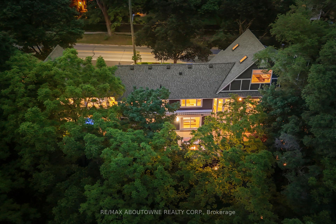
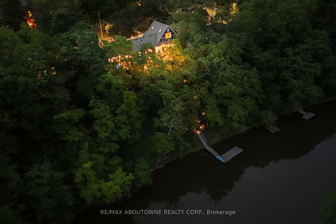
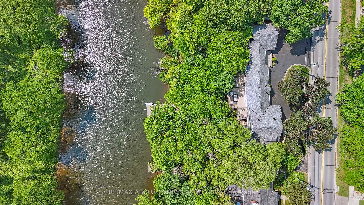
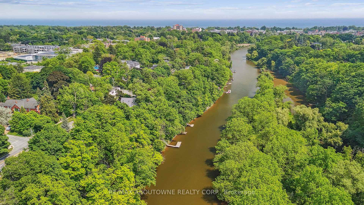
Private, elevated, and unlike anything else in Old Oakville - A true four-season outdoor retreat, your private playground for the outdoor enthusiast-where each day invites skating, paddling, kayaking, hiking, fishing, boating and cross-country skiing, alongside wildlife watching and refined al fresco dining, embracing nature in all its seasons. This lofted waterfront residence commands breathtaking views and unmatched privacy along the tranquil 16 Mile Creek. A testament to craftsmanship and design, this waterfront retreat boasts exclusive riparian rights and a private dock, inviting you to embrace the beauty of Oakville's scenic waterways year-round..A meticulous 2016 renovation elevated this residence with rich hand-scraped oak floors, solid wood doors, custom millwork, and elegant tray ceilings. The sprawling 1,700 sq. ft. premium Wolf PVC deck includes a hot tub oasis, integrated fire table, and motorized awnings, leading to a dock with a kayak launch, swim ladder, and floating dock. Glass-encased staircases on helical piers deliver striking architectural presence and unbroken sight lines to the creek. Inside, sophistication defines every detail. Floor-to-ceiling windows in the living room frame stunning ravine views and dramatic sunsets, while a gas fireplace with a live-edge mantel adds warmth. The chef's kitchen impresses with a leathered Taj Mahal quartzite island, Wolf and Miele appliances, and an integrated Sub-Zero fridge. Heated floors run throughout, including in the spa-like primary ensuite with marble floors, a rain shower, and double vanity. The lower level offers a linear fireplace, built-in bar, and walkout to the deck. A concrete-lined storage room playfully known as the Bomb Shelter provides additional functionality. Blending natural beauty, refined design, and year-round outdoor living, this one-of-a-kind property is just steps to downtown Oakville and the GO Train offering luxury, serenity, and convenience in equal measure.
Key Facts & Features
Property Costs
- Annual Property Tax Amount
- $11,159
- Land Transfer Tax Fee
- $81,350
Rental Items
- Rental Equipment
- Hot Water Tank
- Basement Type
- Finished with Walk-Out, Full
Interior Features
- Interior Extras
- Auto Garage Door Remote
- Fireplace/Stove
- Yes
- Fireplace Features
- Natural Gas
- Elevator
- No
Exterior Features
- Pool
- None
- Property Features
- Park, Ravine, River/Stream, School, Sloping, Rec./Commun.Centre
Building
- Building Type
- Detached
- Building Style
- Bungaloft
Construction
- Exterior Finish
- Wood
- Roof
- Asphalt Shingle
- Foundation Details
- Concrete Block
- Special Designation
- Unknown
Lot
- Lot Front
- 122.60 ft
- Lot Depth
- 107.47 ft
Inclusions
- Inclusions
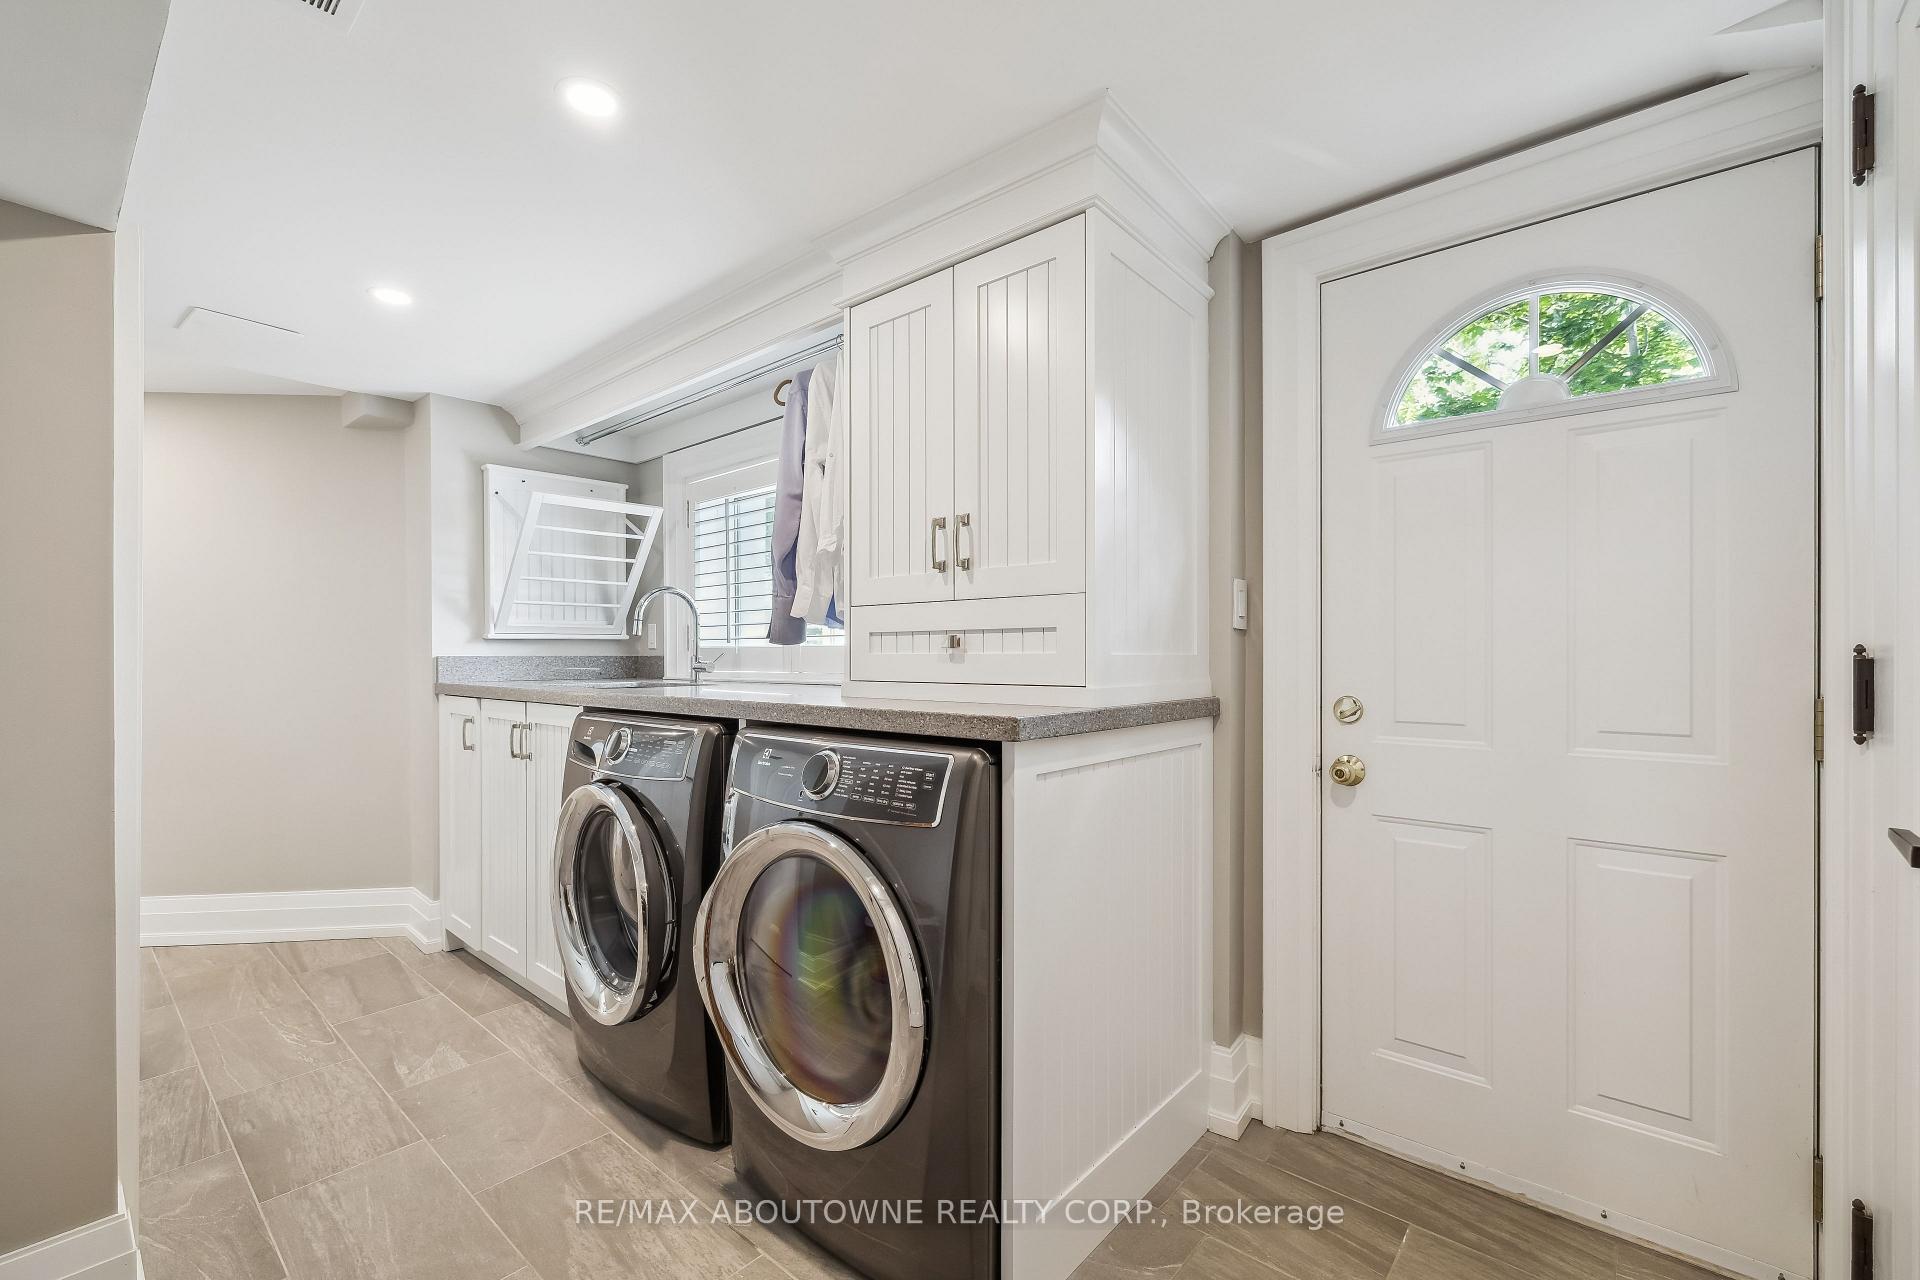
- All Existing Elfs, Window Coverings, Appliances In The Kitchen (Sub Zero Fridge, Wolf Stove, Miele B/I Dishwasher, Panasonic Microwave & Avantegarde Bar Fridge), Electroloux Washer & Dryer. Natural Gas Fire-Table (On Patio). Sonos Built-In Sound System (Control Systems In Custom Cabinet Under Stairs To Loft)
Parking & Garages
- Garage Type
- Attached
- Garage Spaces
- 2
- Parking Spaces
- 10
- Total Garage And Parking Spaces
- 12
Heating & Cooling
- Heat Source
- Gas
- Heat Type
- Forced Air
- Air Conditioning
- Central Air
- Water
- Municipal
- Sewers
- Sewer
- Bedrooms
- 2 + 2
- Washrooms
- 4
- Kitchens
- 1
Room sizes
- Laundry—Lower level
- Primary Bedroom—Main level
- Bedroom 3—Lower level
- Living Room—Main level
- Kitchen—Main level
- Bedroom 4—Lower level
- Bedroom 2—Upper level
- Dining Room—Main level
- Recreation—Lower level
Washrooms
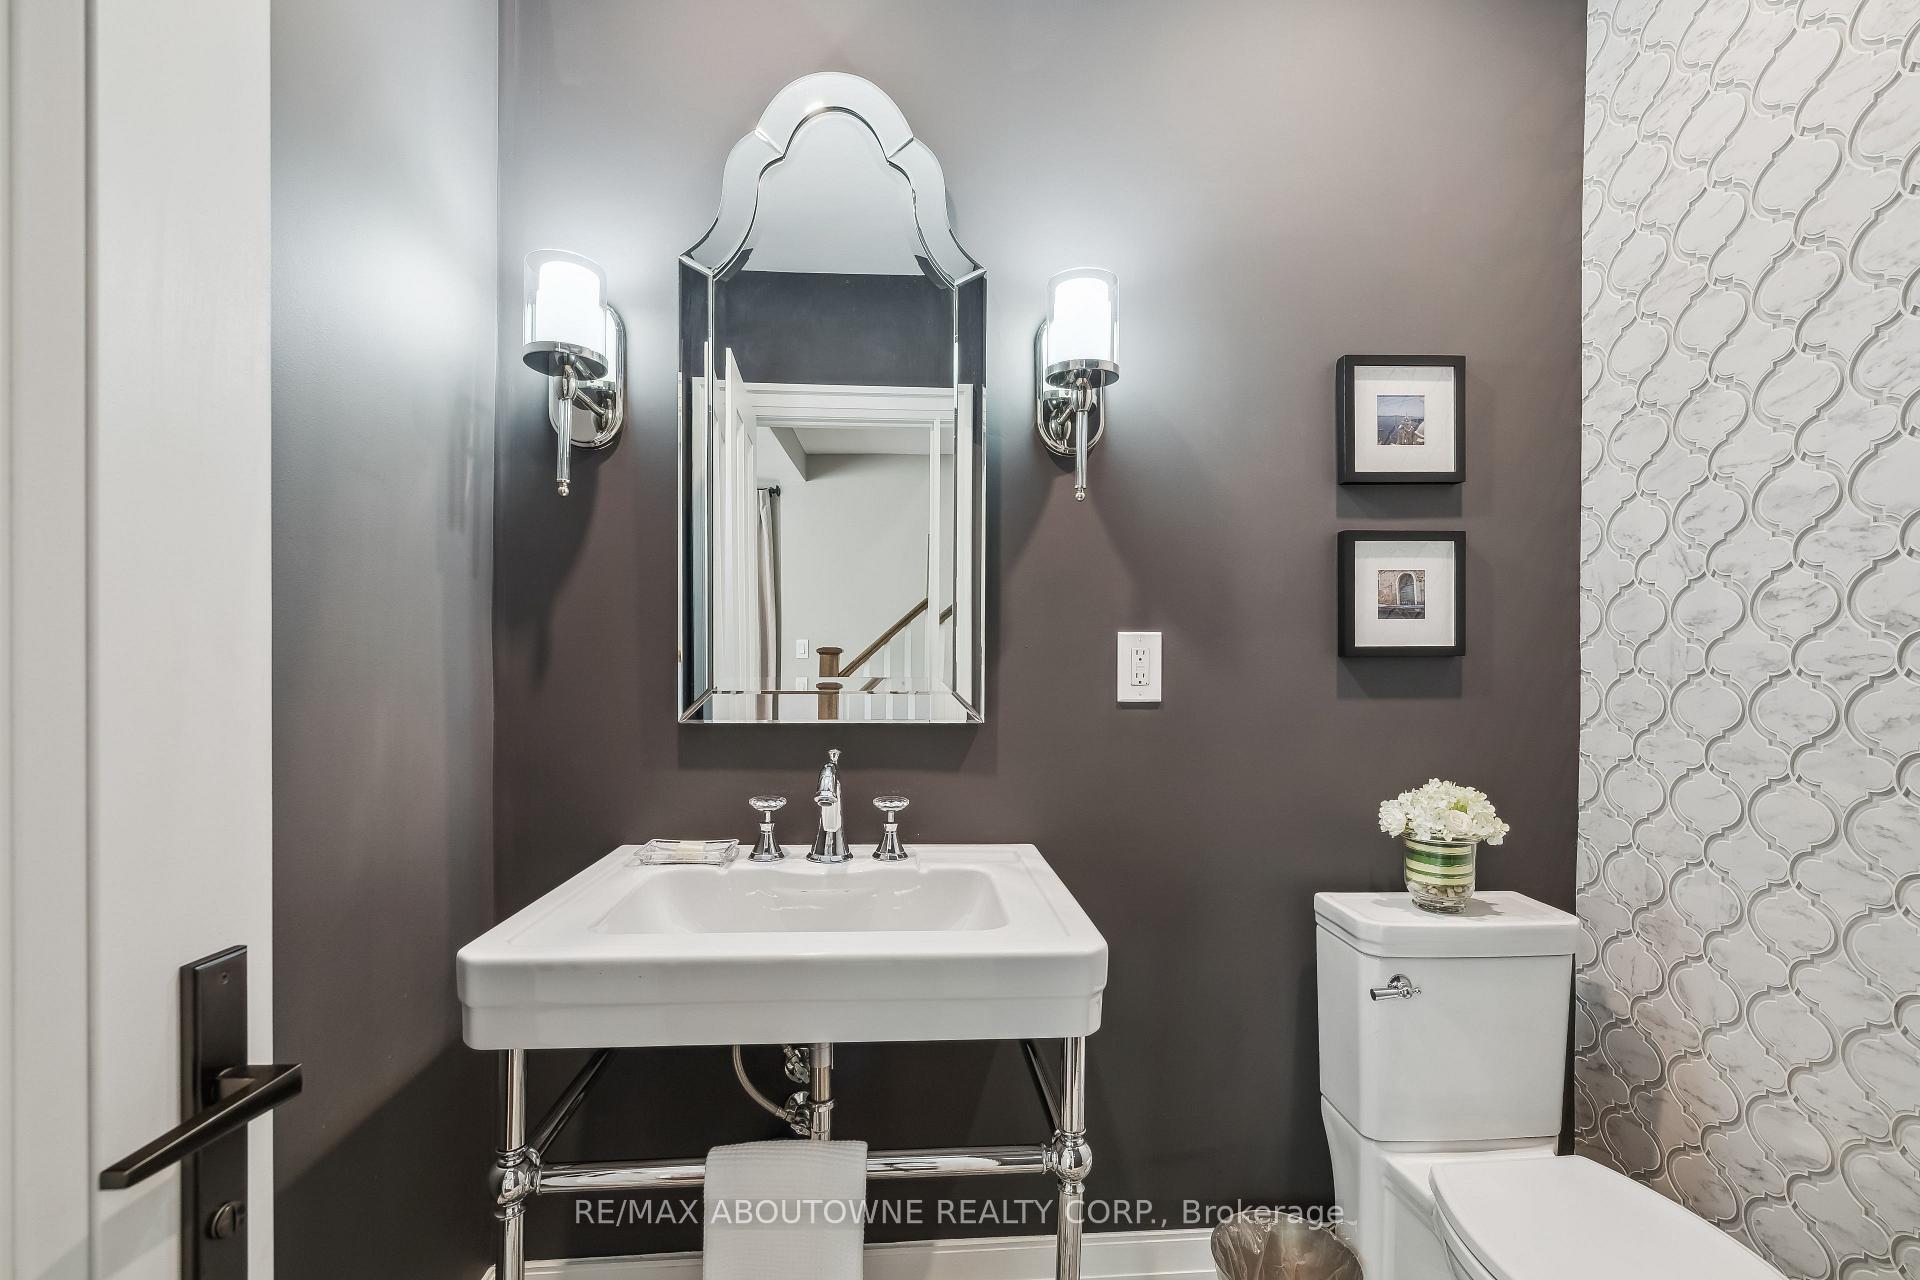
- 2-piece, Main
- 4-piece, Main
- 3-piece, Lower
- 2-piece, Lower
- Municipality
- Oakville
- Neighbourhood
- Old Oakville
- Main cross streets
- Trafalgar Rd & Cornwall Rd
- Directions
- Trafalgar Rd & Cornwall Rd
- Waterfront
- Direct
- MLS® number
- W13763614
- Data source
- Toronto Regional Real Estate Board
- Listed on
- 2026-09-09
- Updated on
- 2026-10-16
- Days on market
- 40 days
- Possession type
- Flexible
- Co-op commission
- 2.5% + Hst
- Seller
- Listed by
- RE/MAX ABOUTOWNE REALTY CORP.
Home Market Value
Current home valuation for 382 Trafalgar Road, Oakville, Old Oakville, Oakville, ON. Listed for $3,795,000
HOMEH Estimate
—
Estimated Sales Range
—
HOMEH Estimate for 382 Trafalgar Road, Oakville, Old Oakville
Calculated with a real agent's CMA method — 45+ years of experience, codified. Not an AI guess.
For the owner
Is this your home? Track its value.
Get this home's HOMEH Estimate by email once a month, with how many homes are for sale around you.
Mortgage Payment Calculator
Compare up to 4 down payment scenarios
20% required for homes $1.5M or more
$759,000
| Scenario 1 | Scenario 2 | Scenario 3 | Scenario 4 | |
|---|---|---|---|---|
−Down payment | % $ | % $ | % $ | % $ |
+CMHC insurance | $0 | $0 | $0 | $0 |
=Total mortgage | $3,036,000 | $2,846,250 | $2,656,500 | $2,466,750 |
Amortization | ||||
Mortgage rate | % | % | % | % |
| Payment frequency | ||||
=Mortgage payment | $14,823monthly | $13,897monthly | $12,970monthly | $12,044monthly |
Land Transfer Tax
$81,350
$81,350
Around this home
Data provided by OpenStreetMap & Fraser Institute School Rankings
Ask HOMEH
New!Hi there!
👋Text or call (416) 301-9001
Recommended for you
Based on homes you've looked at.
No recommended properties found.
Nearby similar homes
No nearby properties found.
More real estate resources
Other homes nearby
Explore this area
Nearby neighbourhoods
No nearby listings available.