

416 Trafalgar Road
416 Trafalgar Road
 See all 49 photos
Property history
Facts and features
- BasementFinished
- Age of home51–99 years
- Water, sewerMunicipal
- Lot shapeIrregular
- Waterfront
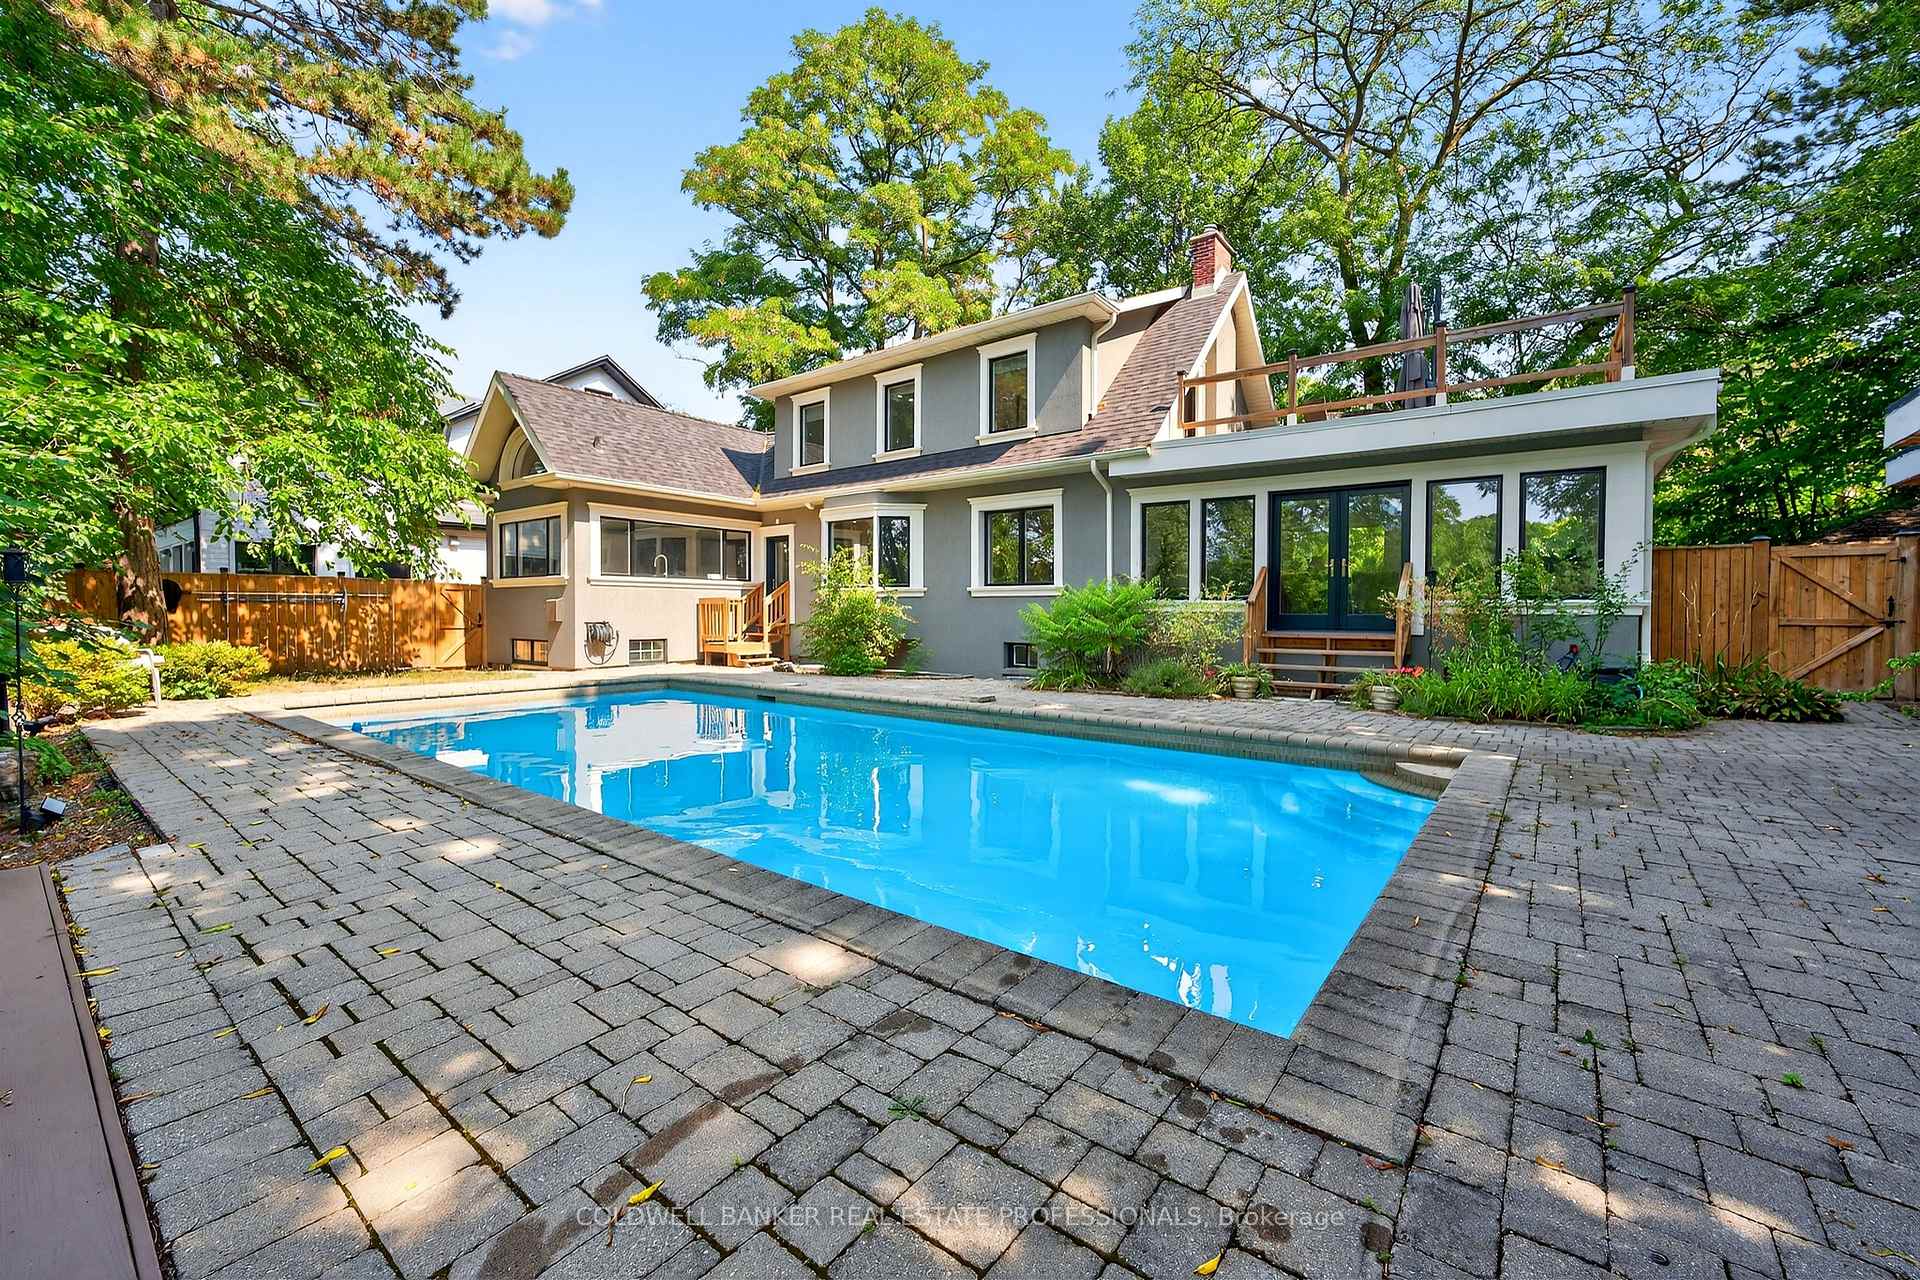
- Inground pool
The homeDetached, 2-storey, Age 51–99 years
- Type: Detached
- Style: 2-storey
- Age: 51–99 years
- Living space: 2,000–2,500 sq ft
- Basement: Full, finished
- View: Panoramic, pool, river, trees/woods, valley, water
- Special designation: Heritage
- Waterfront: Direct
InsideLower level, Built-in oven, countertop range, on demand water heater, sauna, separate heating controls, upgraded insulation, water heater owned, Rooms above ground 7
- Laundry: Lower level
- Features: Built-in oven, countertop range, on demand water heater, sauna, separate heating controls, upgraded insulation, water heater owned
- Rooms above ground: 7
- Rooms in the basement: 4
- Bedrooms: 2 + 2 in the basement
- Bathrooms: 4
- Kitchens: 1
- Family room: Yes
Outside and lotStucco (plaster), Asphalt shingle, Concrete block
- Exterior: Stucco (plaster)
- Roof: Asphalt shingle
- Foundation: Concrete block
- Pool: Inground
- Features: Deck, fishing, patio
- Other structures: Drive shed, garden shed
- Size: 90.14 × 164.41 ft
- Shape: Irregular
Parking6 Parking, Circular drive, private
- Spaces: 6 Parking
- Driveway: Circular drive, private
Heating, water and powerRadiant, gas, Wall unit(s), Municipal water
- Heating: Radiant, gas
- Cooling: Wall unit(s)
- Water: Municipal water
- Sewer: Municipal sewer
Costs and taxesTaxes $10,242 a year, HST included in the price
- Taxes, 2024: $10,242 a year
- HST: HST included in the price
Included in the saleExisting gaggenau kitchen appliances & panasonic microwave, all window coverings, washer & dryer, all elfs, pool equipment/cover, all in "as is" condition., Patio umbrella on primary bedroom deck, storage box on lower level deck (base of ext concrete stairs), telus ring doorbell & service
- Included: Existing gaggenau kitchen appliances & panasonic microwave, all window coverings, washer & dryer, all elfs, pool equipment/cover, all in "as is" condition.
- Not included: Patio umbrella on primary bedroom deck, storage box on lower level deck (base of ext concrete stairs), telus ring doorbell & service
NearbyClear view, greenbelt/conservation, public transit, river/stream, school, waterfront
- Close to: Clear view, greenbelt/conservation, public transit, river/stream, school, waterfront
Listing detailsW12468235, Sold, Oct 17, 2025
- MLS® number: W12468235
- Status: Sold
- Listed on: Oct 17, 2025
- Days on market: 20
- Updated: Nov 6, 2025
- Possession: 2025-11-03 / Flexible
- Occupied by: Owner
- Listing brokerage: COLDWELL BANKER REAL ESTATE PROFESSIONALS
About this home
416 Trafalgar Road, Oakville (Old Oakville), ON L6J 3H7
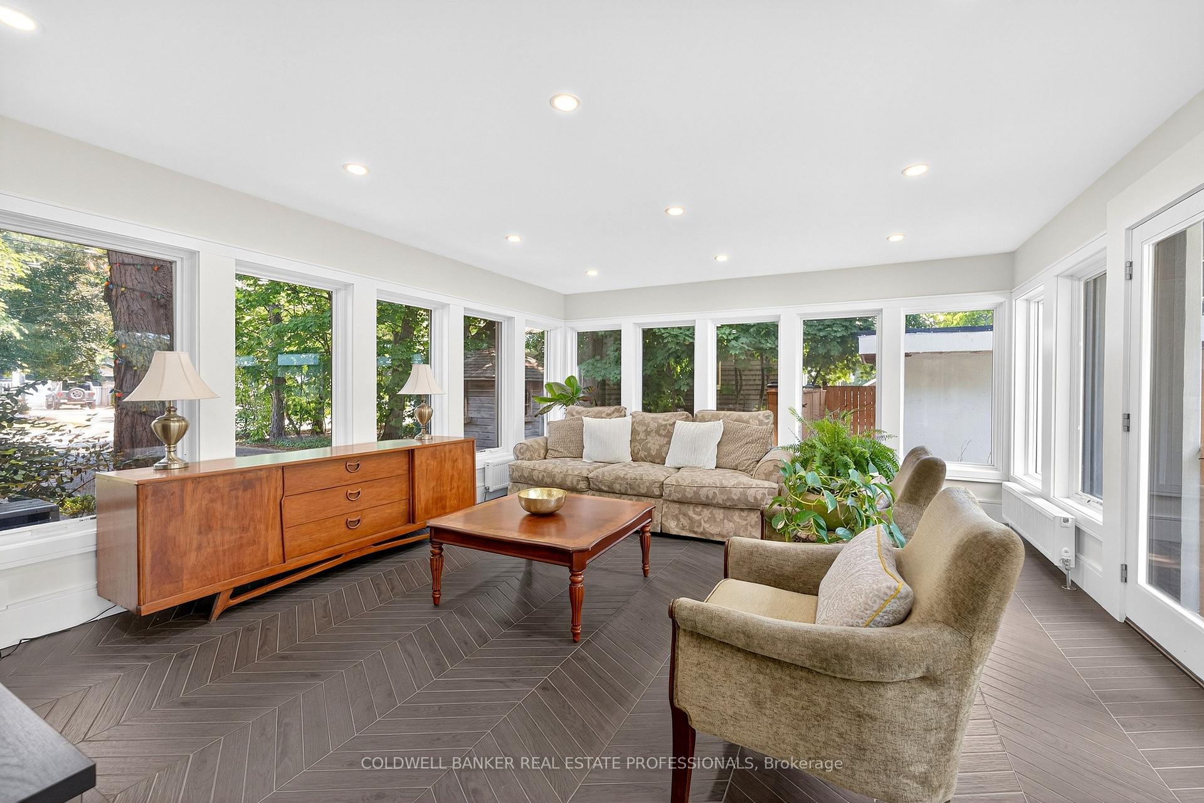
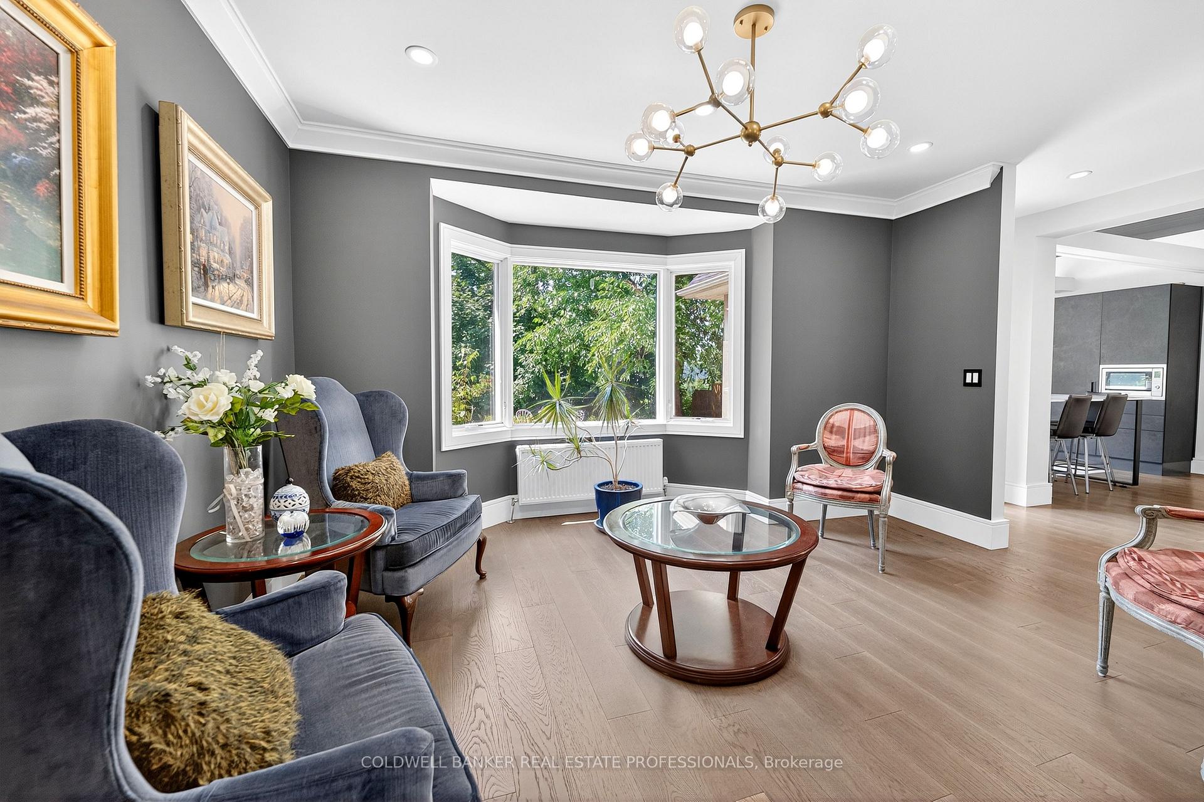
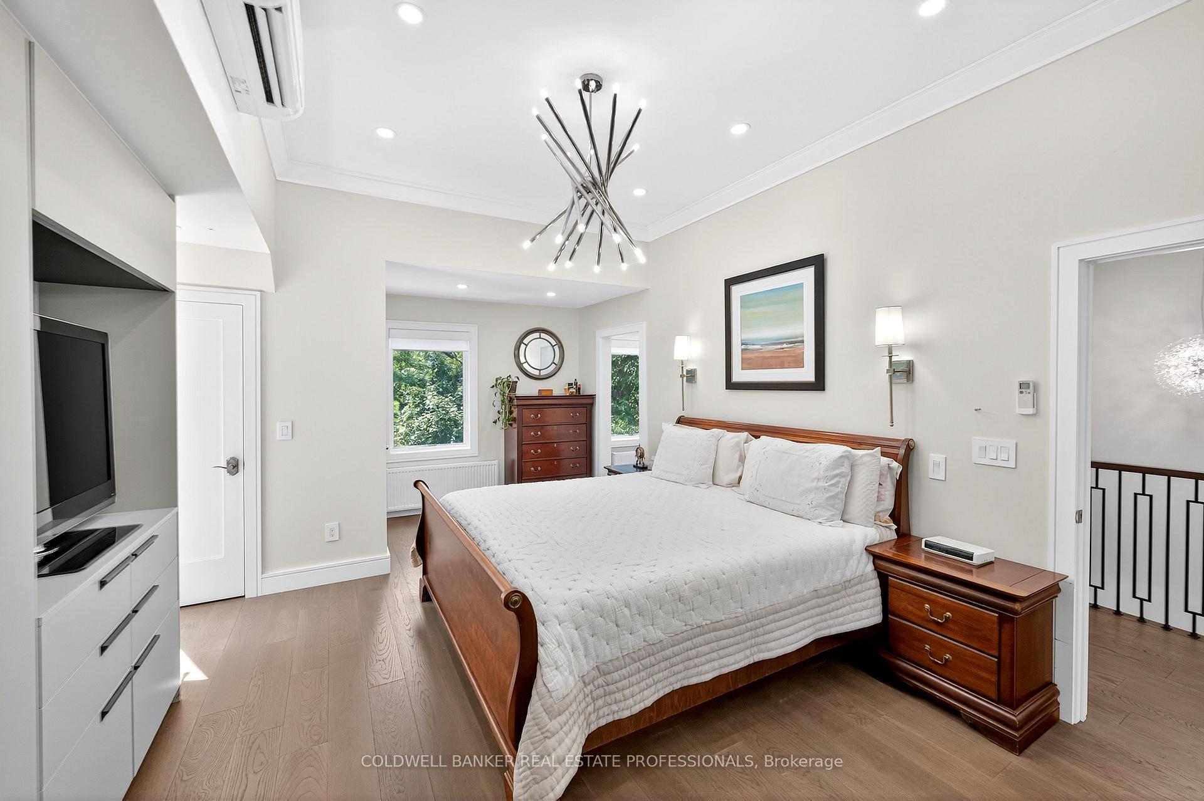
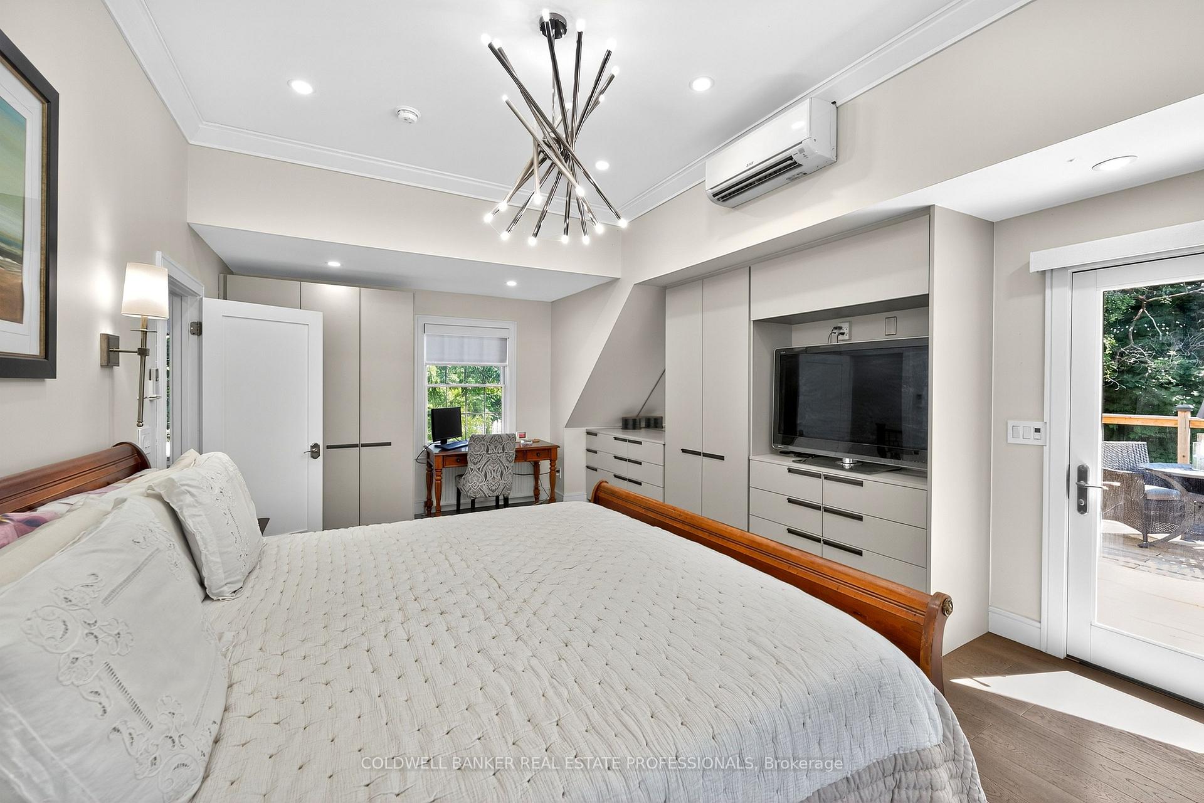
One-of-a-Kind Waterfront Masterpiece in Old Oakville - Now at an Exciting New Price! Rarely offered and truly irreplaceable, this resort-style waterfront retreat blends the natural beauty of Muskoka with the walkable convenience of downtown Oakville. Set along the tranquil banks of Sixteen Mile Creek, this fully renovated character home offers over 3,650 sq.ft. of luxurious living space on a sprawling 90 ft lot with direct water access. Arrive in style via the grand circular driveway (parking for up to 6 cars) with space to add a double garage if desired. Embrace a true waterfront lifestyle - launch your kayak, fish, or swim all summer long; skate, snowshoe, or cross-country ski in winter. Nature is your playground year-round. Inside, timeless charm meets modern sophistication. Heated porcelain floors warm the bright front sunroom, while elegant living and dining areas feature cozy fireplaces and panoramic nature views. The Scavolini chef's kitchen impresses with premium Gaggenau appliances, quartz countertops, vaulted ceilings with exposed beams and a sunlit breakfast nook. Upstairs, the private primary retreat feels like a luxury suite, complete with a spa-like ensuite, custom built-ins and a rooftop terrace overlooking the valley. The adjoining deck offers large potential space to enclose for an additional bedroom, studio, or home office - a rare opportunity for future flexibility. A second bedroom with its own ensuite ensures comfort for guests or family. The walk-out lower level features a cozy den, guest bedroom(s), sauna and direct access to the backyard oasis. Outdoors, enjoy a heated concrete pool, ambient-lit lounge zones and multiple decks for entertaining. Newly engineered concrete stairs lead to a lower waterfront deck built to last for decades.All of this just steps from downtown Oakville, top schools, marinas, Wallace Park, restaurants, and the GO Station.Showings welcomed with 24 hrs notice.
Ask about this home
A HOMEH agent will answer your questions about this home.
Around this home
Daily convenience, out of 100, from the distances below
Schools nearby
School rating, out of 10.
Helpful calculators
Your HOMEH agent

"I would see it this week."