

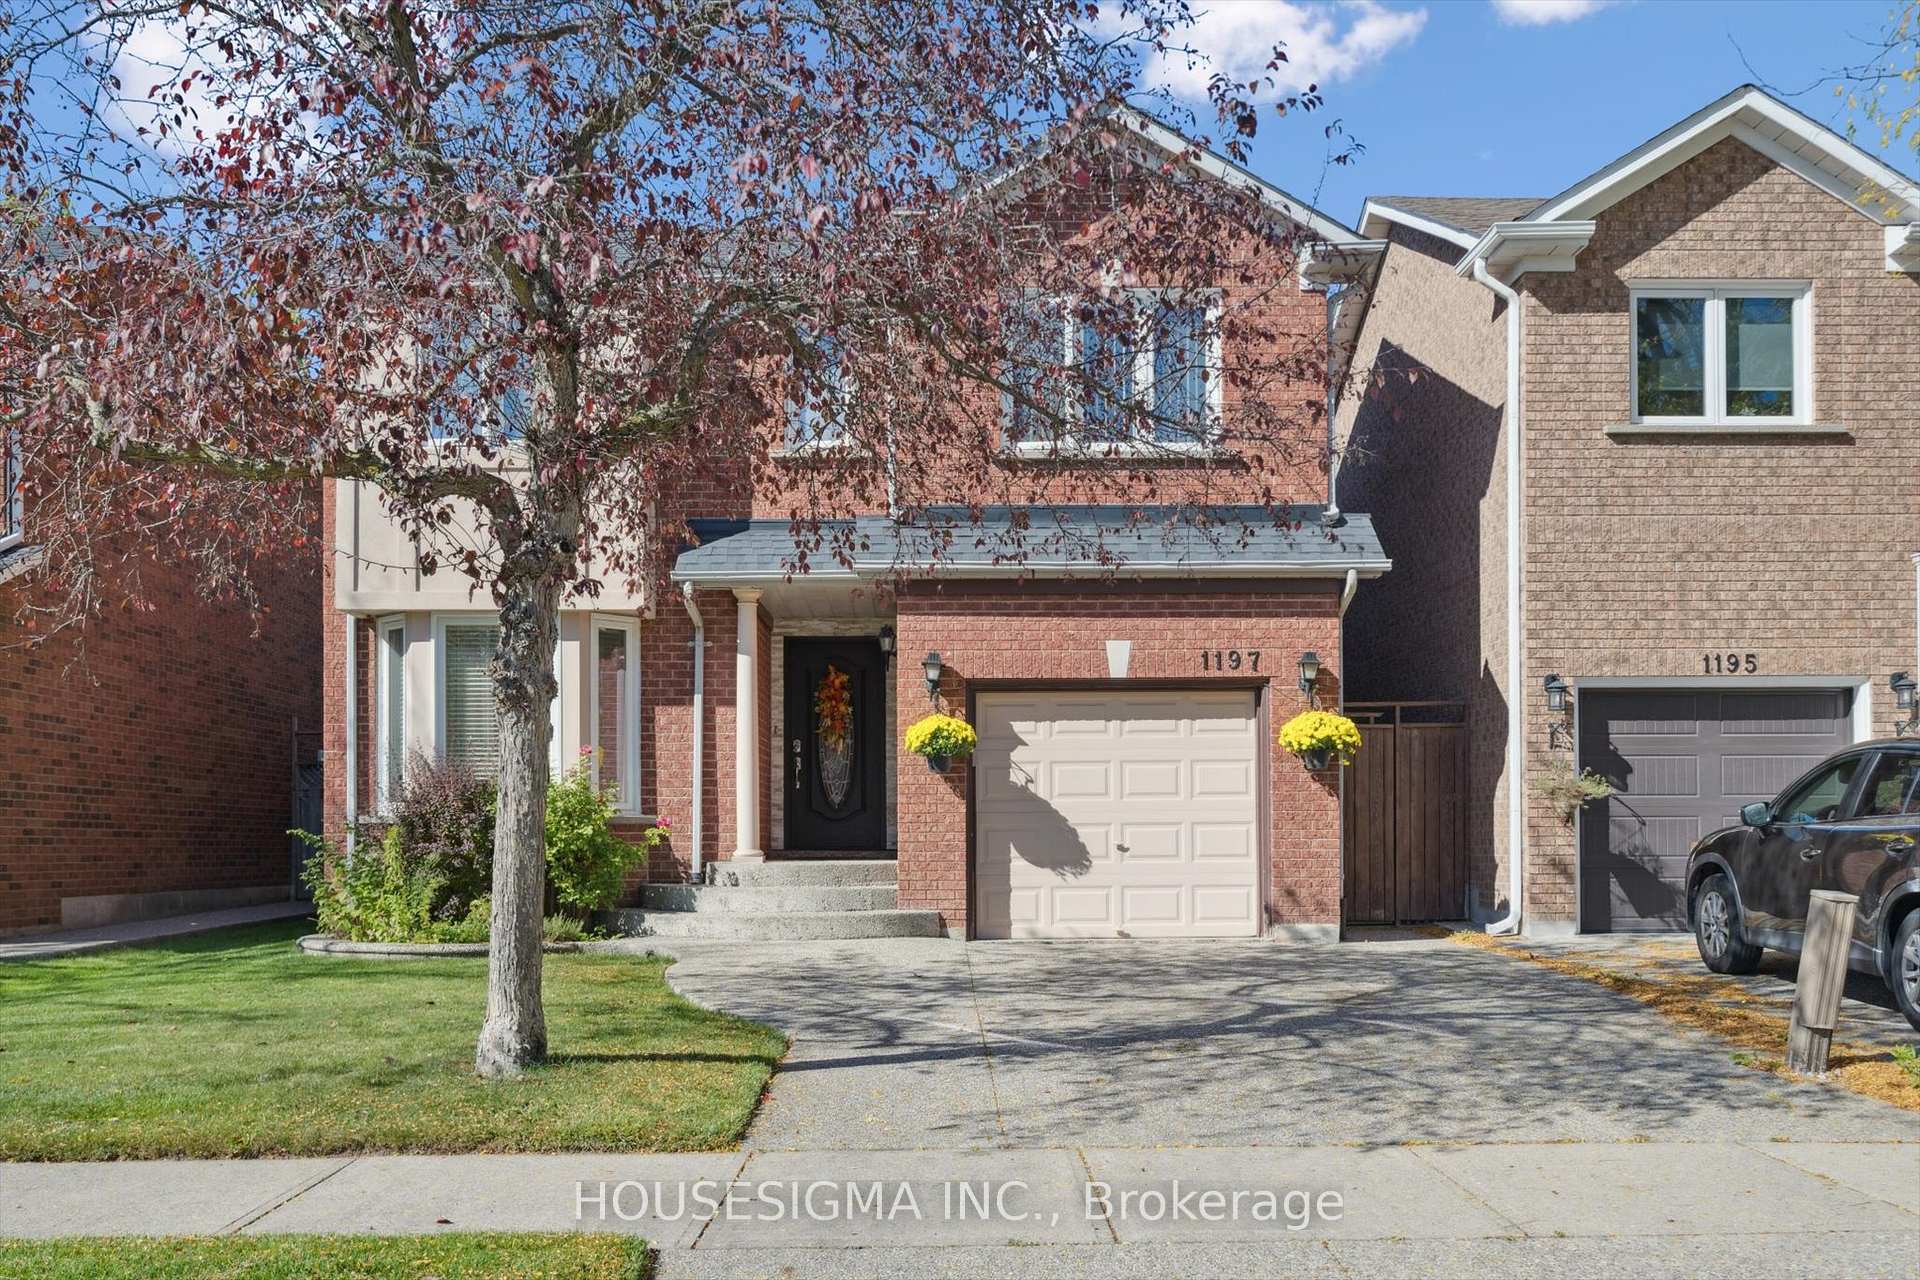
1197 Old Oak Drive
1197 Old Oak Drive
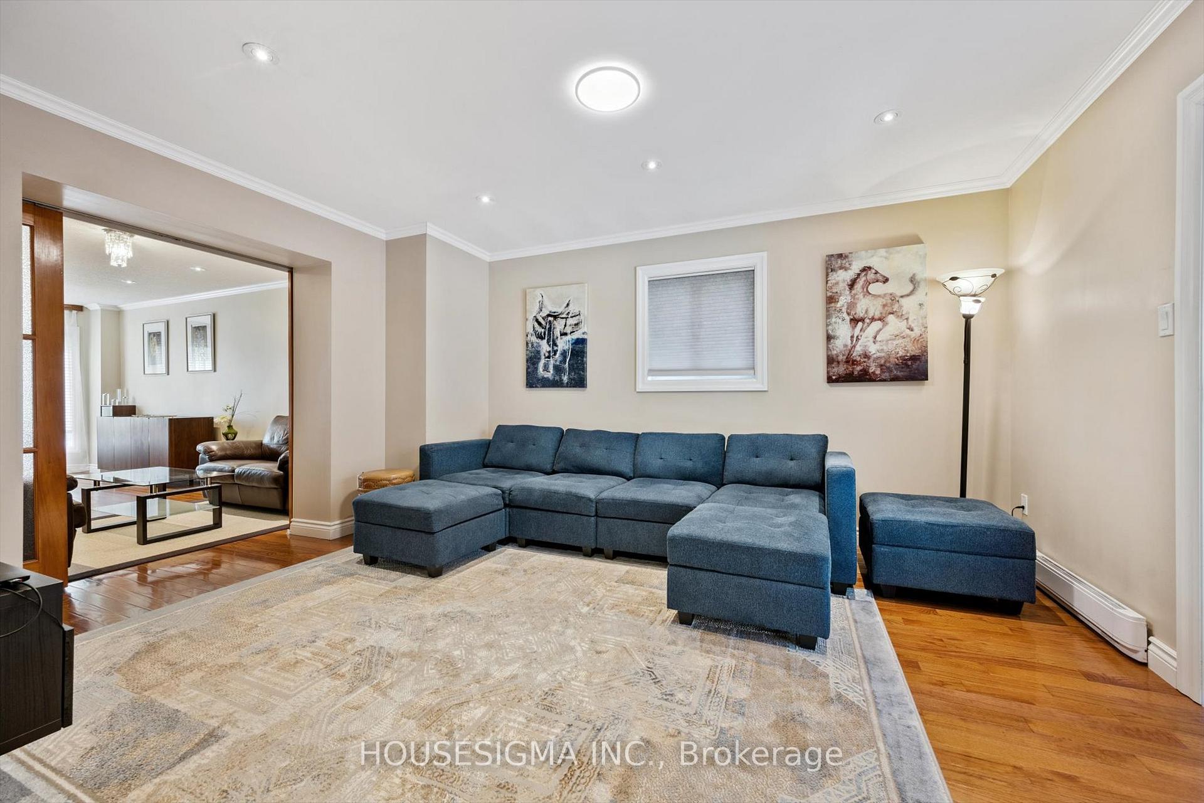
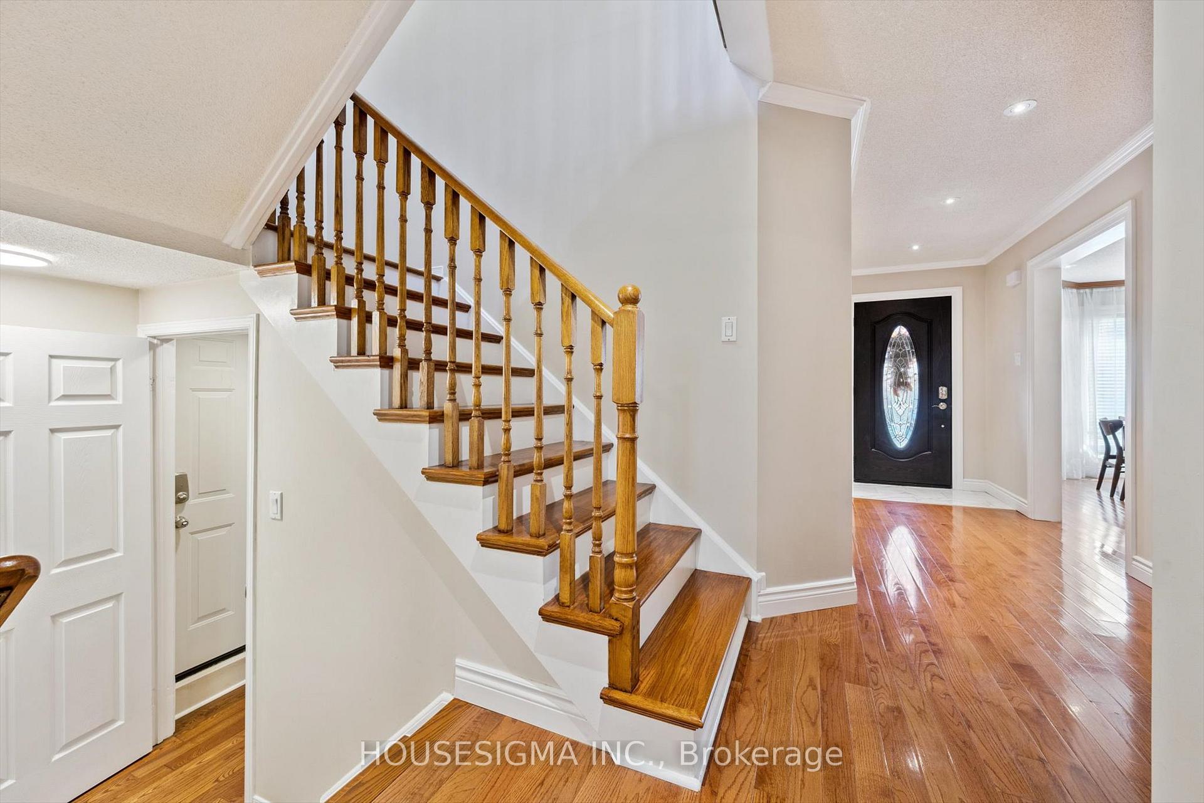
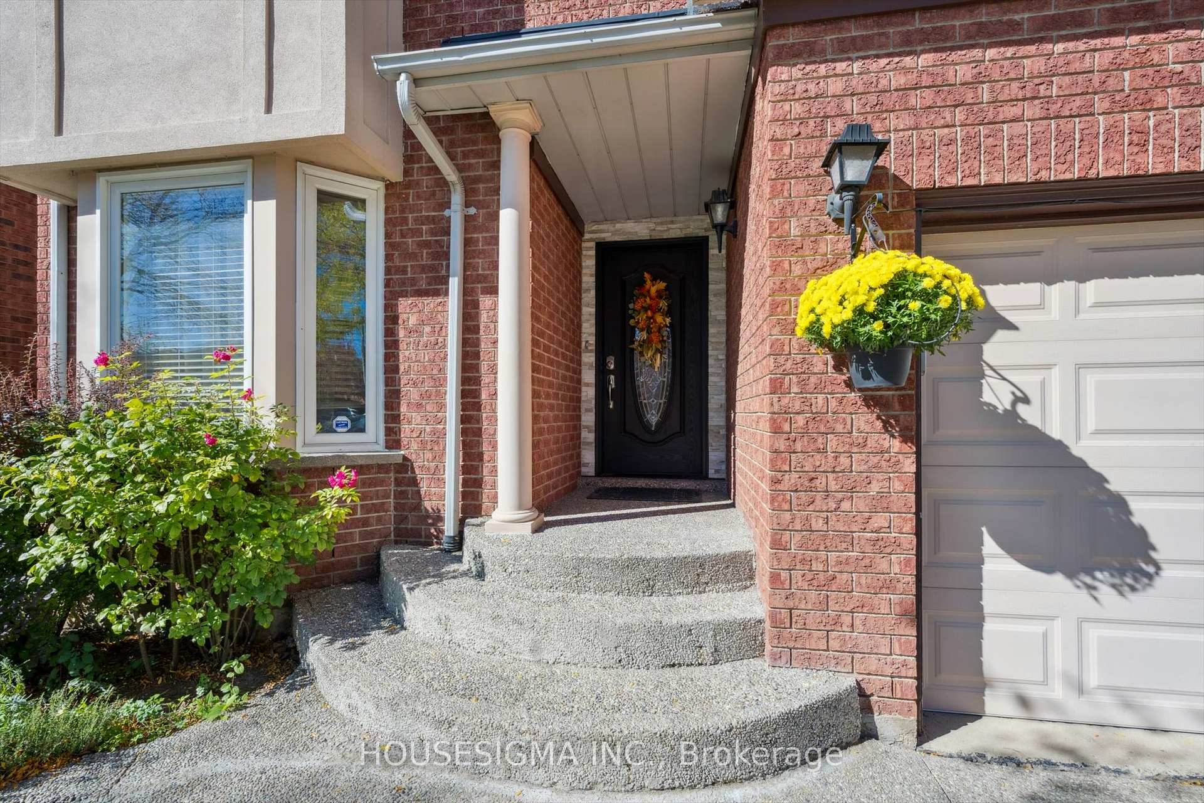
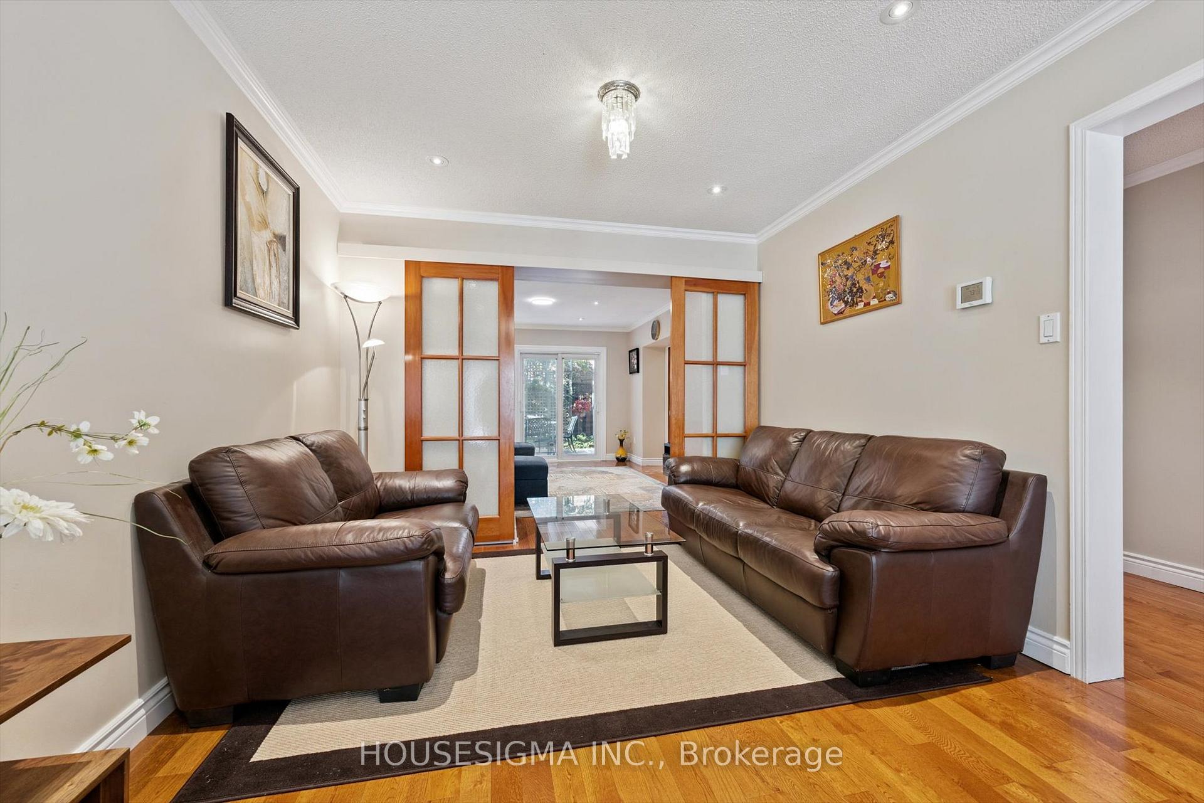 See all 23 photos
Property history
Facts and features
- BasementFinished
- Water, sewerMunicipal
- HeatingForced air
- CoolingCentral air
- Separate entrance
- Fireplace
- Central air
The homeDetached, 2-storey, 1,500–2,000 sq ft
- Type: Detached
- Style: 2-storey
- Living space: 1,500–2,000 sq ft
- Basement: Finished, separate entrance
InsideFireplace Yes, Auto garage door remote, Rooms above ground 10
- Fireplace: Yes
- Features: Auto garage door remote
- Rooms above ground: 10
- Rooms in the basement: 3
- Bedrooms: 3
- Bathrooms: 4
- Kitchens: 1
- Family room: Yes
Outside and lotBrick, stucco (plaster), Asphalt shingle, Poured concrete
- Exterior: Brick, stucco (plaster)
- Roof: Asphalt shingle
- Foundation: Poured concrete
- Size: 37.73 × 75.46 ft
Parking1 Garage, Attached, Private
- Spaces: 1 Garage
- Garage: Attached
- Driveway: Private
Heating, water and powerForced air, gas, Central air, Municipal water
- Heating: Forced air, gas
- Cooling: Central air
- Water: Municipal water
- Sewer: Municipal sewer
Costs and taxesTaxes $4,991 a year, HST included in the price, Hot water tank - $69.10 for 3 months, $23/month
- Taxes, 2025: $4,991 a year
- HST: HST included in the price
- Rental items: Hot water tank - $69.10 for 3 months, $23/month
Included in the saleAll existing light fixtures, kitchen stainless steel fridge, ss microwave / hood fan, stainless steel stove, built-in dishwasher, window blinds/curtains, family room on stone wall tv cabinet, built-in tv cabinet in basement, Office wall mounted cabinets, basement freezer , master bedroom mirrored wardrobe, window sheers
- Included: All existing light fixtures, kitchen stainless steel fridge, ss microwave / hood fan, stainless steel stove, built-in dishwasher, window blinds/curtains, family room on stone wall tv cabinet, built-in tv cabinet in basement
- Not included: Office wall mounted cabinets, basement freezer , master bedroom mirrored wardrobe, window sheers
Listing detailsW12764136, Sold, Feb 5, 2026
- MLS® number: W12764136
- Status: Sold
- Listed on: Feb 5, 2026
- Days on market: 34
- Updated: Mar 11, 2026
- Possession: 2026-03-01 / Flexible
- Occupied by: Partial
- Listing brokerage: HOUSESIGMA INC.
About this home
1197 Old Oak Drive, Oakville (West Oak Trails), ON L6M 3K6
Welcome to this beautifully upgraded, move-in-ready family home in the highly sought-after West Oak Trails community of Oakville. Proudly maintained by the same owners for nearly 20 years, this property showcases true pride of ownership throughout. Featuring numerous updates for peace of mind, including windows (2012), furnace (2017), and roof (2018). A well-designed main floor renovation (2013-2014) enhances the home's layout and fills the space with natural light. The modern kitchen (updated 2021) offers granite countertops, new cabinet doors, and a brand new GE Cafe induction stove (2025), while the upstairs bathrooms (2018) have been tastefully renovated for added comfort and style. Step outside to a beautifully landscaped backyard with a large deck (2014, extended 2023), surrounded by mature trees and landscaping that provide a high level of privacy, perfect for family gatherings and summer barbecues. Located in one of Oakville's most desirable neighbourhoods, this home is close to top-rated schools, parks, walking trails, shopping, and public transit, offering convenience and lifestyle in one package.
Ask about this home
A HOMEH agent will answer your questions about this home.
Around this home
Daily convenience, out of 100, from the distances below
Schools nearby
School rating, out of 10.
Helpful calculators
Your HOMEH agent

"I would see it this week."