

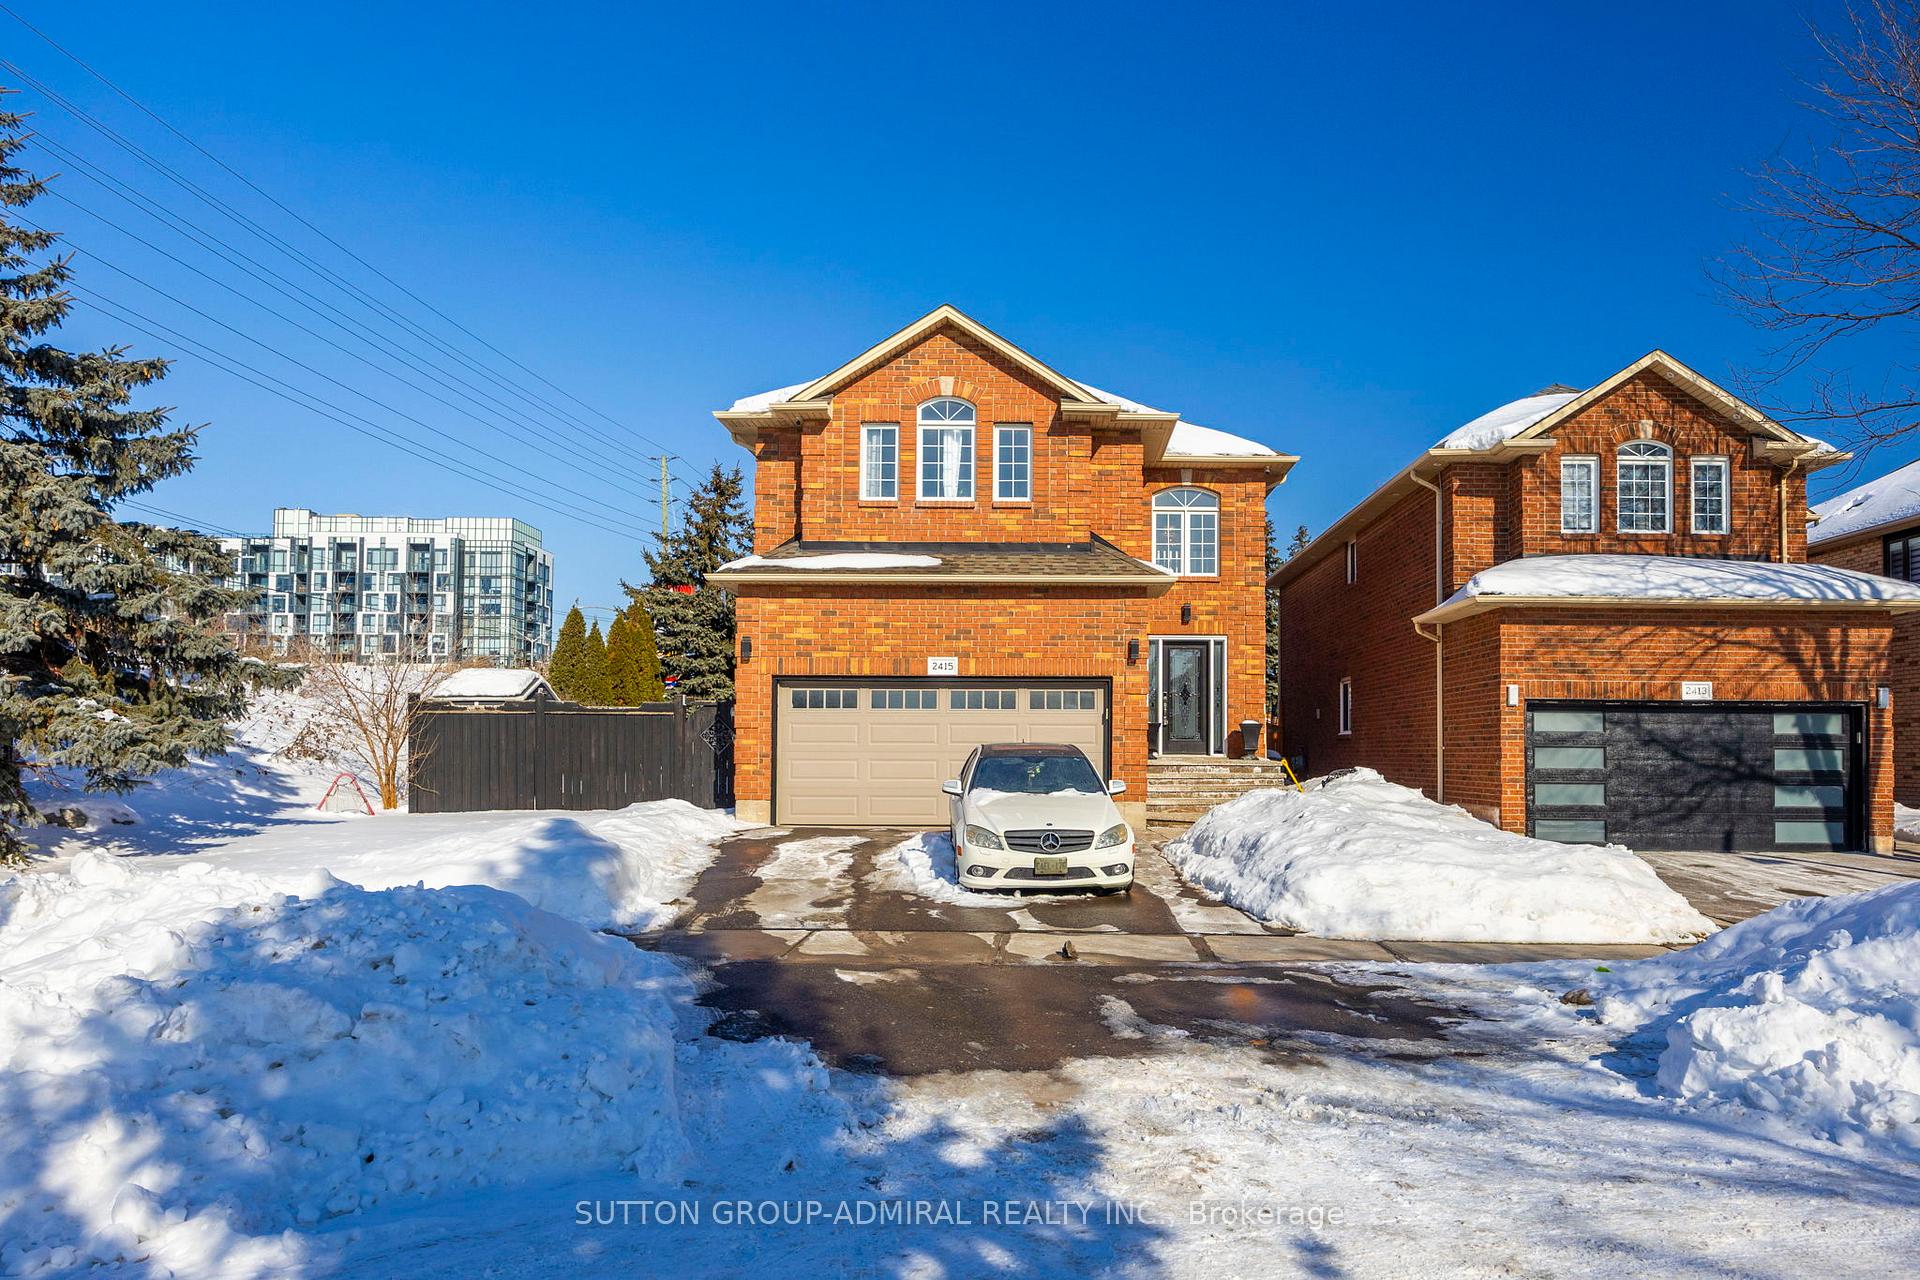
2415 Valley Heights Crescent
2415 Valley Heights Crescent
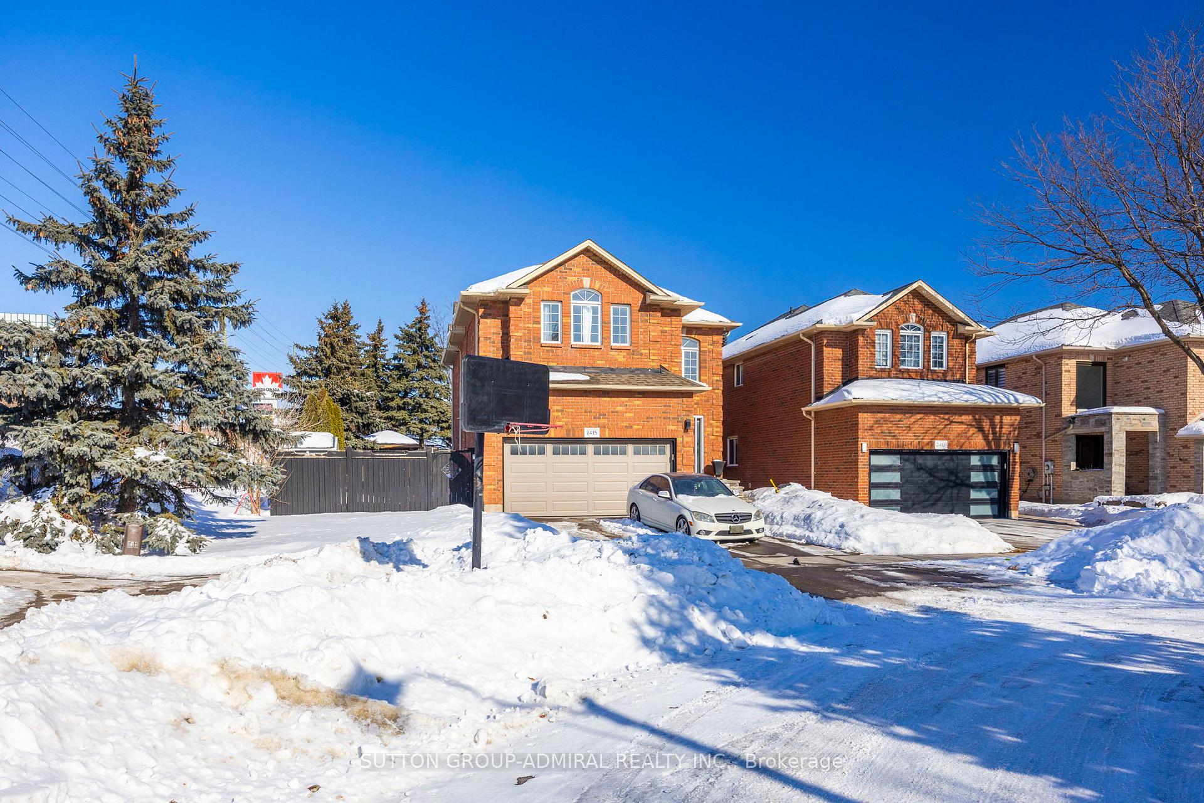
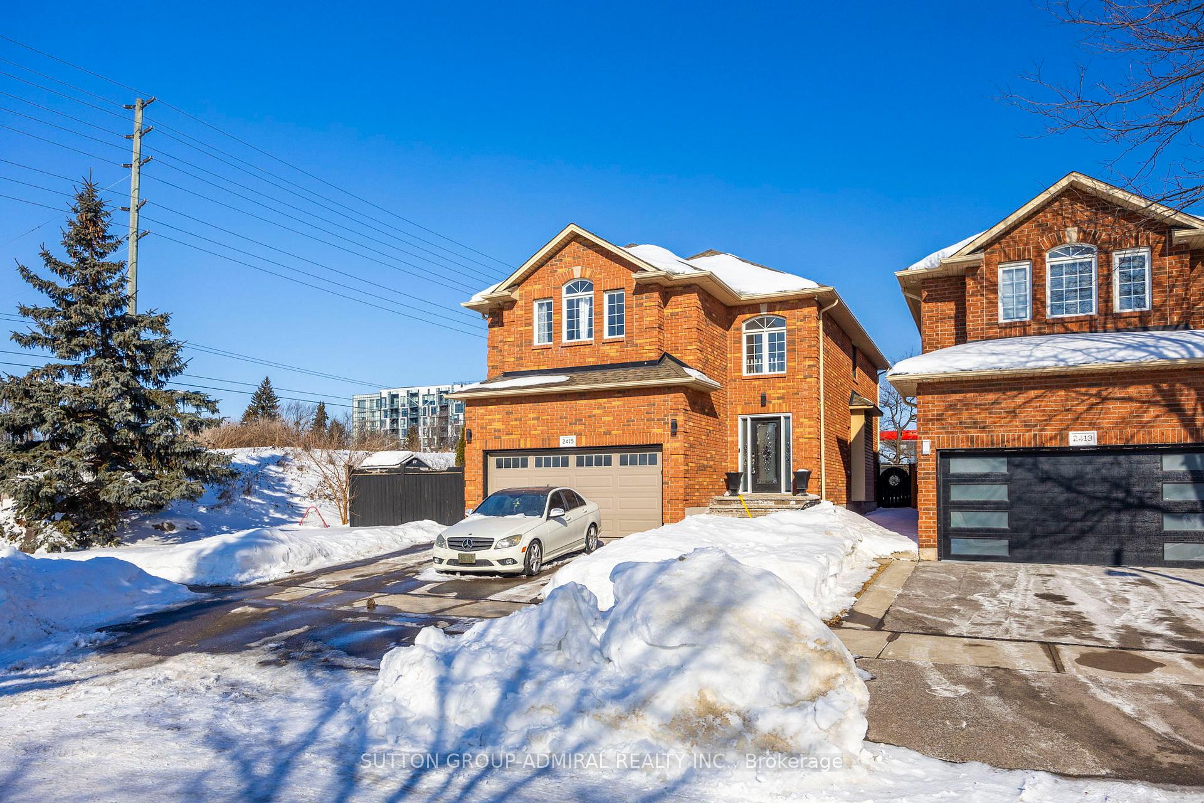
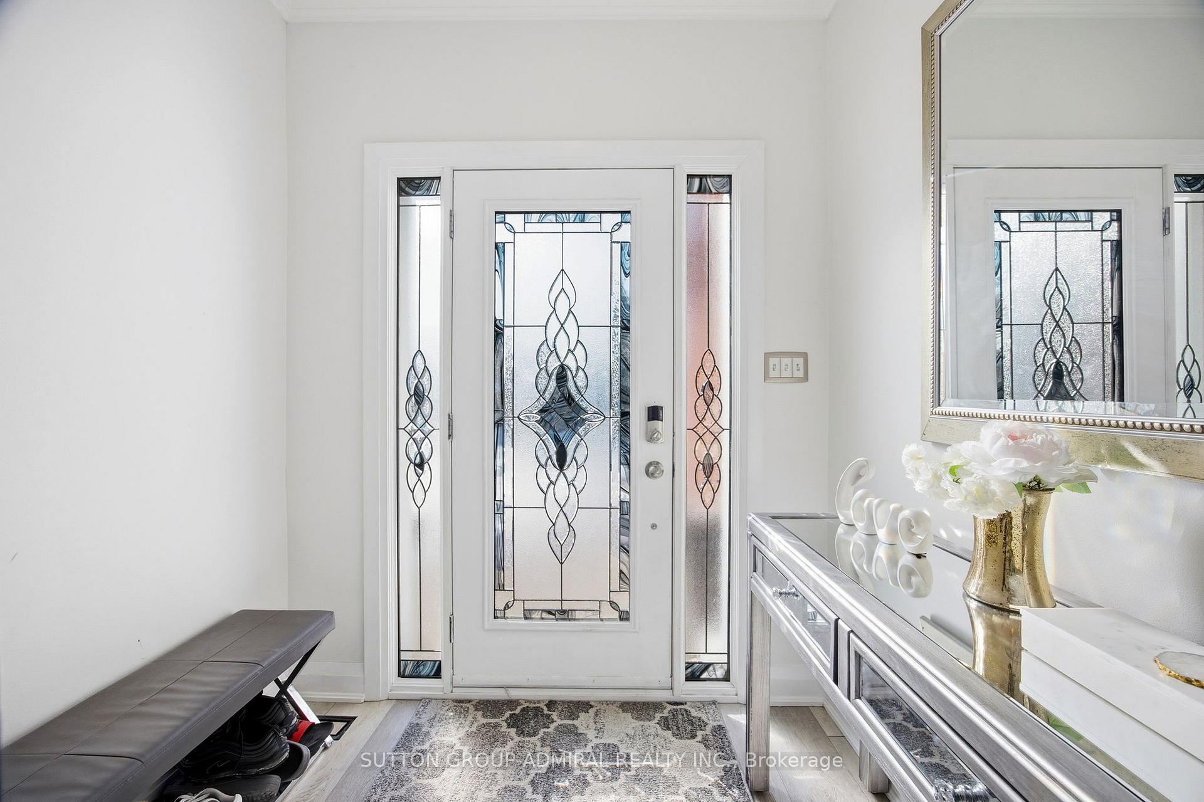
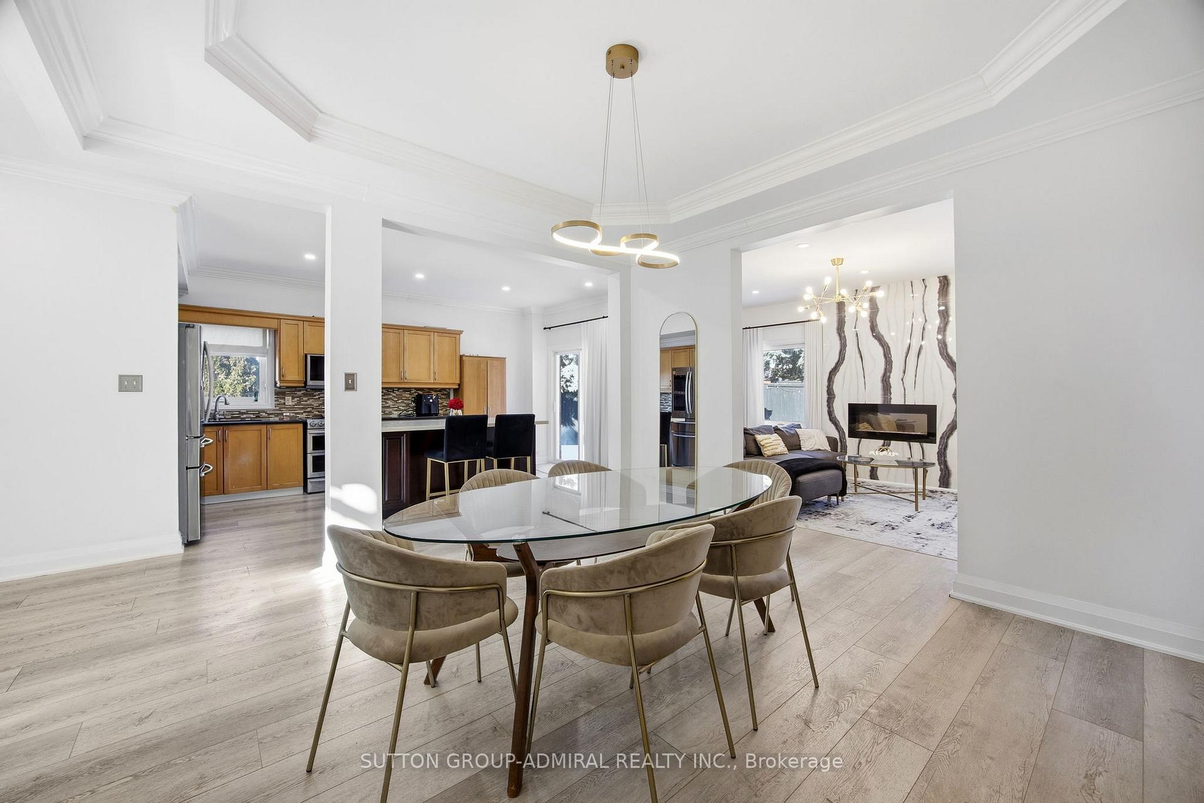 See all 44 photos
Property history
- $1,489,000ExpiredList: 2026-02-05|End: 2026-07-31|176 daysW12763934
- $1,549,900ExpiredList: 2025-10-21|End: 2026-03-31|161 daysW12474576
- $1,588,800TerminatedList: 2025-09-18|End: 2025-10-21|33 daysW12412786
Facts and features
- BasementFinished
- Price per sq ft~$662
- Water, sewerMunicipal
- HeatingForced air
- Fireplace
- Central air
- Inground pool
The homeDetached, 2-storey, 2,000–2,500 sq ft
- Type: Detached
- Style: 2-storey
- Living space: 2,000–2,500 sq ft
- Basement: Finished
InsideFireplace Yes, electric, Other, Rooms above ground 6
- Fireplace: Yes, electric
- Features: Other
- Rooms above ground: 6
- Rooms in the basement: 1
- Bedrooms: 4 + 1 in the basement
- Bathrooms: 4
- Kitchens: 1
Outside and lotBrick, Asphalt shingle, Concrete
- Exterior: Brick
- Roof: Asphalt shingle
- Foundation: Concrete
- Pool: Inground
- Size: 53.44 × 108.27 ft
Parking2 Garage, Attached
- Spaces: 2 Garage
- Garage: Attached
Heating, water and powerForced air, gas, Central air, Municipal water
- Heating: Forced air, gas
- Cooling: Central air
- Water: Municipal water
- Sewer: Municipal sewer
Costs and taxesTaxes $6,143 a year, HST included in the price, Hwt
- Taxes, 2025: $6,143 a year
- HST: HST included in the price
- Rental items: Hwt
Included in the salePool equipment, new in box standing shower in basement, Tesla charger equipment
- Included: Pool equipment, new in box standing shower in basement
- Not included: Tesla charger equipment
Listing detailsW12763934, Expired, Feb 5, 2026
- MLS® number: W12763934
- Status: Expired
- Listed on: Feb 5, 2026
- Days on market: 176
- Updated: Jul 31, 2026
- Possession: 60-89 days
- Occupied by: Owner
- Listing brokerage: SUTTON GROUP-ADMIRAL REALTY INC.
About this home
2415 Valley Heights Crescent, Oakville (River Oaks), ON L6H 6X2
Nestled in the highly sought after River Oaks community in Oakville, this 2-Story detached ishome to top tier public, Catholic, and private schools. Walk one block to enjoy the serenetrails of 16 Mile Creek. Conveniently located in close proximity to hospitals & newly built 16mile branch libraries and sports complex & Lions Valley Park, 5 min drive to Hwy 407 & TheQEW. This property is situated on a private end lot adorned with custom interlock, gazebo inthe rear and gorgeous in-ground swimming pool. Interior features an open concept layout, largebedrooms, primary bedroom with 4 piece ensuite, finished basement equipped with guest room and2 piece bathroom with rough-in for standing shower. Over 2200 Sqft above grade. Perfect for entertaining! Must see for yourself!
Ask about this home
A HOMEH agent will answer your questions about this home.
Around this home
Daily convenience, out of 100, from the distances below
Schools nearby
School rating, out of 10.
Helpful calculators
Your HOMEH agent

"Priced 9% over the Hestimate. I would see it this week."