

2054 Vickery Drive
2054 Vickery Drive
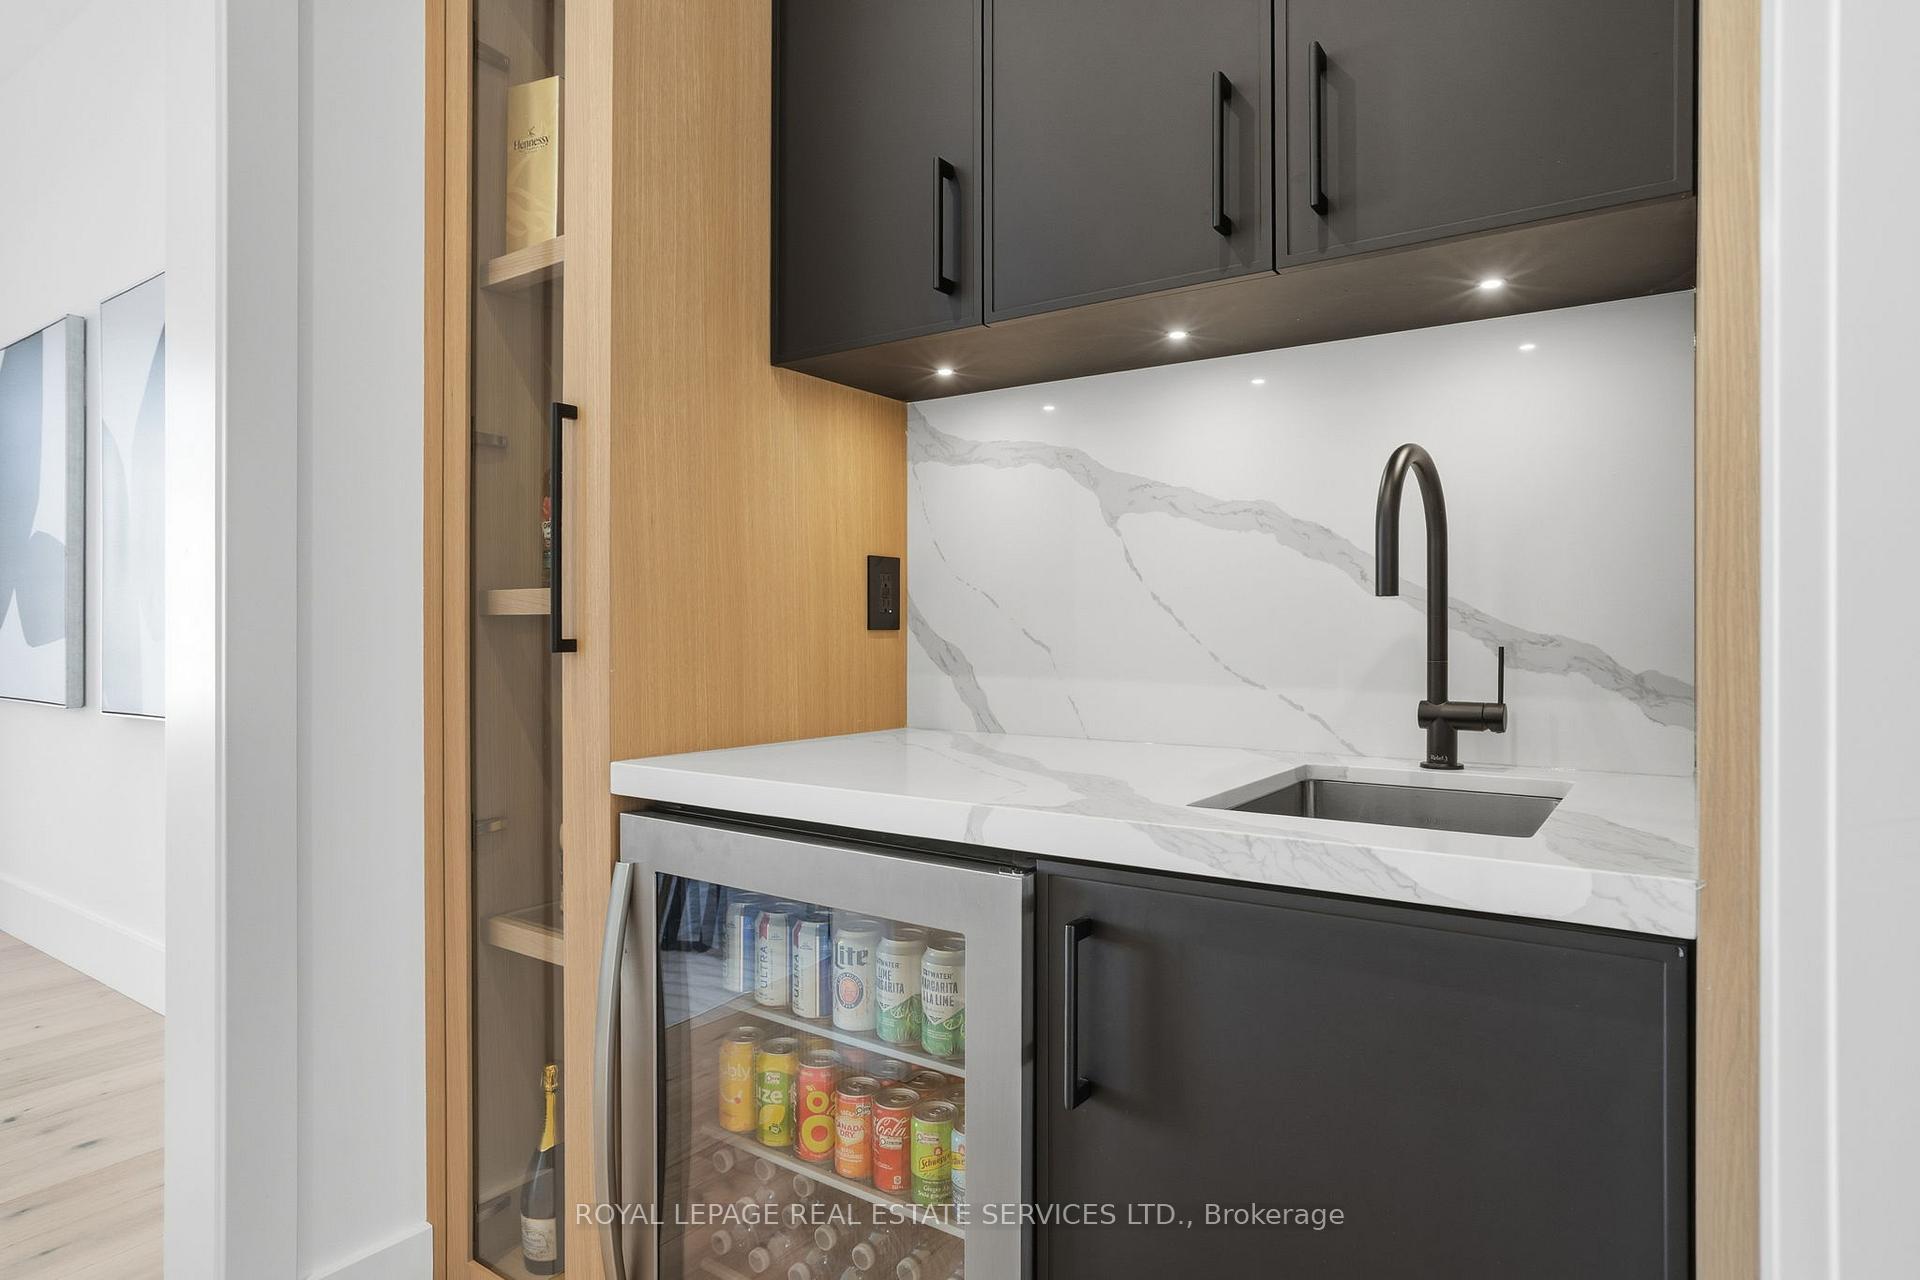 See all 49 photos
Property history
Facts and features
- BasementFinished
- Age of home0–5 years
- Water, sewerMunicipal
- Lot shapeRectangular
- Fireplace
- Central air
The homeDetached, 2-storey, Age 0–5 years
- Type: Detached
- Style: 2-storey
- Age: 0–5 years
- Living space: 3,500–5,000 sq ft
- Basement: Finished, full
InsideFireplace Yes, natural gas, fireplace insert, family room, living room, rec room, Upper level, Auto garage door remote, carpet free, central vacuum, bar fridge, air exchanger, erv/hrv
- Fireplace: Yes, natural gas, fireplace insert, family room, living room, rec room
- Laundry: Upper level
- Features: Auto garage door remote, carpet free, central vacuum, bar fridge, air exchanger, erv/hrv
- Security: Security system
- Rooms above ground: 12
- Rooms in the basement: 4
- Bedrooms: 4 + 1 in the basement
- Bathrooms: 7
- Kitchens: 1
- Family room: Yes
Outside and lotStucco (plaster), stone, Flat, Concrete
- Exterior: Stucco (plaster), stone
- Roof: Flat
- Foundation: Concrete
- Features: Lawn sprinkler system, patio
- Size: 75 × 150 ft
- Shape: Rectangular
Parking2 Garage, Attached
- Spaces: 2 Garage
- Garage: Attached
Heating, water and powerForced air, gas, Central air, Municipal water
- Heating: Forced air, gas
- Cooling: Central air
- Water: Municipal water
- Sewer: Municipal sewer
Costs and taxesTaxes $20,607 a year, HST included in the price, Hot water tank
- Taxes, 2025: $20,607 a year
- HST: HST included in the price
- Rental items: Hot water tank
Included in the saleThermador 60" refrigerator/freezer, 48" thermador gas stove, thermador b/i microwave, thermador dishwasher, washer, dryer, 2 x beverage fridges, security camera system, surround sound main floor and patio, irrigation system, all window coverings, all elfs, cvac, garage door openers, 2 furnaces, 2 a/c units.
- Included: Thermador 60" refrigerator/freezer, 48" thermador gas stove, thermador b/i microwave, thermador dishwasher, washer, dryer, 2 x beverage fridges, security camera system, surround sound main floor and patio, irrigation system, all window coverings, all elfs, cvac, garage door openers, 2 furnaces, 2 a/c units.
NearbyFenced yard, lake/pond, marina, school, school bus route, public transit
- Close to: Fenced yard, lake/pond, marina, school, school bus route, public transit
Listing detailsW12763612, Sold, Feb 5, 2026
- MLS® number: W12763612
- Status: Sold
- Listed on: Feb 5, 2026
- Days on market: 45
- Updated: Mar 22, 2026
- Possession: Flexible
- Occupied by: Owner
- Listing brokerage: ROYAL LEPAGE REAL ESTATE SERVICES LTD.
About this home
2054 Vickery Drive, Oakville (West), ON L6L 2J1
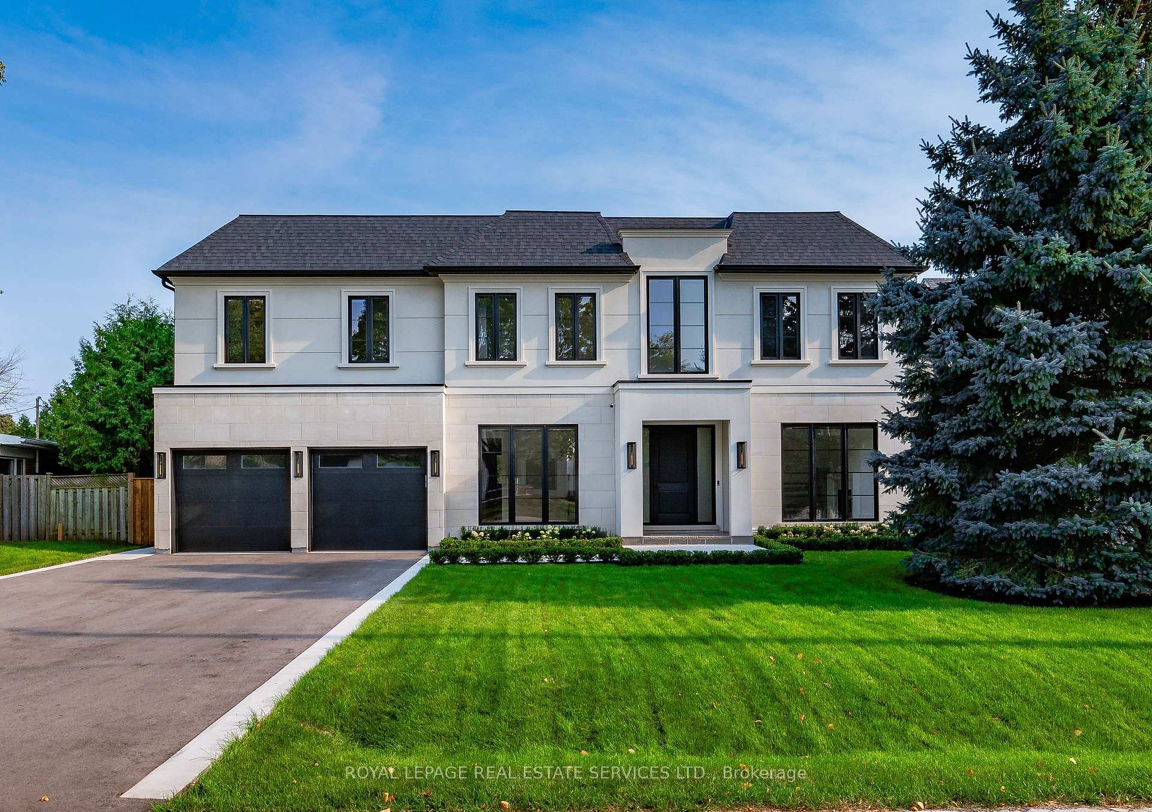
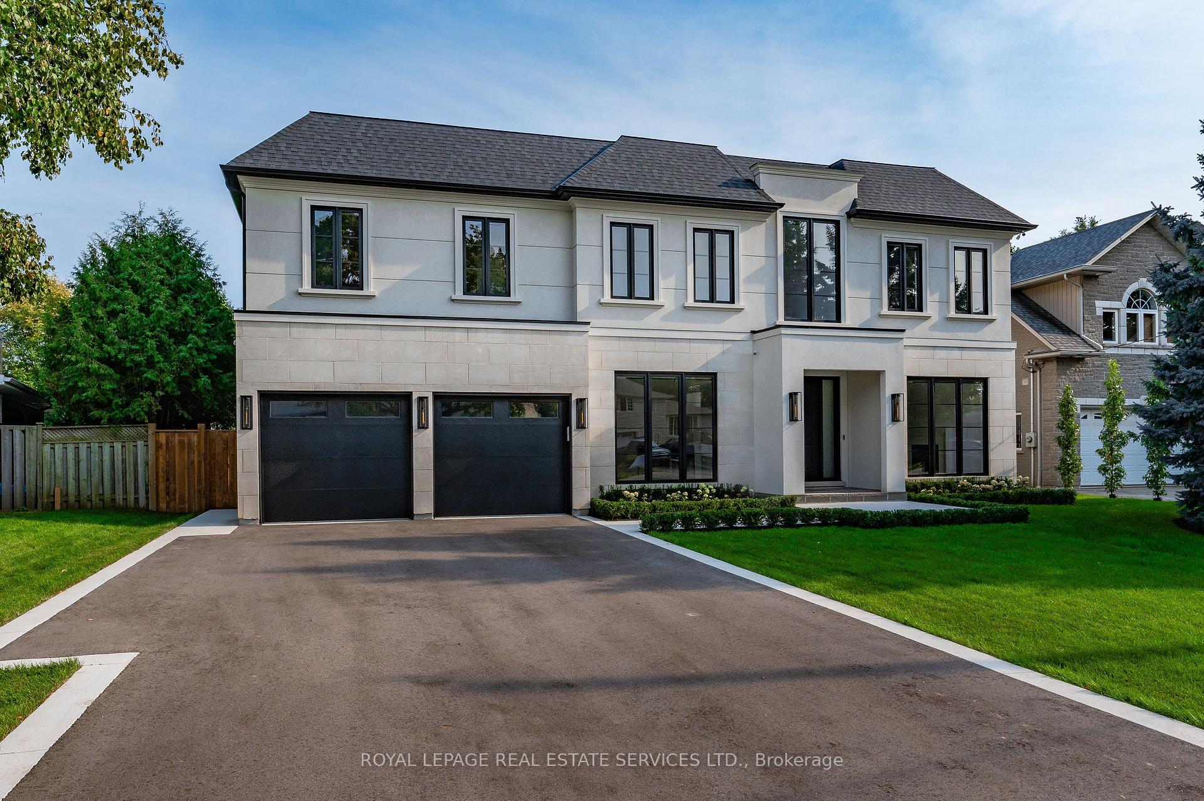
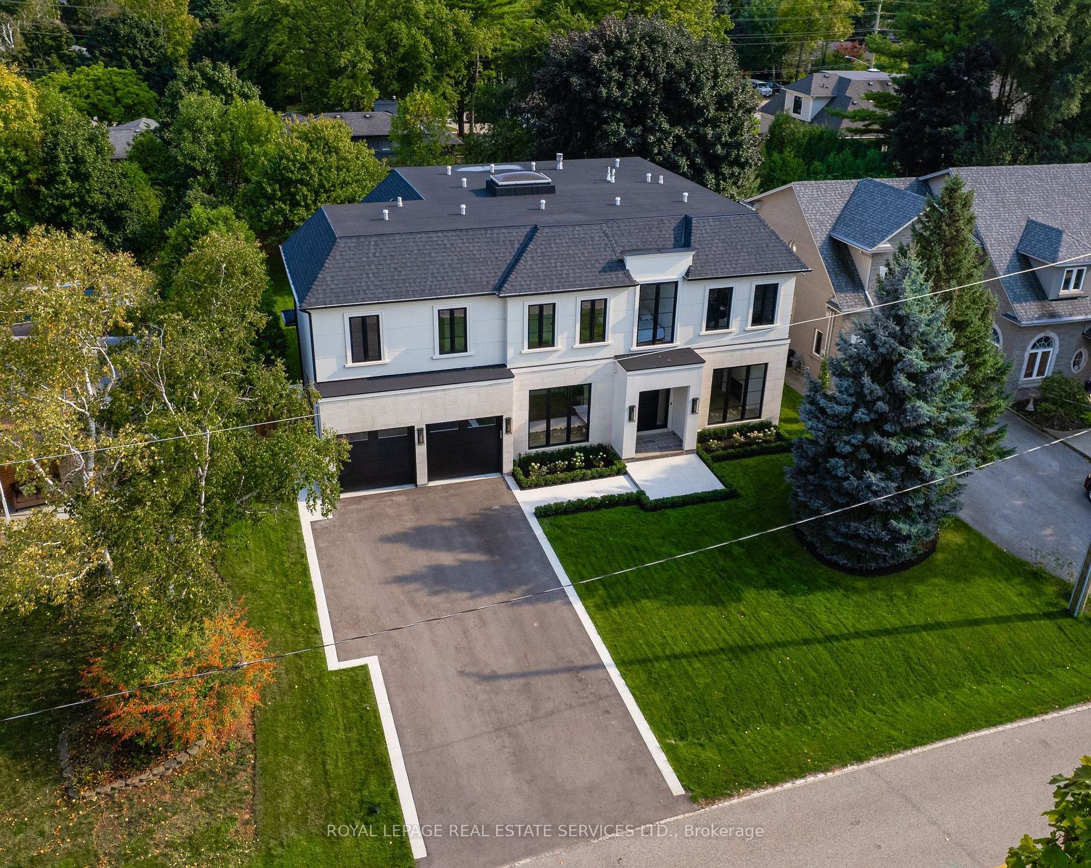
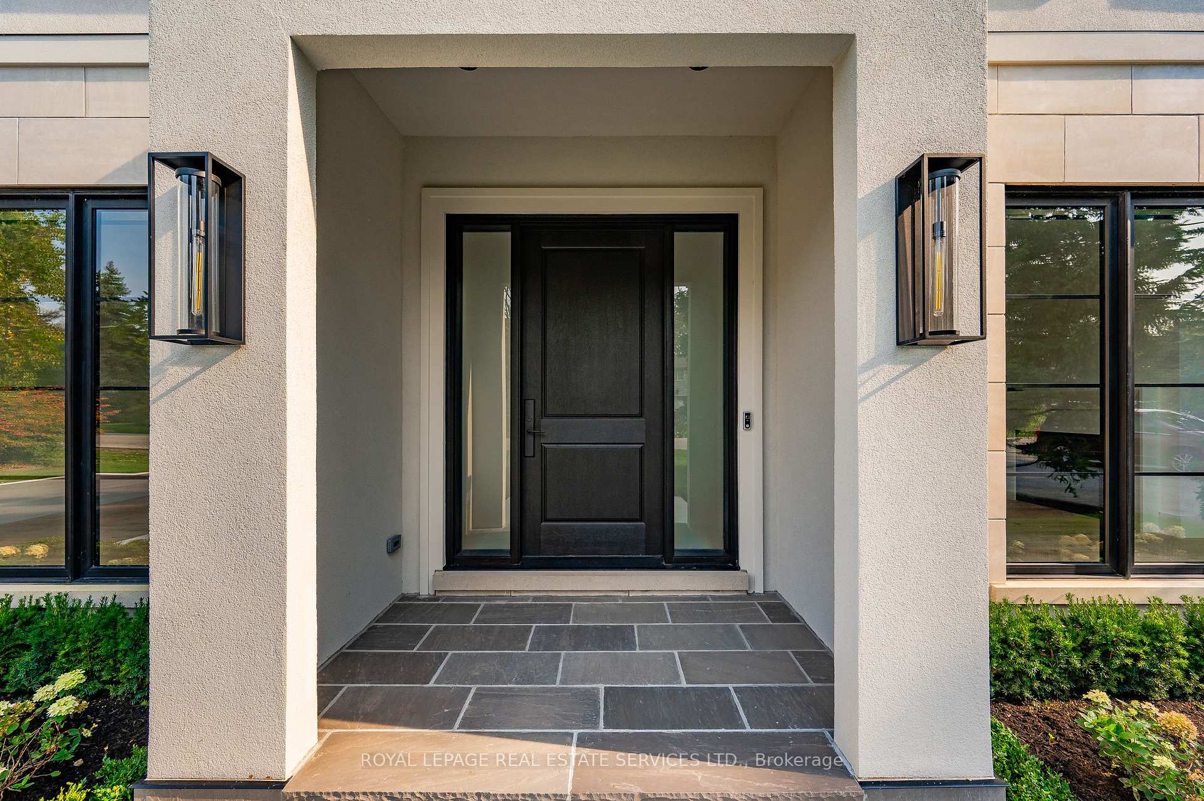
Experience unparalleled luxury in the prestigious heart of Bronte West. Custom built in 2024, this exceptional residence blends modern sophistication with timeless craftsmanship, offering approximately 6,200 sq. ft. of impeccably finished living space, highlighted by five fireplaces, on a coveted 75' x 150' lot. The striking limestone stucco exterior, clean architectural lines, and expansive windows create impressive curb appeal while filling the home with natural light. Inside, the main level showcases soaring ceilings, custom cabinetry throughout, and warm, inviting living spaces designed for both comfort and entertaining. At the heart of the home is a world-class chef's kitchen, featuring premium Thermador appliances and an oversized center island. The upper level is designed for comfort and privacy, offering four generously sized bedrooms, each with its own ensuite and heated floors. In total, the home features seven beautifully appointed bathrooms. The fully finished lower level adds exceptional versatility with a private nanny or guest suite complete with its own ensuite, along with a spacious recreation room, wet bar, and a fully equipped gym. A seamless indoor-outdoor transition leads to a covered terrace with a fireplace, overlooking an oversized backyard - an ideal setting to create your dream outdoor oasis. Complete with a 2.5-car garage, this extraordinary home delivers luxury living within walking distance to the lake, in one of Oakville's most sought-after neighborhoods.
Ask about this home
A HOMEH agent will answer your questions about this home.
Around this home
Daily convenience, out of 100, from the distances below
Schools nearby
School rating, out of 10.
Helpful calculators
Your HOMEH agent

"I would see it this week."