

Unit 508, 1359 White Oaks Boulevard
Unit 508, 1359 White Oaks Boulevard
 See all 39 photos
Property history
Facts and features
- ExposureEast
- LaundryIn-suite
- LockerExclusive
- BalconyOpen
- Central air
- Exercise room
- Indoor pool
The homeCondo Apartment, Apartment, Age 31–50 years
- Type: Condo Apartment
- Style: Apartment
- Age: 31–50 years
- Living space: 1,200–1,399 sq ft
- Basement: None
- Exposure: East
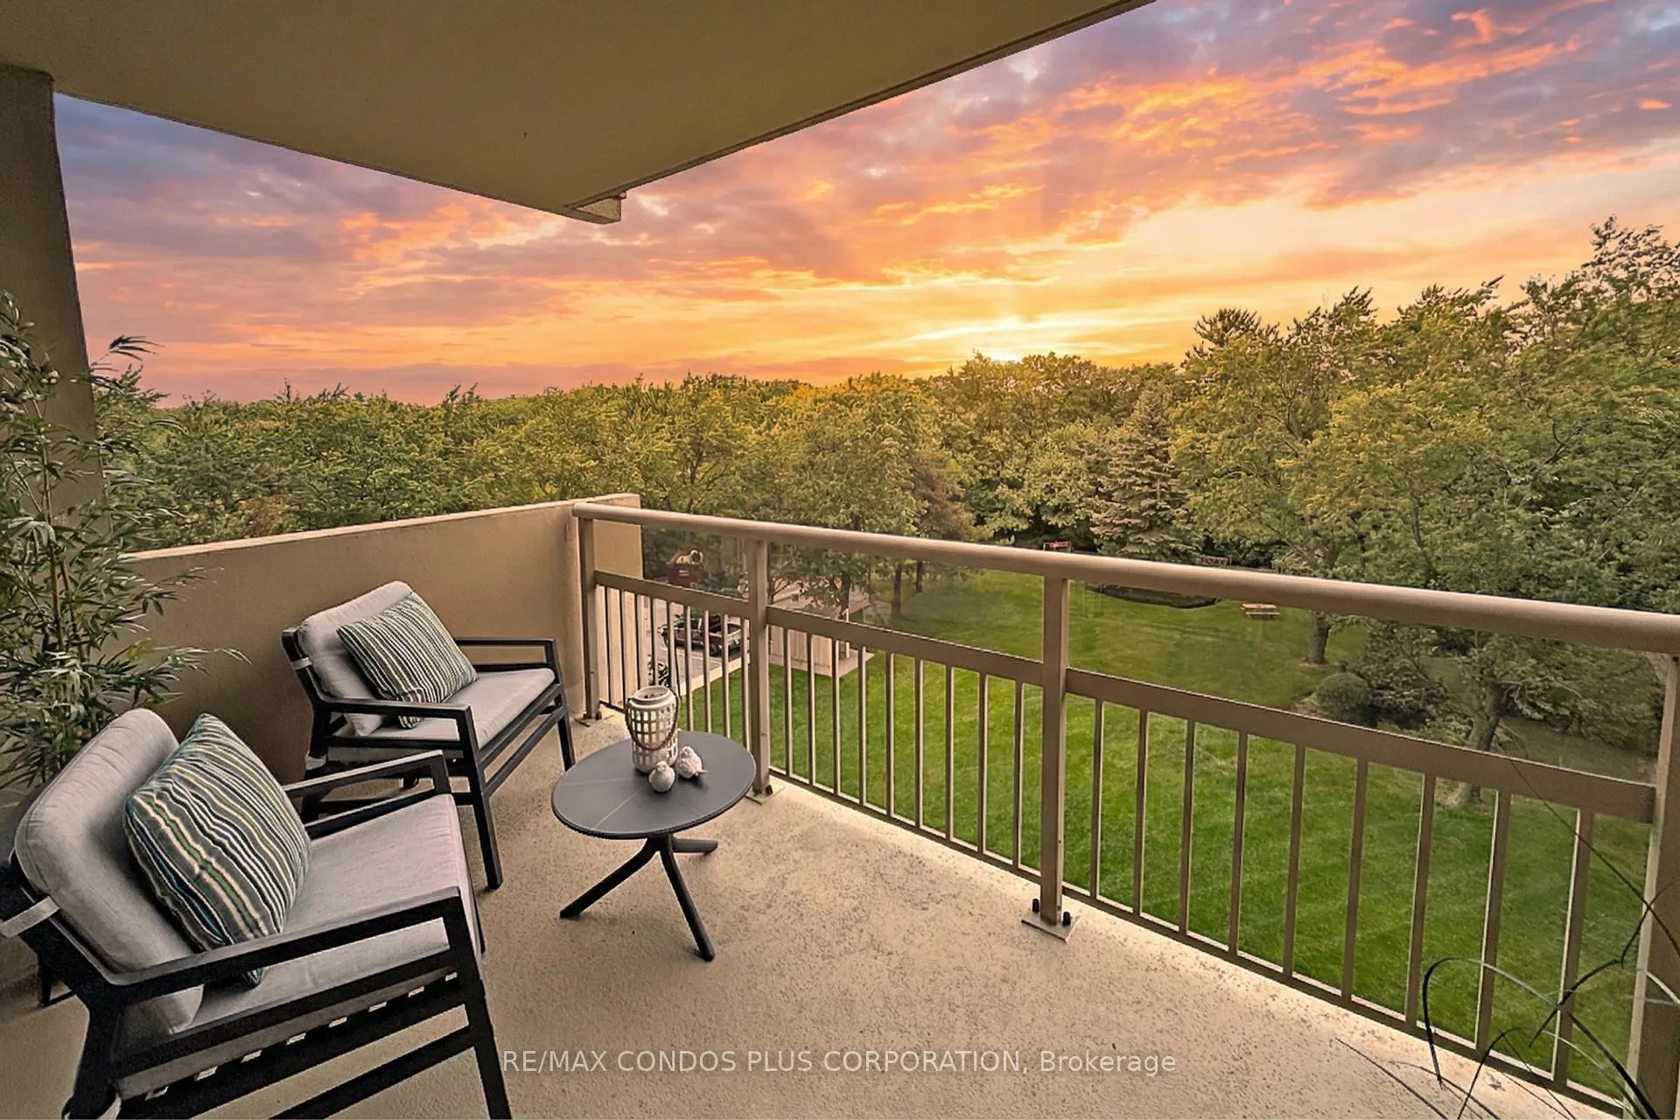
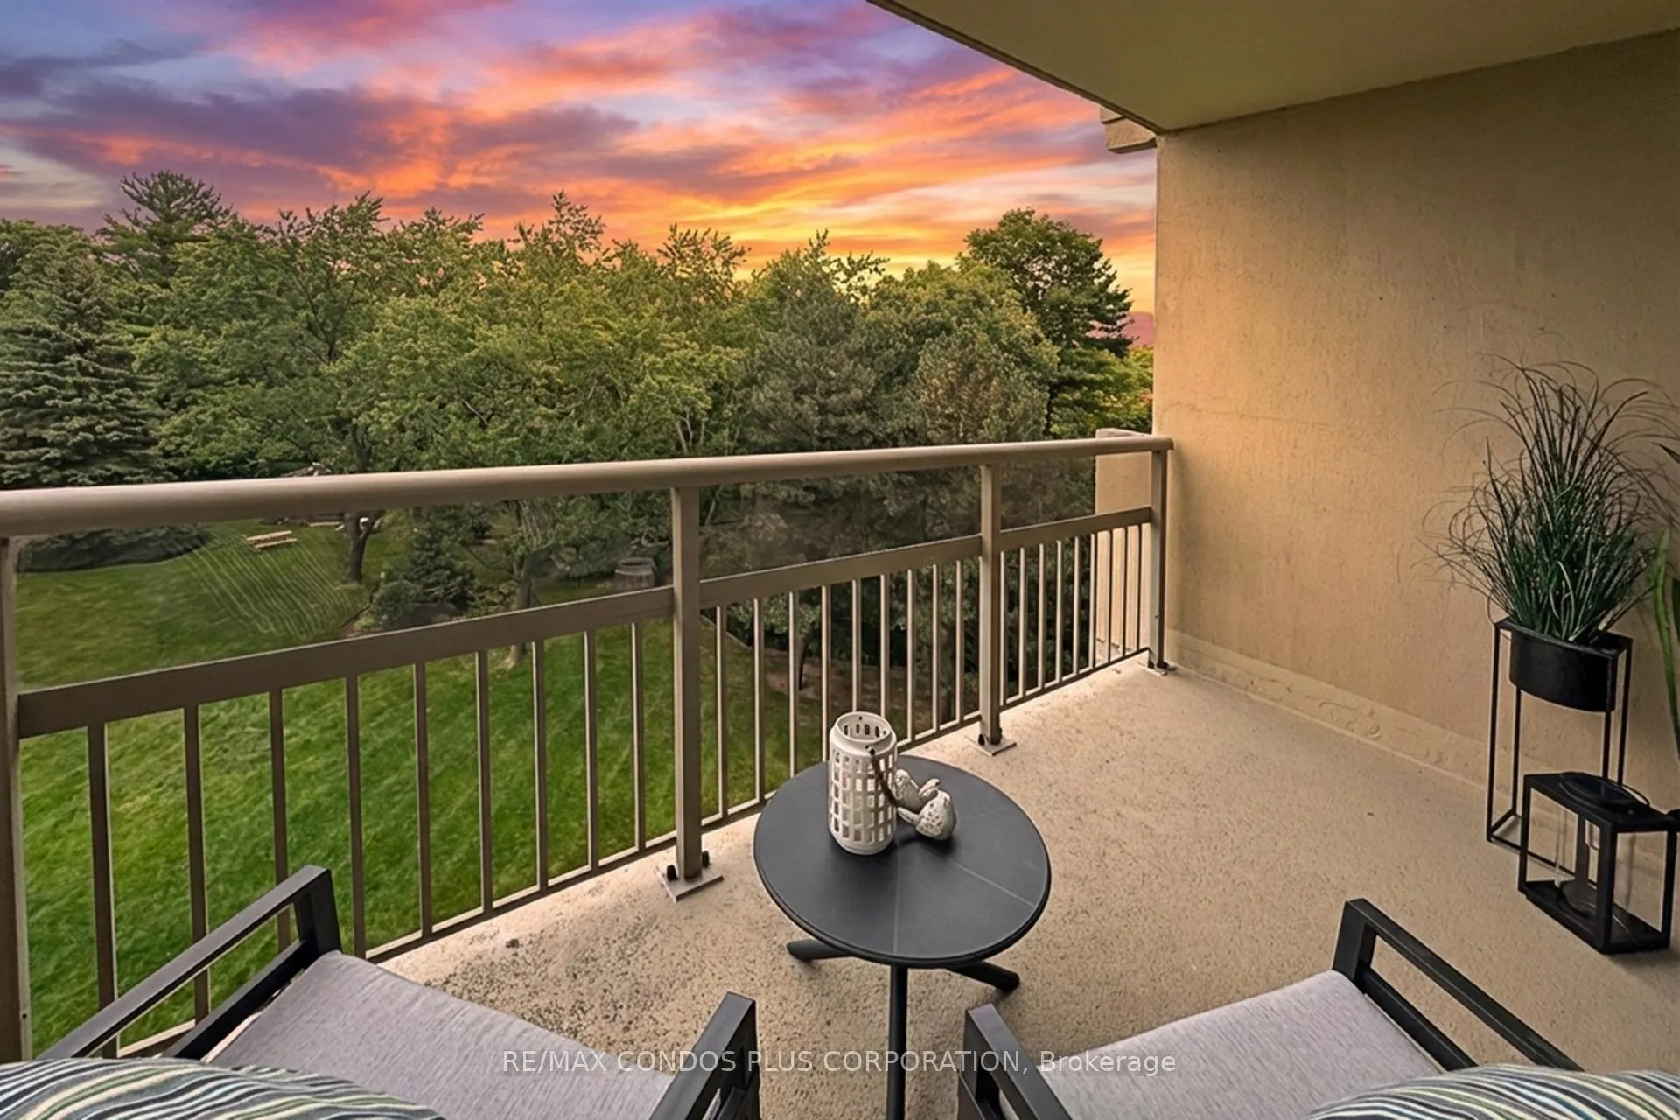
- View: Trees/woods, forest, park/greenbelt
InsideTile, In-suite laundry, main level, Storage area lockers
- Flooring: Tile
- Laundry: In-suite laundry, main level
- Features: Storage area lockers
- Elevator: Yes
- Rooms above ground: 7
- Bedrooms: 3
- Bathrooms: 2
- Kitchens: 1
OutsideConcrete, Open, Porch, patio, controlled entry
- Exterior: Concrete
- Balcony: Open
- Features: Porch, patio, controlled entry
Parking and locker1 Parking, Underground, Parking type Owned
- Spaces: 1 Parking
- Garage: Underground
- Parking type: Owned
- Driveway: Underground
- Spot: 23
- Locker: Exclusive
- Locker unit: 25
- Locker level: B2
BuildingThe oaks, Storeys 21, Units 254
- Name: The oaks
- Storeys: 21
- Units: 254
- Registered: 1977
- Condo corporation: 61
- Amenities: Elevator, exercise room, game room, indoor pool, sauna, visitor parking
- Pets: Allowed
Heating, water and powerForced air, gas, Central air
- Heating: Forced air, gas
- Cooling: Central air
Costs and taxesTaxes $2,596 a year, Condo fee $888 a month, Water included, common elements included, building insurance included, parking included
- Taxes, 2026: $2,596 a year
- Condo fee: $888 a month
- Fee includes: Water included, common elements included, building insurance included, parking included
- HST: HST included in the price
Included in the saleStainless steel fridge, ss stove, microwave range hood, b/i ss dishwasher, front loading lg clothes washer & dryer, all existing designer light fixtures & ceiling fans, all existing window coverings. 3 bedroom currently used as a family room with juliette balcony overlooking the ravine.
- Included: Stainless steel fridge, ss stove, microwave range hood, b/i ss dishwasher, front loading lg clothes washer & dryer, all existing designer light fixtures & ceiling fans, all existing window coverings. 3 bedroom currently used as a family room with juliette balcony overlooking the ravine.
NearbyLibrary, public transit
- Close to: Library, public transit
Listing detailsW12763392, Sold, Feb 5, 2026
- MLS® number: W12763392
- Status: Sold
- Listed on: Feb 5, 2026
- Days on market: 21
- Updated: Feb 26, 2026
- Possession: Flexible
- Occupied by: Vacant
- Listing brokerage: RE/MAX CONDOS PLUS CORPORATION
About this home
Unit 508, 1359 White Oaks Boulevard, Oakville (Falgarwood), ON L6H 2R8
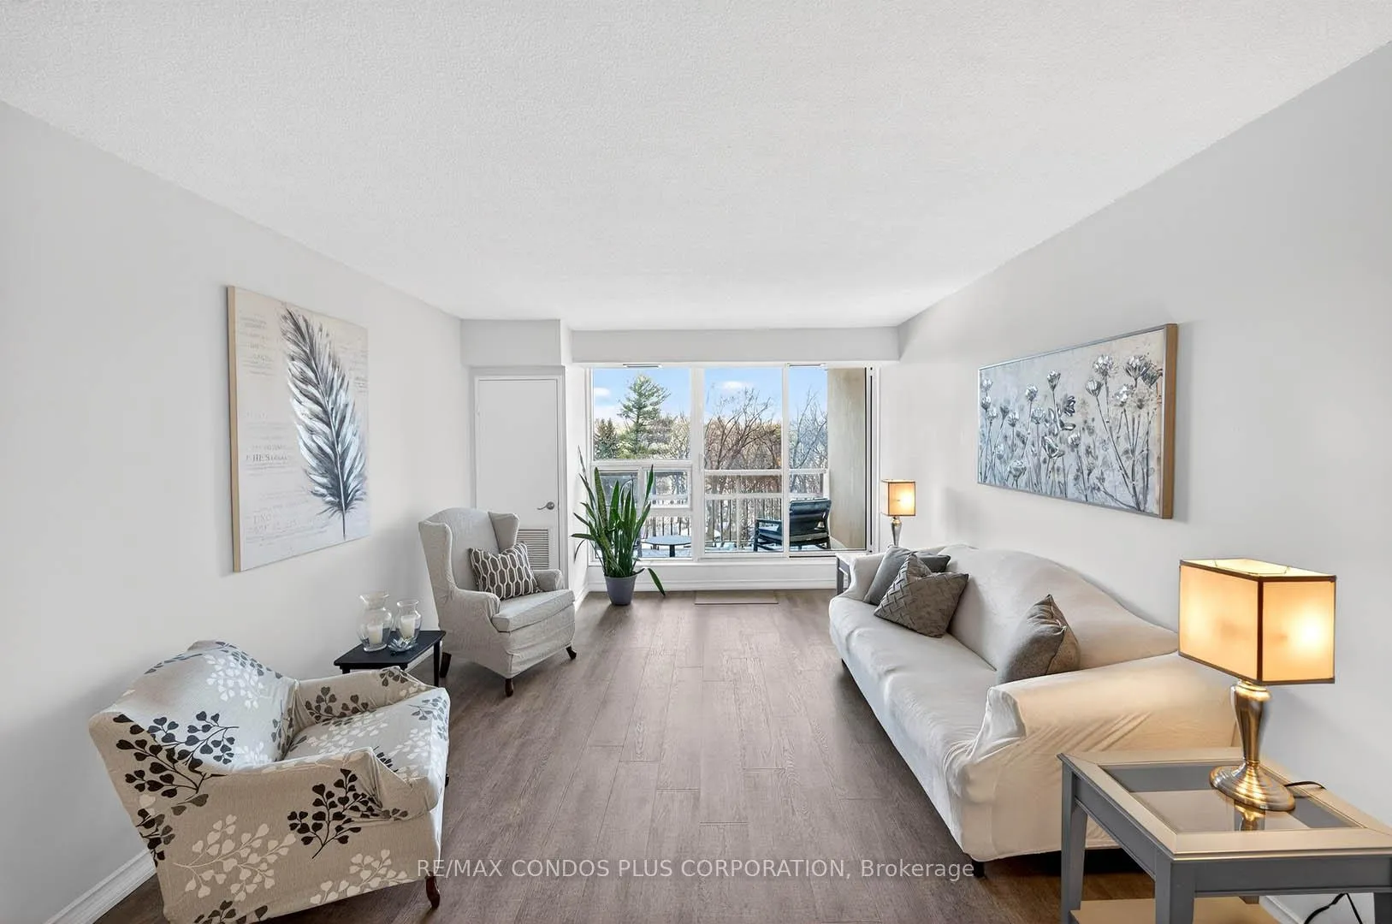
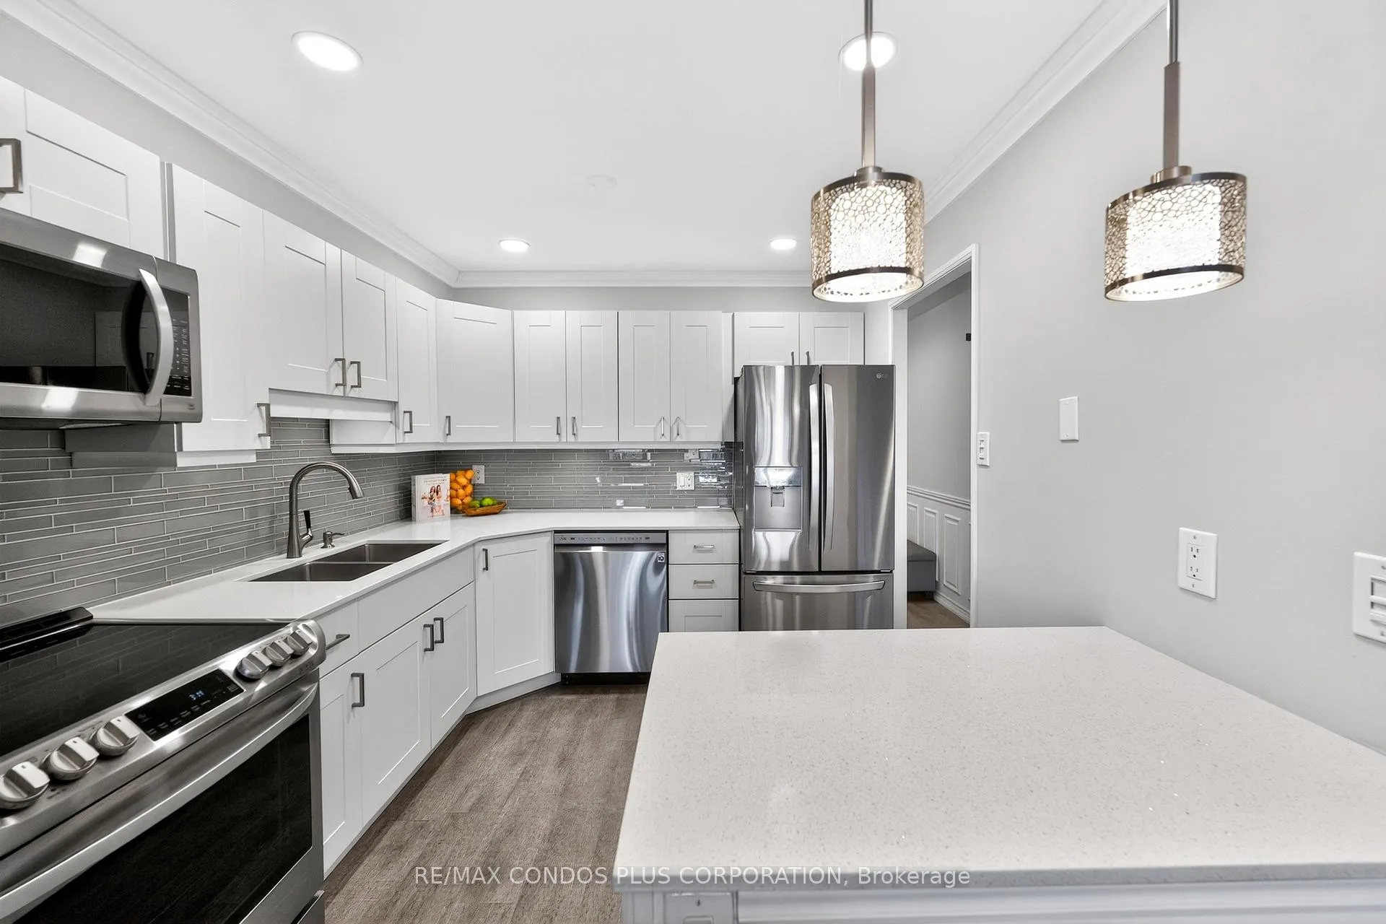
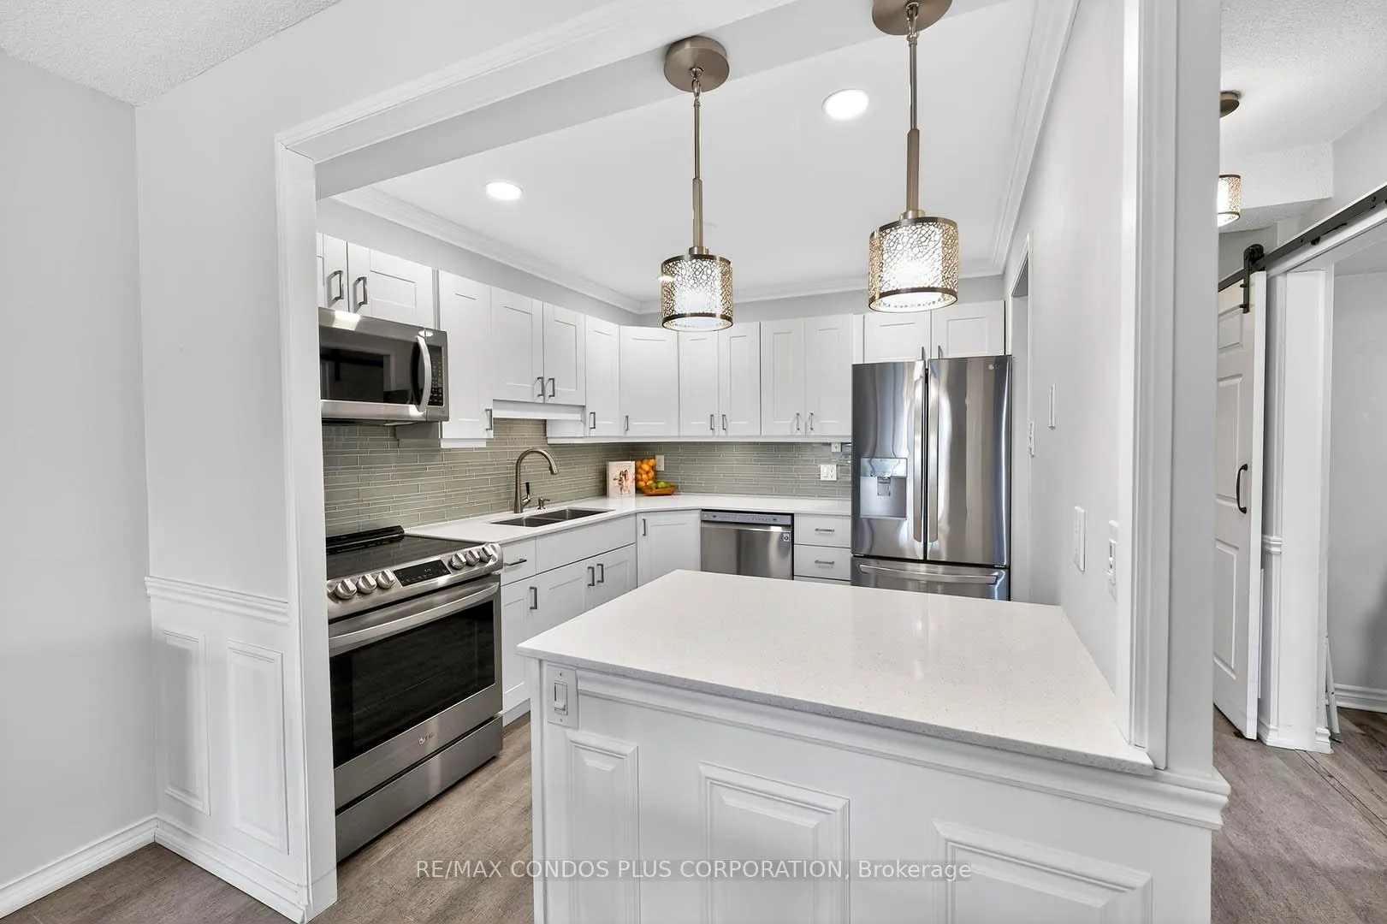
Discover this exceptional 3 Bedroom corner suite, meticulously renovated from top to bottom. Bathed in natural light, the open-concept living spaces overlooks serene parkland, lush gardens and South Morrison Creek Ravine and Walking Trails. You'll love the seamless flow throughout the main living areas. The elegant new flooring sets a sophisticated tone. Enjoy a modern, open-concept kitchen completely transformed in 2020, with gleaming stainless steel appliances, sleek quartz countertops and modern pot lights that create the perfect ambiance. An open kitchen island anchors the space-ideal for entertaining or casual meals. Under-cabinet lighting adds both function and style. The furnace motherboard was replaced in 2023, while the electrical panel was updated in 2020 for peace of mind, while the forced air furnace and A/C combo (2014) ensures year-round comfort. Both bathrooms received complete renovations in 2020, featuring contemporary finishes that feel spa-like. The building itself has been thoughtfully maintained. Recent upgrades include new windows, refreshed balcony railings, and exterior concrete restoration. The Indoor Pool and change room renovations are currently underway and scheduled to be finished in May. An on-site superintendent provides attentive service, and the convenient mail room sits just off the lobby. Step outside to the beautifully landscaped grounds bordering Algrove Park with walking trails-perfect for morning strolls or evening relaxation. This Location couldn't be better! Walk to the mall and medical offices. Transit and Oakville GO are both nearby. Sheridan College, excellent elementary and secondary schools (including French Immersion options) are all within easy reach. Building amenities include a library, indoor pool, sauna, exercise room, party room, and workshop. This is a smoke-free building; cats welcome, no dogs permitted. Move-in ready and truly turnkey. Don't let this rare corner unit slip away! See Video Tour for more.
Ask about this home
A HOMEH agent will answer your questions about this home.
Know more about The Oaks Condos
Condo building · 1359 White Oaks Boulevard
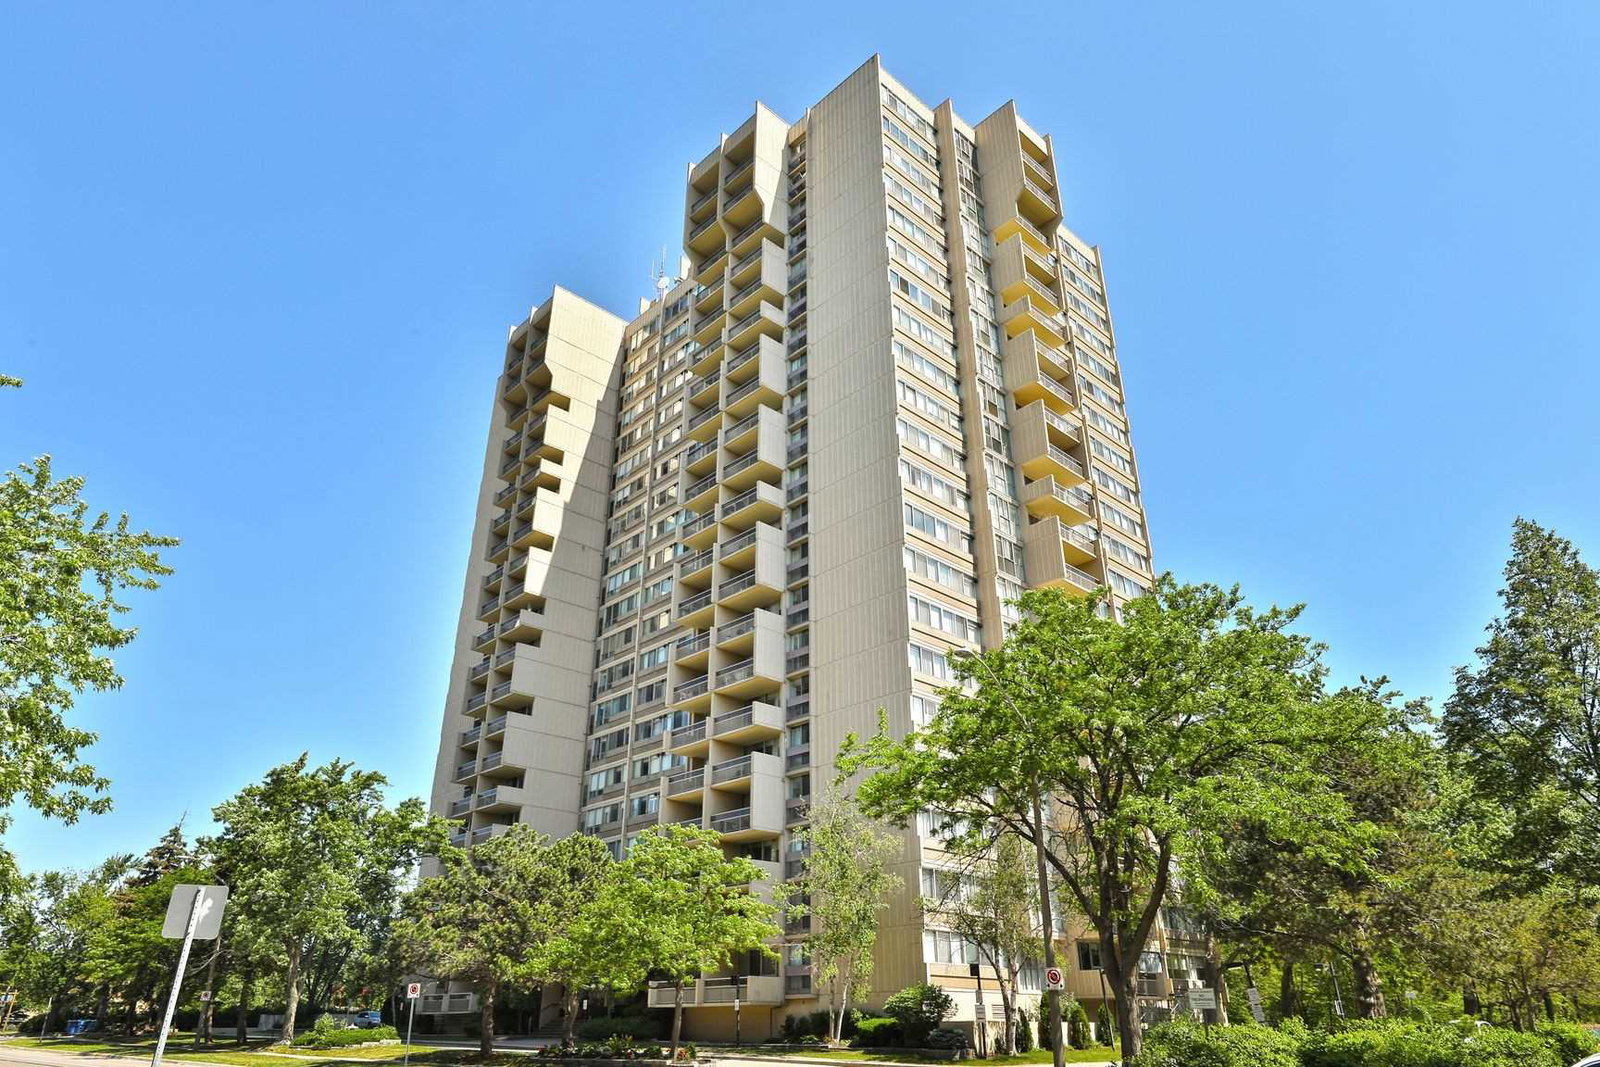
The Oaks Condos is a 21-storey condo with 254 suites, built in 1977. Right now 1 for rent is on the market here.
- 21storeys
- 254suites
- $451/sq ft
- 1977built
No similar units for sale in The Oaks Condos right now.
Around this home
Daily convenience, out of 100, from the distances below
Schools nearby
School rating, out of 10.
Helpful calculators
Your HOMEH agent

"I would see it this week."