

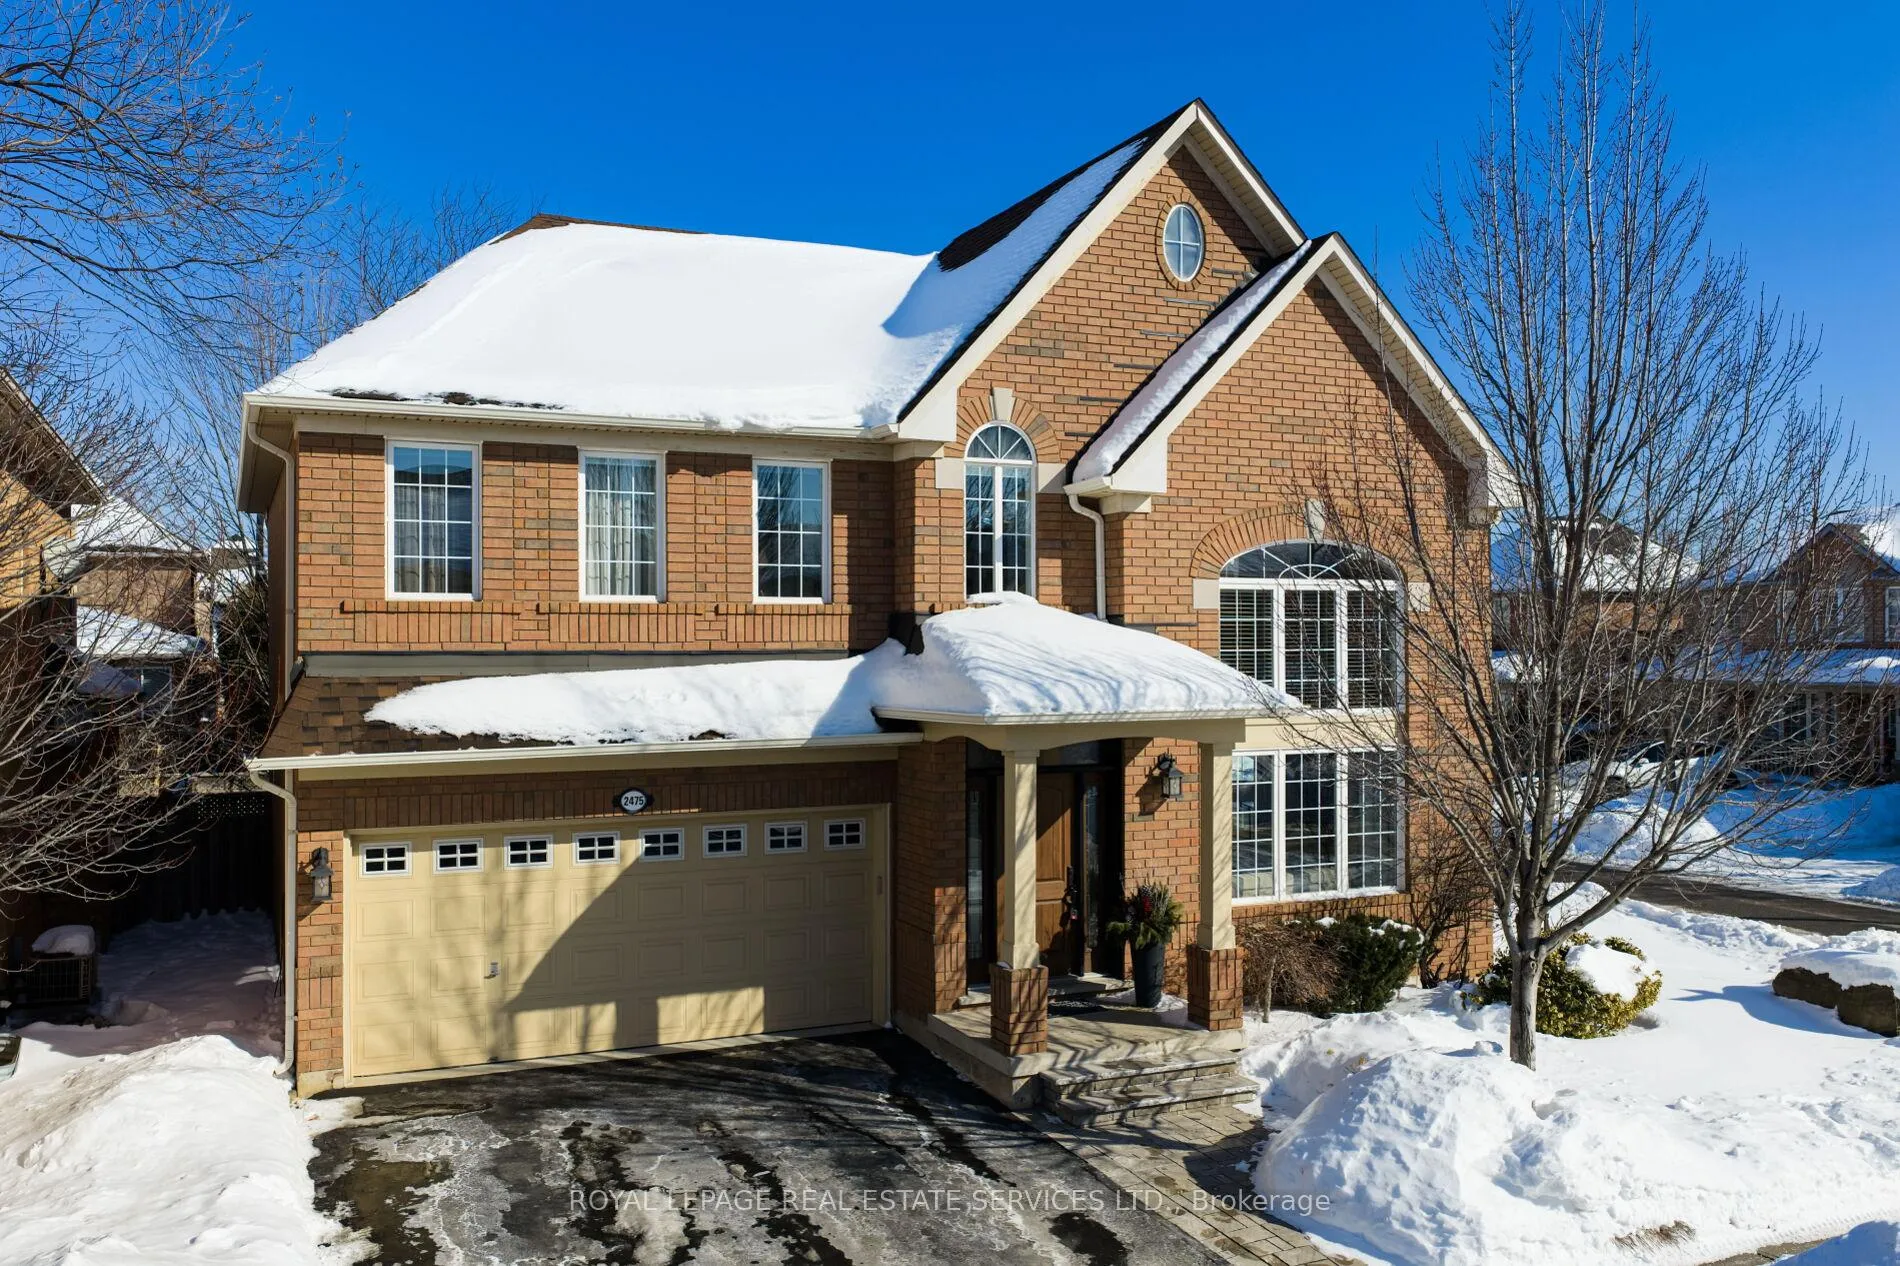
2475 Oakhaven Drive
2475 Oakhaven Drive
 See all 50 photos
Property history
Facts and features
- BasementUnfinished
- Age of home16–30 years
- Water, sewerMunicipal
- Lot shapeRectangular
- Hardwood floors
- Fireplace
- Central air
The homeDetached, 2-storey, Age 16–30 years
- Type: Detached
- Style: 2-storey
- Age: 16–30 years
- Living space: 2,500–3,000 sq ft
- Basement: Unfinished
InsideFireplace Yes, natural gas, Hardwood, Broadloom, Main level
- Fireplace: Yes, natural gas
- Flooring: Hardwood, Broadloom
- Laundry: Main level
- Features: Auto garage door remote, other
- Security: Alarm system
- Rooms above ground: 8
- Bedrooms: 4
- Bathrooms: 3
- Kitchens: 1
- Family room: Yes
Outside and lotBrick, Asphalt shingle, Unknown
- Exterior: Brick
- Roof: Asphalt shingle
- Foundation: Unknown
- Size: 58.27 × 73.88 ft
- Shape: Rectangular
- Zoning: RL6
Parking1 Garage, Attached, Private double
- Spaces: 1 Garage
- Garage: Attached
- Driveway: Private double
Heating, water and powerForced air, gas, Central air, Municipal water
- Heating: Forced air, gas
- Cooling: Central air
- Water: Municipal water
- Sewer: Municipal sewer
Costs and taxesTaxes $6,151 a year, HST included in the price, Hot water tank
- Taxes, 2025: $6,151 a year
- HST: HST included in the price
- Rental items: Hot water tank
- Under contract: Hot water heater
Included in the saleBuilt-in dishwasher, fridge, stove, (induction/convection), washer, dryer, all electrical light fixtures, all window coverings, garage door opener, Tv's & mounts, book shelves in upper office
- Included: Built-in dishwasher, fridge, stove, (induction/convection), washer, dryer, all electrical light fixtures, all window coverings, garage door opener
- Not included: Tv's & mounts, book shelves in upper office
NearbyFenced yard, hospital, public transit, rec./commun.centre, river/stream, school
- Close to: Fenced yard, hospital, public transit, rec./commun.centre, river/stream, school
Listing detailsW12763402, Sold, Feb 5, 2026
- MLS® number: W12763402
- Status: Sold
- Listed on: Feb 5, 2026
- Days on market: 12
- Updated: Feb 17, 2026
- Possession: Flexible
- Occupied by: Owner
- Listing brokerage: ROYAL LEPAGE REAL ESTATE SERVICES LTD.
About this home
2475 Oakhaven Drive, Oakville (West Oak Trails), ON L6M 4B7
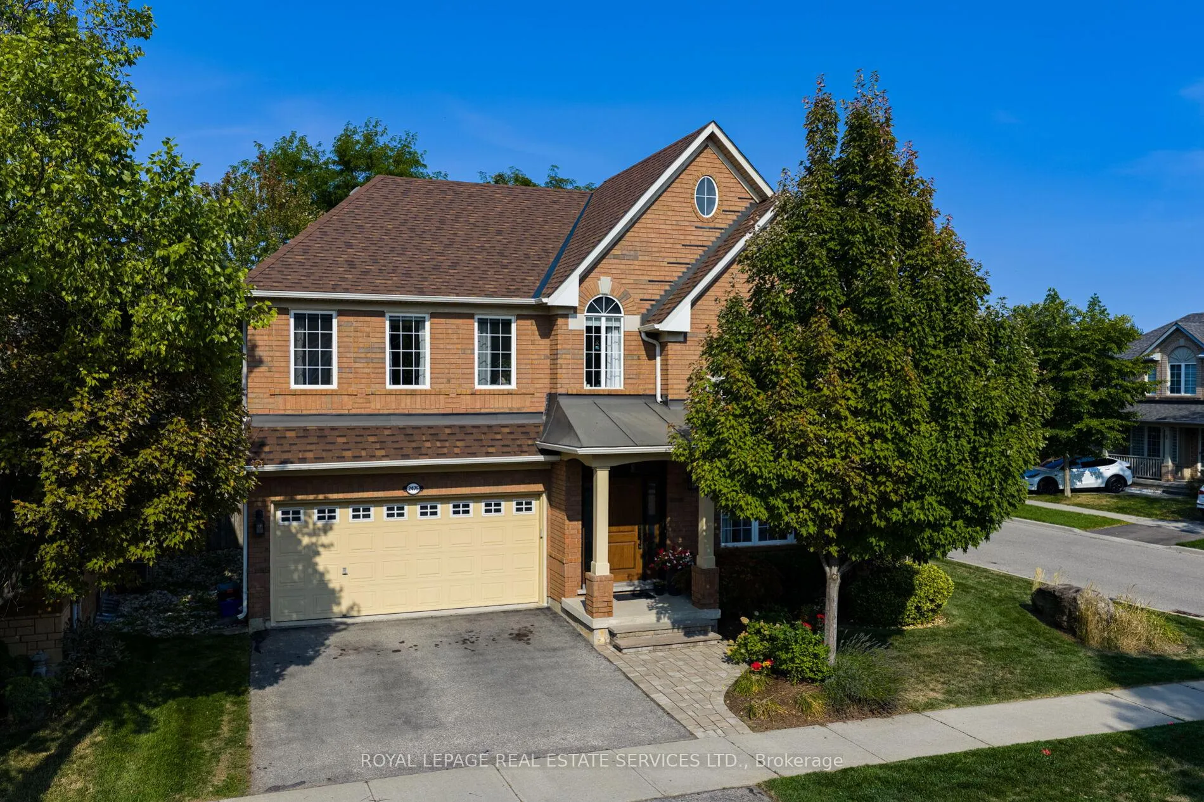
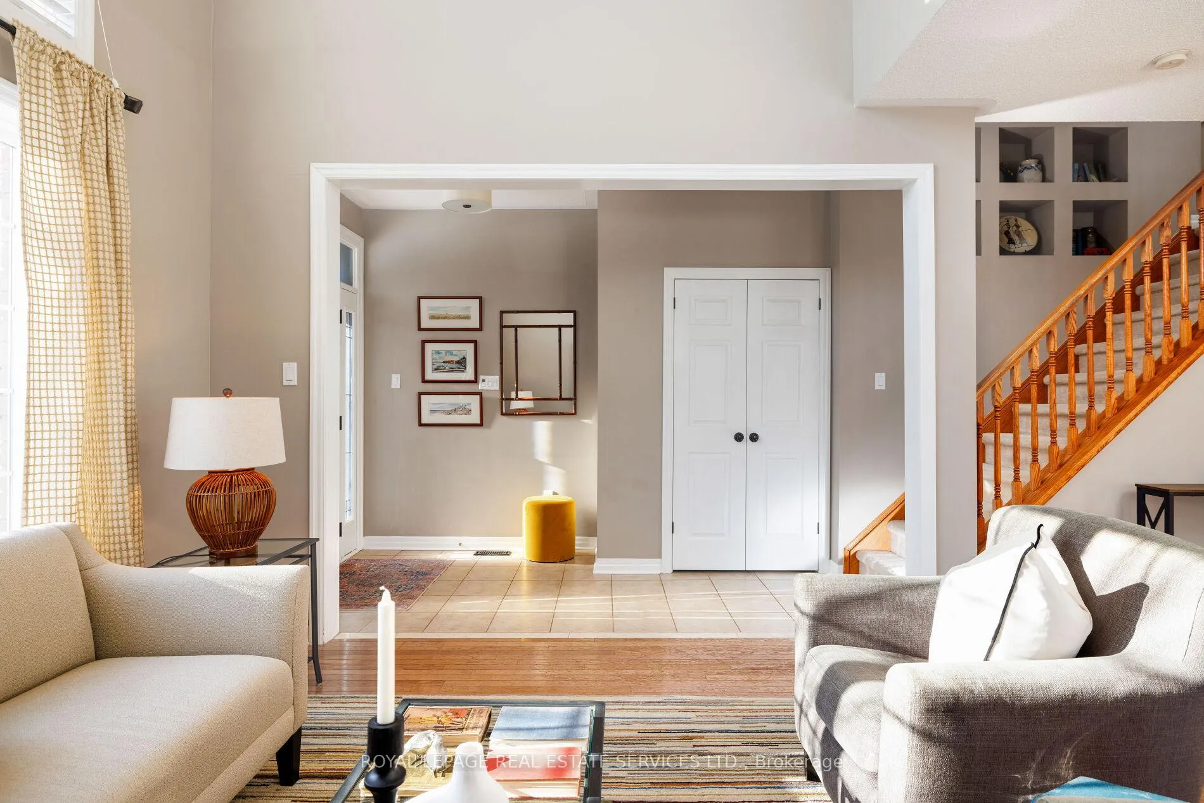
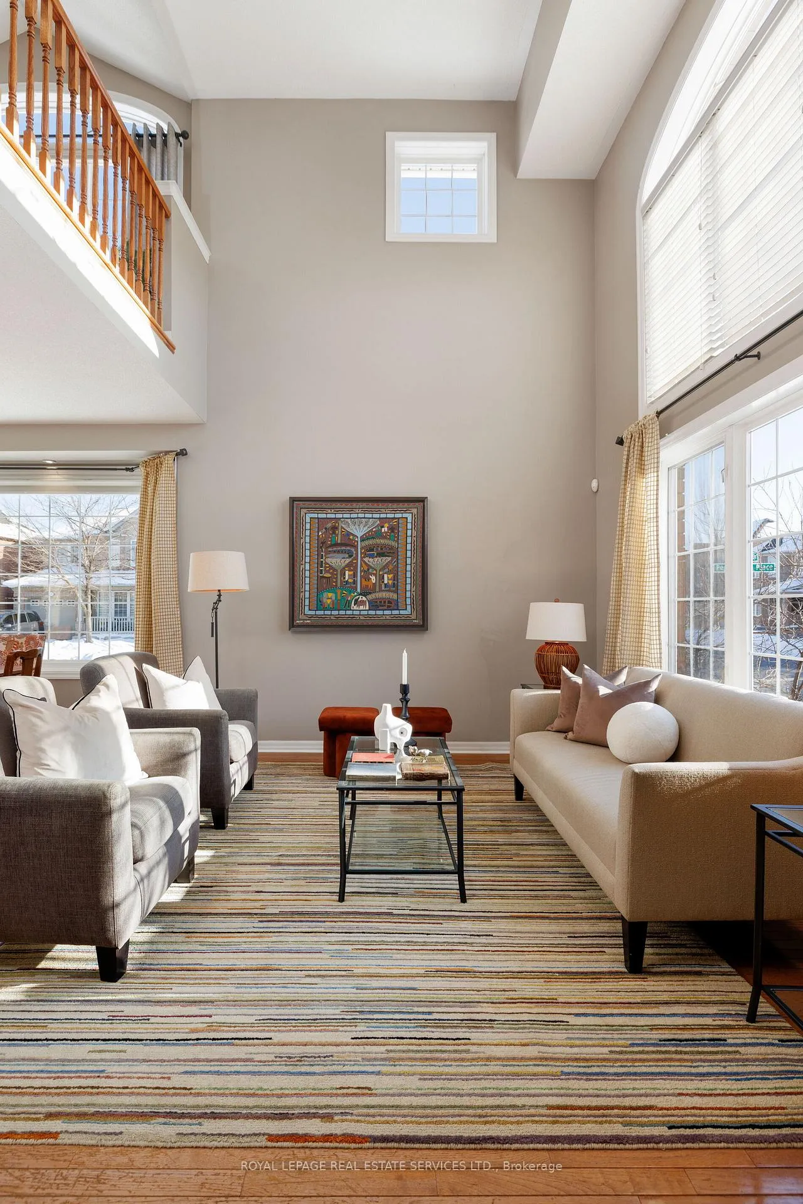
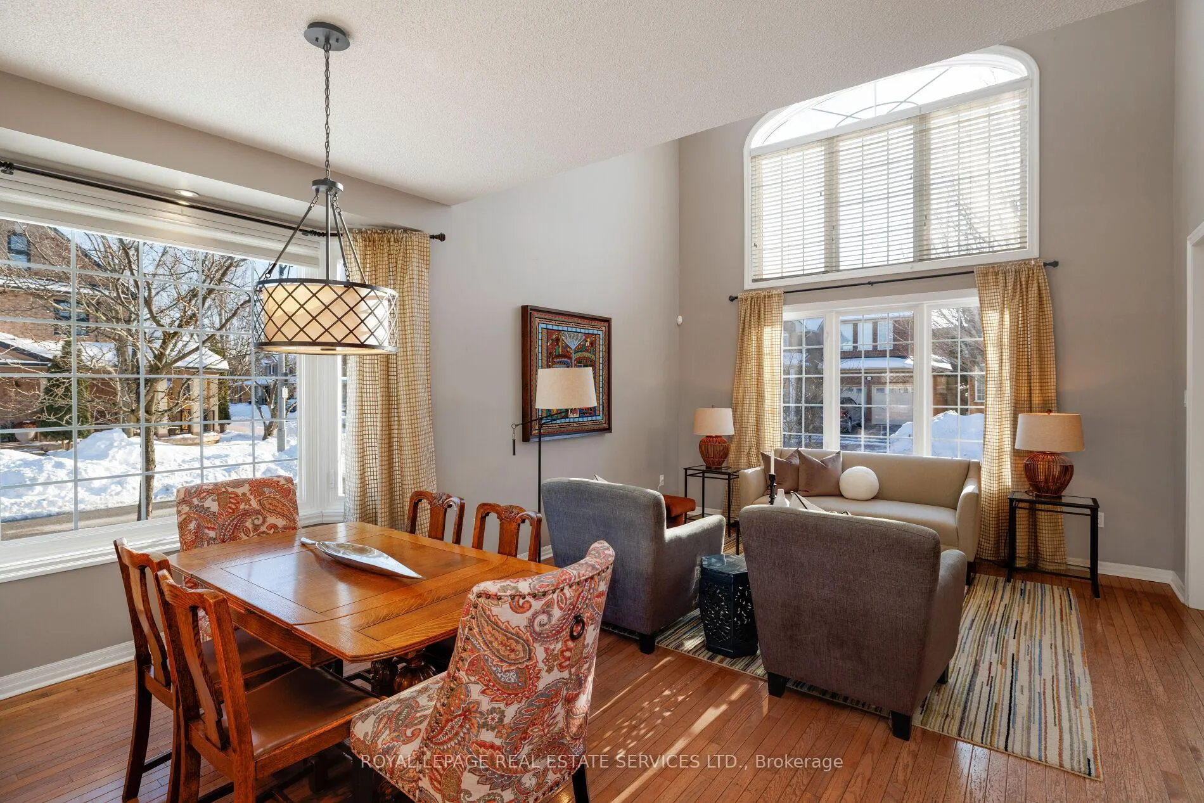
Beautifully maintained and updated Mattamy-built 'St Andrews' model home for sale in Oakville, ideally located on a private, pool-sized corner lot in the highly sought-after West Oak Trails community. Set within a top-rated school catchment with several schools within walking distance, and surrounded by parks, playgrounds, and scenic trails, this is an ideal family-friendly neighbourhood. Minutes to Oakville Trafalgar Memorial Hospital, shopping, dining, and everyday amenities, with quick access to the QEW, 407ETR and GO Station for commuters. Professionally landscaped grounds feature mature trees, lush gardens, an interlocking stone walkway (2017), and a fully fenced backyard oasis with landscape lighting, a large deck and lower patio-perfect for outdoor entertaining. This bright home offers 4 bedrooms, 2.5-bathrooms and an elegant, yet functional floor plan with oversized wi 9-foot ceilings, hardwood flooring, crown mouldings, and added pot lights. Upgraded model with dining room bay window, Palladian window in loft plus 6 additional south facing windows. A dramatic two-storey living room flows into the dining area, while the redesigned family room (2017) features a gas fireplace, custom built-ins, and serene backyard views. The updated kitchen (2025) showcases refaced cabinetry, quartz countertops, stainless steel appliances, pull-out organizers, and a generous breakfast area with a walkout. Upstairs includes a loft with a cathedral ceiling, four spacious bedrooms, and two luxurious bathrooms, including the primary suite with a renovated 5-piece ensuite (2020) featuring a freestanding soaker tub and glass shower. The immaculate lower level offers potential for additional living space and has a rough-in for a future bathroom. The list of improvements is extensive, making this home move-in ready with exceptional long-term value in one of Oakville's most desirable neighbourhoods.
Ask about this home
A HOMEH agent will answer your questions about this home.
Around this home
Daily convenience, out of 100, from the distances below
Schools nearby
School rating, out of 10.
Helpful calculators
Your HOMEH agent

"I would see it this week."