

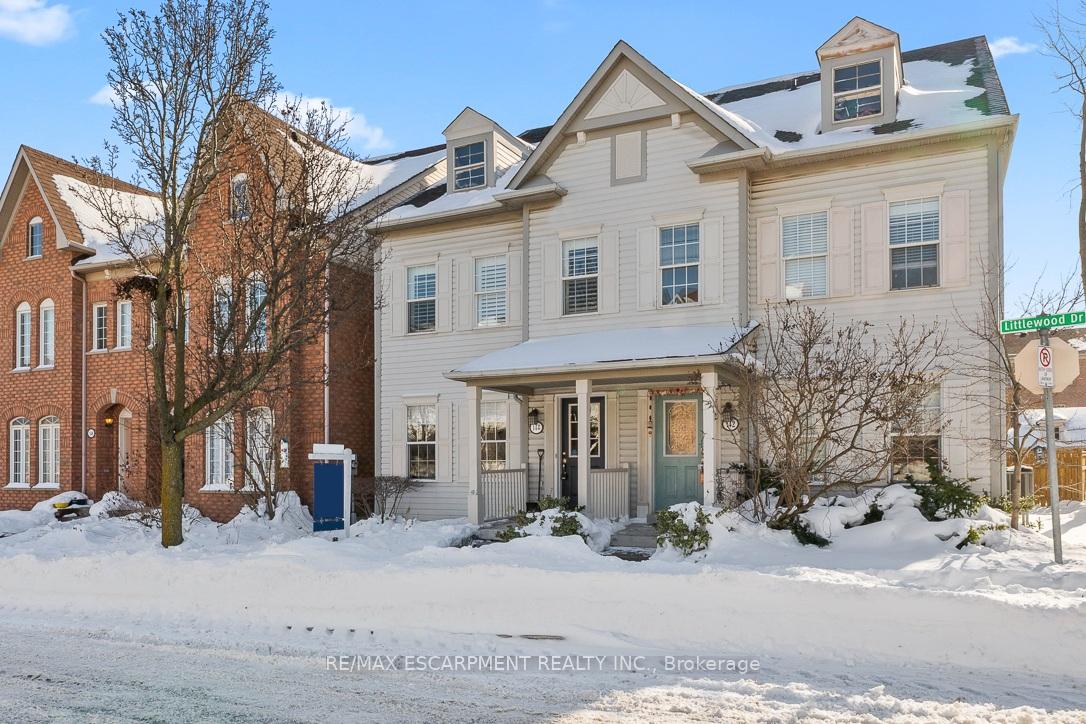
144 Littlewood Drive
144 Littlewood Drive
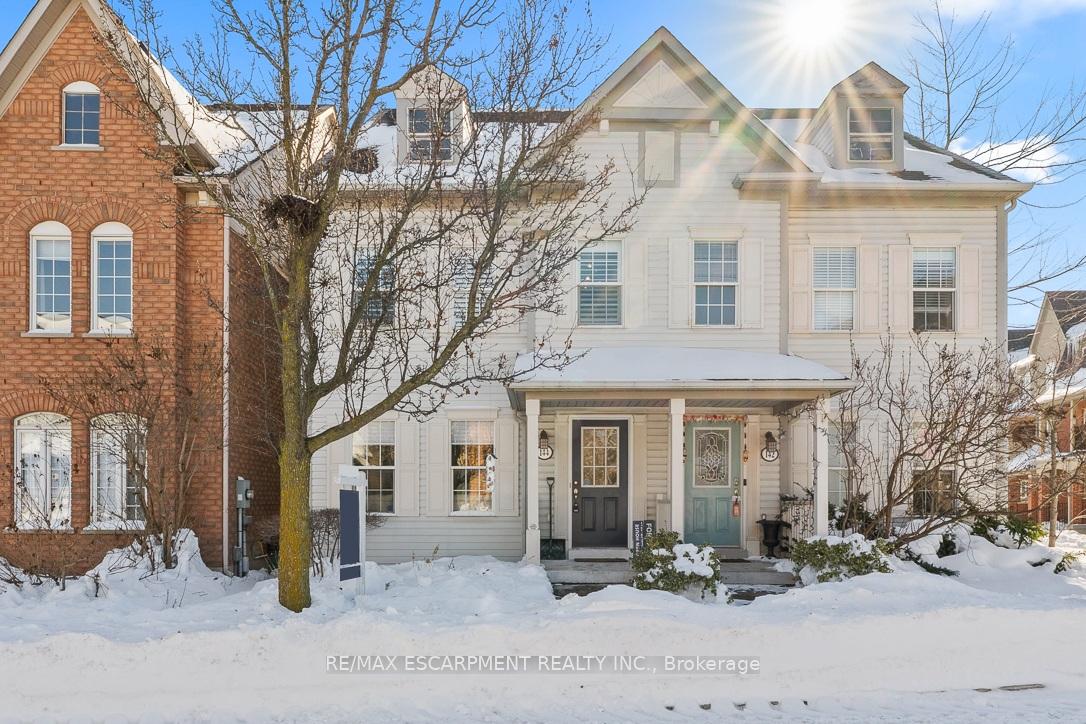
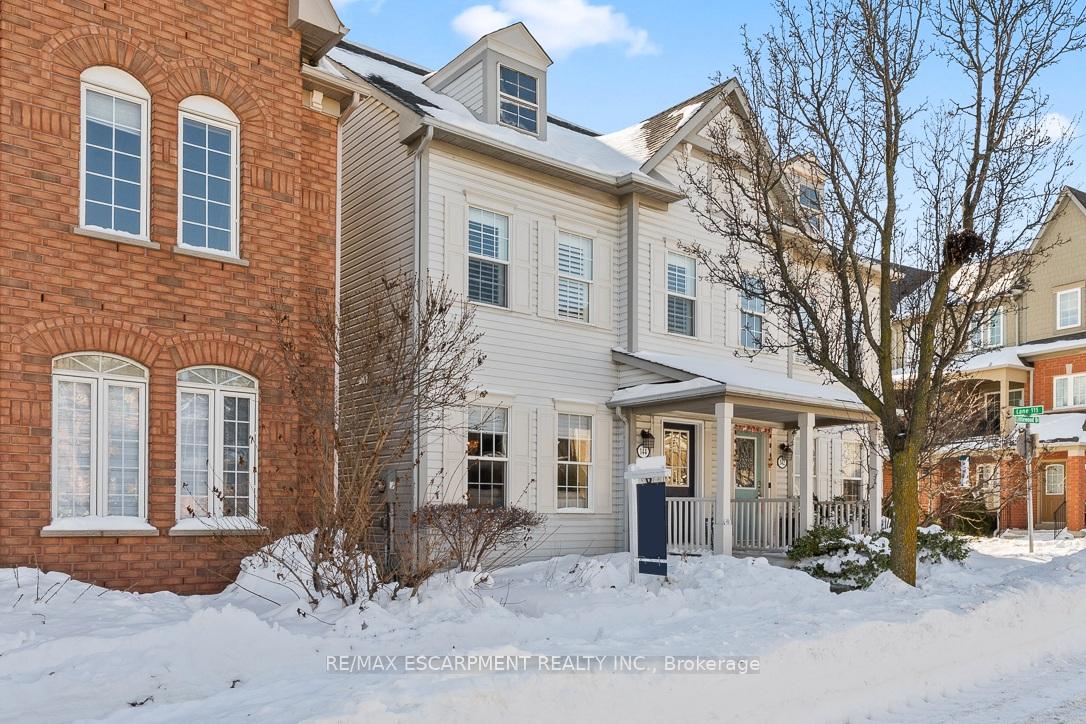
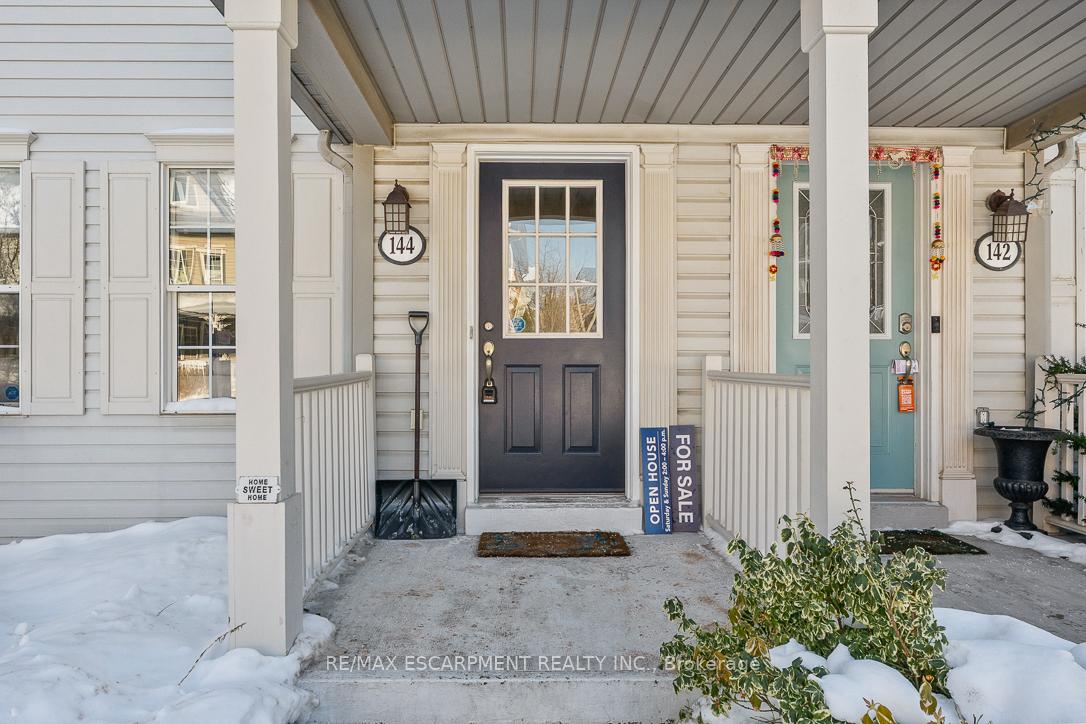
 See all 50 photos
Property history
Facts and features
- BasementPart finished
- Age of home16–30 years
- Water, sewerMunicipal
- HeatingForced air
- Hardwood floors
- Fireplace
- Central air
The homeSemi-Detached, 3-storey, Age 16–30 years
- Type: Semi-Detached
- Style: 3-storey
- Age: 16–30 years
- Living space: 2,000–2,500 sq ft
- Basement: Partially finished, full
- Waterfront: None
InsideFireplace Yes, Hardwood, Stone, Central vacuum
- Fireplace: Yes
- Flooring: Hardwood, Stone
- Features: Central vacuum
- Rooms above ground: 12
- Rooms in the basement: 2
- Bedrooms: 3
- Bathrooms: 3
- Kitchens: 1
- Family room: Yes
Outside and lotVinyl siding, Asphalt shingle, Poured concrete
- Exterior: Vinyl siding
- Roof: Asphalt shingle
- Foundation: Poured concrete
- Size: 20.37 × 94.16 ft
- Zoning: RES
Parking2 Garage, Detached, Other
- Spaces: 2 Garage
- Garage: Detached
- Driveway: Other
Heating, water and powerForced air, gas, Central air, Municipal water
- Heating: Forced air, gas
- Cooling: Central air
- Water: Municipal water
- Sewer: Municipal sewer
Costs and taxesTaxes $5,008 a year, HST included in the price, Hwt
- Taxes, 2025: $5,008 a year
- HST: HST included in the price
- Rental items: Hwt
Included in the saleAll elf's, all window covers, fridge, stove, washer, dryer, bi dishwasher, microwave, basement fridge, tv in living room
- Included: All elf's, all window covers, fridge, stove, washer, dryer, bi dishwasher, microwave, basement fridge, tv in living room
NearbyHospital
- Close to: Hospital
Listing detailsW12763744, Sold, Feb 5, 2026
- MLS® number: W12763744
- Status: Sold
- Listed on: Feb 5, 2026
- Days on market: 8
- Updated: Feb 13, 2026
- Possession: 2026-03-02 / 30-59 days
- Occupied by: Owner
- Listing brokerage: RE/MAX ESCARPMENT REALTY INC.
About this home
144 Littlewood Drive, Oakville (River Oaks), ON L6H 6T7
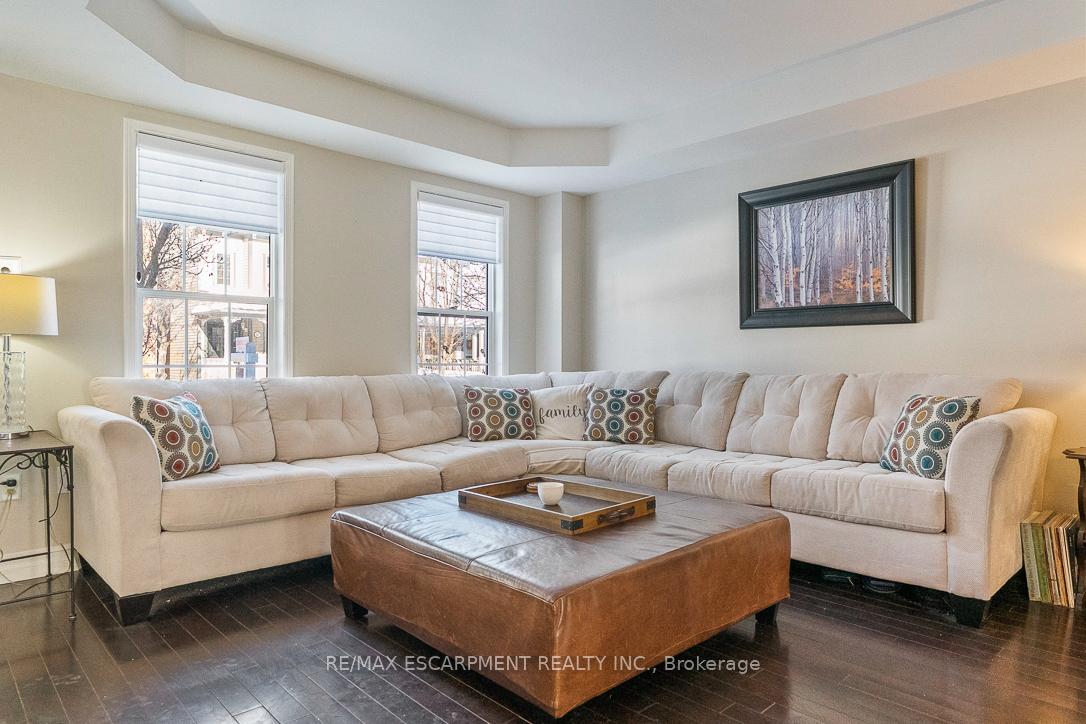
Location, location, location!! You will love living in this area, outstanding trail system for your outdoor activities, walk to coveted schools, dining and shopping. Don't miss out! This 3 Bedroom 3 bath Nottingham model, Semi In the popular Oak Park/Uptown Core has it all! The lovely open concept living and dining room is well suited for entertaining with ample space, from here you enter into the generous Eat In Kitchen - great for get togethers and family nights. Stainless steel appliances and the granite counter tops are highlighting the white kitchen.The 2nd Floor boasts 2 lovely Bedrooms, a renovated 4pc bath plus a good size family room. For your convenience the laundry is located here. The primary bedroom is located on the 3rd floor and complete with a fully renovated 5 piece ensuite plus a customized walk in closet with organizers.The ultra private backyard offers a lovely Stone Patio And Mature Landscaping with access to the detached 2 car garage. Oakville's Uptown Core is an awesome pocket with friendly neighbours, and all you can look for in a community, great schools, close proximity to shopping and its abundance of parks and outdoor fun close to QEW and 407, minutes to the Go and public transit.Roof 2018 Furnace and AC, 2025 Hot water tank rented, Bathroom 2021 2nd Bath, 3rd Bath 2022
Ask about this home
A HOMEH agent will answer your questions about this home.
Around this home
Daily convenience, out of 100, from the distances below
Schools nearby
School rating, out of 10.
Helpful calculators
Your HOMEH agent

"Priced 3% under the Hestimate. I would see it this week."