

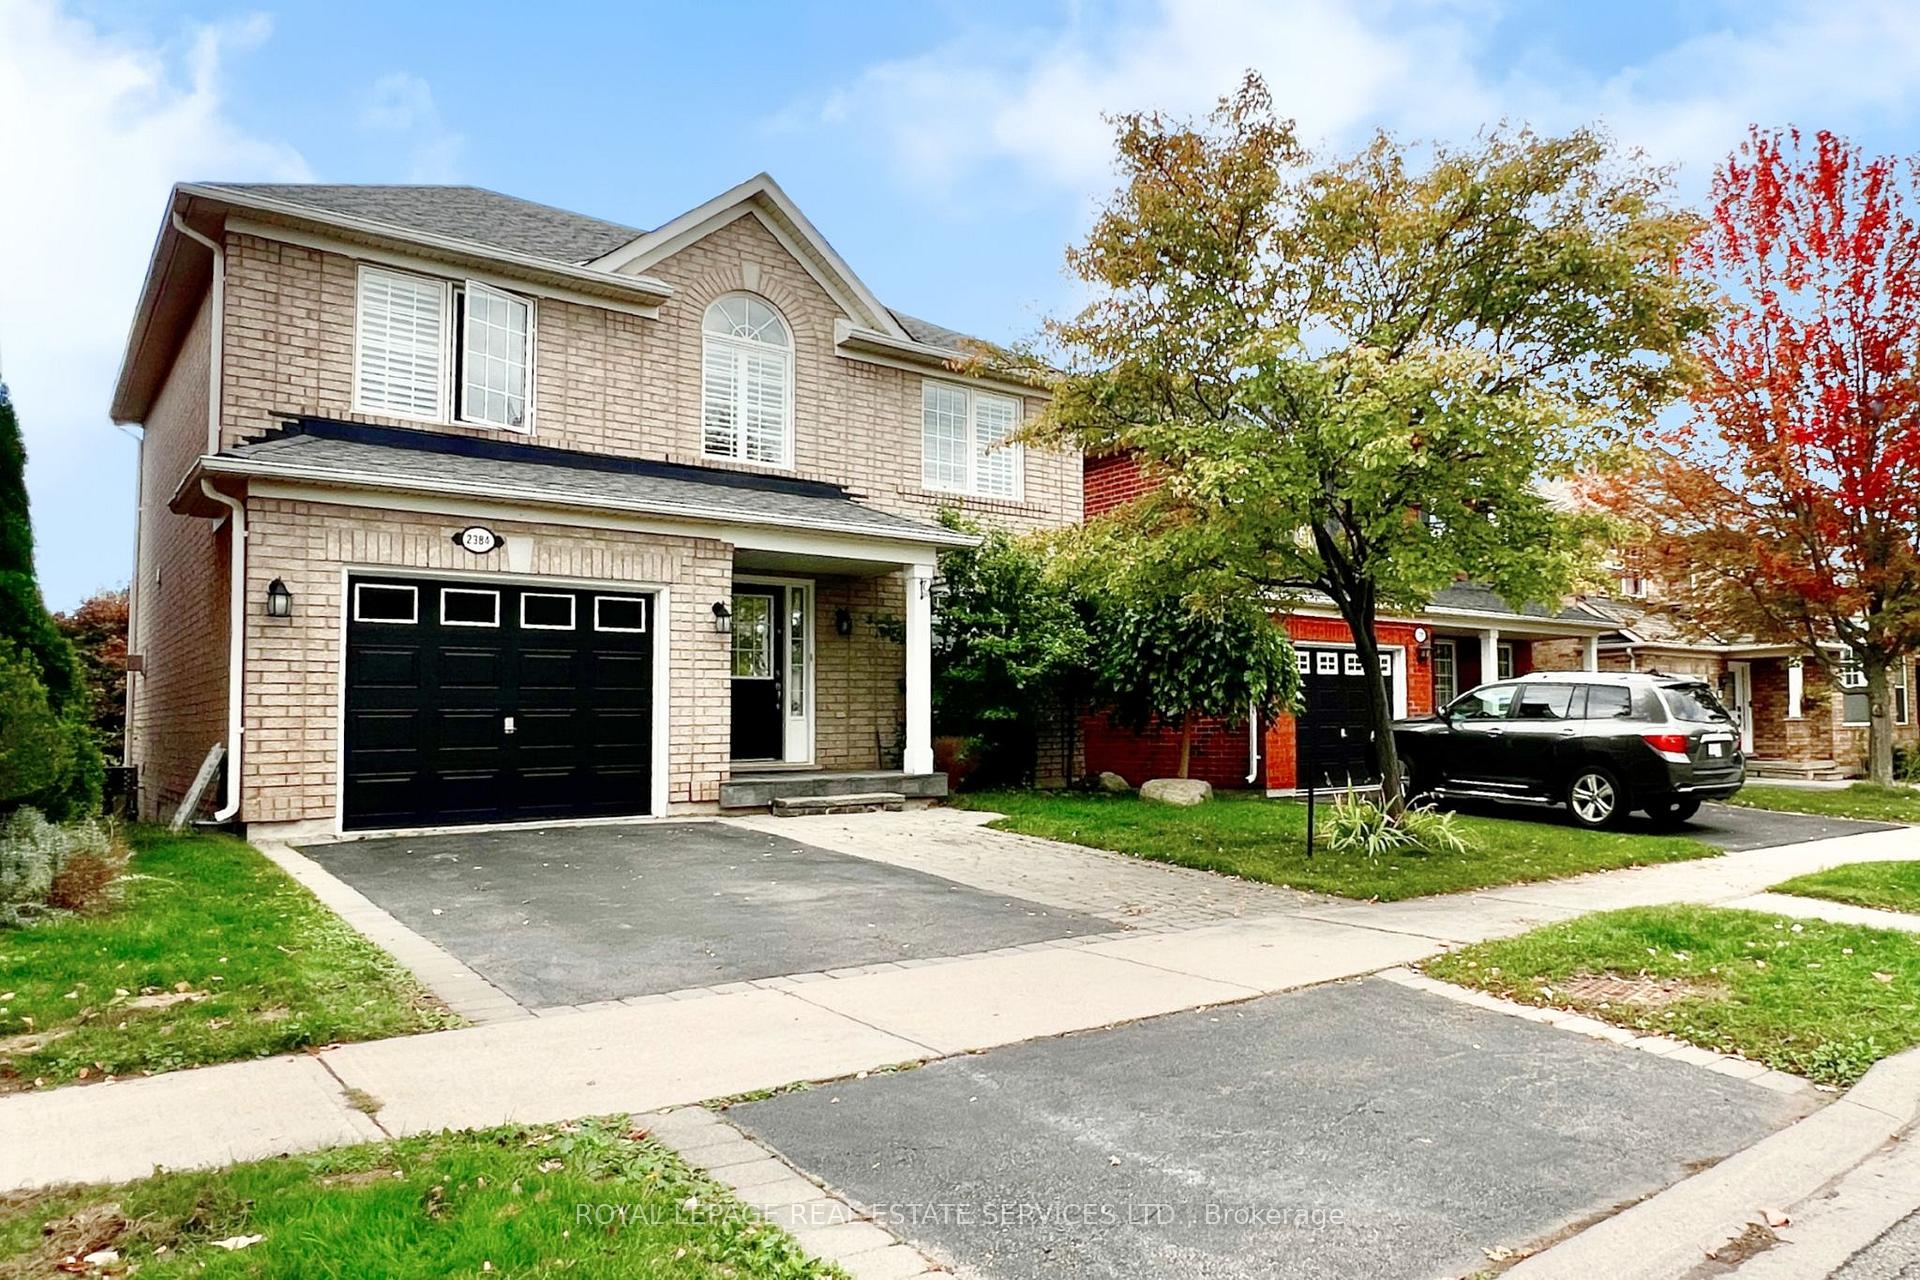
2384 Hollybrook Drive
2384 Hollybrook Drive
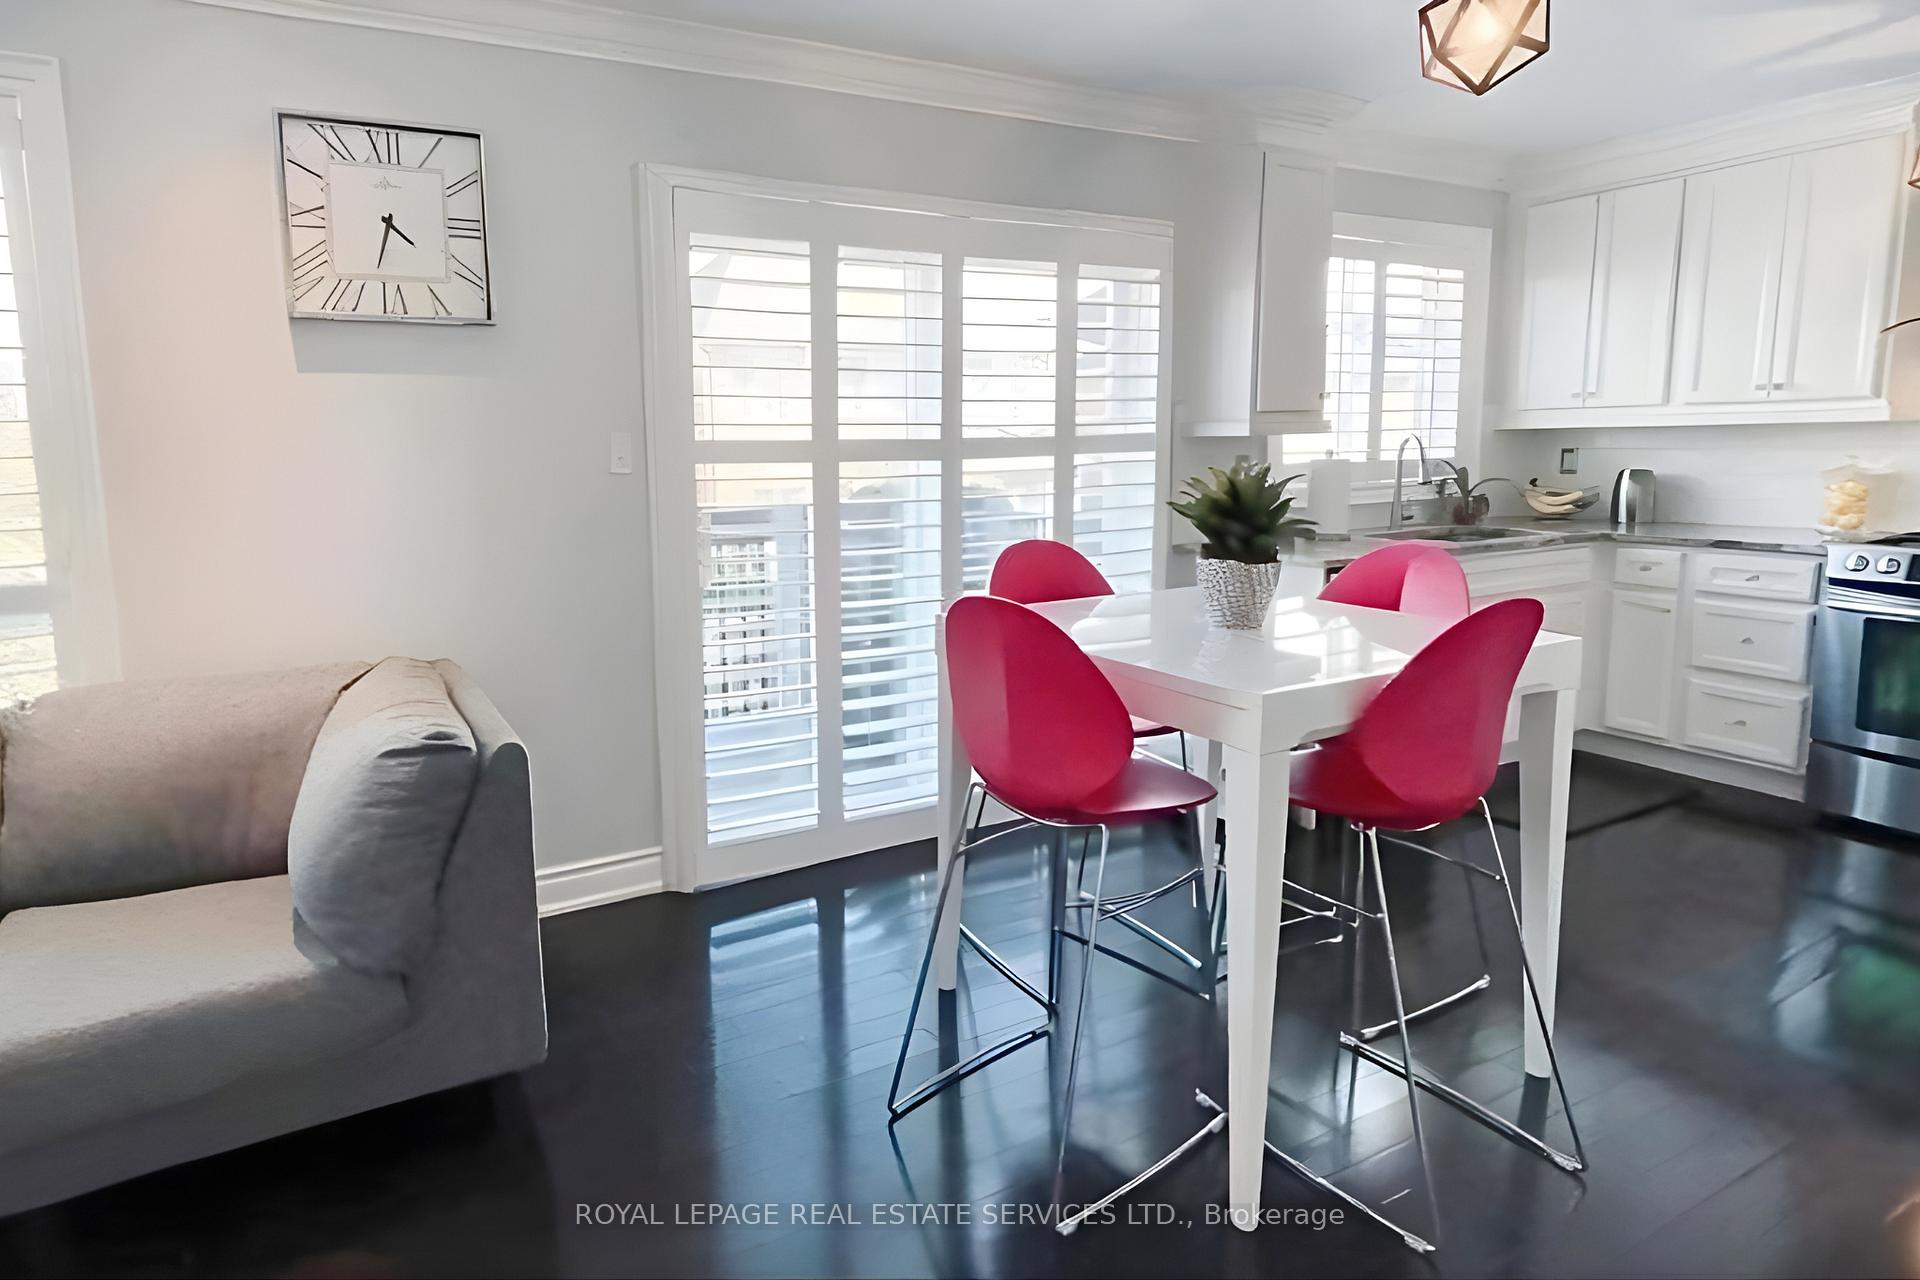 See all 29 photos
Property history
Facts and features
- BasementFinished
- Lot size36 × 80 ft
- Lease term12 months
- FurnishedUnfurnished
- Central air
The homeDetached, 2-storey, 1,500–2,000 sq ft
- Type: Detached
- Style: 2-storey
- Living space: 1,500–2,000 sq ft
- Basement: Finished, full
InsideIn basement, lower level, Auto garage door remote, Rooms above ground 8
- Laundry: In basement, lower level
- Features: Auto garage door remote
- Rooms above ground: 8
- Rooms in the basement: 2
- Bedrooms: 4 + 1 in the basement
- Bathrooms: 4
- Kitchens: 1
- Family room: Yes
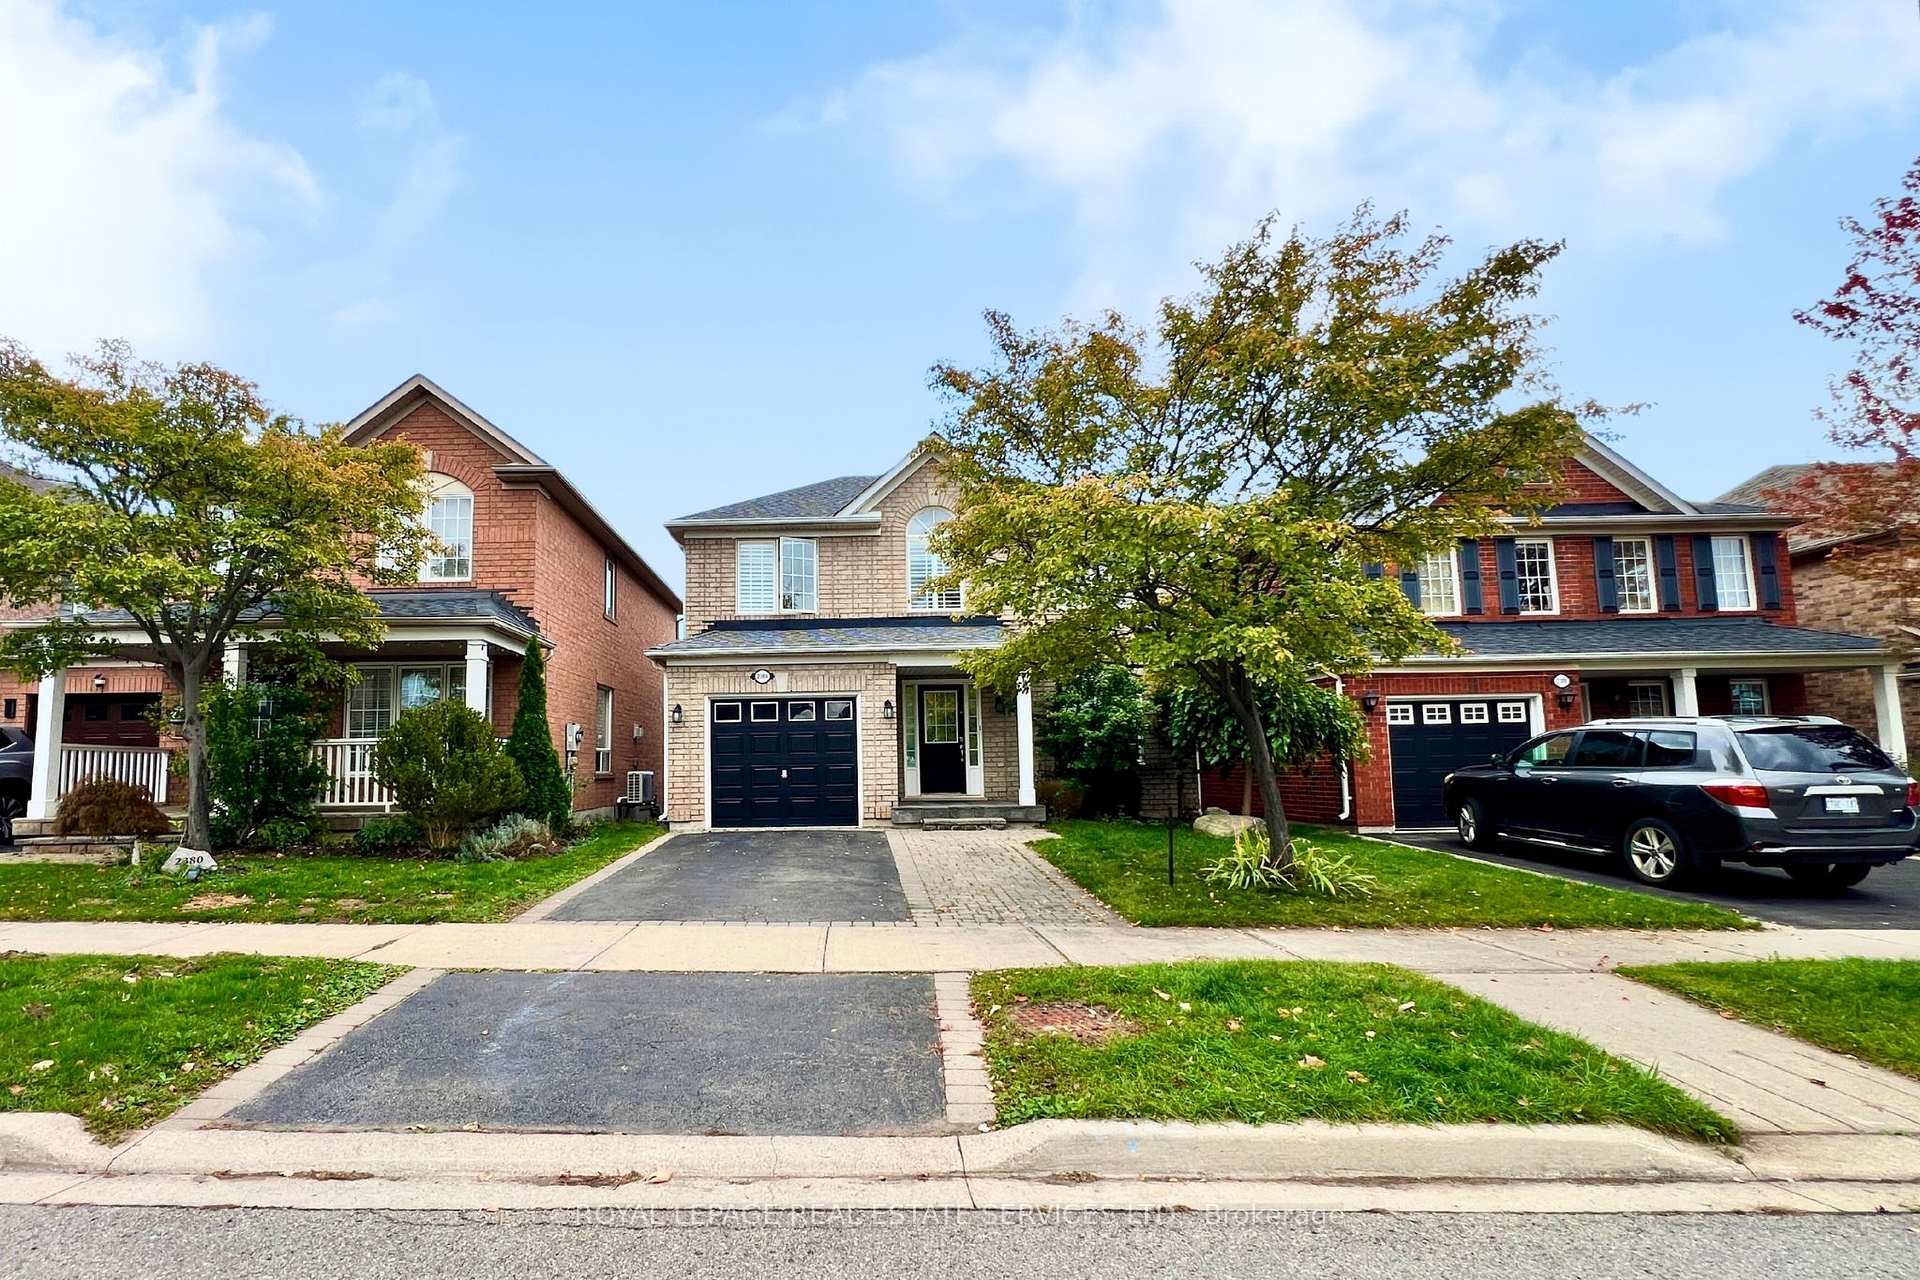
Outside and lotBrick, Asphalt shingle, Poured concrete
- Exterior: Brick
- Roof: Asphalt shingle
- Foundation: Poured concrete
- Other structures: Fence - full, garden shed
- Size: 36.09 × 80.38 ft
Parking1 Garage, Built-in, Inside entry, private
- Spaces: 1 Garage
- Garage: Built-in
- Driveway: Inside entry, private
Heating, water and powerForced air, gas, Central air, Municipal water
- Heating: Forced air, gas
- Cooling: Central air
- Water: Municipal water
- Sewer: Municipal sewer
Rent and termsRent $4,050 a month, Entire property, Unfurnished
- Rent: $4,050 a month
- Space for rent: Entire property
- Furnished: Unfurnished
- Lease: 12 months
- Paid: Monthly
- Rent includes: Parking
- Deposit: Required
- Credit check: Required
- Employment letter: Required
- Rental application: Required
- References: Required
- Rental items: Hot water heater
IncludedFridge, gas stove, dishwasher, range hood, clothes washer & dryer, all electrical light fixtures, all window coverings (that don't belong to current tenant) & california shutters, agdo & remote, central vacuum., Current tenant's belongings.
- Included: Fridge, gas stove, dishwasher, range hood, clothes washer & dryer, all electrical light fixtures, all window coverings (that don't belong to current tenant) & california shutters, agdo & remote, central vacuum.
- Not included: Current tenant's belongings.
NearbyFenced yard, golf, hospital, park, public transit, rec./commun.centre
- Close to: Fenced yard, golf, hospital, park, public transit, rec./commun.centre
Listing detailsW12498144, Rented, Oct 31, 2025
- MLS® number: W12498144
- Status: Rented
- Listed on: Oct 31, 2025
- Days on market: 6
- Updated: Nov 6, 2025
- Possession: 2025-12-09 / Flexible
- Occupied by: Tenant
- Listing brokerage: ROYAL LEPAGE REAL ESTATE SERVICES LTD.
About this home
2384 Hollybrook Drive, Oakville (Westmount), ON L6M 4S8
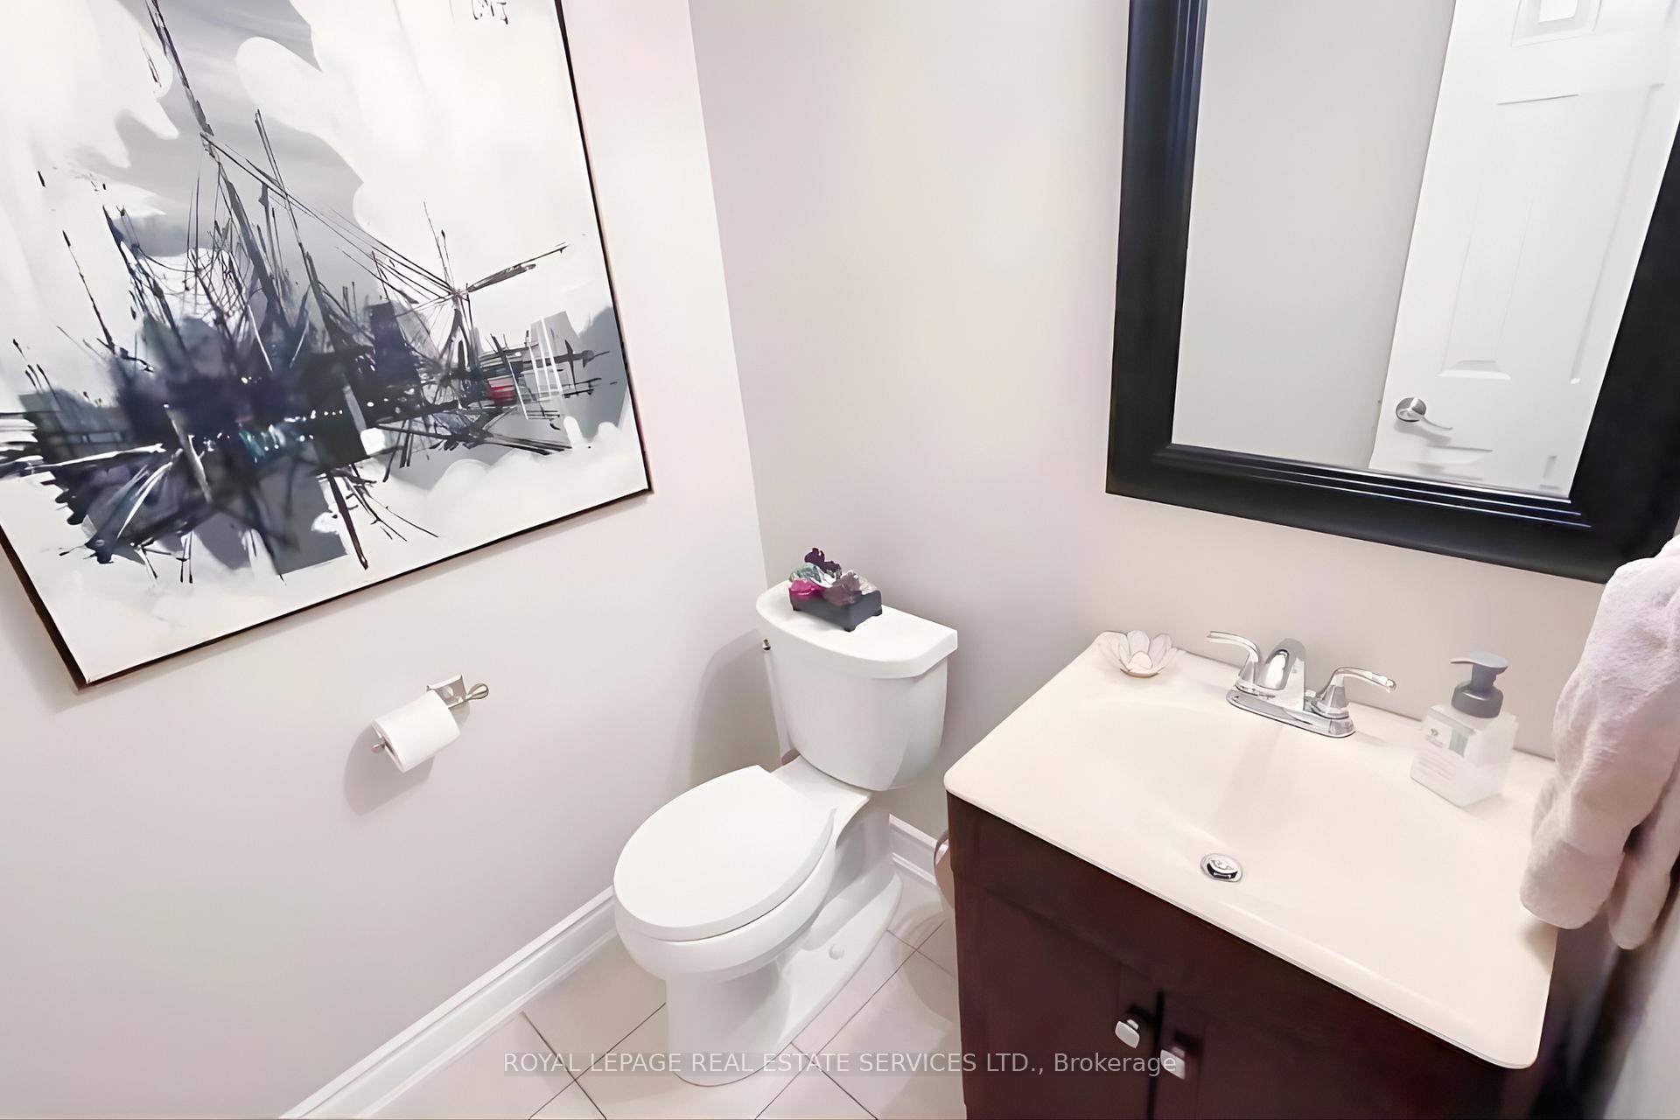
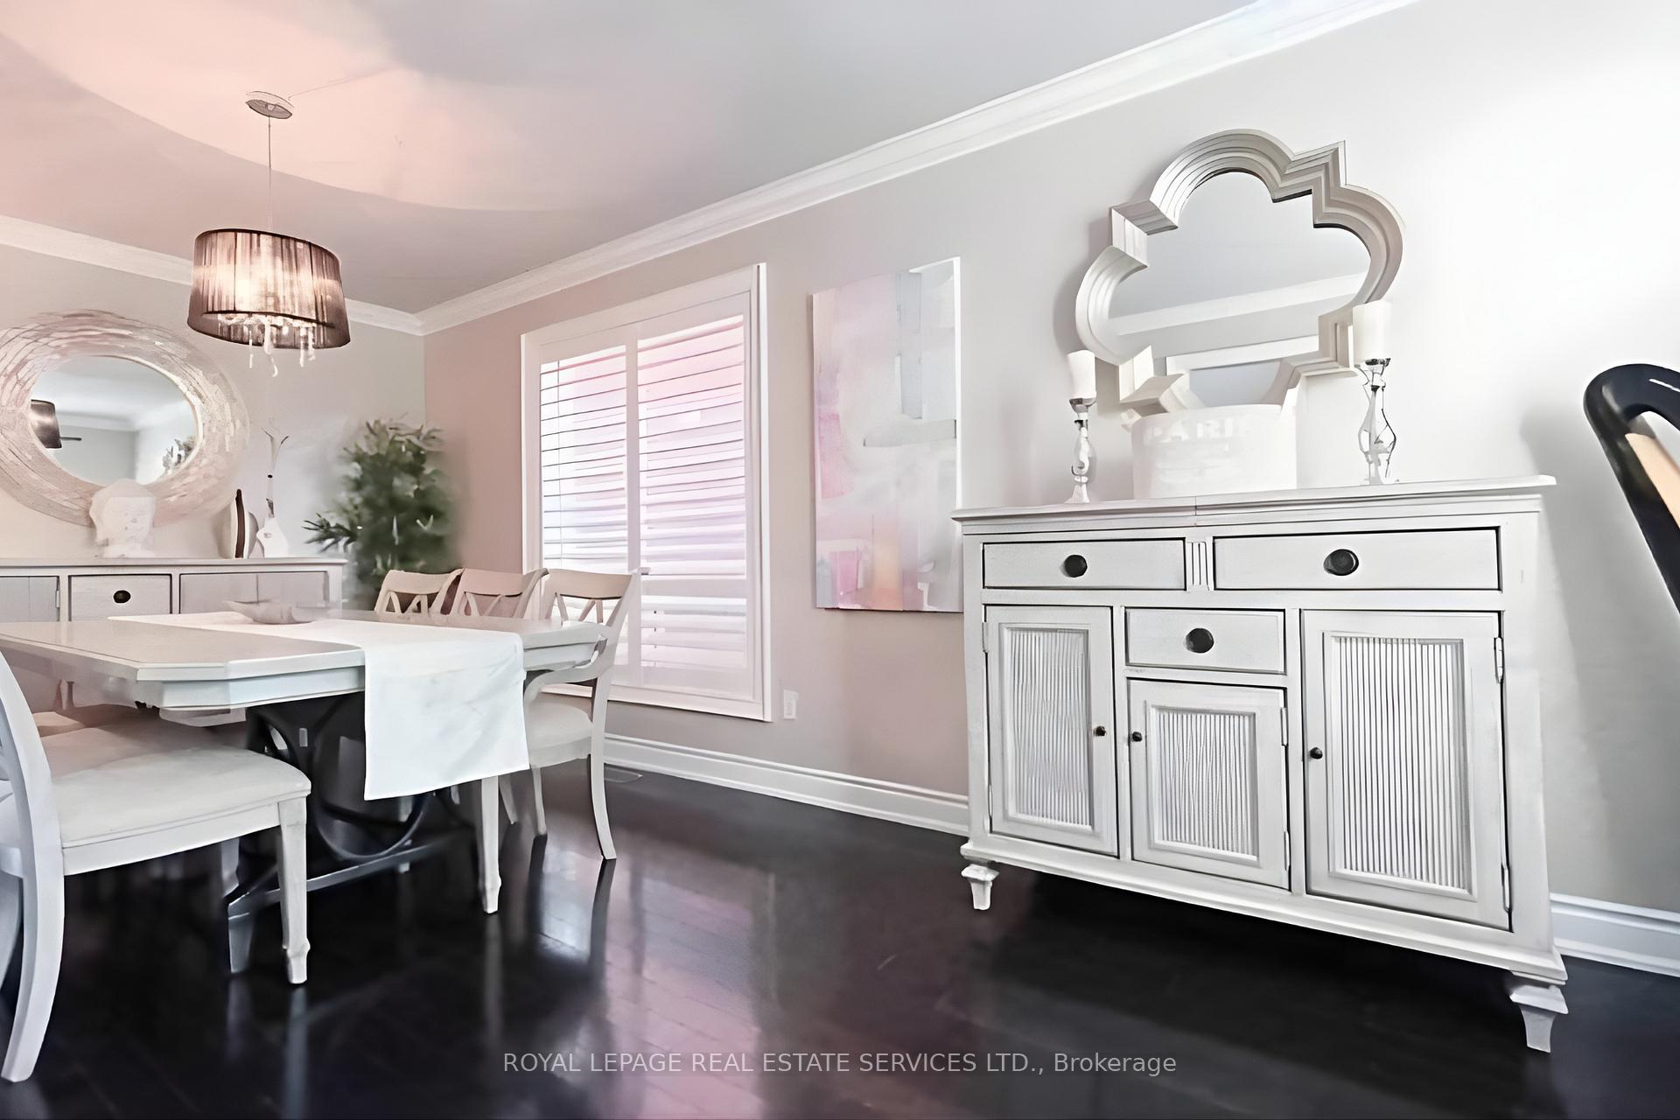
Beautiful Mattamy-built detached home on a *premium 'look-out' lot, with *4 +1 Beds and *3.5 Baths on a family-friendly street! HIGHLIGHTS: *Hardwood floors on main & second-level *Smooth ceilings on main level *Crown moulding on main & second level *California Shutters *Renovated Kitchen & Bathrooms *Professionally finished lower level. *4+1 Spacious Bedrooms including the Primary Suite with W/I Closet & Ensuite Bathroom with custom-built Glass Shower Enclosure *Fully Fenced Rear Yard with Deck & Stone patio. Ideal *Southern Exposure. PRIME LOCATION: near top ranked schools, places of worship, Oakville Hospital, recreation & sports facilities, variety of shopping & restaurants; easy access to public transit, major highways & GO station. DON'T MISS THIS ONE!!
Ask about this home
A HOMEH agent will answer your questions about this home.
Around this home
Daily convenience, out of 100, from the distances below
Schools nearby
School rating, out of 10.
Helpful calculators
Your HOMEH agent

"I would see it this week."