

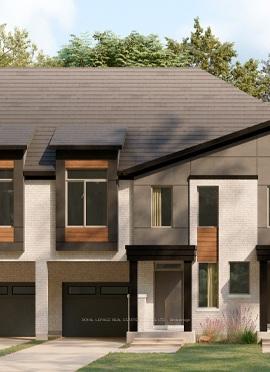
3292 Crystal Drive
3292 Crystal Drive
 See all 5 photos
Property history
- $1,350,000TerminatedList: 2025-08-18|End: 2025-10-15|58 daysW12352052
Facts and features
- BasementFinished
- Age of homeNew
- Price per sq ft~$600
- Water, sewerMunicipal
- Hardwood floors
- Fireplace
- Central air
The homeFreehold Townhouse, 3-storey, New
- Type: Freehold Townhouse
- Style: 3-storey
- Age: New
- Living space: 2,000–2,500 sq ft
- Basement: Finished
InsideFireplace Yes, electric, Hardwood, Broadloom, Upper level
- Fireplace: Yes, electric
- Flooring: Hardwood, Broadloom
- Laundry: Upper level
- Features: Other
- Rooms above ground: 7
- Rooms in the basement: 1
- Bedrooms: 4
- Bathrooms: 5
- Kitchens: 1
Outside and lotConcrete, Asphalt shingle, Poured concrete
- Exterior: Concrete
- Roof: Asphalt shingle
- Foundation: Poured concrete
- Size: 24 ft frontage
Parking1 Garage, Attached, Private
- Spaces: 1 Garage
- Garage: Attached
- Driveway: Private
Heating, water and powerForced air, gas, Central air, Municipal water
- Heating: Forced air, gas
- Cooling: Central air
- Water: Municipal water
- Sewer: Municipal sewer
Costs and taxesPlus HST, Hot water heater, Hot water heater
- HST: Plus HST
- Rental items: Hot water heater
- Under contract: Hot water heater
NearbyHospital, golf, park, rec./commun.centre, school
- Close to: Hospital, golf, park, rec./commun.centre, school
Listing detailsW12352052, Terminated, Aug 18, 2025
- MLS® number: W12352052
- Status: Terminated
- Listed on: Aug 18, 2025
- Days on market: 58
- Updated: Oct 15, 2025
- Possession: 2025-11-07 / Other
- Occupied by: Vacant
- Listing brokerage: ROYAL LEPAGE REAL ESTATE SERVICES LTD.
About this home
3292 Crystal Drive, Oakville (Glenorchy), ON L6M 5S9
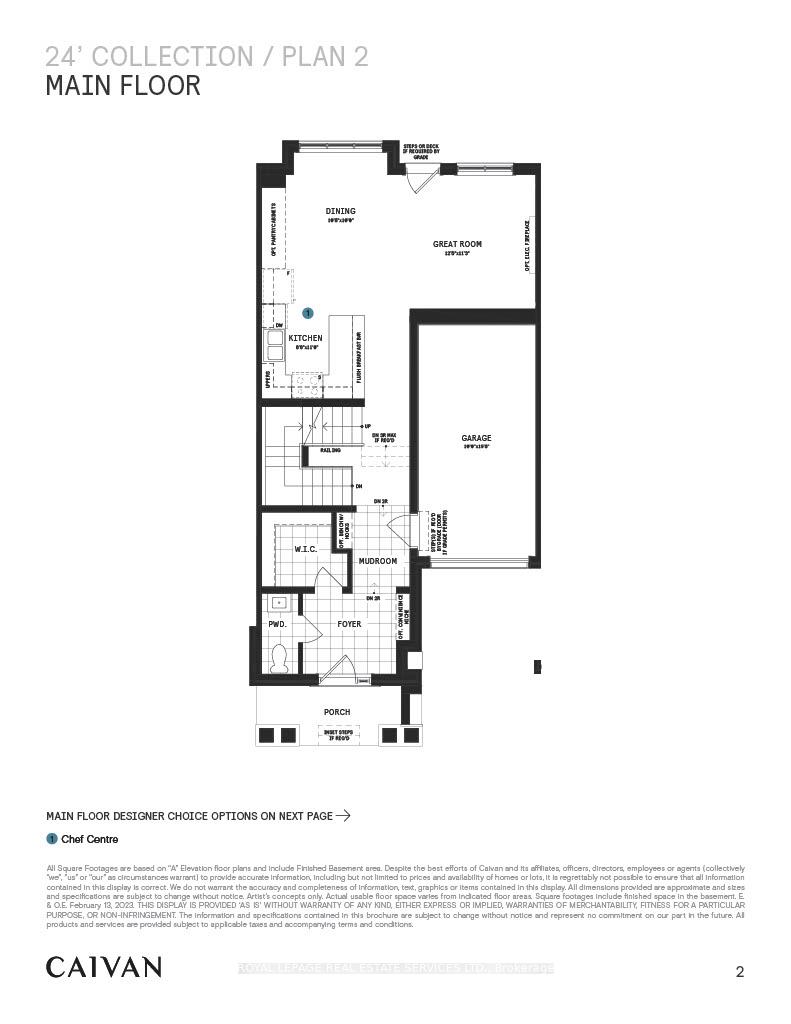
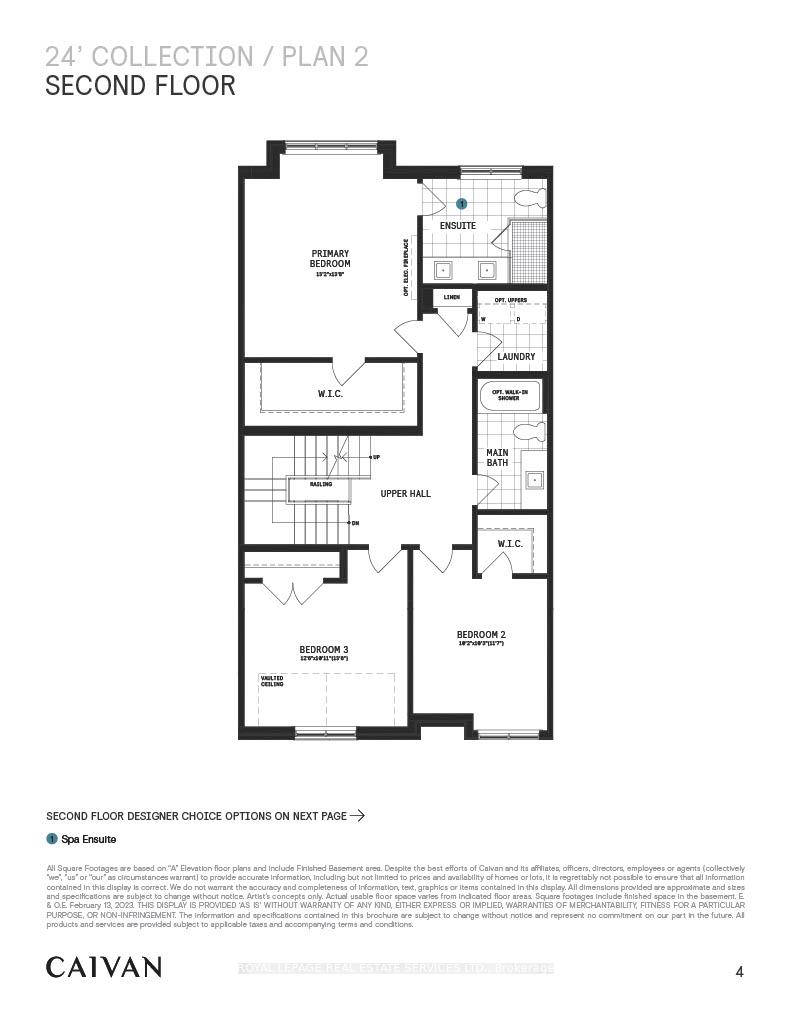
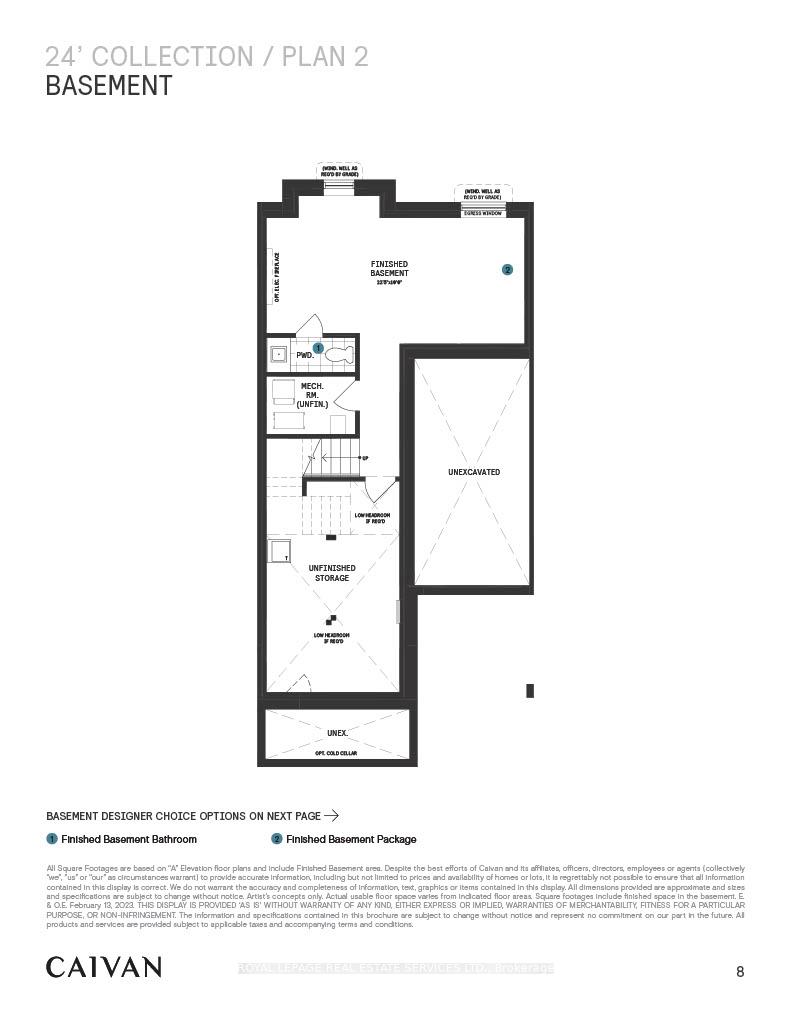
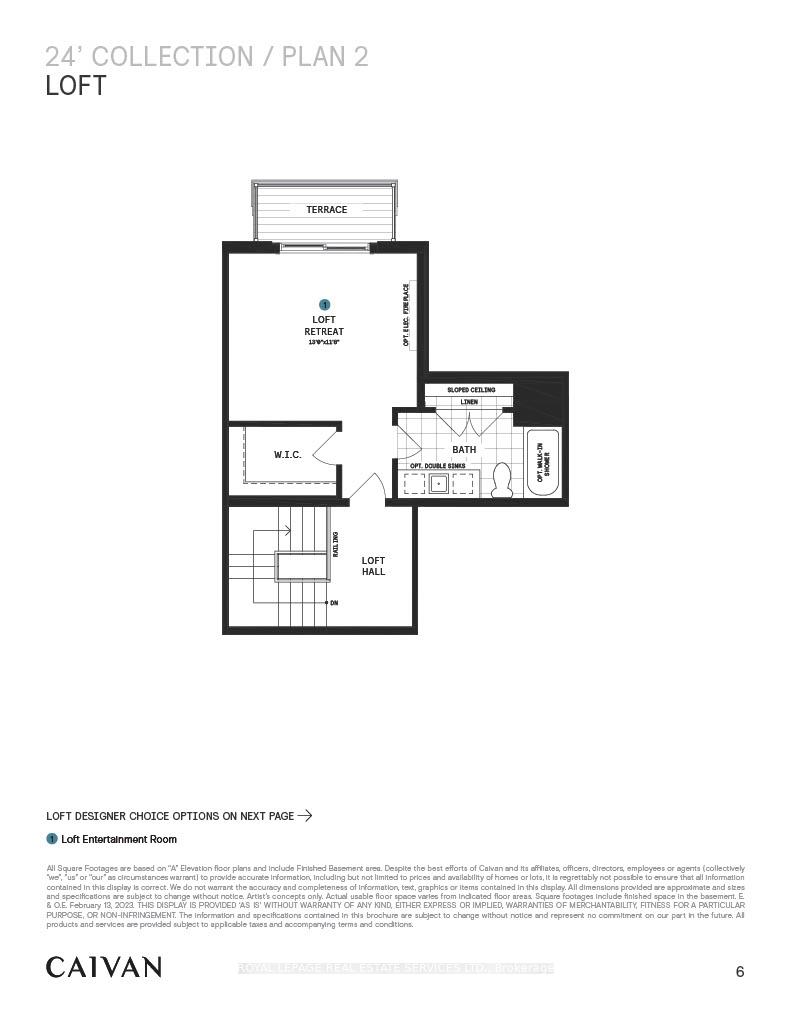
Don't miss this assignment sale opportunity for a brand new, never lived-in luxury townhome on a premium lot, offering an impressive 2,707 sq ft of finished living space across four stylish levels. This bright and elegant home features 4 spacious bedrooms, 3 full bathrooms, 2 powder rooms, and luxury finishes throughout. The open-concept main floor boasts high ceilings, oversized windows, a designer kitchen and walkout to a backyard. The second level includes 3 bedrooms with large closets and a separate laundry room. The third-floor primary bedroom/ loft offers a spacious walk-in closet, spa-inspired ensuite and walk-out to a terrace. The fully finished basement features a large rec room and a powder room - ideal for movie nights. Located just minutes from Hwy 407 & 403, shopping, schools and walking trails. This modern home offers the perfect blend of comfort, elegant design, and convenience.
Ask about this home
A HOMEH agent will answer your questions about this home.
Around this home
Daily convenience, out of 100, from the distances below
Schools nearby
School rating, out of 10.
Helpful calculators
Your HOMEH agent

"Priced 21% over the Hestimate. I would see it this week."