

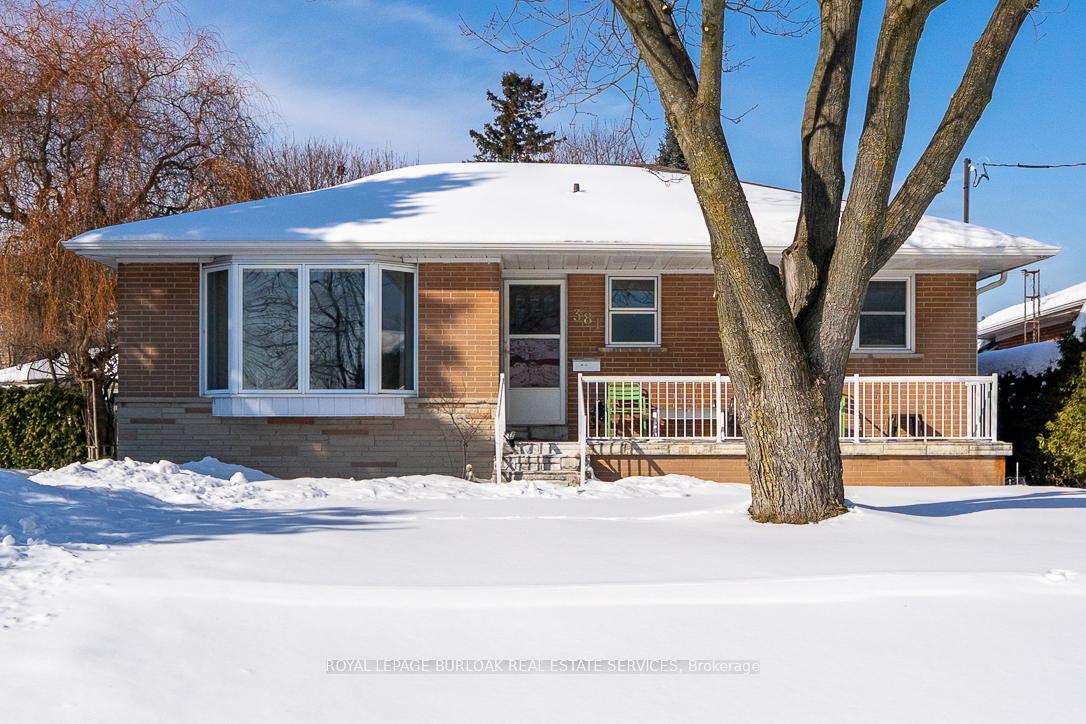
381 Walton Street
381 Walton Street
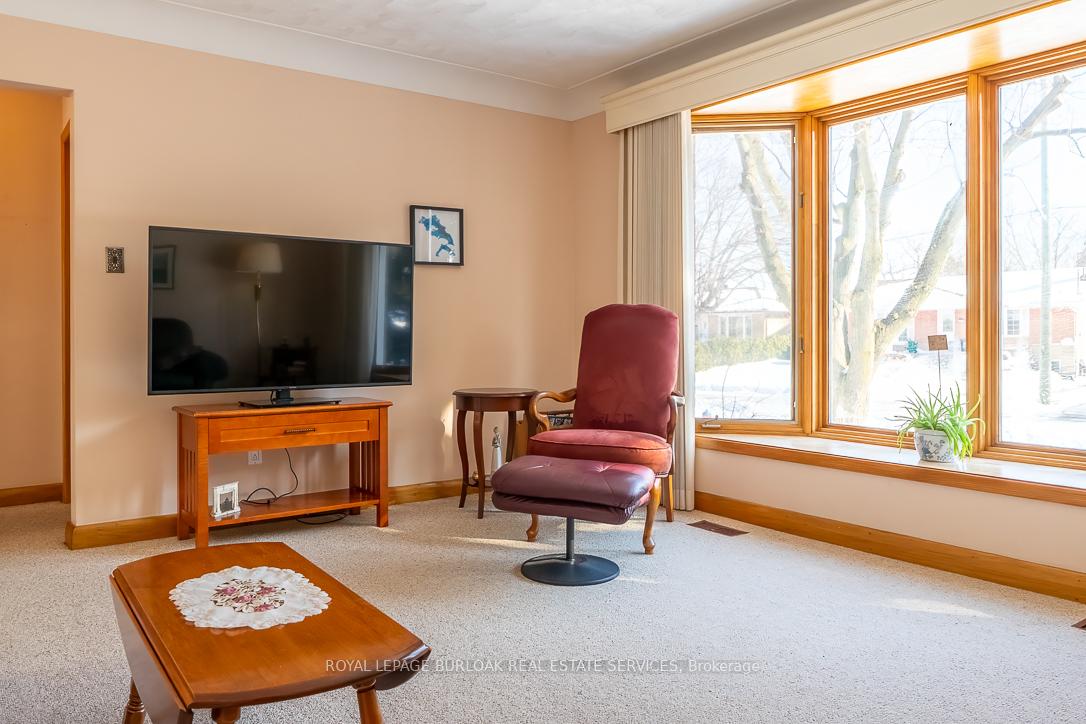
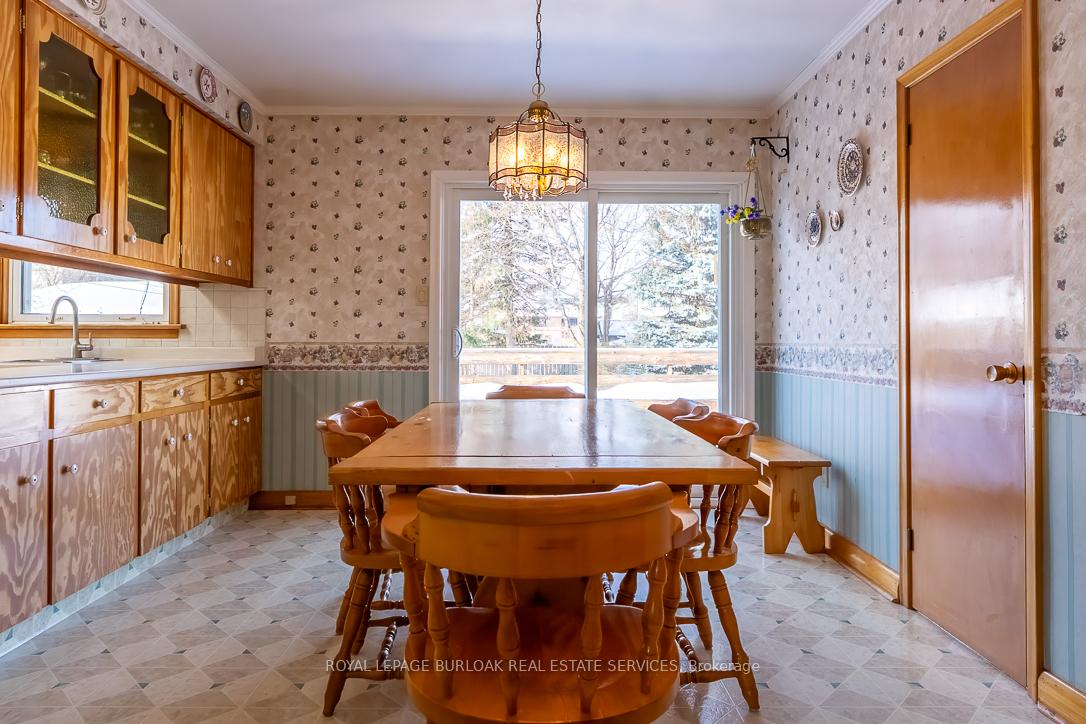
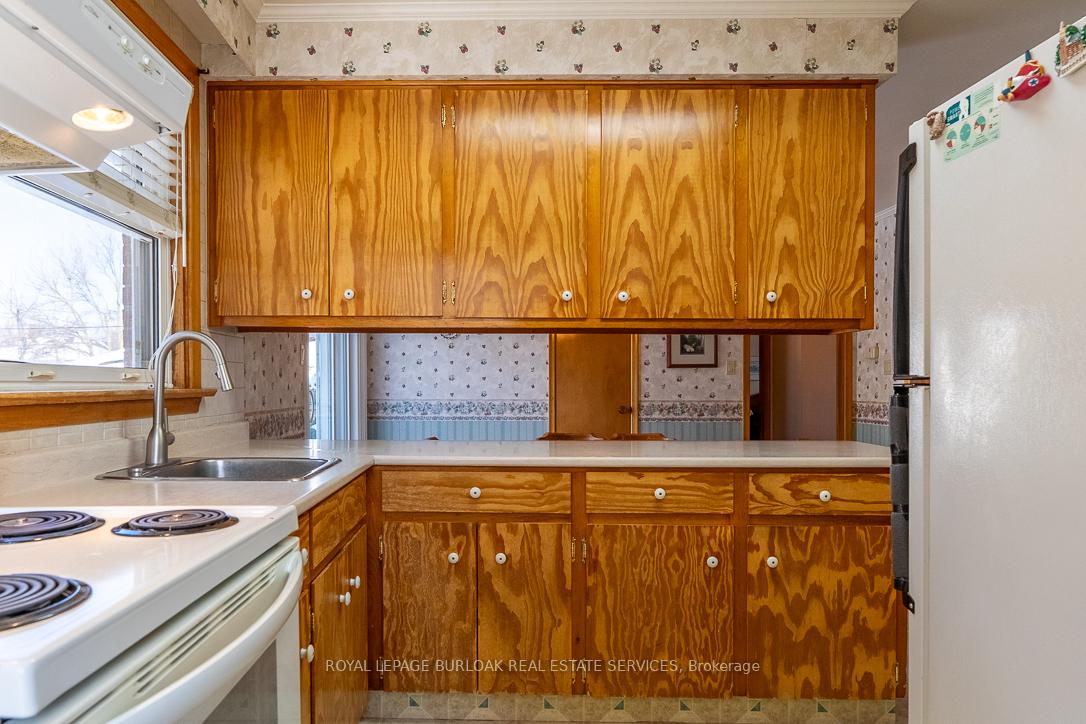
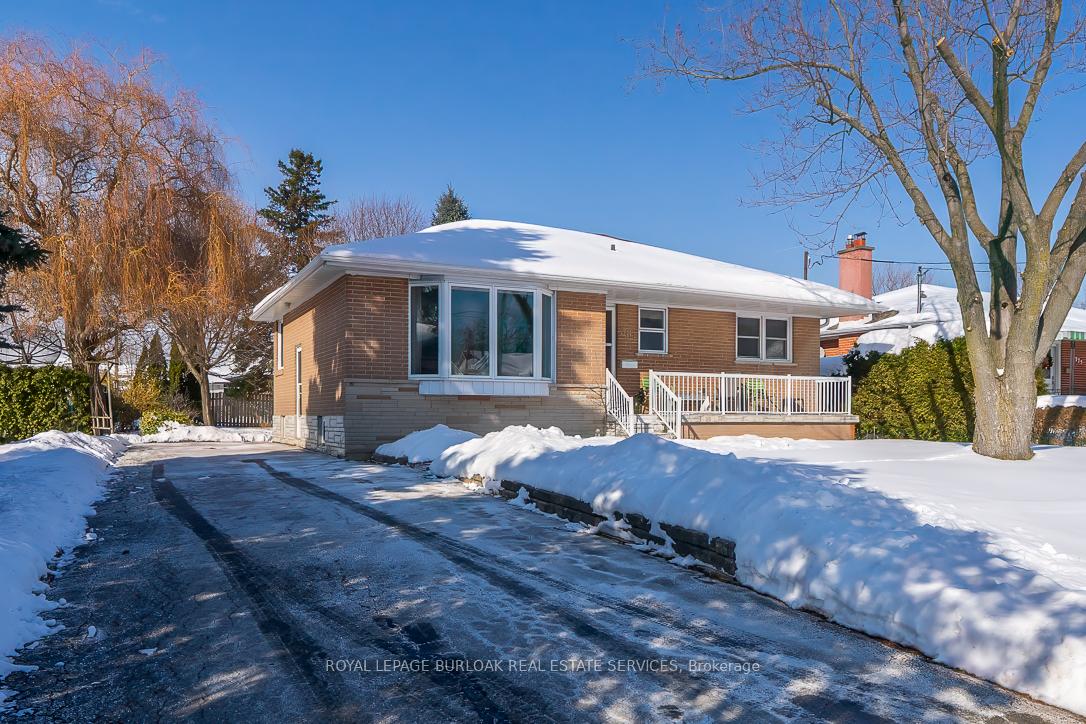 See all 39 photos
Property history
Facts and features
- BasementFinished
- Water, sewerMunicipal
- HeatingForced air
- CoolingCentral air
- Central air
The homeDetached, Bungalow, 700–1,100 sq ft
- Type: Detached
- Style: Bungalow
- Living space: 700–1,100 sq ft
- Basement: Finished, full
InsideStorage, primary bedroom - main floor, Rooms above ground 6, Rooms in the basement 5
- Features: Storage, primary bedroom - main floor
- Rooms above ground: 6
- Rooms in the basement: 5
- Bedrooms: 2 + 1 in the basement
- Bathrooms: 1
- Kitchens: 1
- Family room: Yes
Outside and lotBrick, stone, Asphalt shingle, Poured concrete
- Exterior: Brick, stone
- Roof: Asphalt shingle
- Foundation: Poured concrete
- Features: Porch, deck
- Size: 60 × 143 ft
- Zoning: RL3-0
Parking4 Parking, Tandem, private
- Spaces: 4 Parking
- Driveway: Tandem, private
Heating, water and powerForced air, gas, Central air, Municipal water
- Heating: Forced air, gas
- Cooling: Central air
- Water: Municipal water
- Sewer: Municipal sewer
Costs and taxesTaxes $4,500 a year, HST included in the price, Hot water heater
- Taxes, 2025: $4,500 a year
- HST: HST included in the price
- Rental items: Hot water heater
- Under contract: Hot water heater
Included in the saleRefrigerator, stove, washer, dryer, basement freezer, all elf, window coverings, Not included None
- Included: Refrigerator, stove, washer, dryer, basement freezer, all elf, window coverings
- Not included: None
Listing detailsW12764322, Sold, Feb 5, 2026
- MLS® number: W12764322
- Status: Sold
- Listed on: Feb 5, 2026
- Days on market: 8
- Updated: Feb 13, 2026
- Possession: Flexible
- Occupied by: Owner
- Listing brokerage: ROYAL LEPAGE BURLOAK REAL ESTATE SERVICES
About this home
381 Walton Street, Oakville (West), ON L6K 1R7
When Opportunity knocks 381 Walton St answers! Located in Oakville's desirable South East neighbourhood, known for its mature tree lined streets, custom homes, and large private lots. Set on a rare 60 ft x 143 ft lot offering backyard privacy. This well-maintained 2+1 bedroom bungalow with a finished basement offers an exceptional opportunity for families looking to build their dream home, downsizers, and investors seeking future potential. Ideally located steps to top rated schools, parks, trails and major highways. Also walking distance to the YMCA, Lake, Downtown Oakville and Kerr Village. The main level features a bright, functional layout with comfortable principal rooms and two spacious bedrooms. The finished lower level, with its own separate side entrance, offers excellent additional living space and flexibility, ideal for a rec room, home office, gym, or in-law potential. Don't miss this rare opportunity to secure a premium lot, with strong neighbourhood value and exceptional flexibility. Enjoy the benefits of this close- knit welcoming community in this highly sought after neighbourhood. Taxes are approximate.
Ask about this home
A HOMEH agent will answer your questions about this home.
Around this home
Daily convenience, out of 100, from the distances below
Schools nearby
School rating, out of 10.
Helpful calculators
Your HOMEH agent

"Priced 13% over the Hestimate. I would see it this week."