
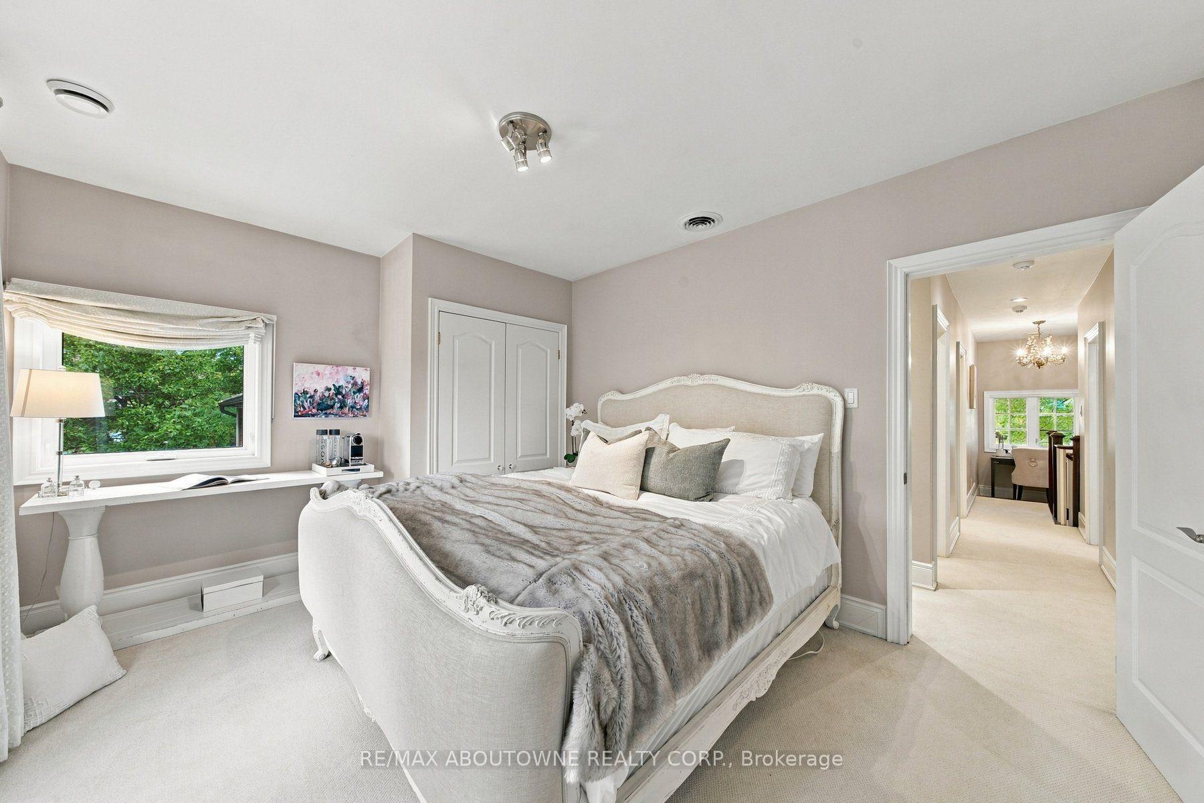
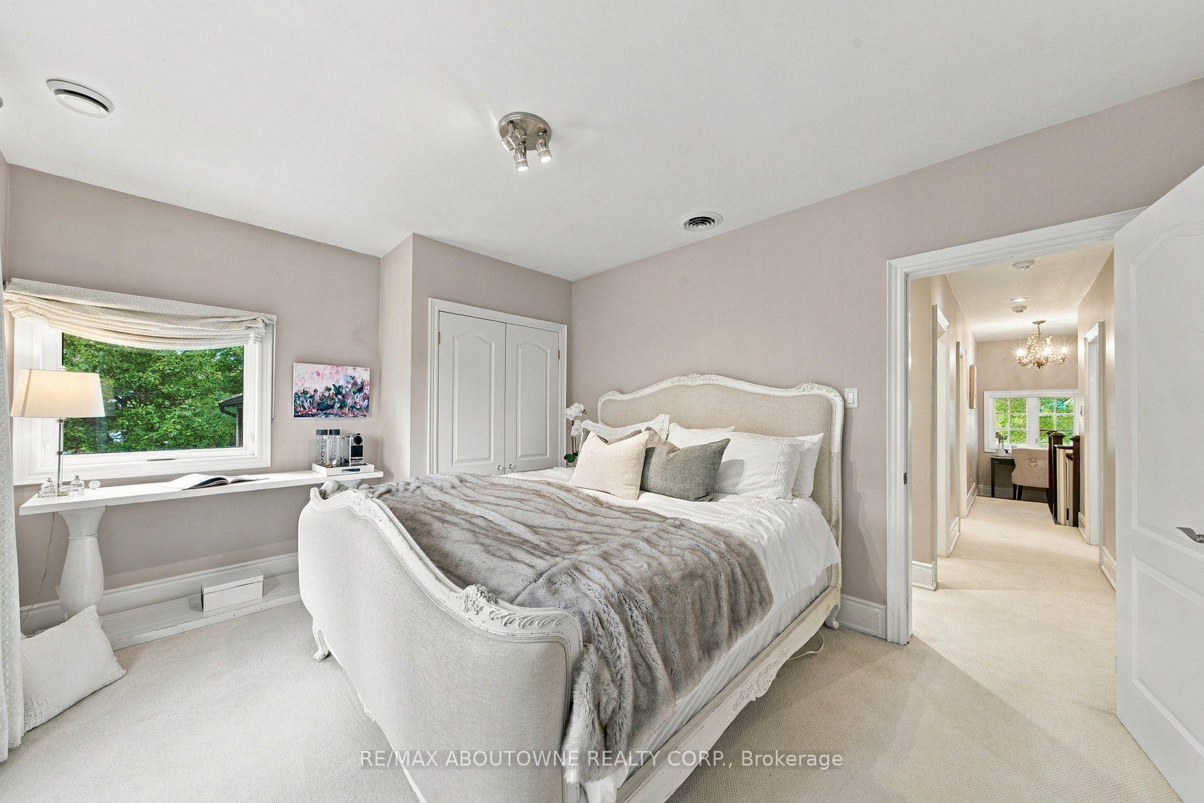
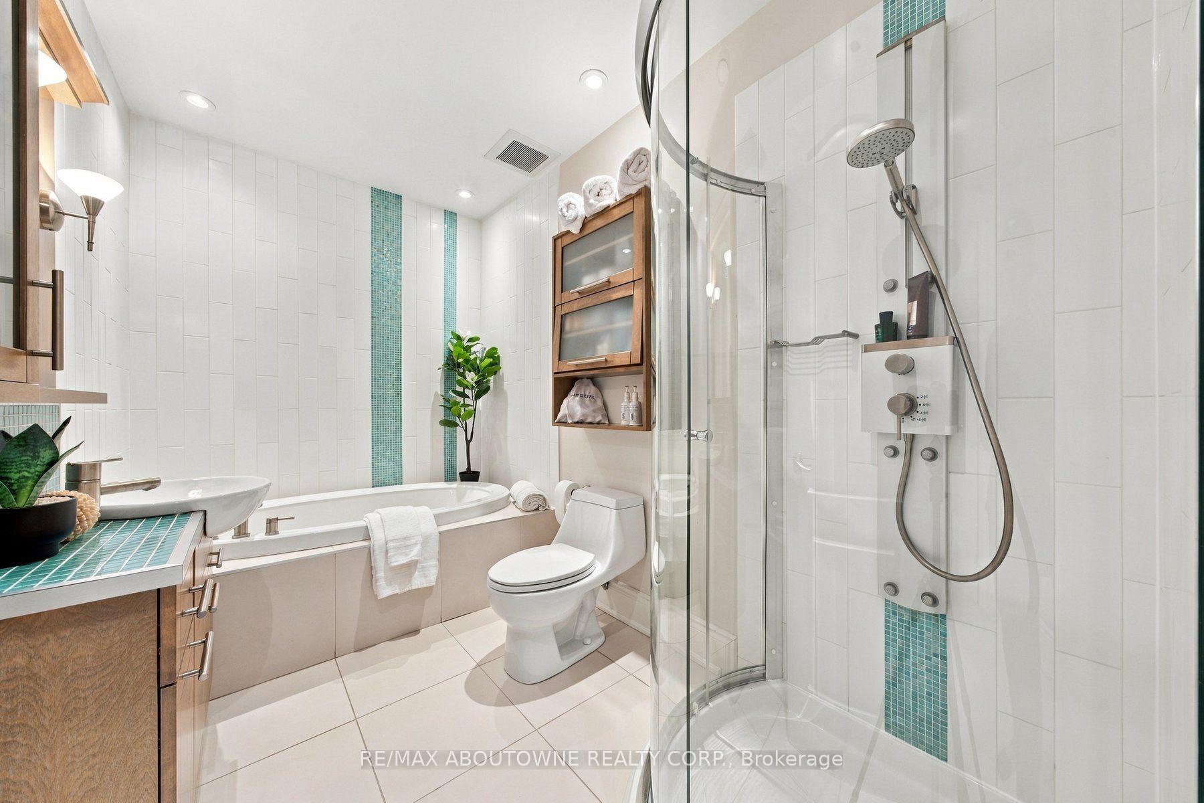
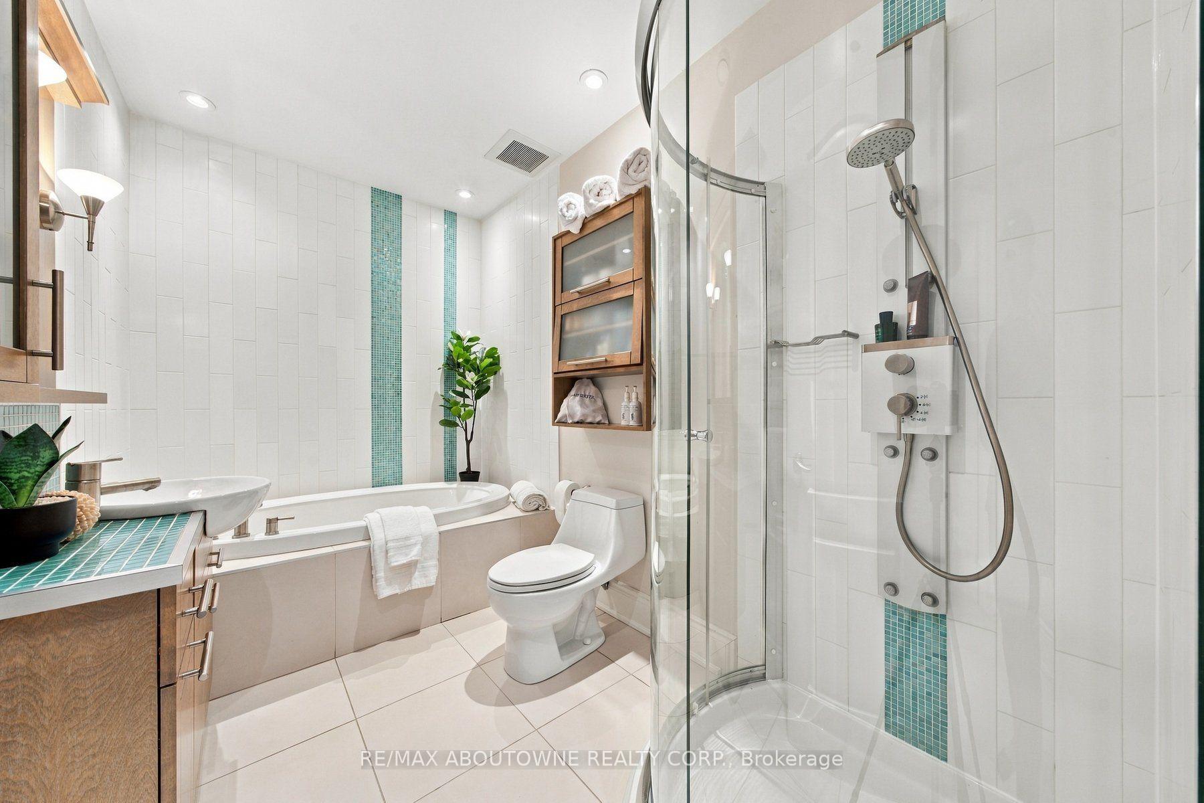
426 Trafalgar Road
Oakville (Old Oakville), ON L6J 3H7
- 4Bedrooms
- 6Bathrooms
- 1Garage
- 2500–3000Sq Ft
- $13,667Tax
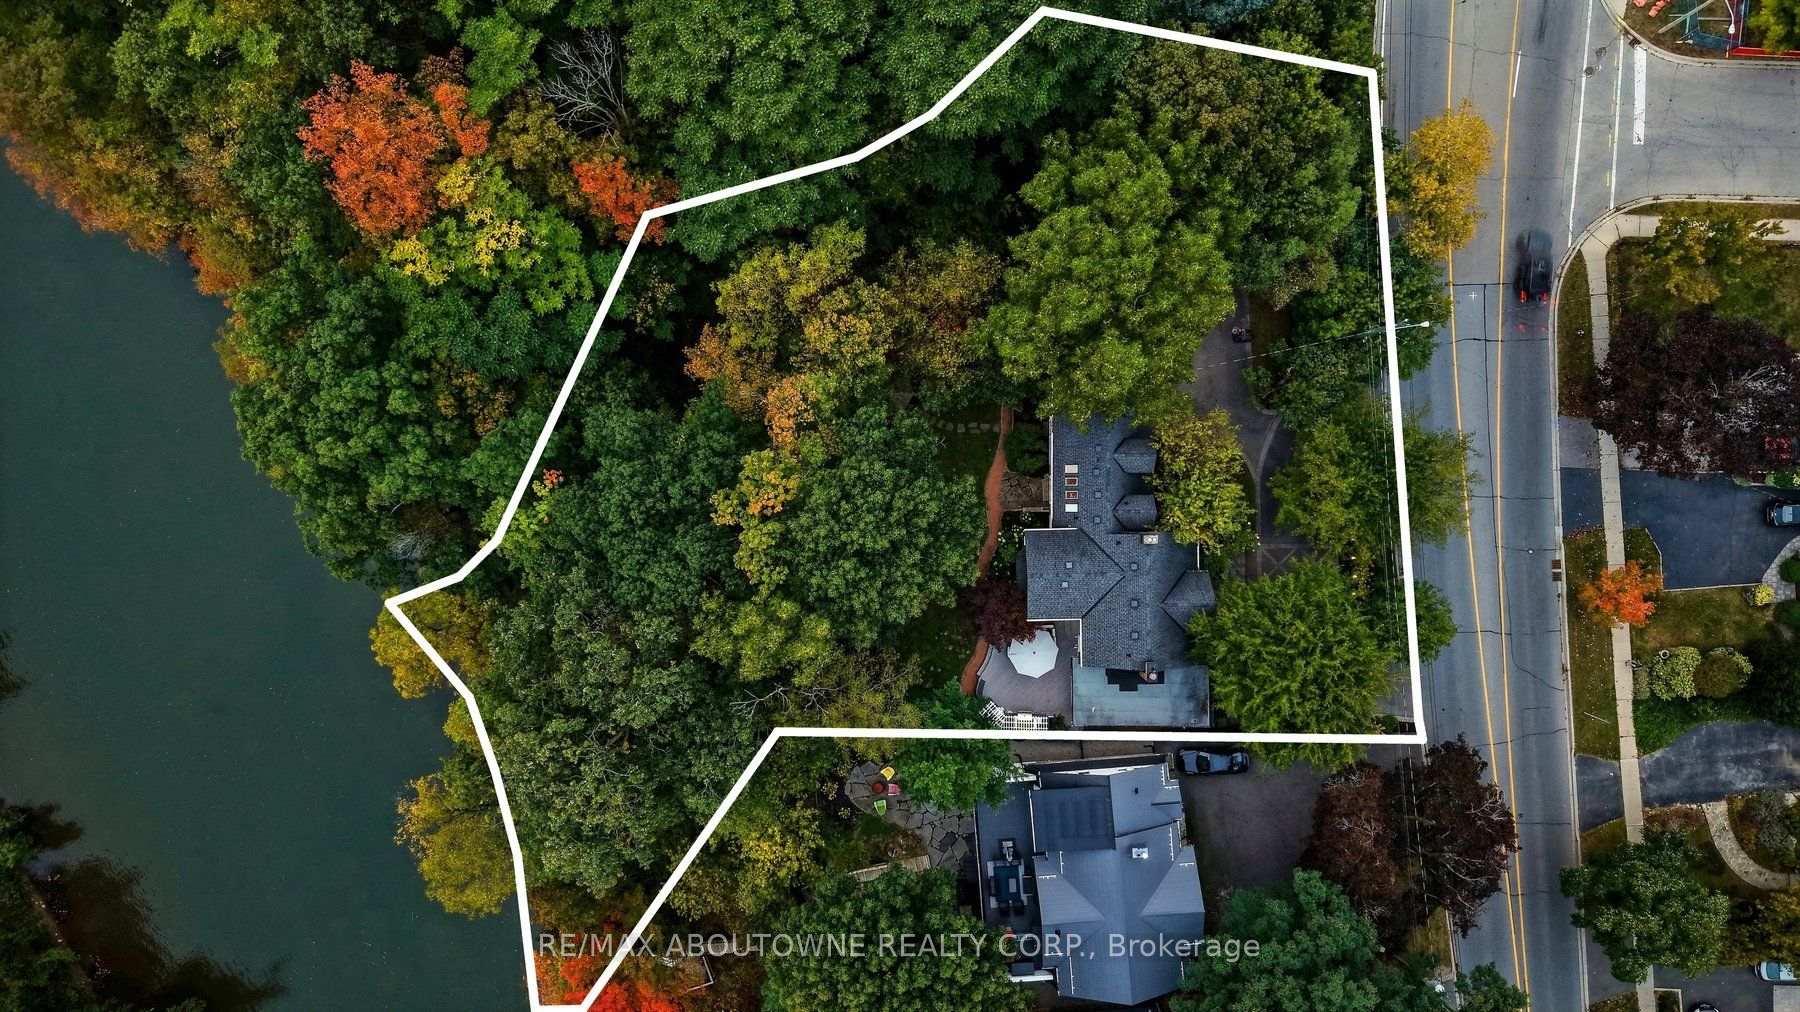
- 114×268 ftLot Size
 Estimated Value:$3,443,063See Free Estimate Report

Sale & Price History for 426 Trafalgar Road, Oakville, Old Oakville
| Start Date | End Date | Price | Event | MLS# |
|---|---|---|---|---|
| No listing history available | ||||
Real estate boards require you to or to see the full details of this property.
*Sold prices and complete sale & price history are regulated data. Under the Trust in Real Estate Services Act, 2002 (TRESA) and the rules of the Real Estate Council of Ontario (RECO), and pursuant to the Multiple Listing Service® rules of the Canadian Real Estate Association (CREA) and the Toronto Regional Real Estate Board (TRREB), this information may be shown only to registered users who have agreed to the applicable terms of use (a Virtual Office Website, or "VOW," arrangement). HOMEH Inc., Brokerage therefore provides it to signed-in members only. Creating an account is free and takes under a minute.
About 426 Trafalgar Road, Oakville, Old Oakville
Summarized Description
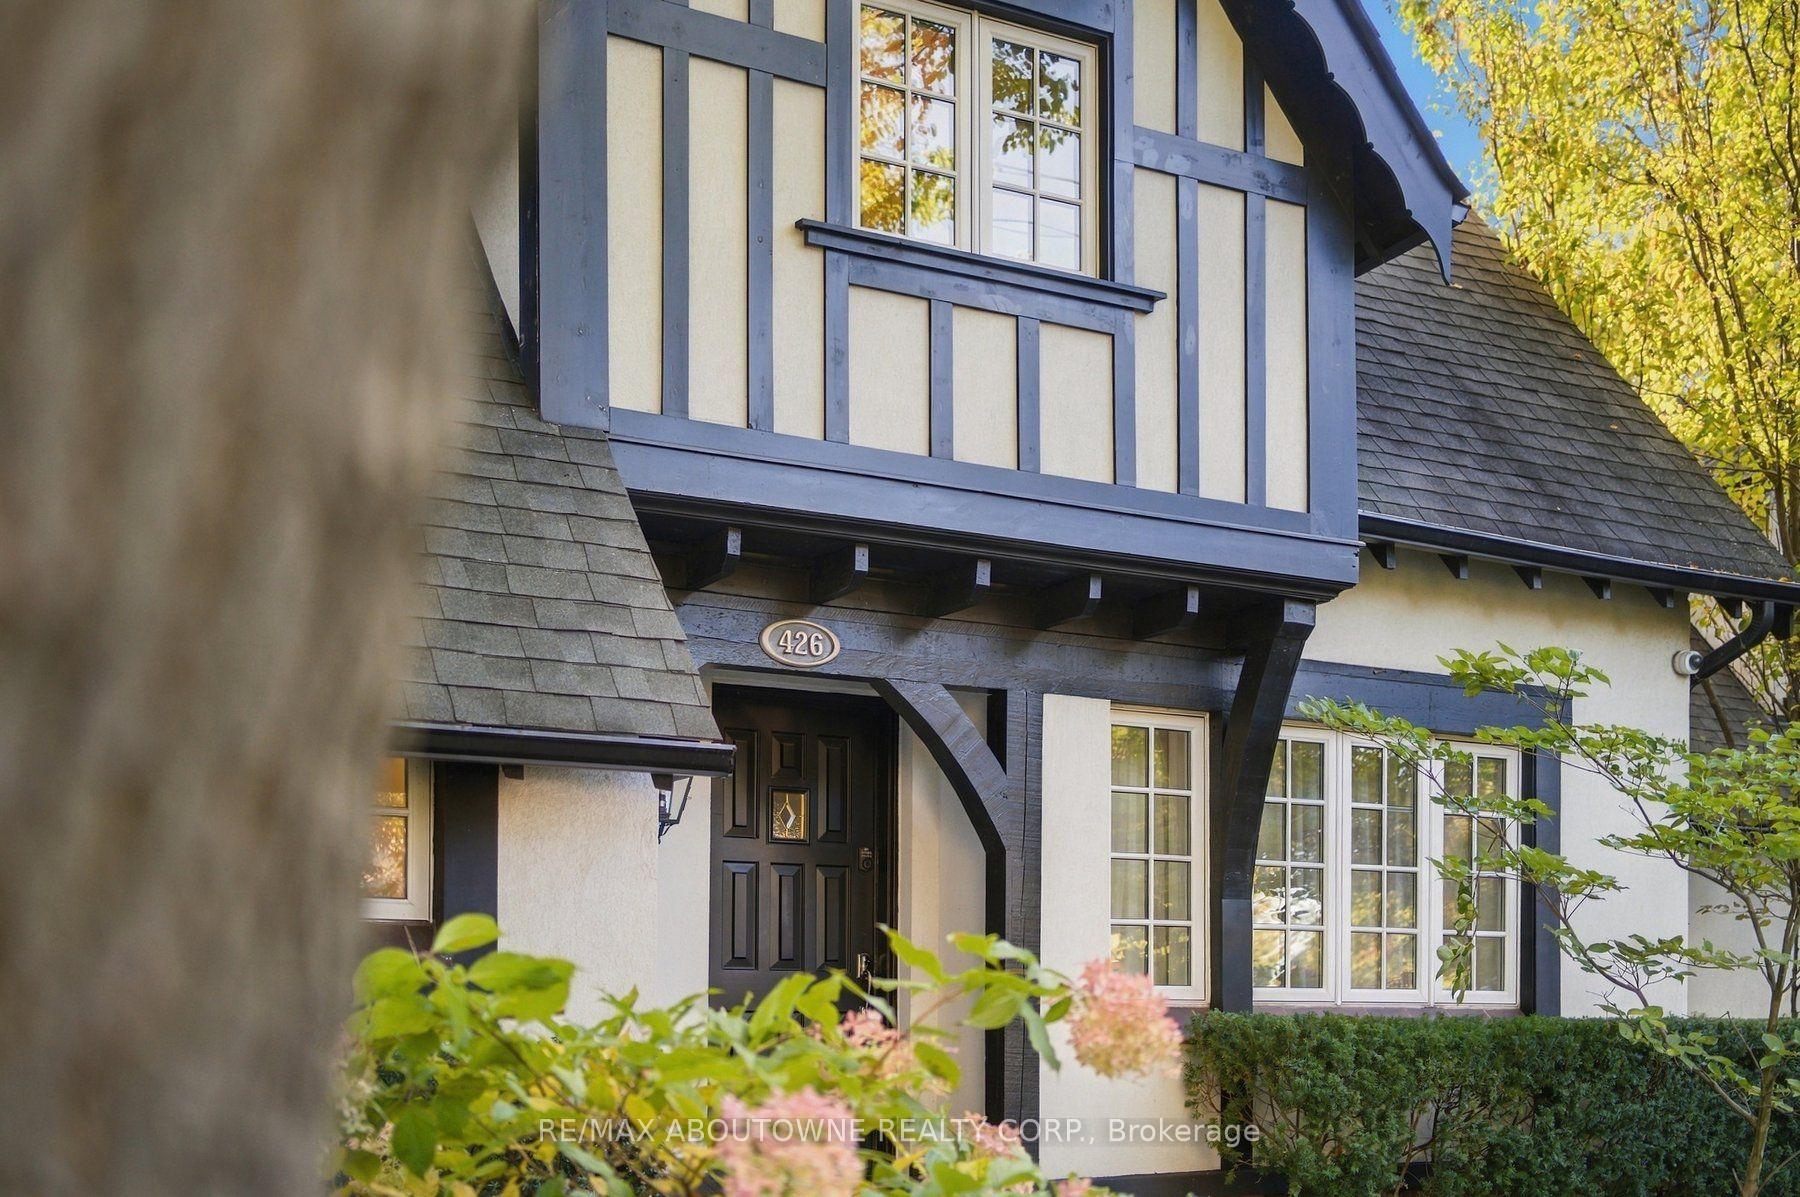
- Expansive Tudor home in South East Oakville.
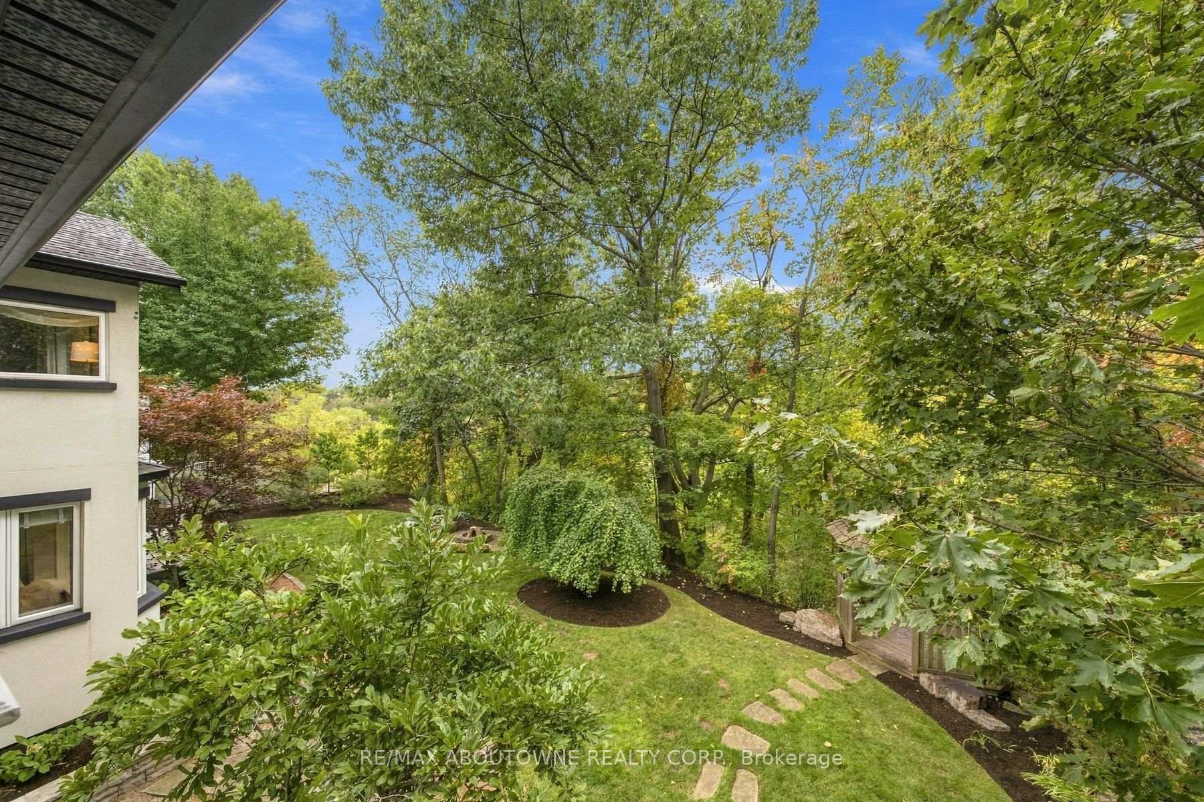
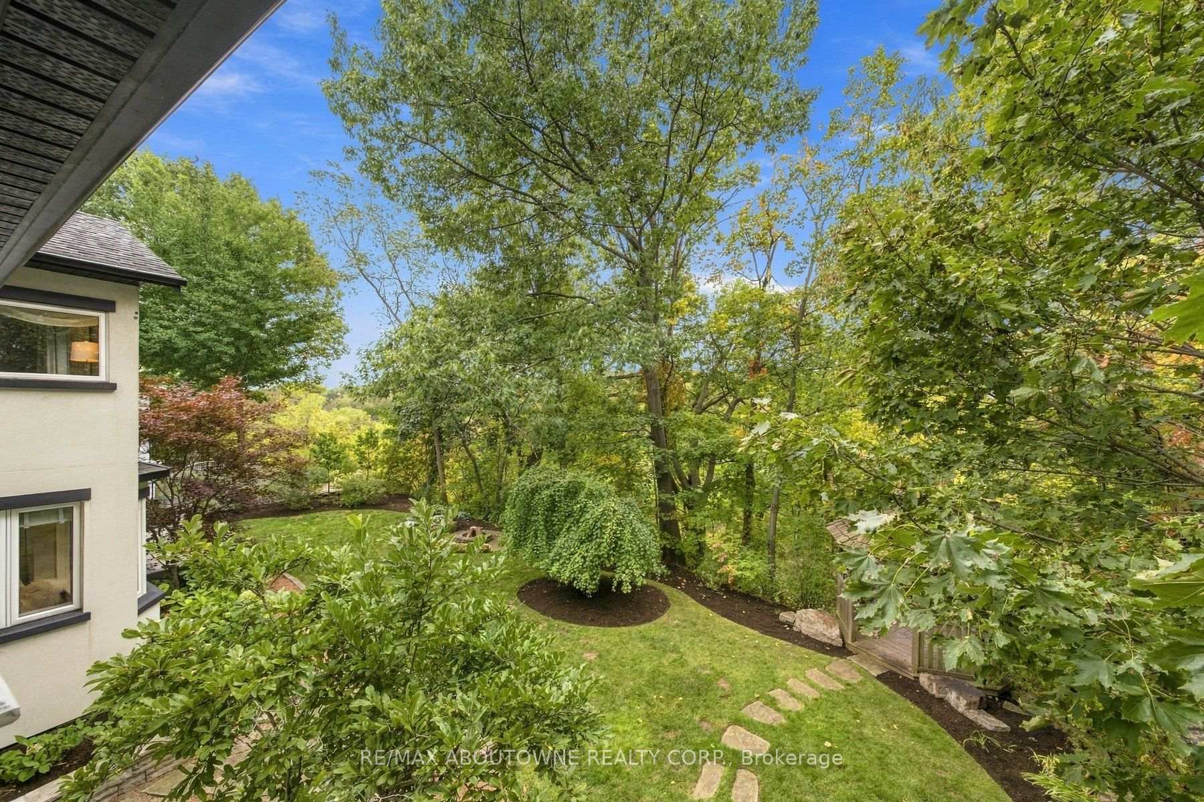
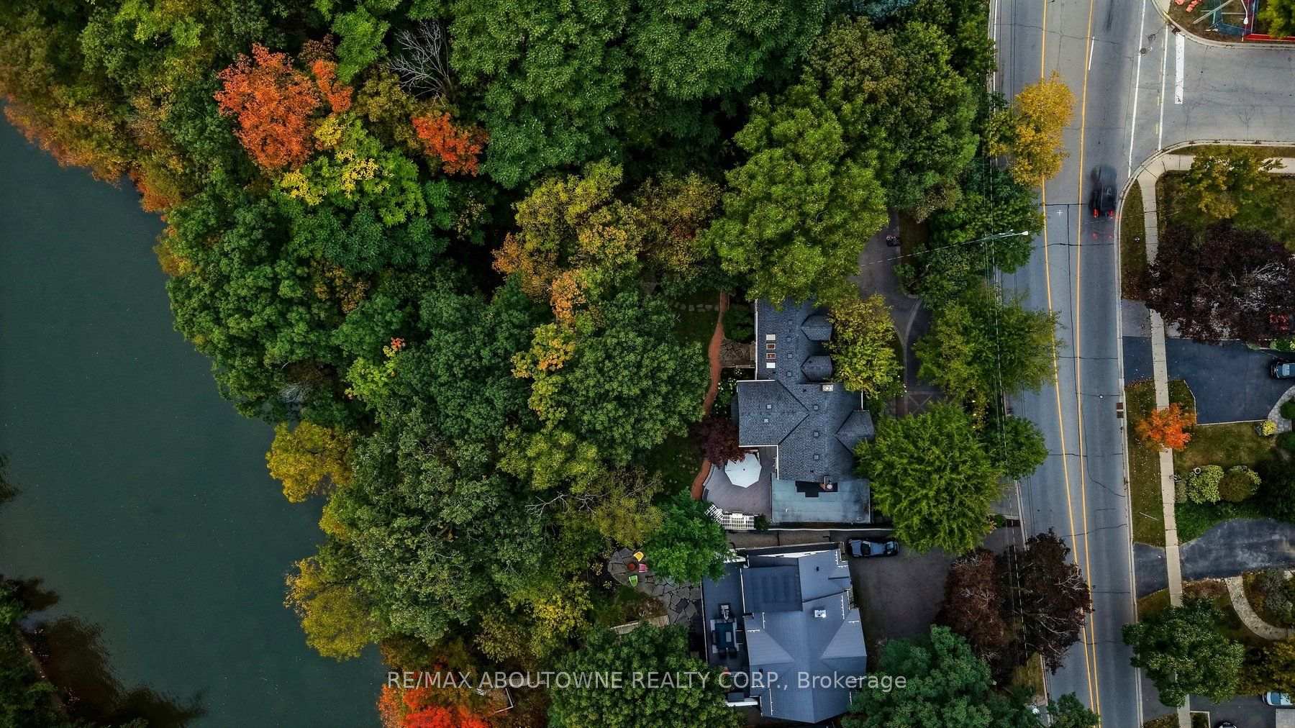
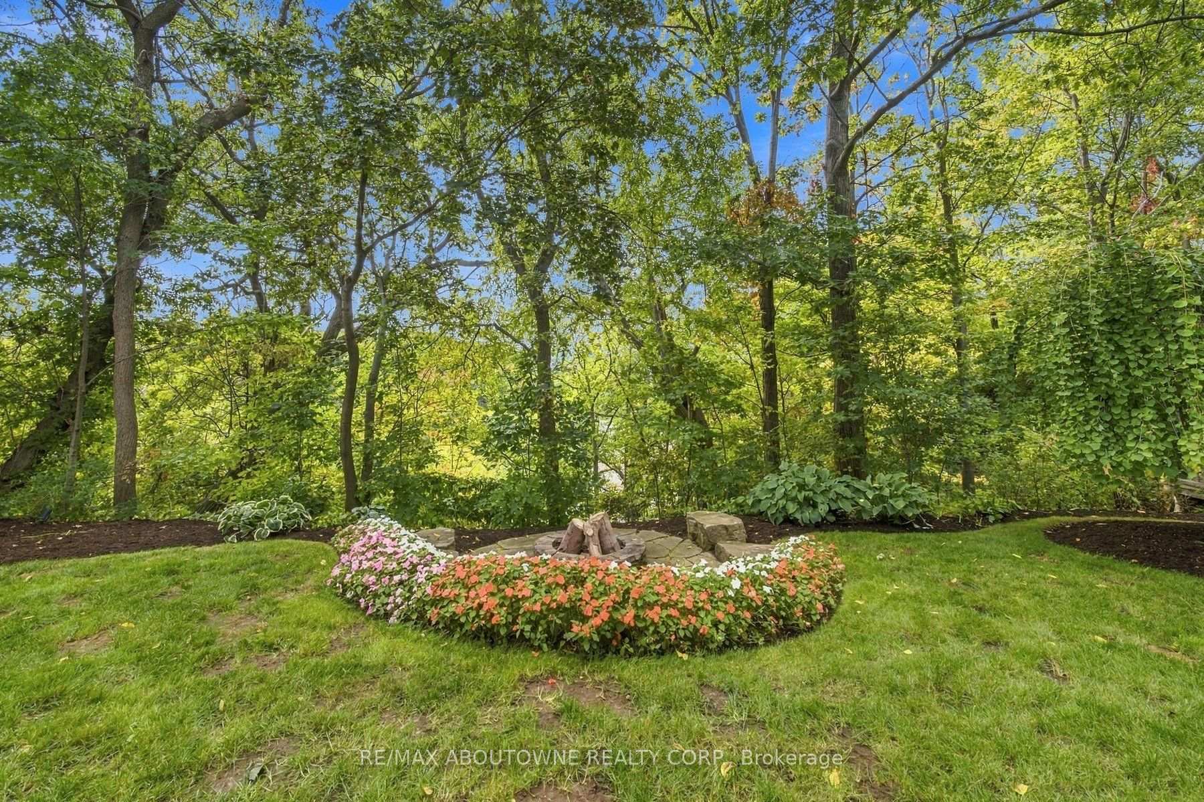
- Private backyard with mature trees and creek.
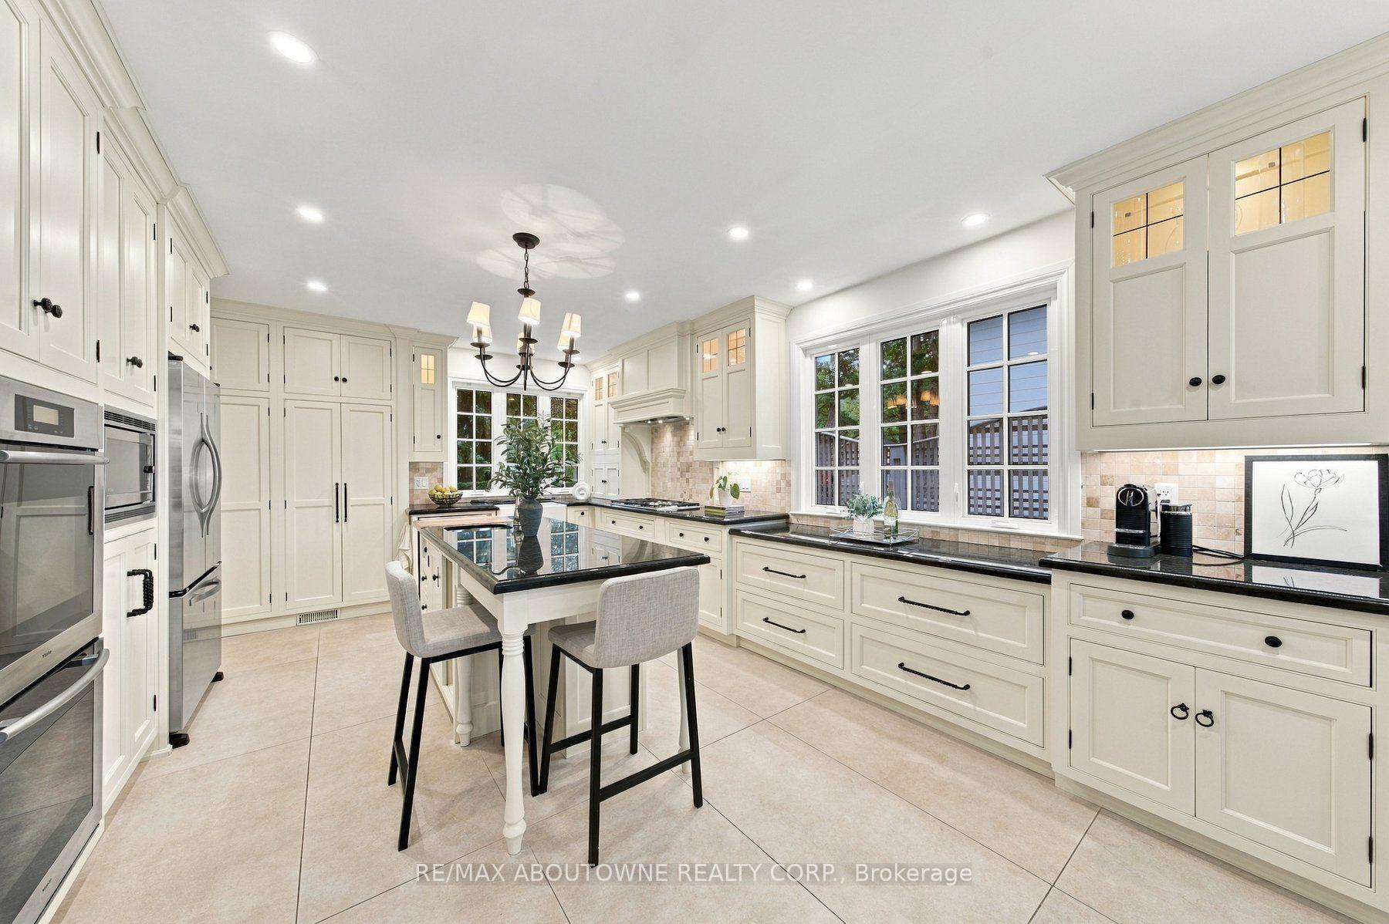
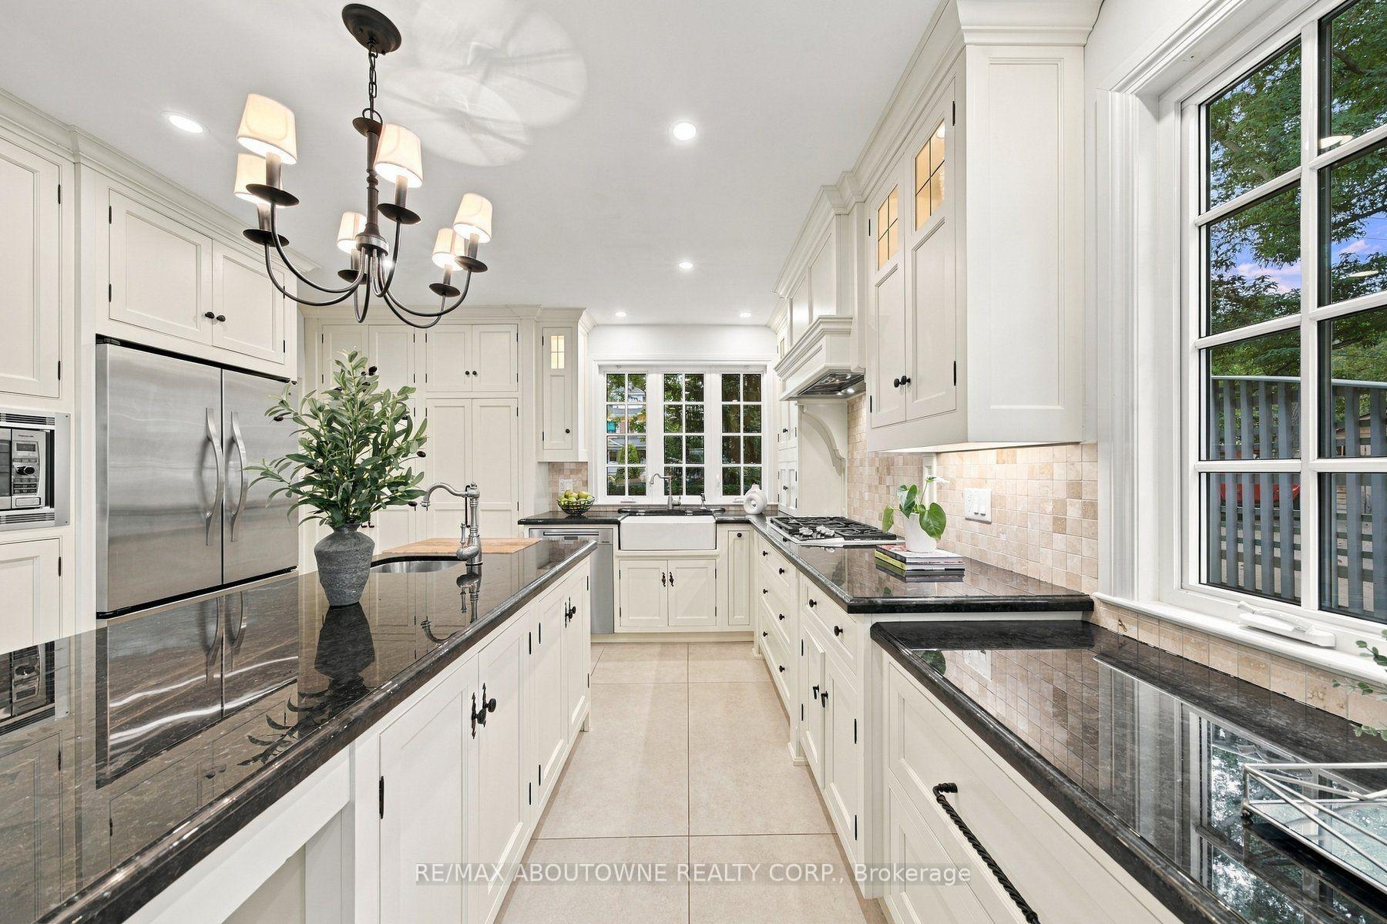
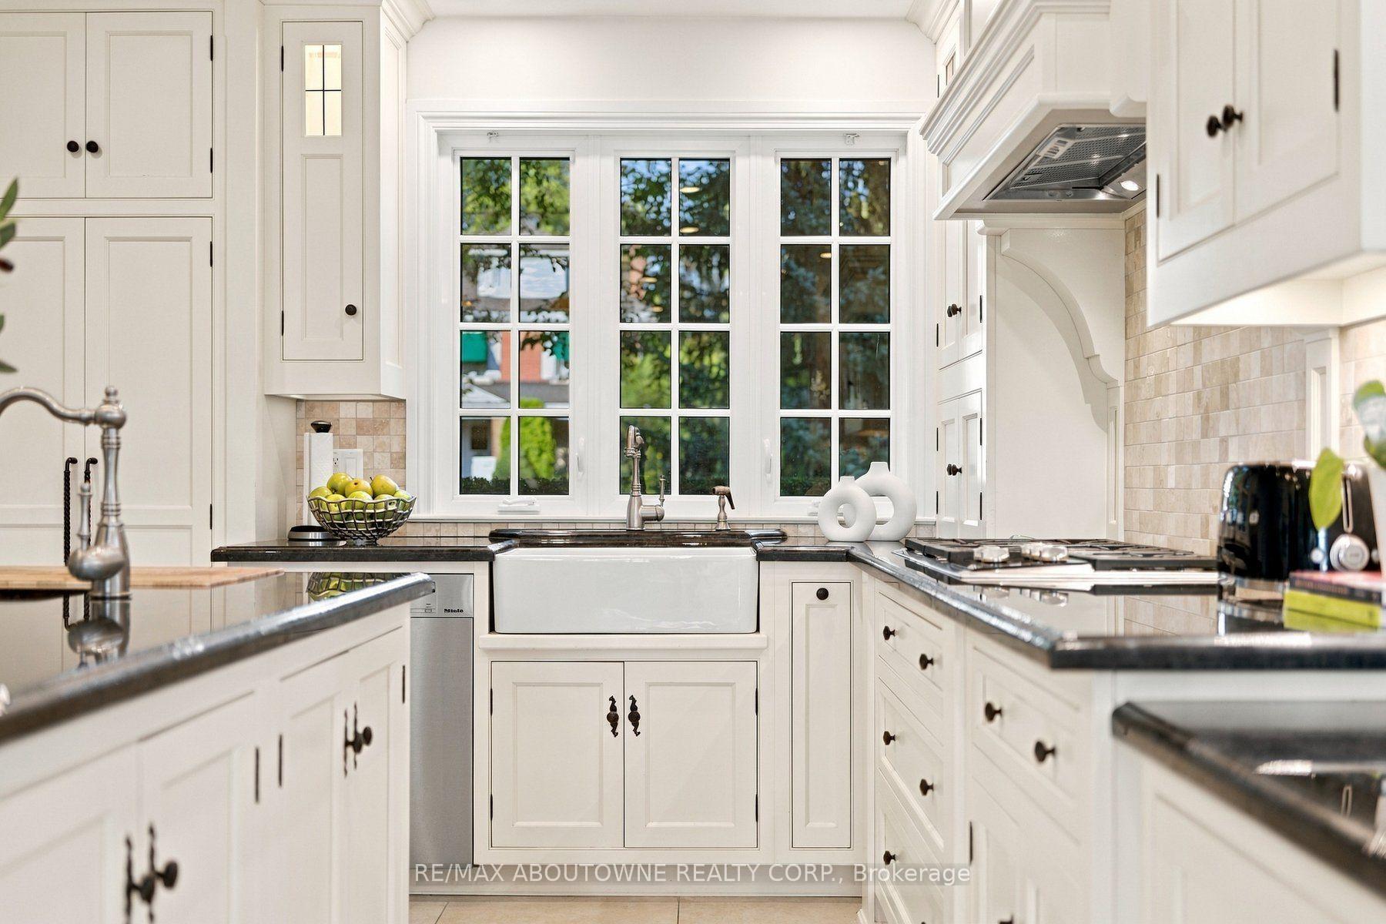
- Renovated kitchen with premium appliances.
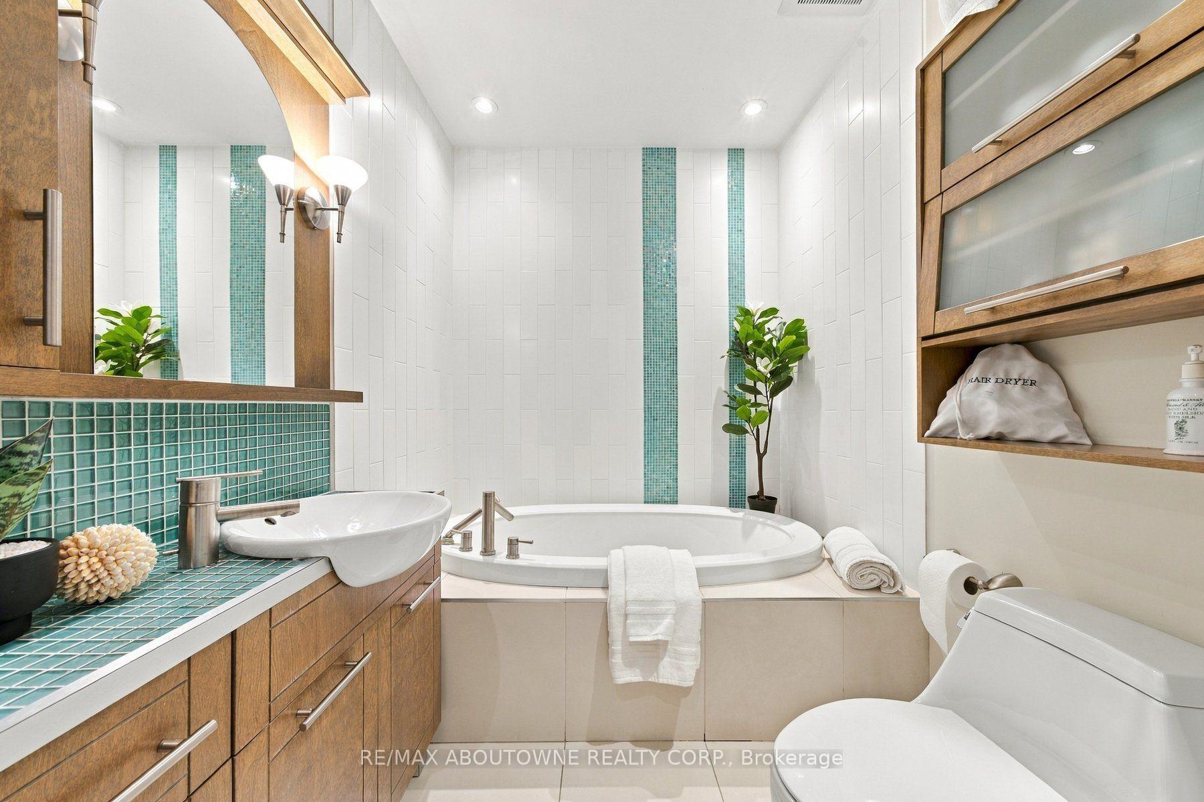
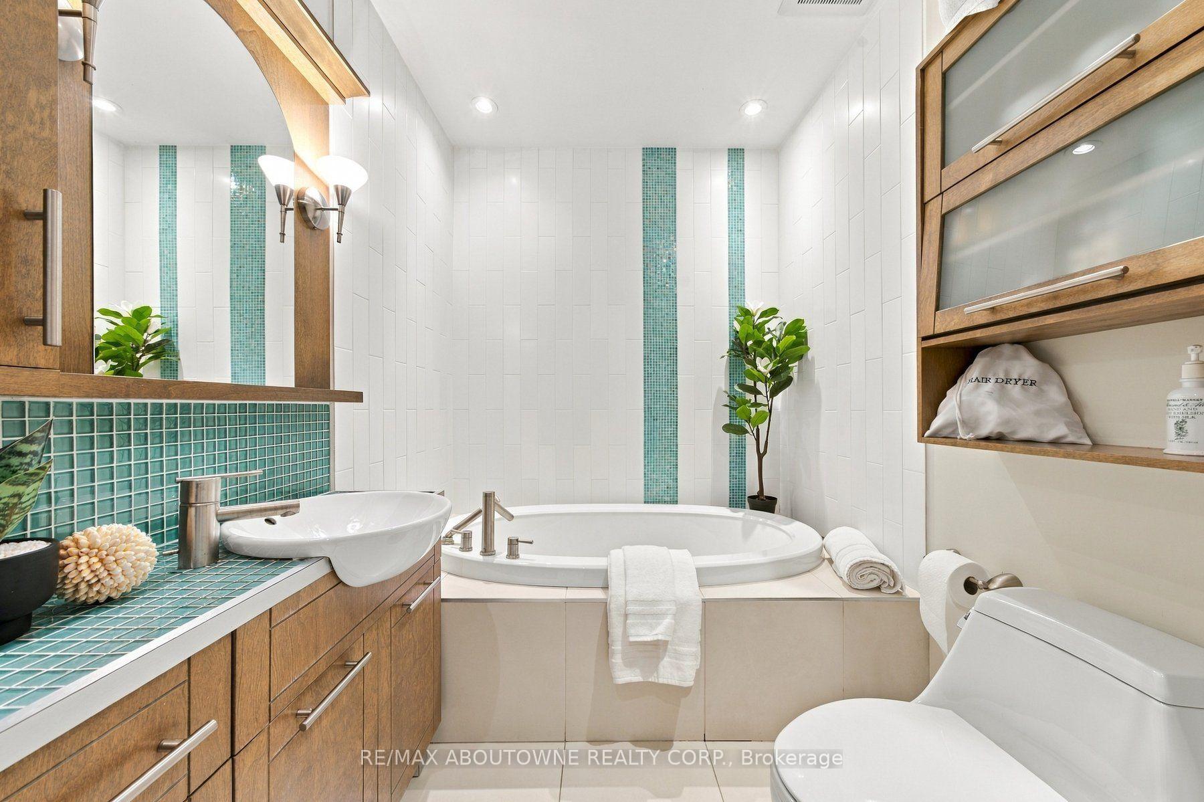
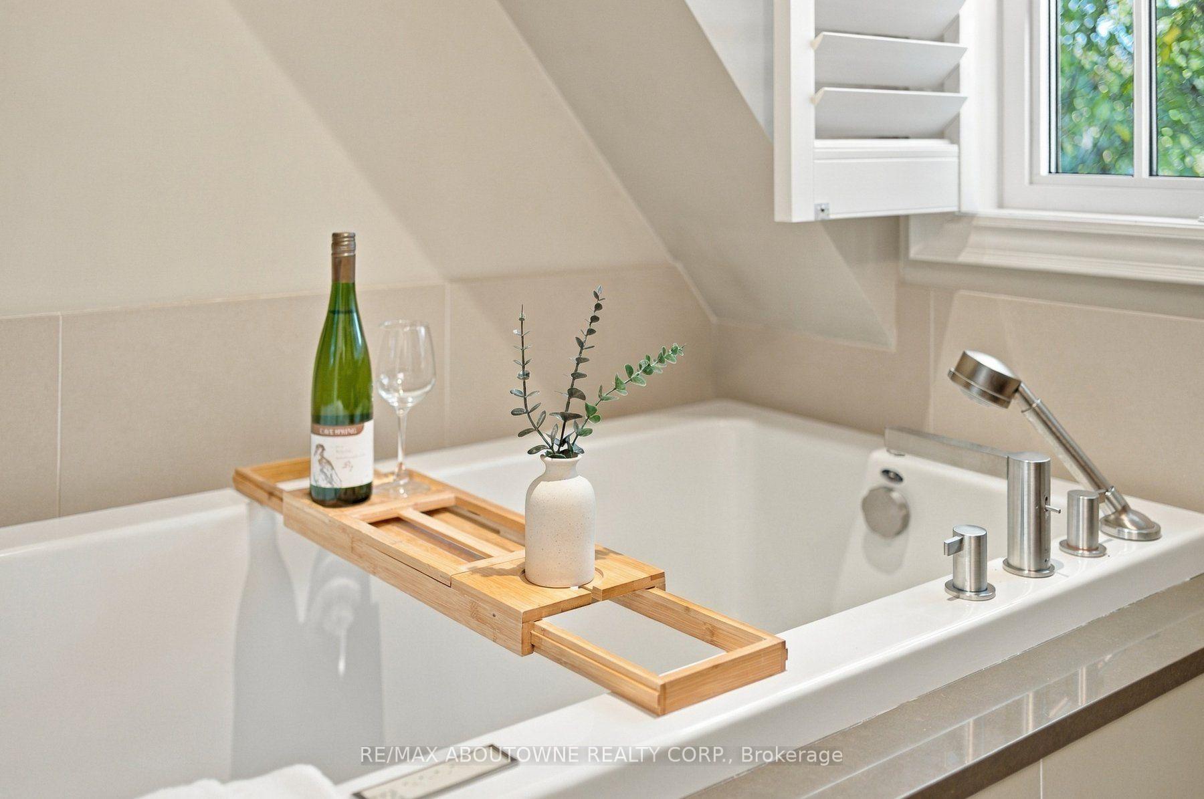
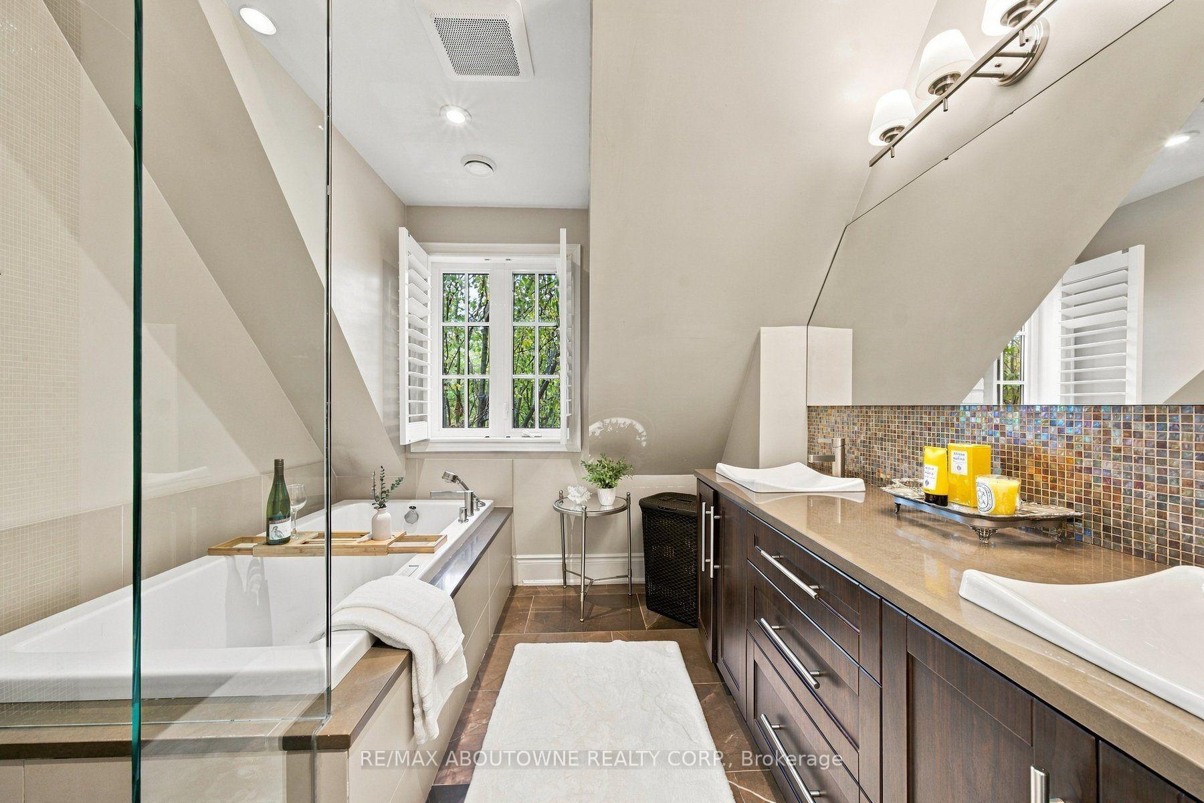
- Spa-inspired ensuite with air-jetted tub.
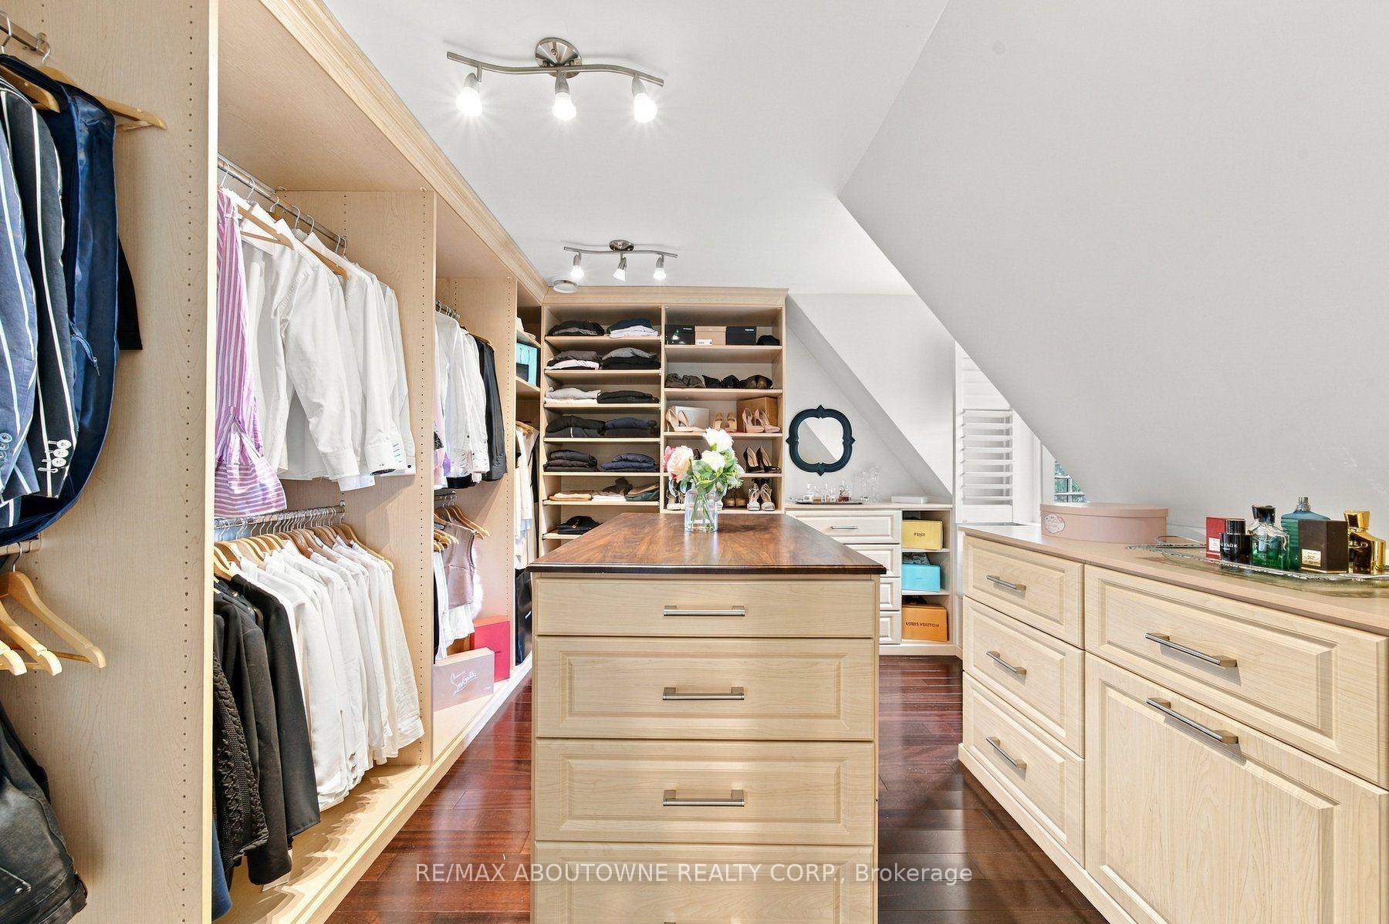
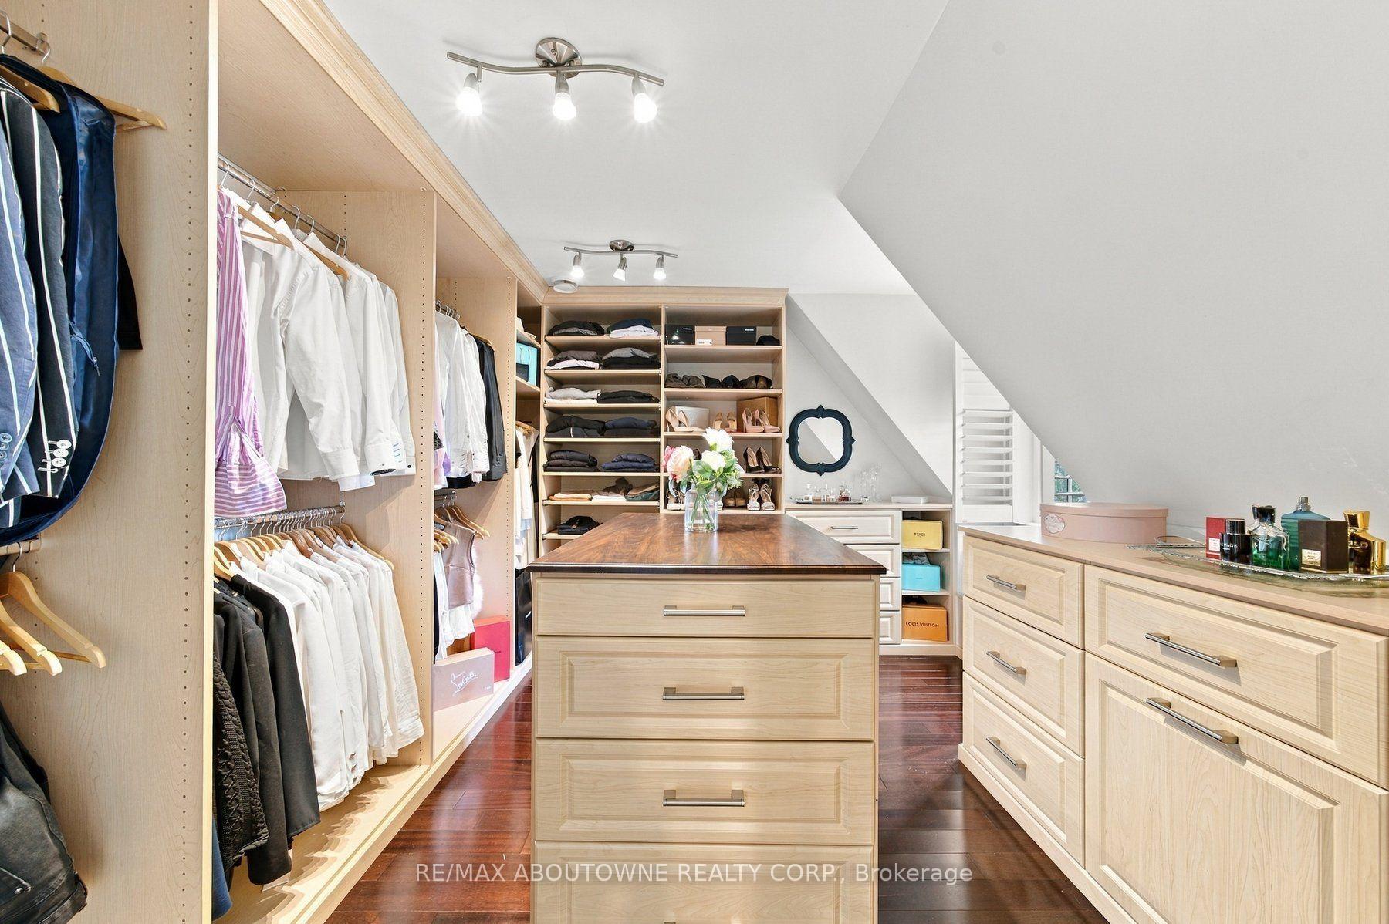
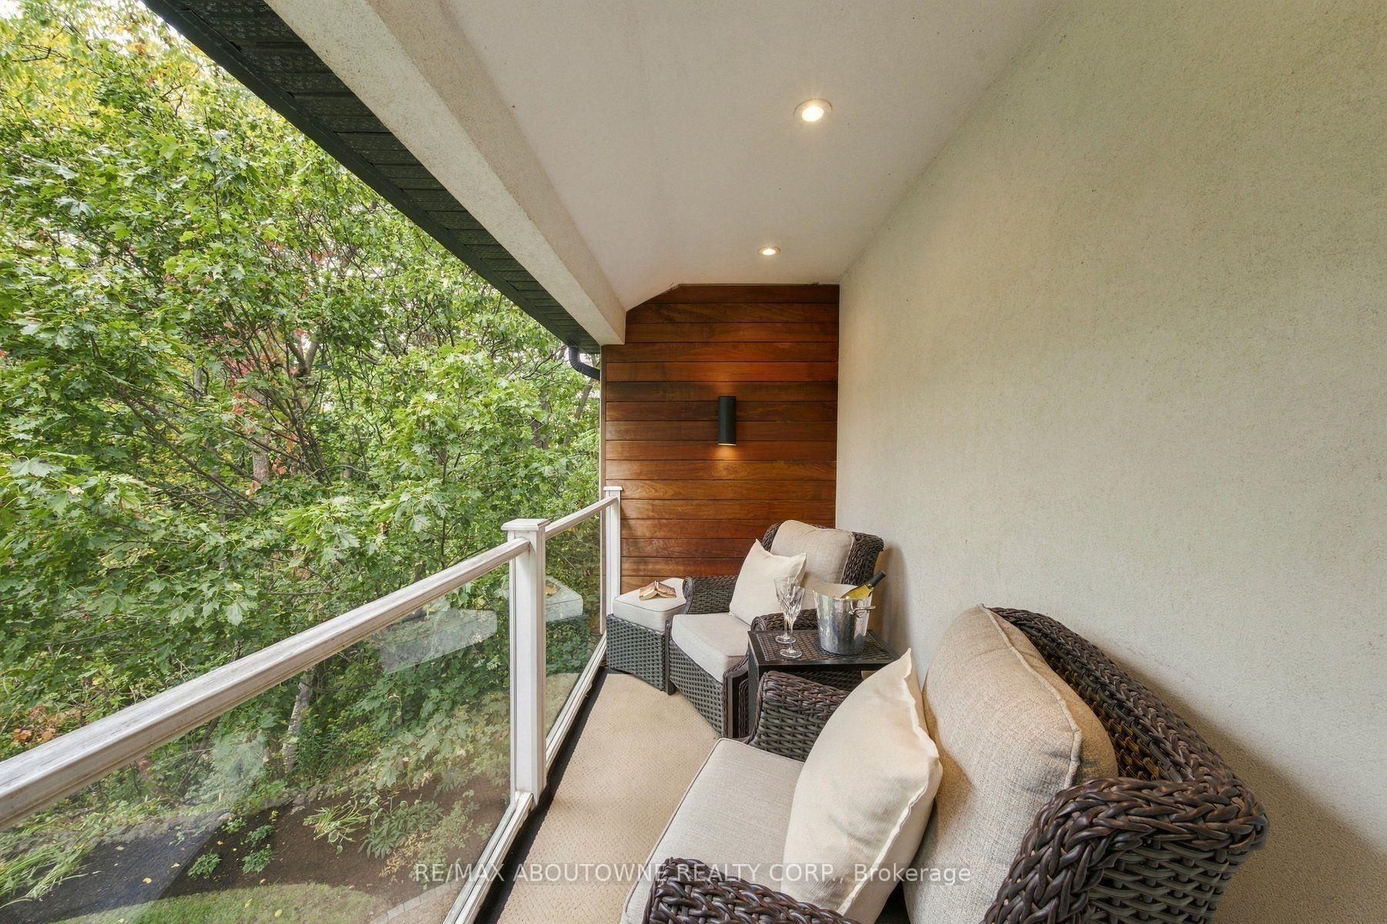
- Custom dressing room and private balcony.
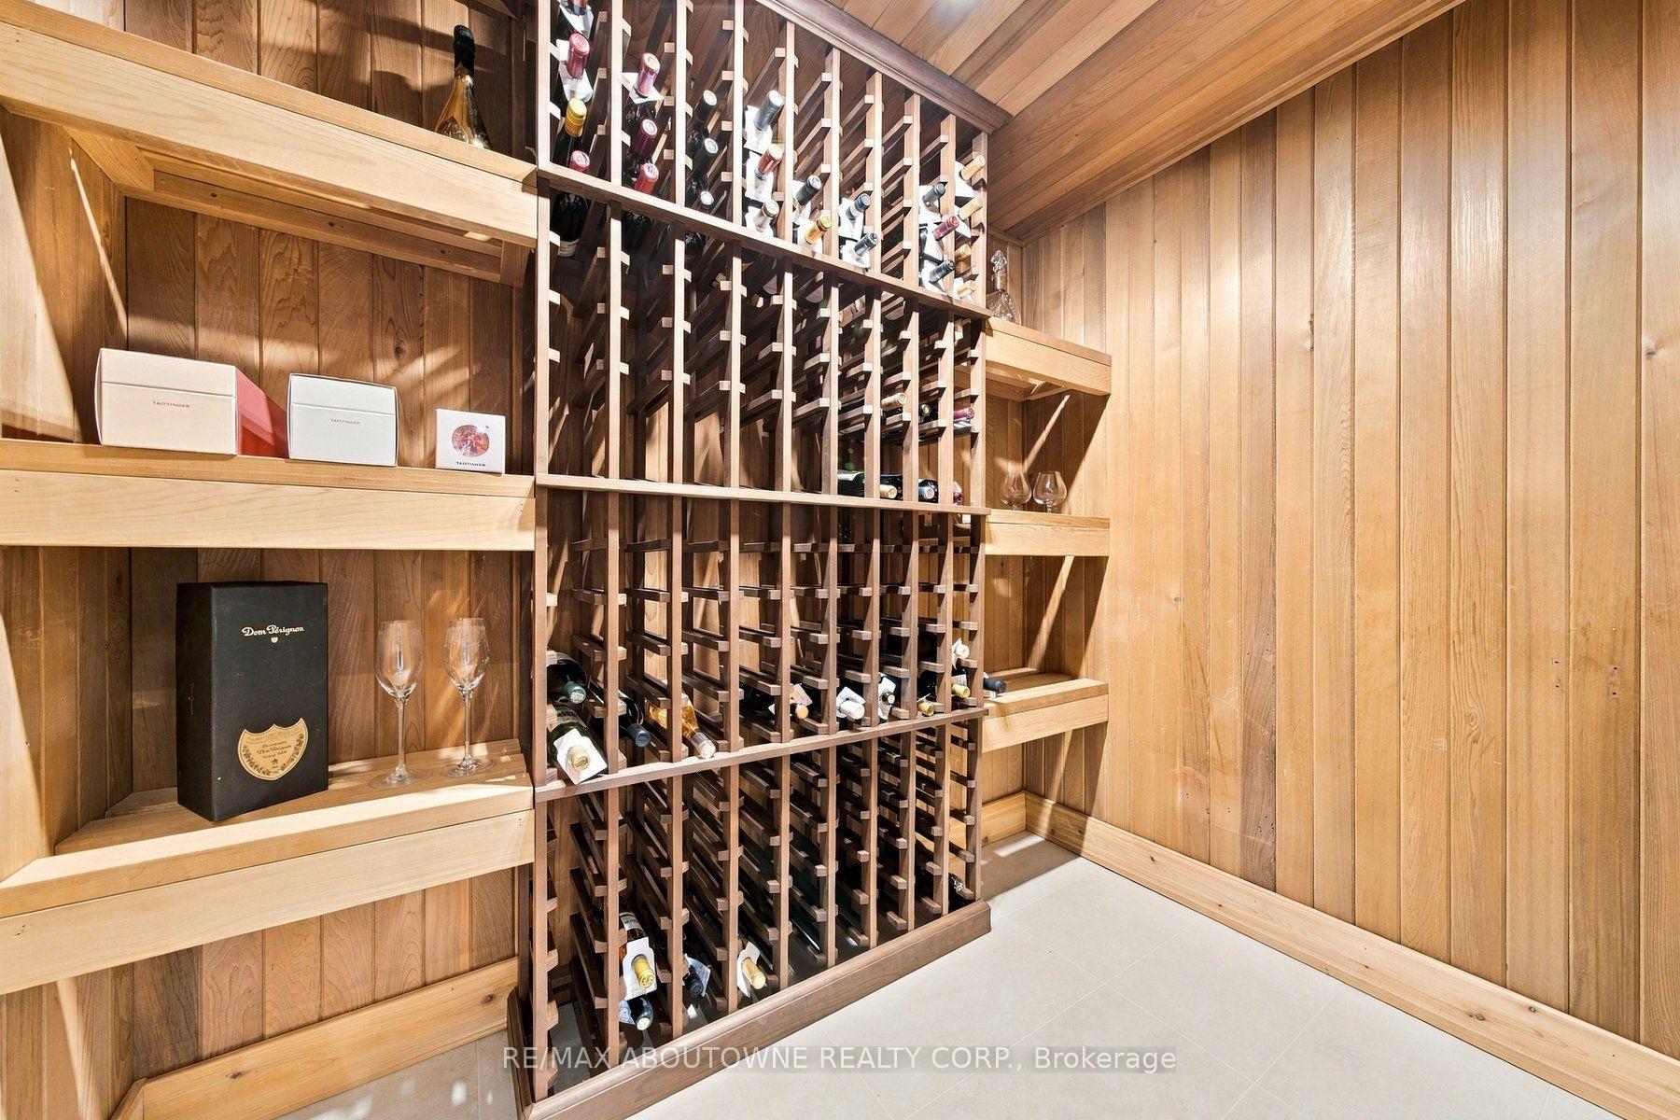
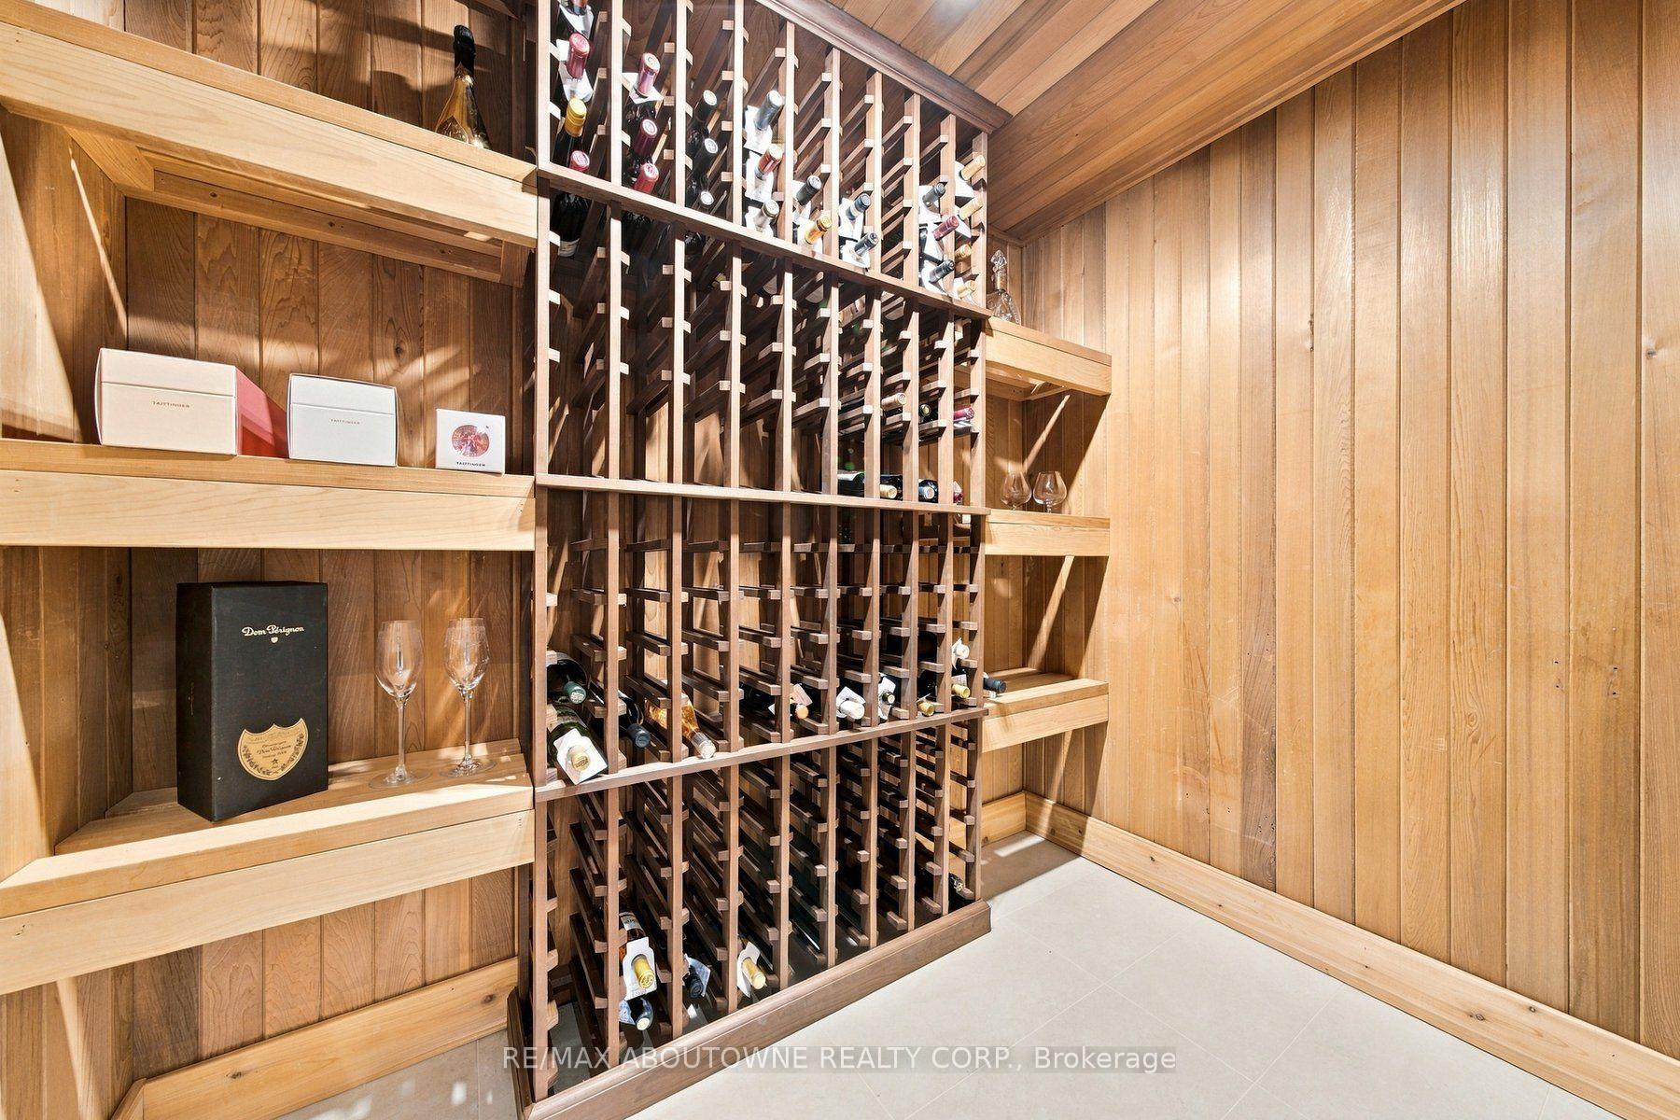
- Wine cellar and extensive outdoor amenities.
- Exceptional craftsmanship throughout the home.
- Convenient access to downtown and major highways.
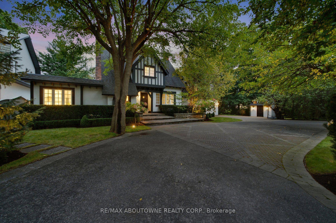
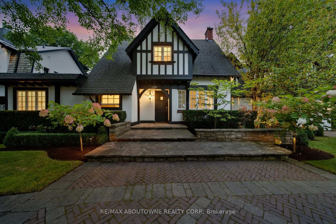
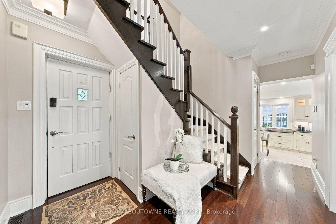
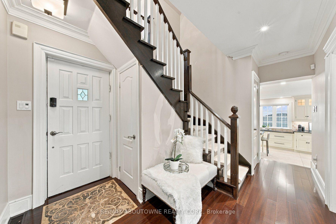
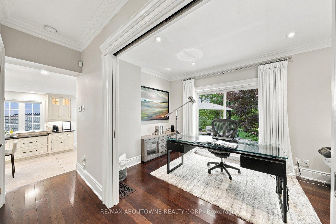
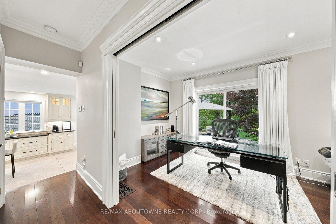
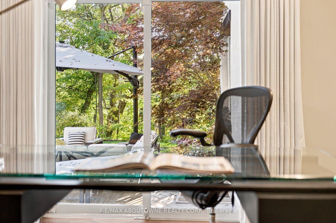
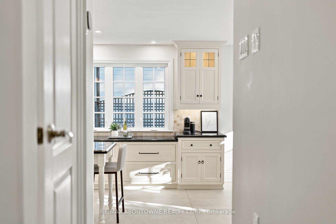
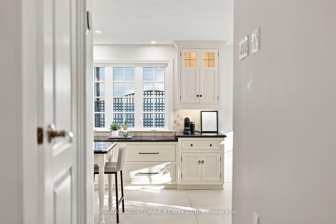
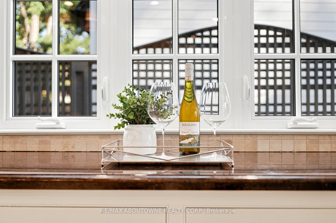
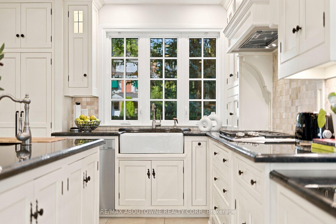
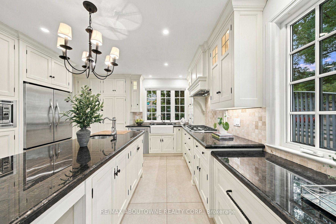
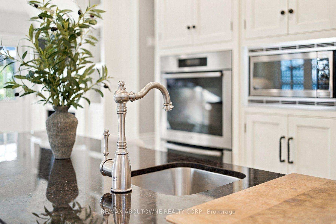
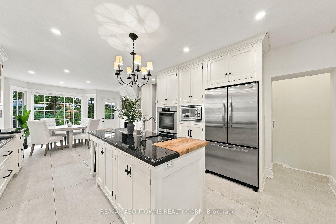
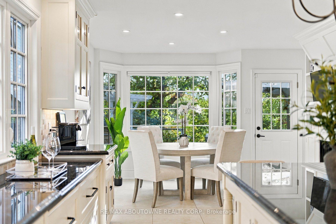
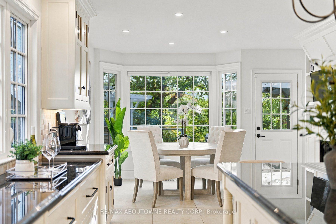
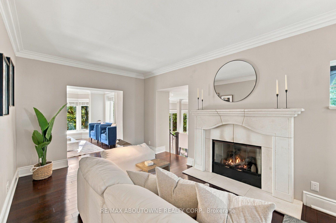
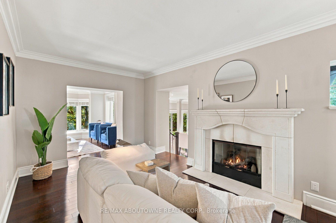
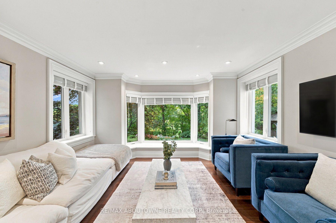
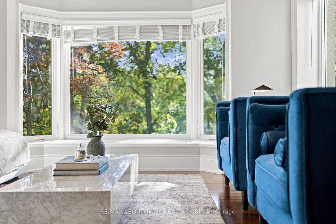
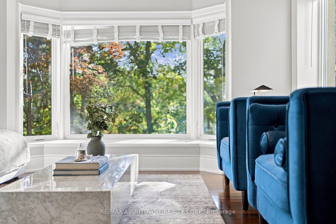
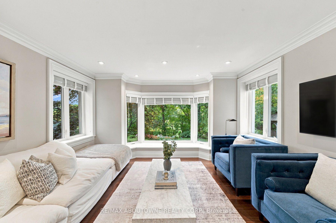
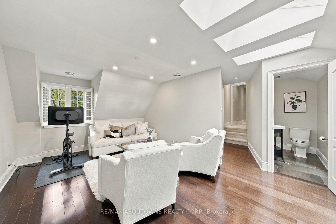
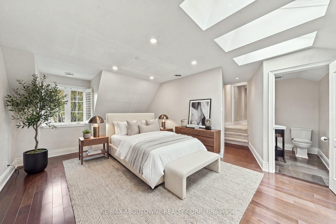
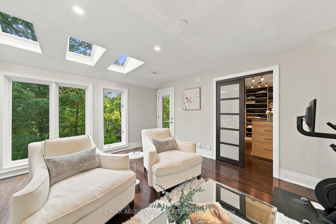
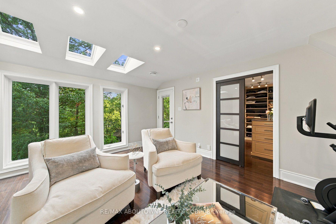
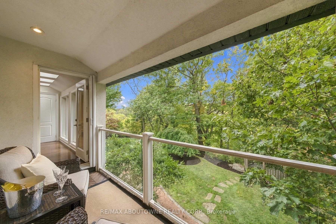
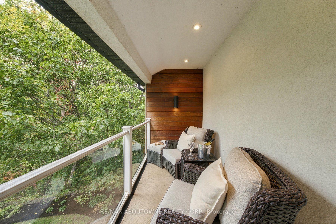
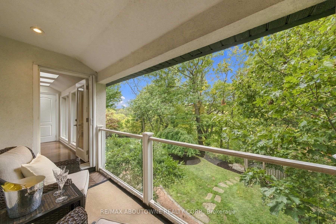
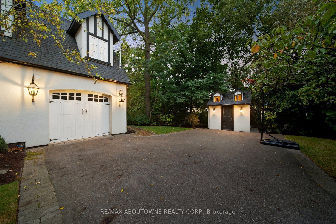
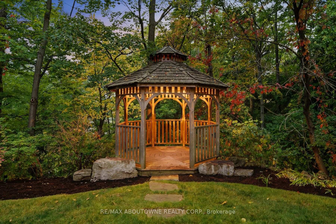
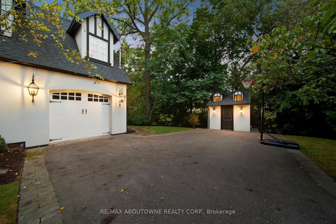
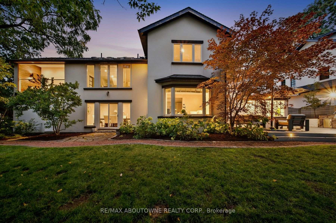
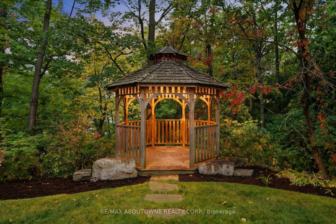
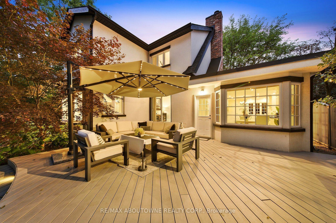
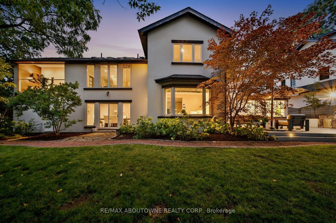
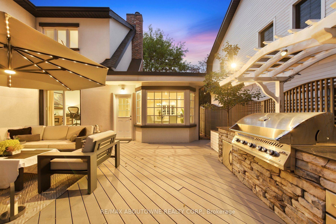
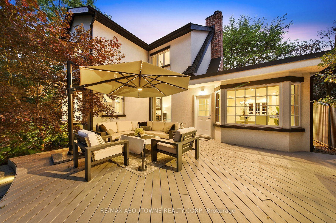
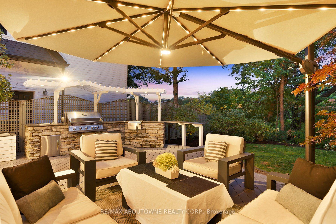
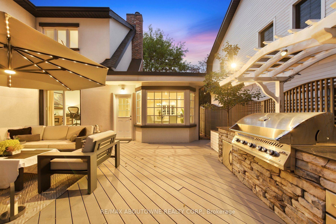
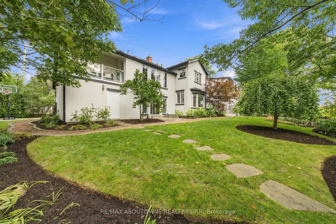
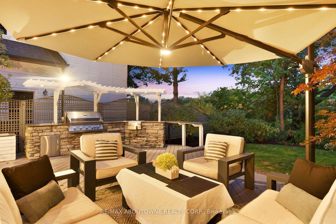
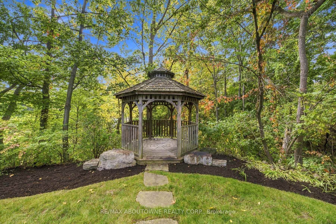
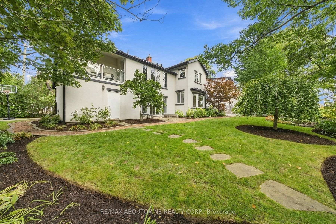
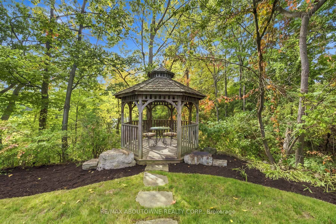
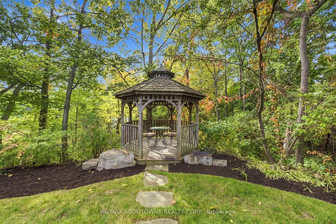
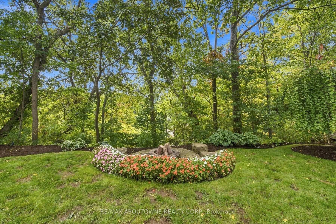
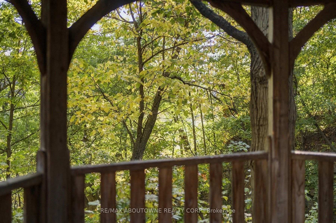
A private retreat in the heart of South East Oakville, with the city at your doorstep. Driving south on Trafalgar Road, this expansive Tudor is one of the first homes to welcome you into SE Oakville. What makes this residence special is what happens beyond its distinguished façade. Step into the backyard & the world changes: mature trees, ravine, 16 Mile Creek & complete privacy create a setting wonderfully removed from the city. Enjoy morning coffee overlooking the creek, dinner in the outdoor kitchen, evenings around the fire pit, or simply relax beneath the trees & enjoy the wildlife & changing seasons. With riparian rights, professionally landscaped gardens, perennial beds, flowering trees, hedges, timber deck, pergola, gazebo, Napoleon & Lynx outdoor kitchen, the backyard feels like a private escape. Inside, this beautifully maintained Tudor offers 3,000+ sqft. 4 bedrooms, 6 bathrooms. Exceptional craftsmanship includes Jatoba hardwood, handmade plaster crown moulding, 8-inch baseboards, Ciot tile, Hansgrohe fixtures & triple-pane windows. The renovated kitchen features custom cabinetry, premium granite & Viking, Wolf & Miele appliances, while the breakfast & family rooms capture spectacular ravine views. The primary suite is a private retreat with three skylights, unobstructed views of the16 Mile Creek, a private balcony & a custom dressing room. The spa-inspired ensuite features a Neptune air-jetted tub & glass shower. Improvements include updated kitchen finishes & flooring, custom fireplace cabinetry, extensive pot & art lighting, new owned furnace, AC & hot water tank, 200-amp service, wine cellar, irrigation, security & smart-controlled systems. Location is exceptional: approximately a 3-minute walk to Oakville GO, under 5 minutes to Downtown Oakville & Lakeshore, & walking distance to groceries, restaurants & shops. QEW, 407 & 410 access is minutes away. Enjoy the peace & privacy of nature while remaining effortlessly connected.
Key Facts & Features
Property Costs
- Annual Property Tax Amount
- $13,667
- Land Transfer Tax Fee
- $90,200
Rental Items
- Under Contract
- Security System
- Basement Type
- Partially Finished
Interior Features
- Laundry Level
- Lower Level
- Interior Extras
- Auto Garage Door Remote, Bar Fridge, Built-In Oven, Central Vacuum, Countertop Range, Floor Drain, Separate Heating Controls, Storage, Upgraded Insulation, Water Heater Owned
- Security Features
- Alarm System, Carbon Monoxide Detectors, Smoke Detector, Security System
- Fireplace/Stove
- Yes
- Fireplace Features
- Family Room, Living Room, Natural Gas
- Elevator
- No
Exterior Features
- Exterior Extras
- Built-In-BBQ, Deck, Landscape Lighting, Landscaped, Lawn Sprinkler System, Lighting, Patio, Paved Yard, Privacy, Porch
- Pool
- None
- Property Features
- Public Transit, Ravine, Rec./Commun.Centre, School, Waterfront, Wooded/Treed
- Other Structures
- Garden Shed, Gazebo, Shed, Storage, Fence - Partial
Building
- Building Type
- Detached
- Building Style
- 2-Storey
- Approx Age
- 100+
Construction
- Exterior Finish
- Stucco (Plaster)
- Roof
- Asphalt Shingle
- Foundation Details
- Poured Concrete
- Special Designation
- Unknown
Lot
- Lot Front
- 114.07 ft
- Lot Depth
- 268.49 ft
- Lot Size
- 0.548
- Lot Shape
- Irregular
Inclusions
- Inclusions
- High-End Stainless Appliances: Viking Fridge, Wolf 5 Burner Gas Range, Miele Electric Double Wall Ovens, Miele B/I Dishwasher, Panasonic Built-In Microwave. Samsung Washer and Dryer, 2 beverage fridges, and freezer. All window coverings, vacuum, 2 garage door remotes, basketball net, outdoor kitchen.
Exclusions
- Exclusions
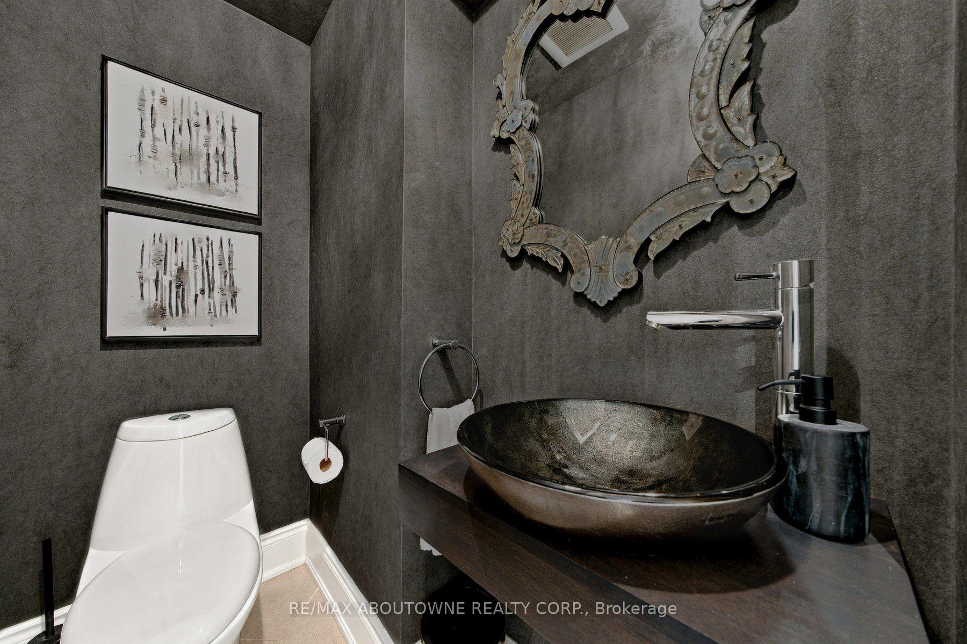
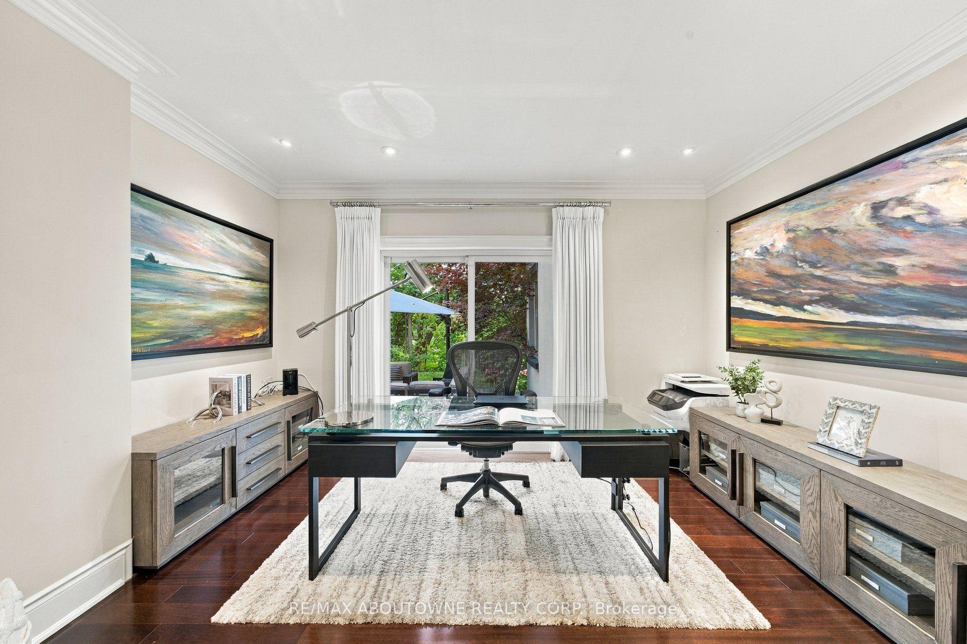
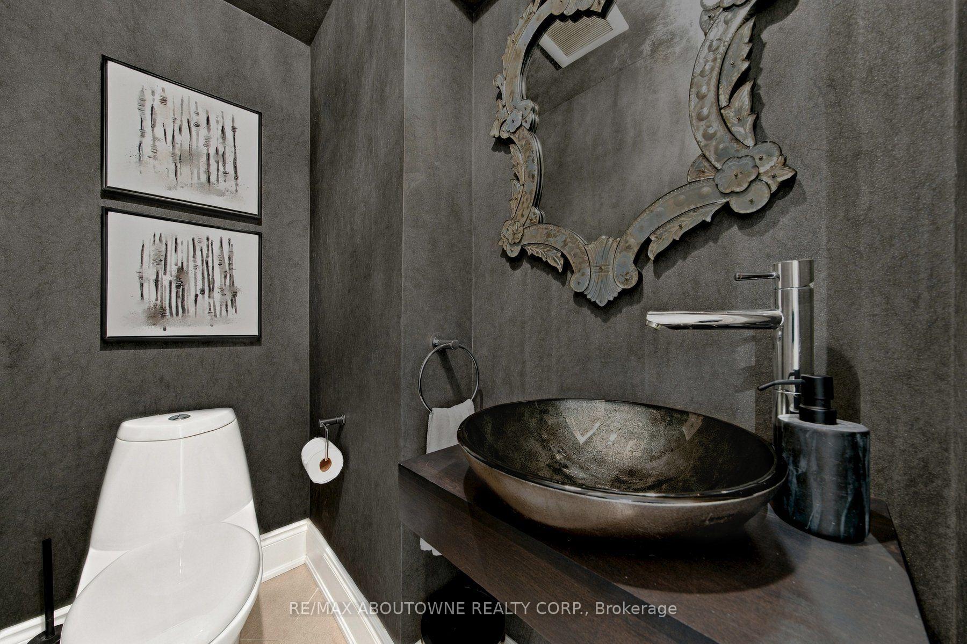
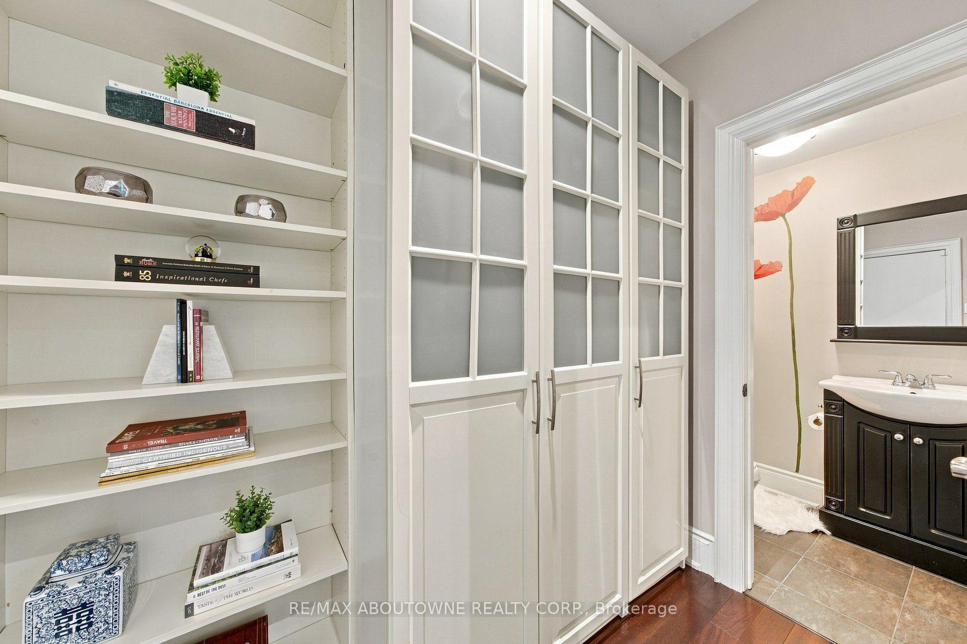
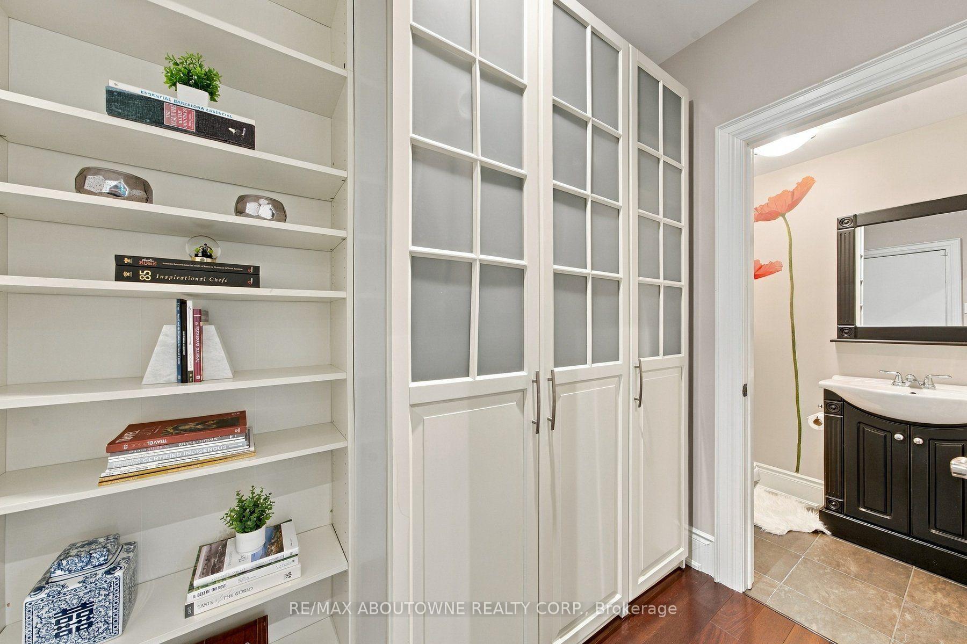
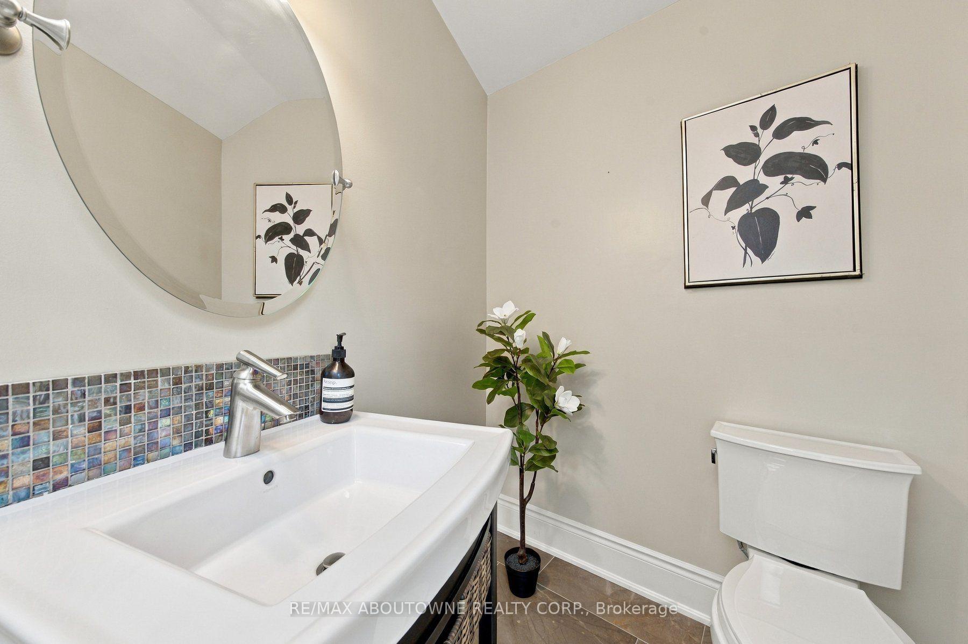
- Drapery in the living room and the office - will be replaced by drapery of the same value. Vanity mirror in downstairs powder room - will be replaced by another mirror.
Parking & Garages
- Garage Type
- Attached
- Garage Spaces
- 1
- Parking Spaces
- 8
- Total Garage And Parking Spaces
- 9
Heating & Cooling
- Heat Source
- Gas
- Heat Type
- Forced Air
- Air Conditioning
- Central Air
- Water
- Municipal
- Sewers
- Sewer
- Natural Gas
- Yes
- Hydro
- Yes
- Cable
- Yes
- Telephone
- Yes
- Bedrooms
- 4
- Washrooms
- 6
- Kitchens
- 1
- Family / bonus room
- Yes
Room sizes
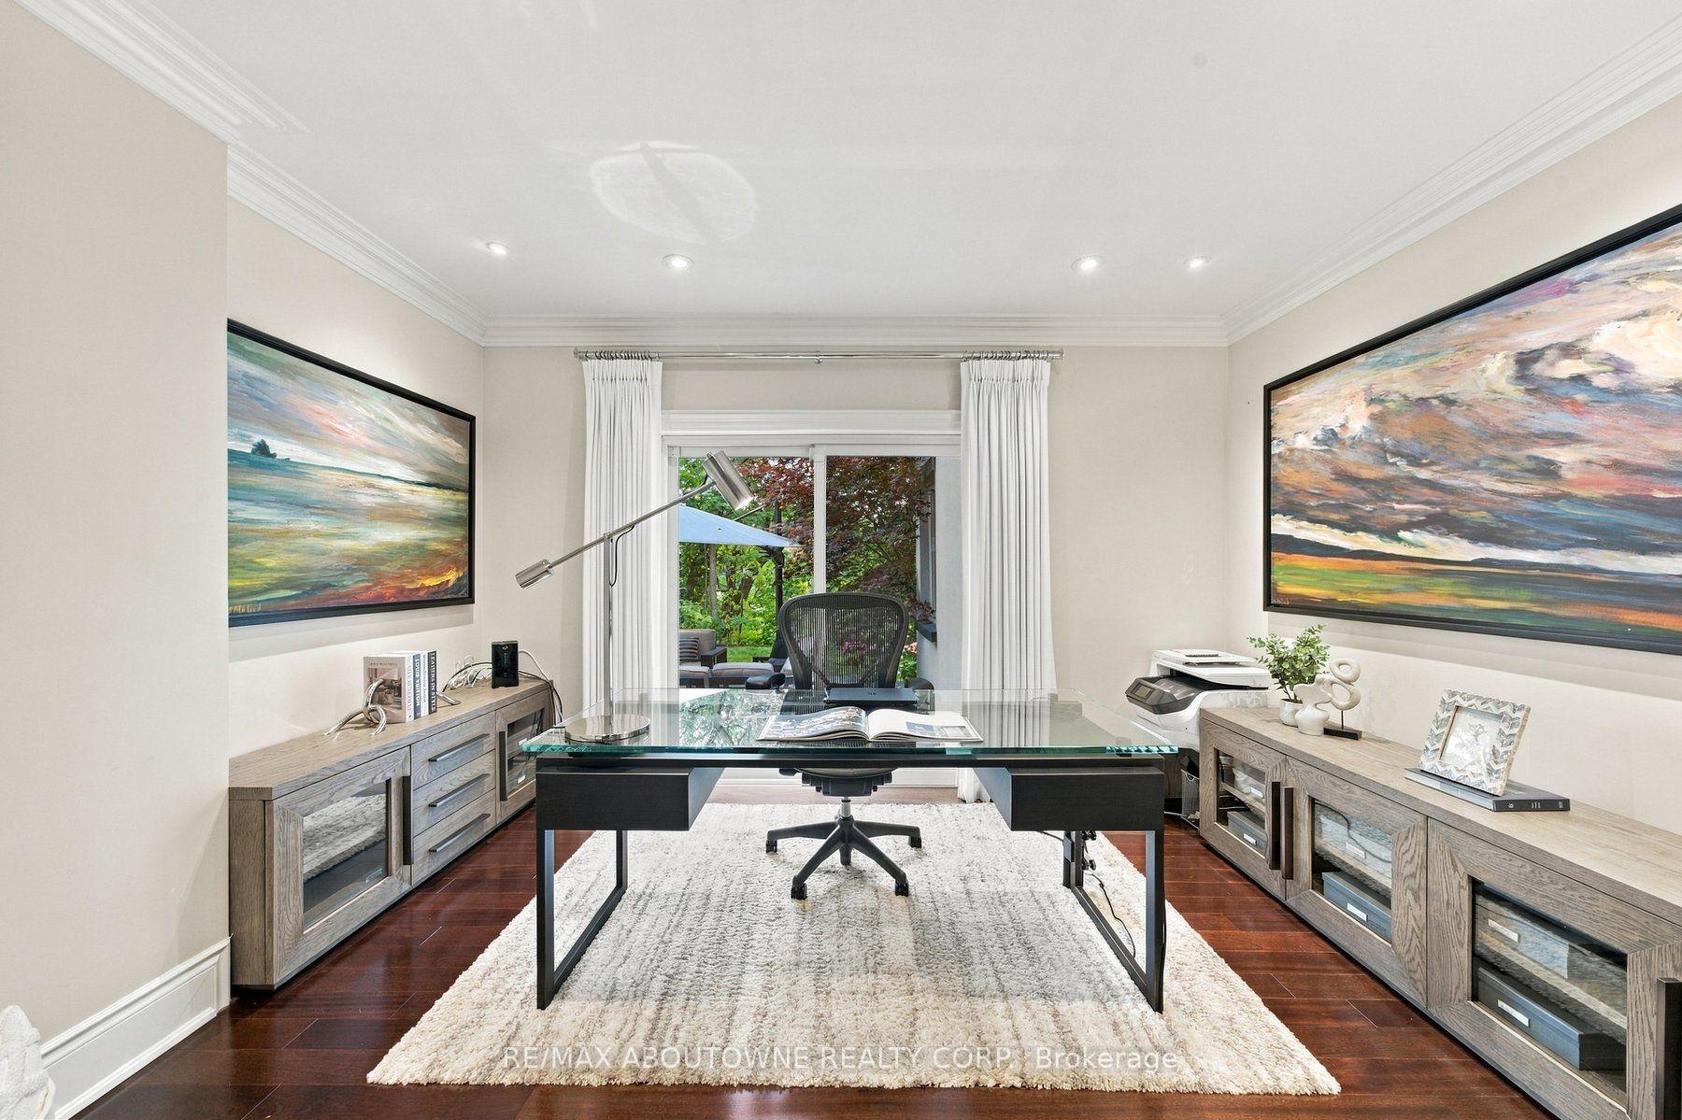
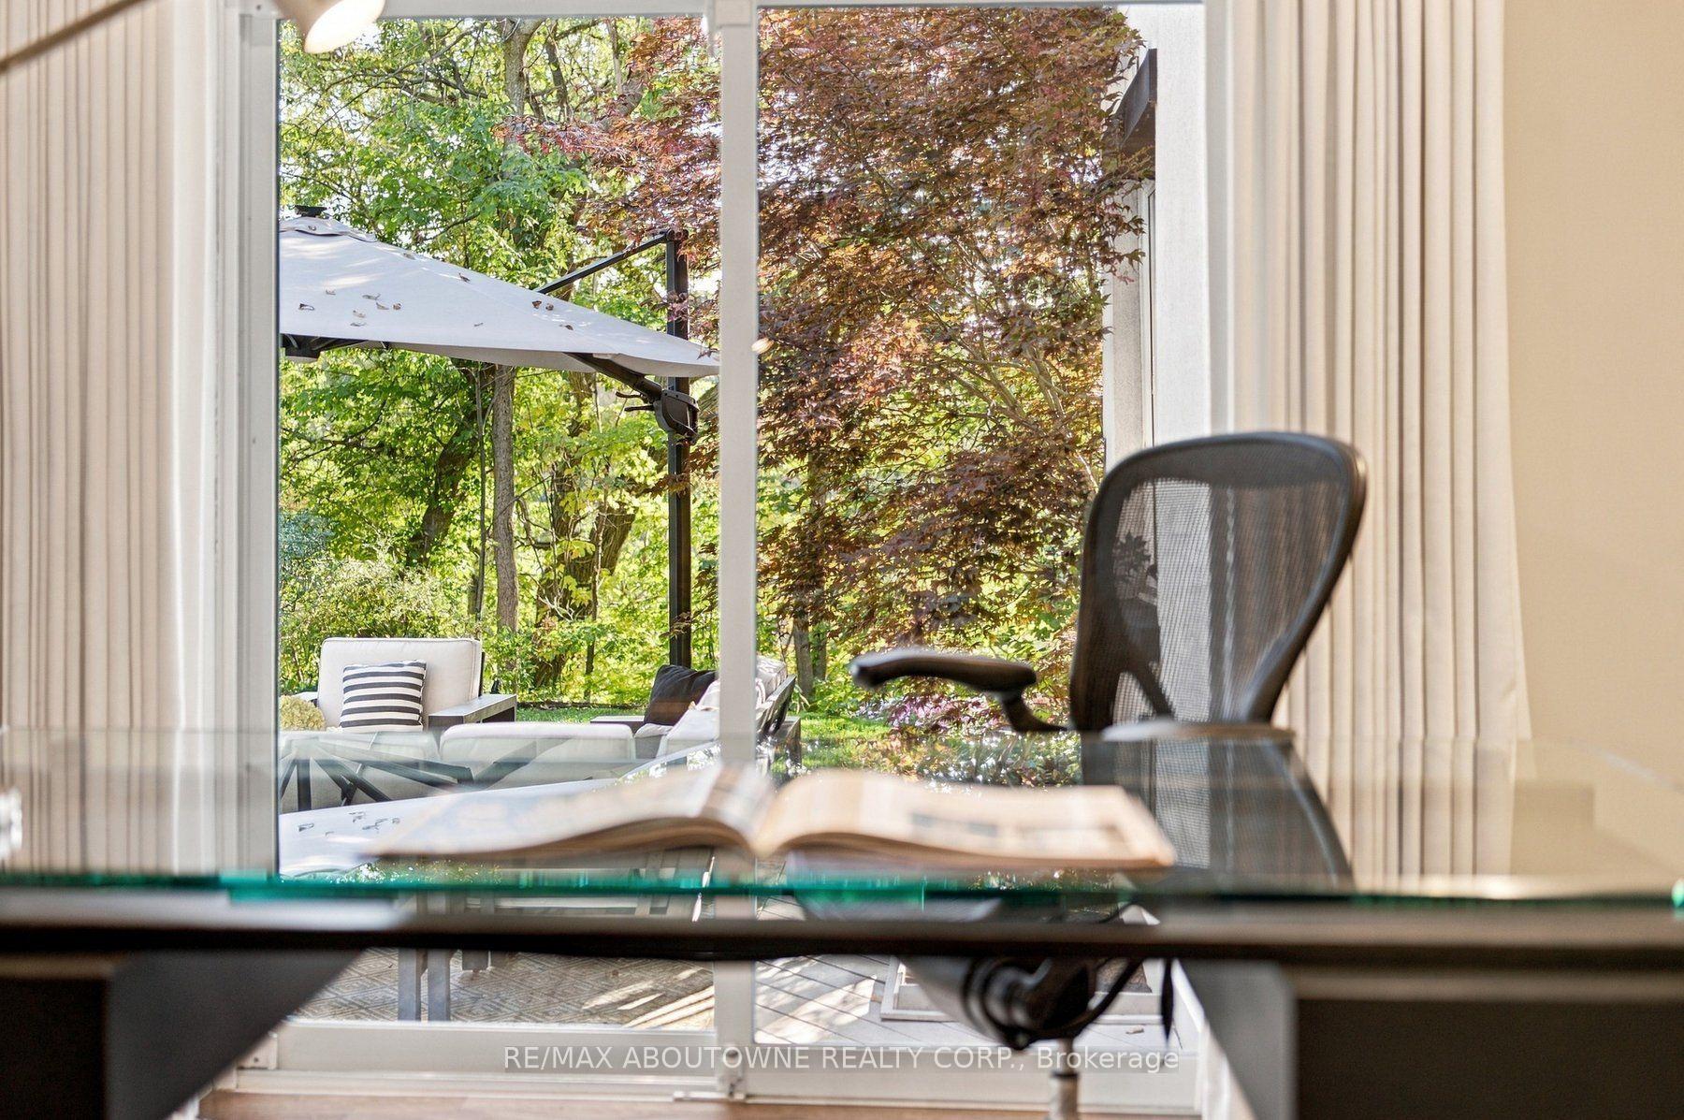
- Office—Main level, W/O To Patio, Crown Moulding, Hardwood Floor
- Mud Room—Main level, W/O To Garage, 2 Pc Bath, B/I Closet
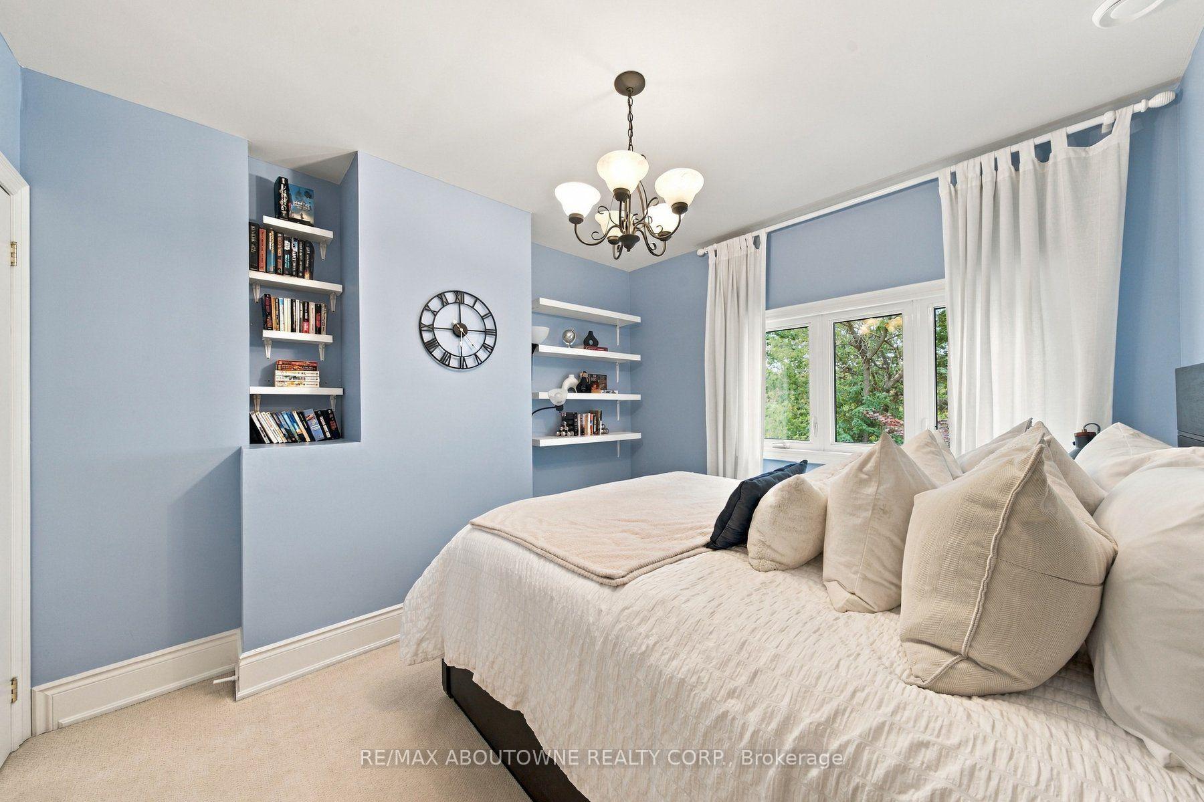
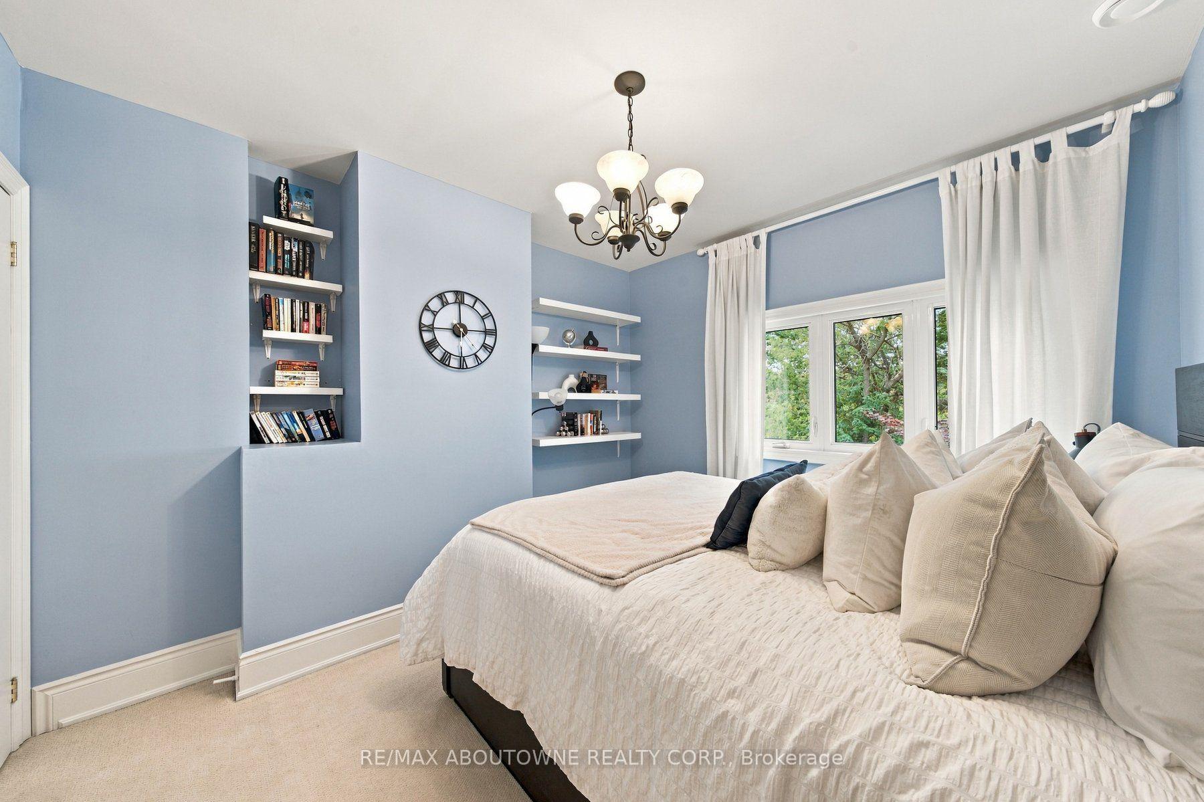
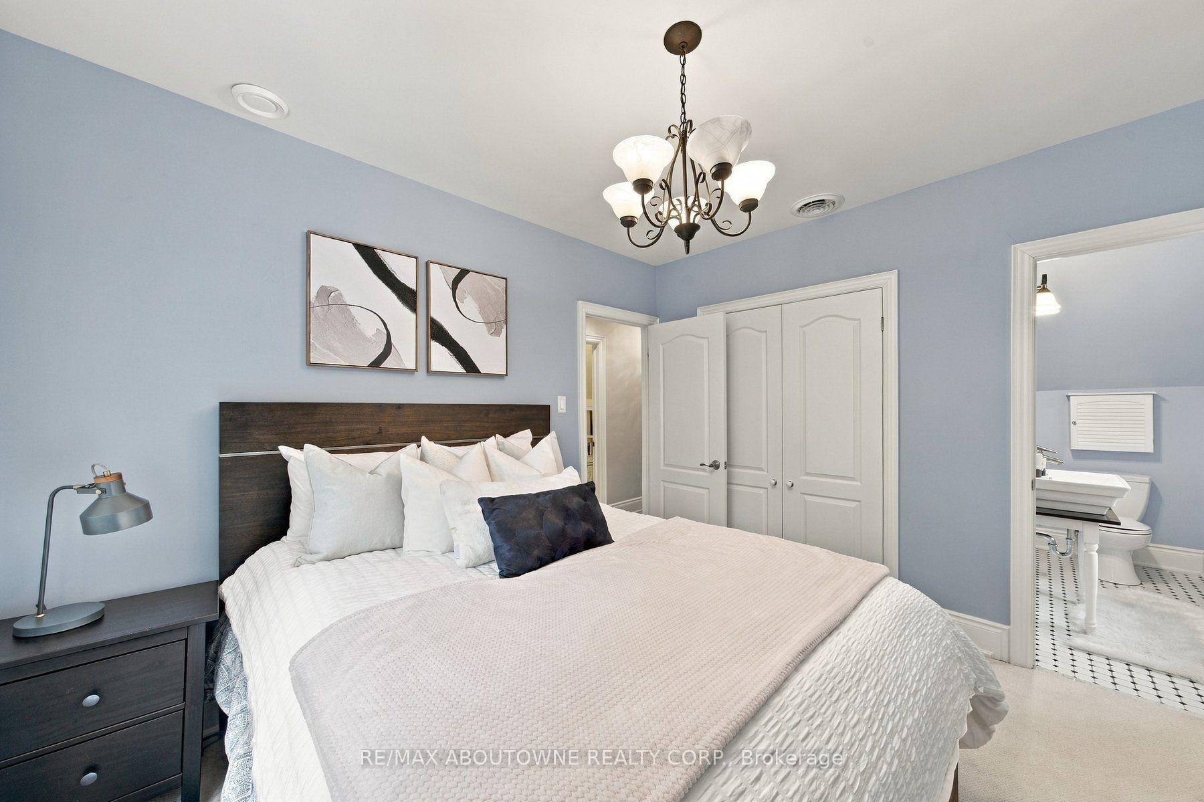
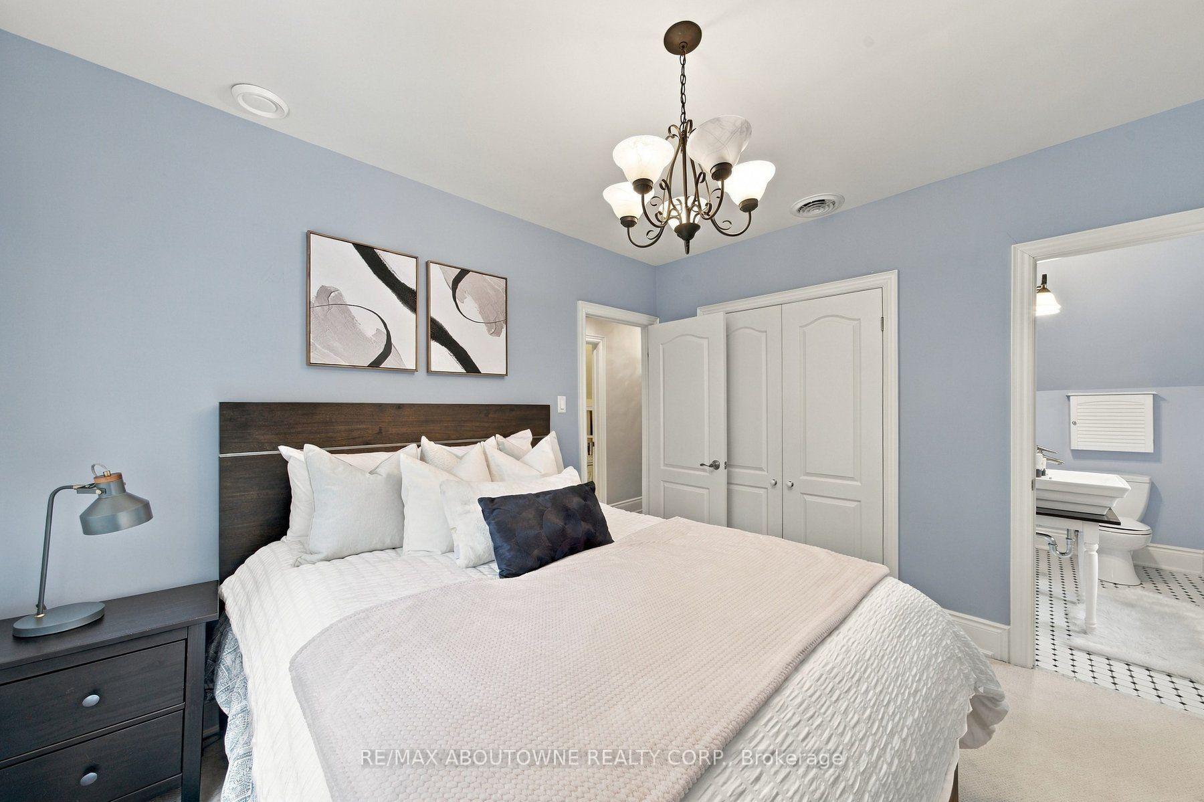
- Bedroom 3—Second level, Overlooks Ravine, B/I Closet, Ensuite Bath
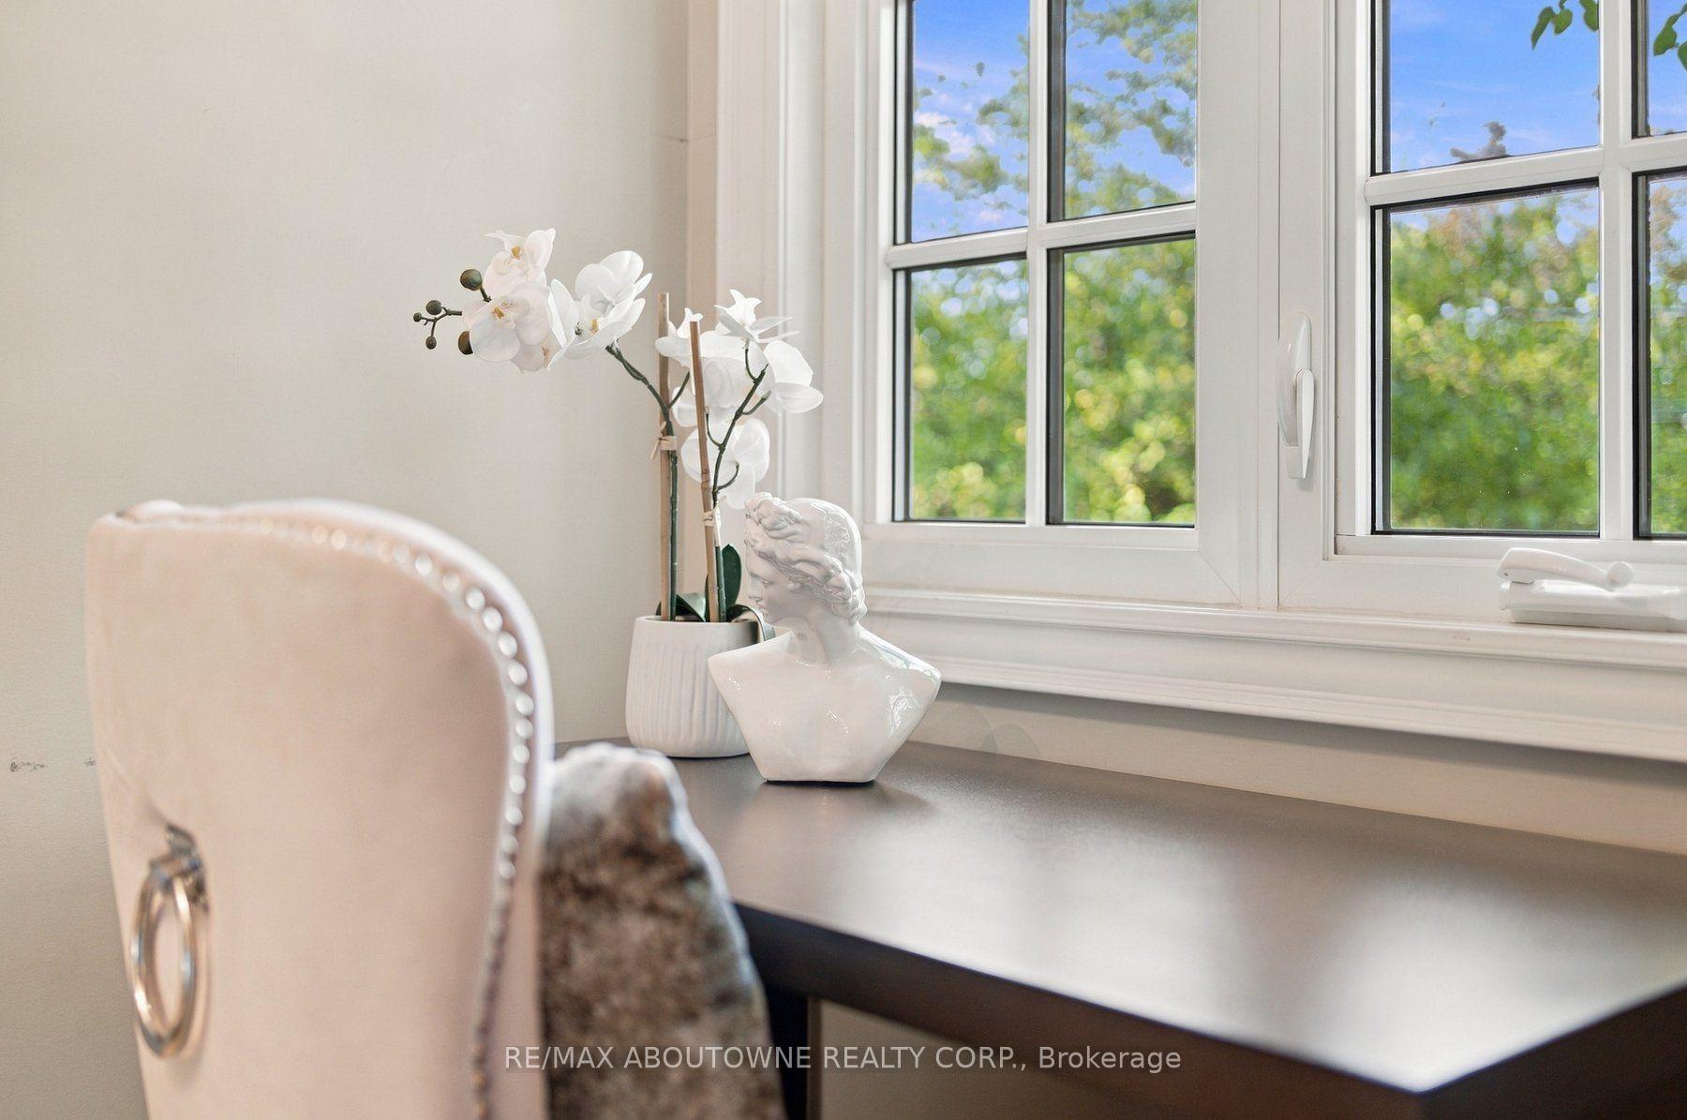
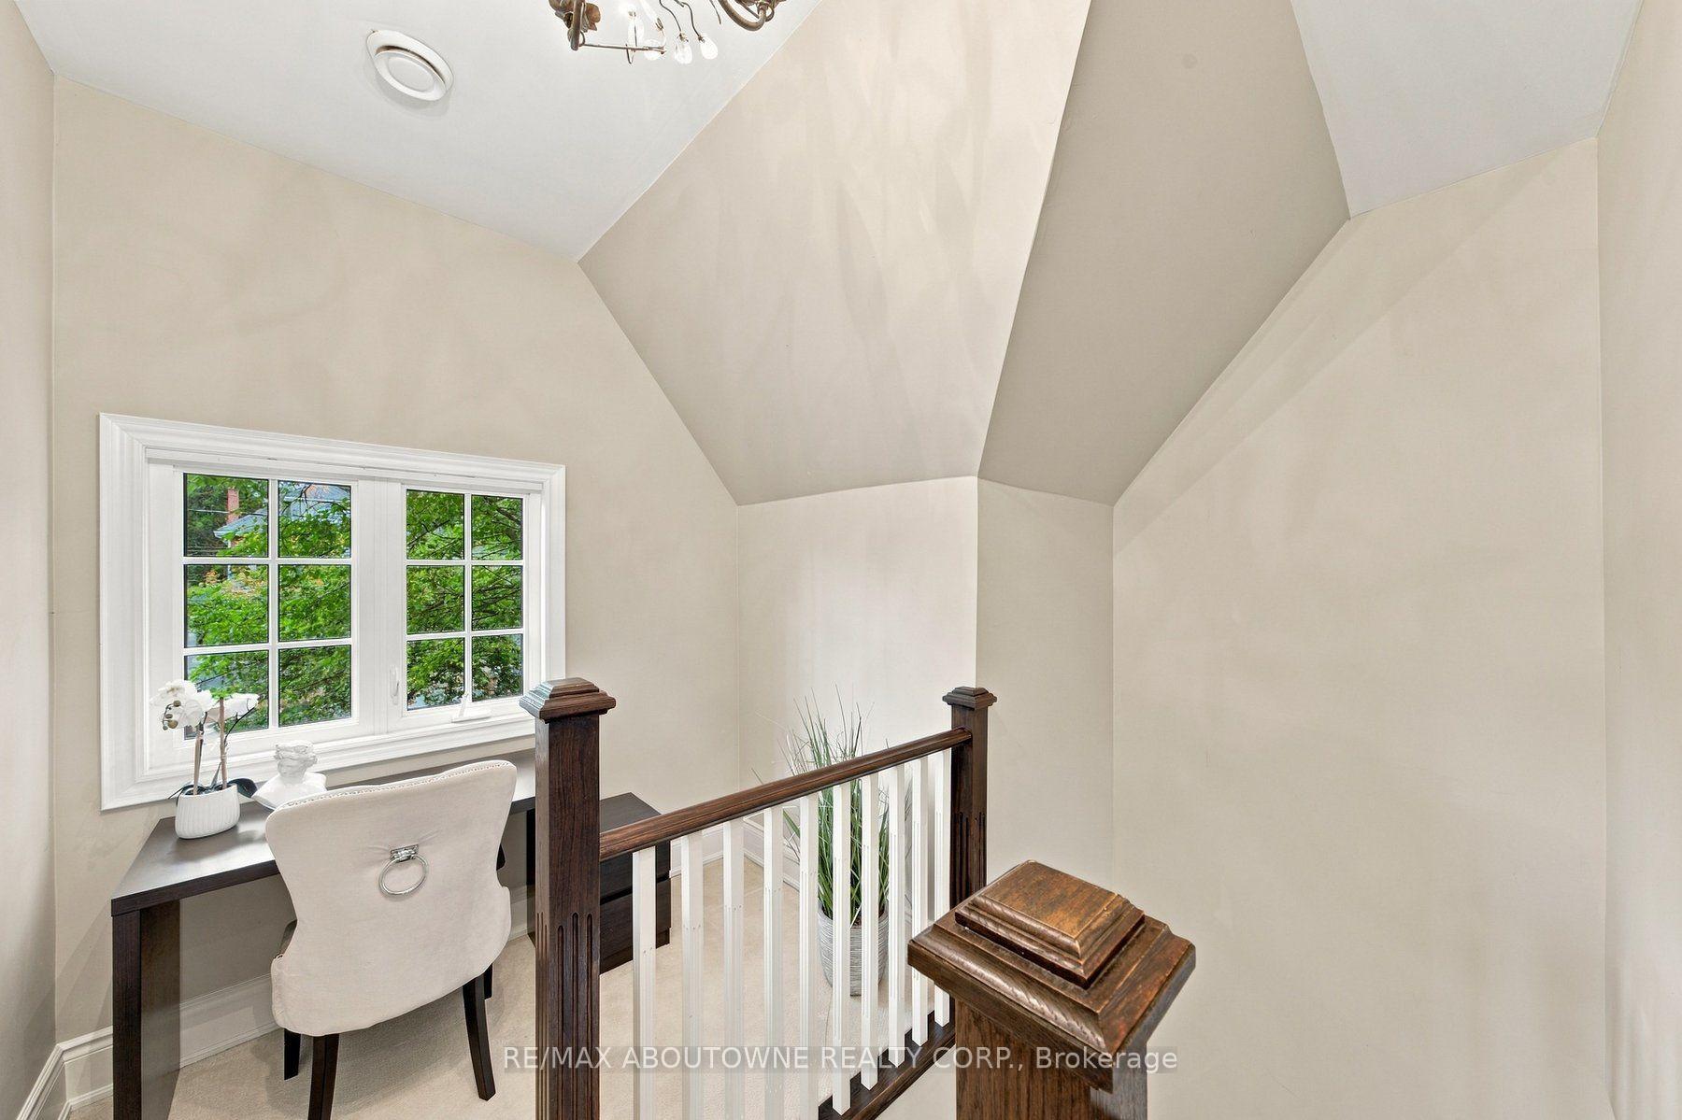
- Other—Second level, Combined w/Office, Overlooks Garden, Sunken Room
- Living Room—Main level, Fireplace, Overlooks Garden, Hardwood Floor
- Breakfast—Main level, W/O To Patio, Bay Window, Fireplace
- Family Room—Main level, Bay Window, Overlooks Ravine, Hardwood Floor
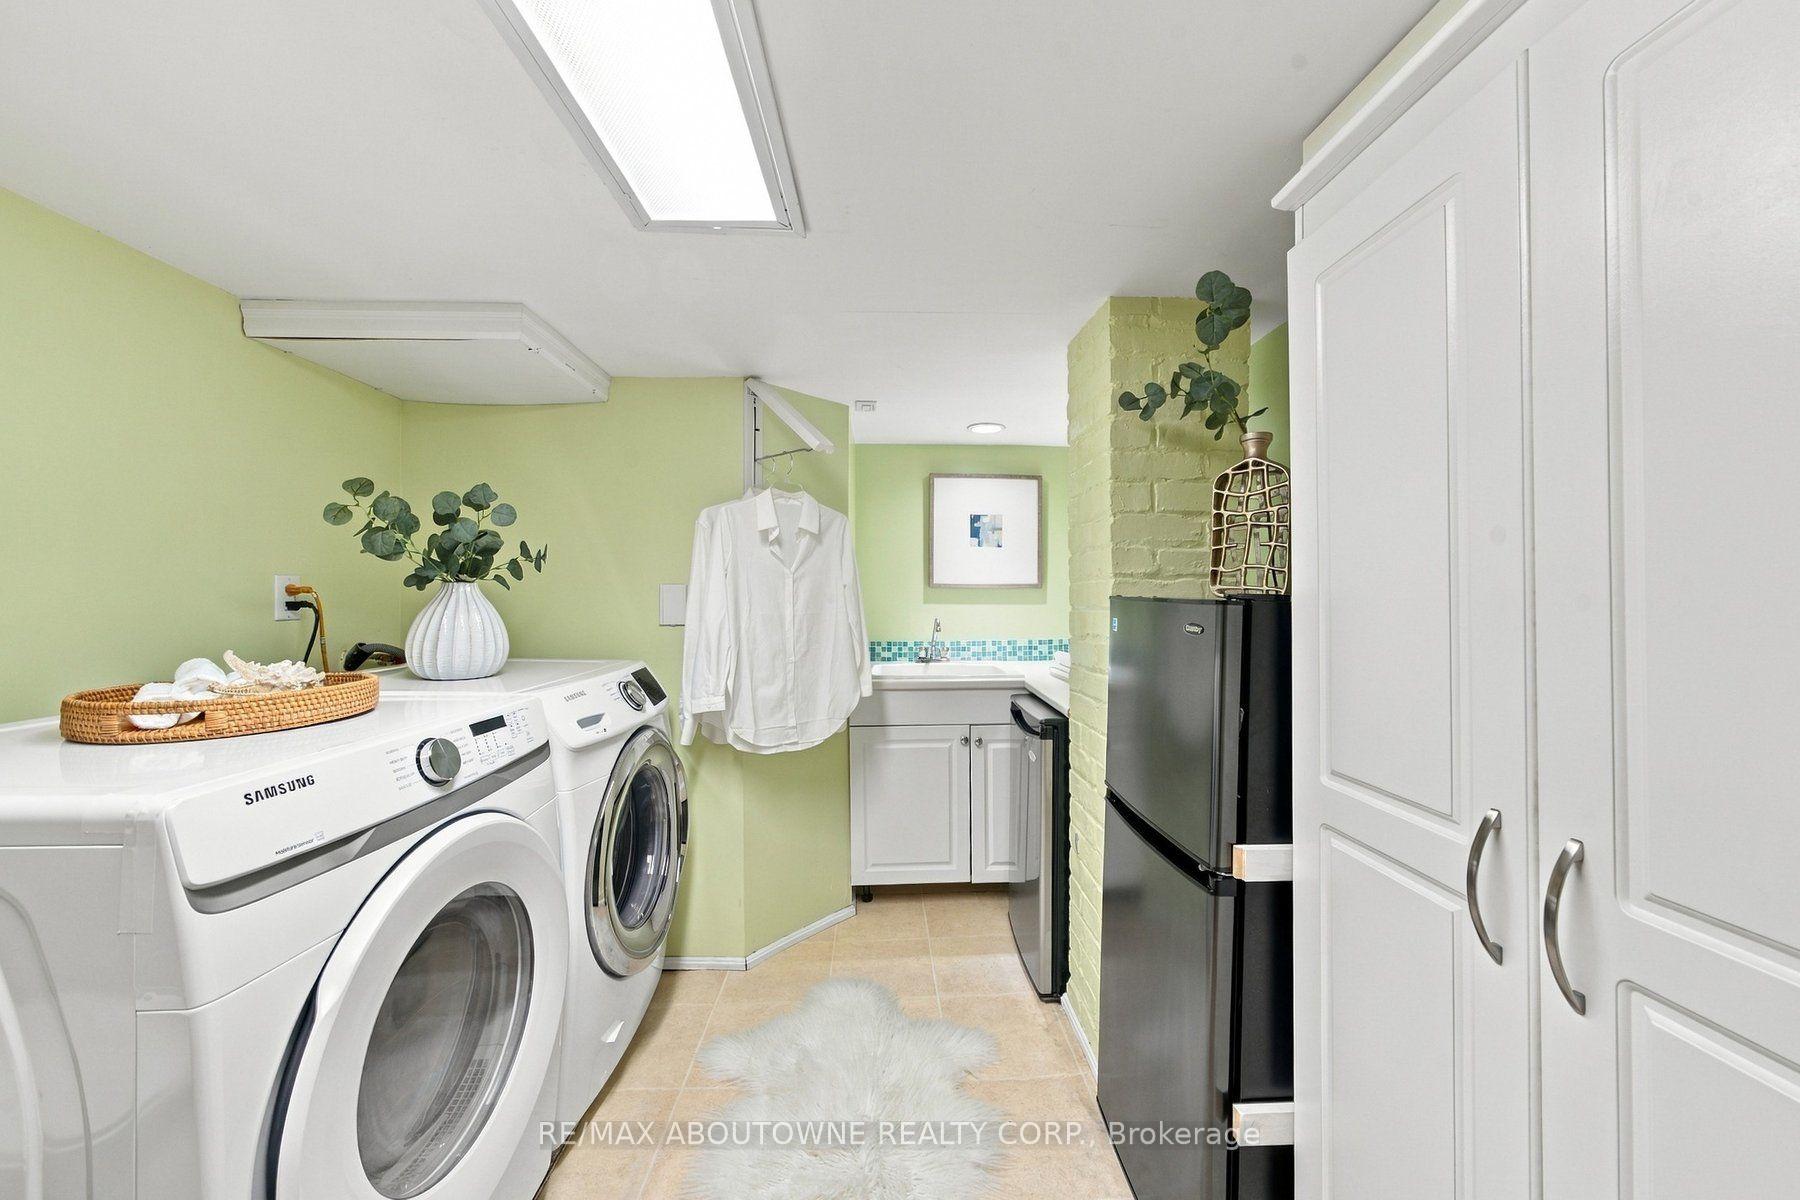
- Laundry—Basement level, B/I Shelves, Laundry Sink, Laminate
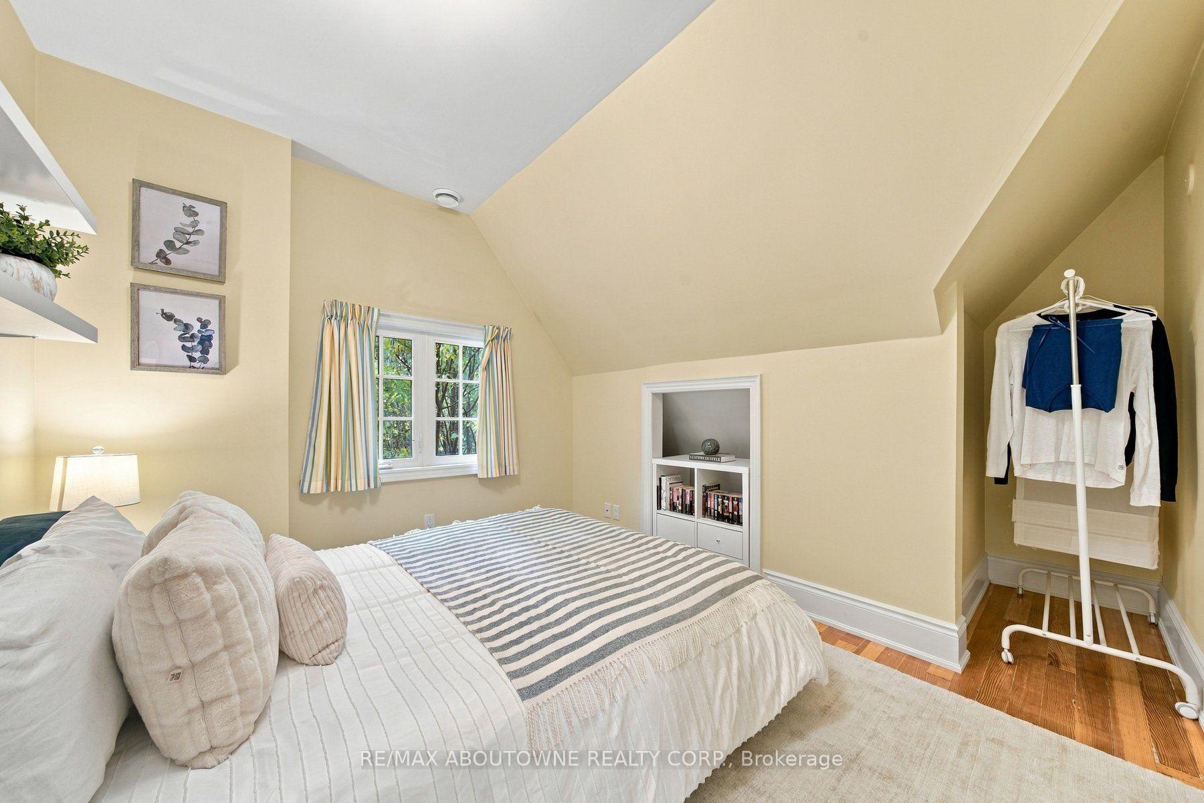
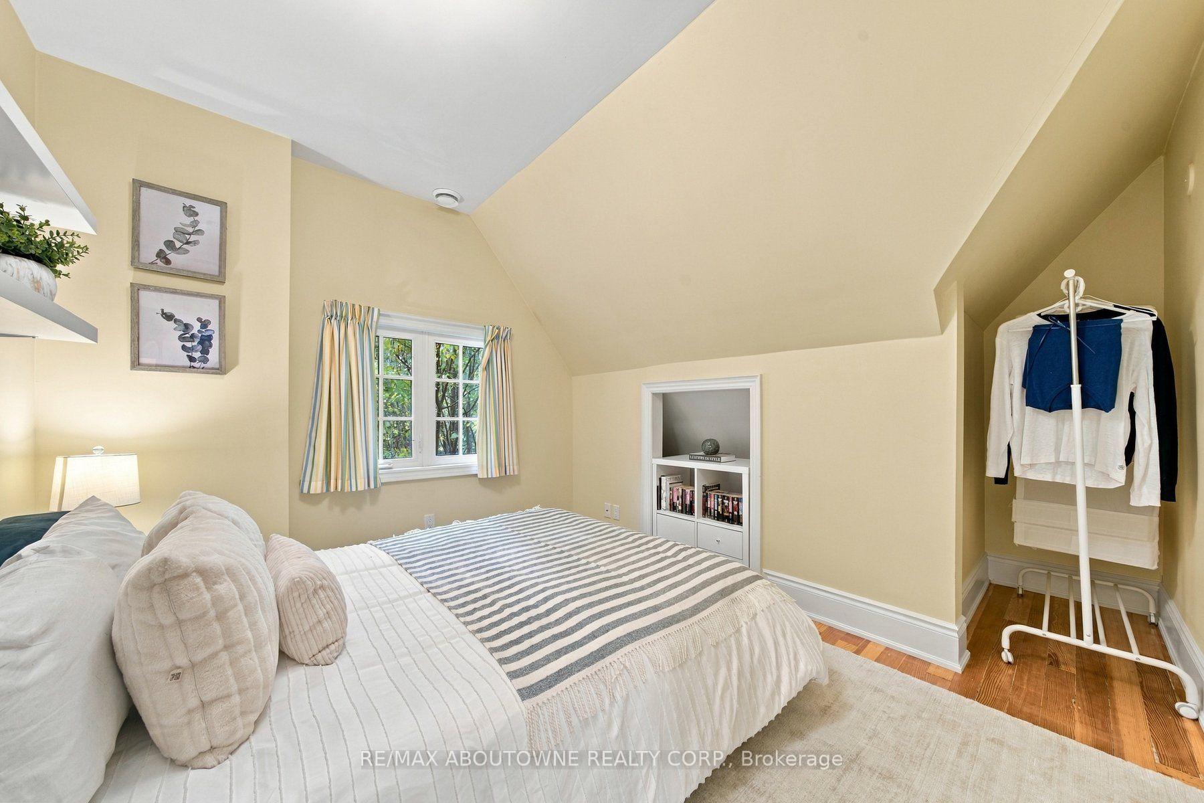
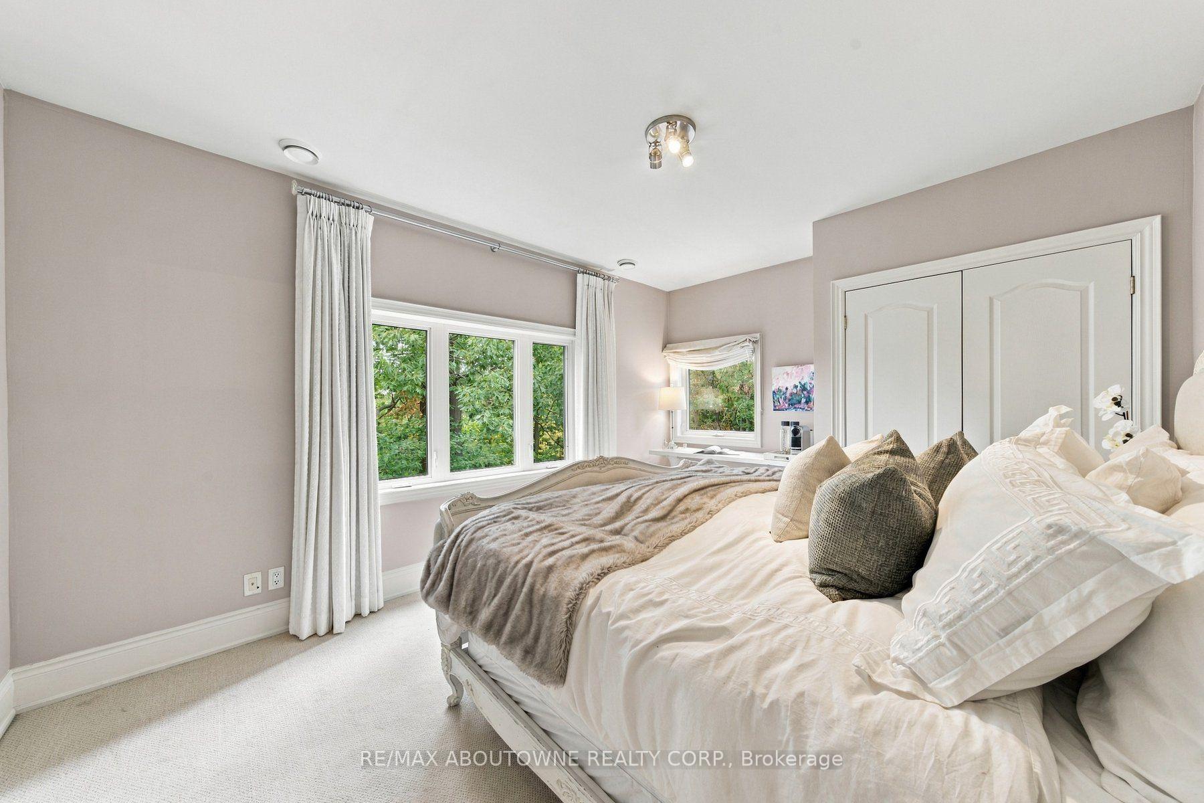
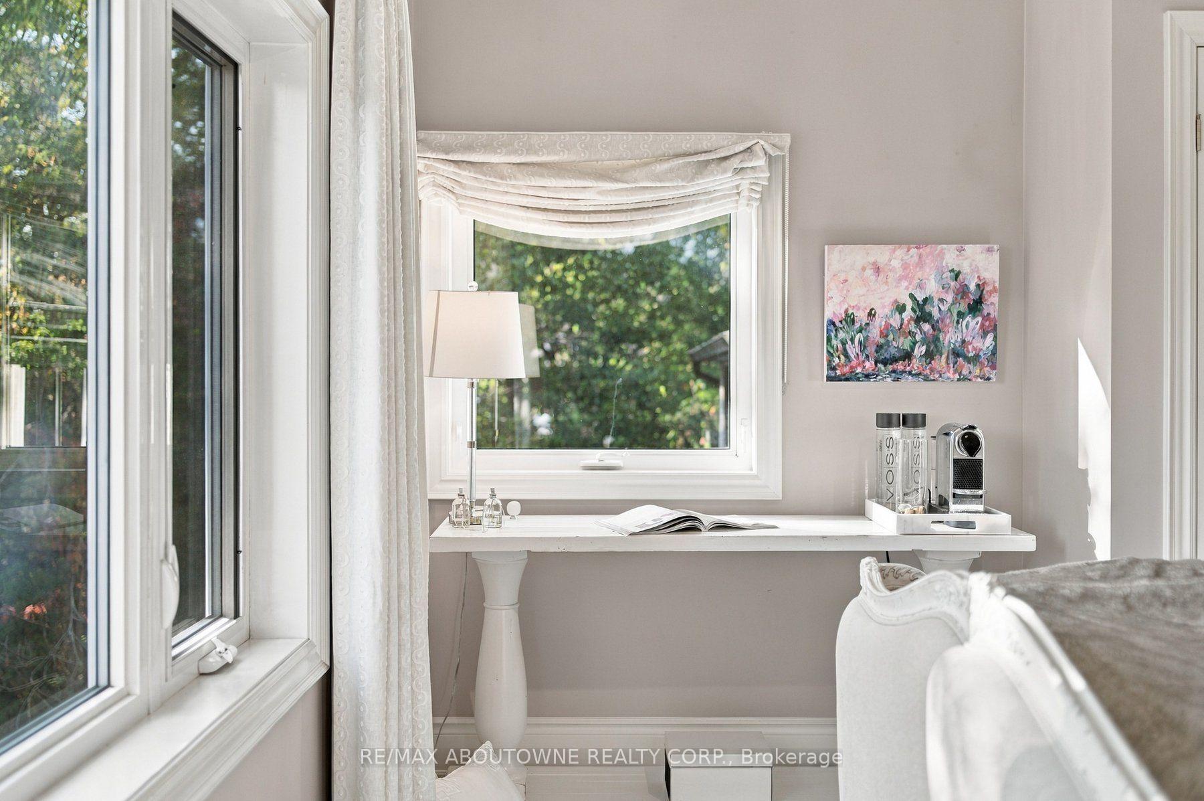
- Bedroom 2—Second level, Overlooks Ravine, B/I Closet, Window
- Bedroom 4—Second level, Overlooks Garden, Window, Closet
- Primary Bedroom—Second level, W/O To Balcony, Overlooks Ravine, 6 Pc Ensuite
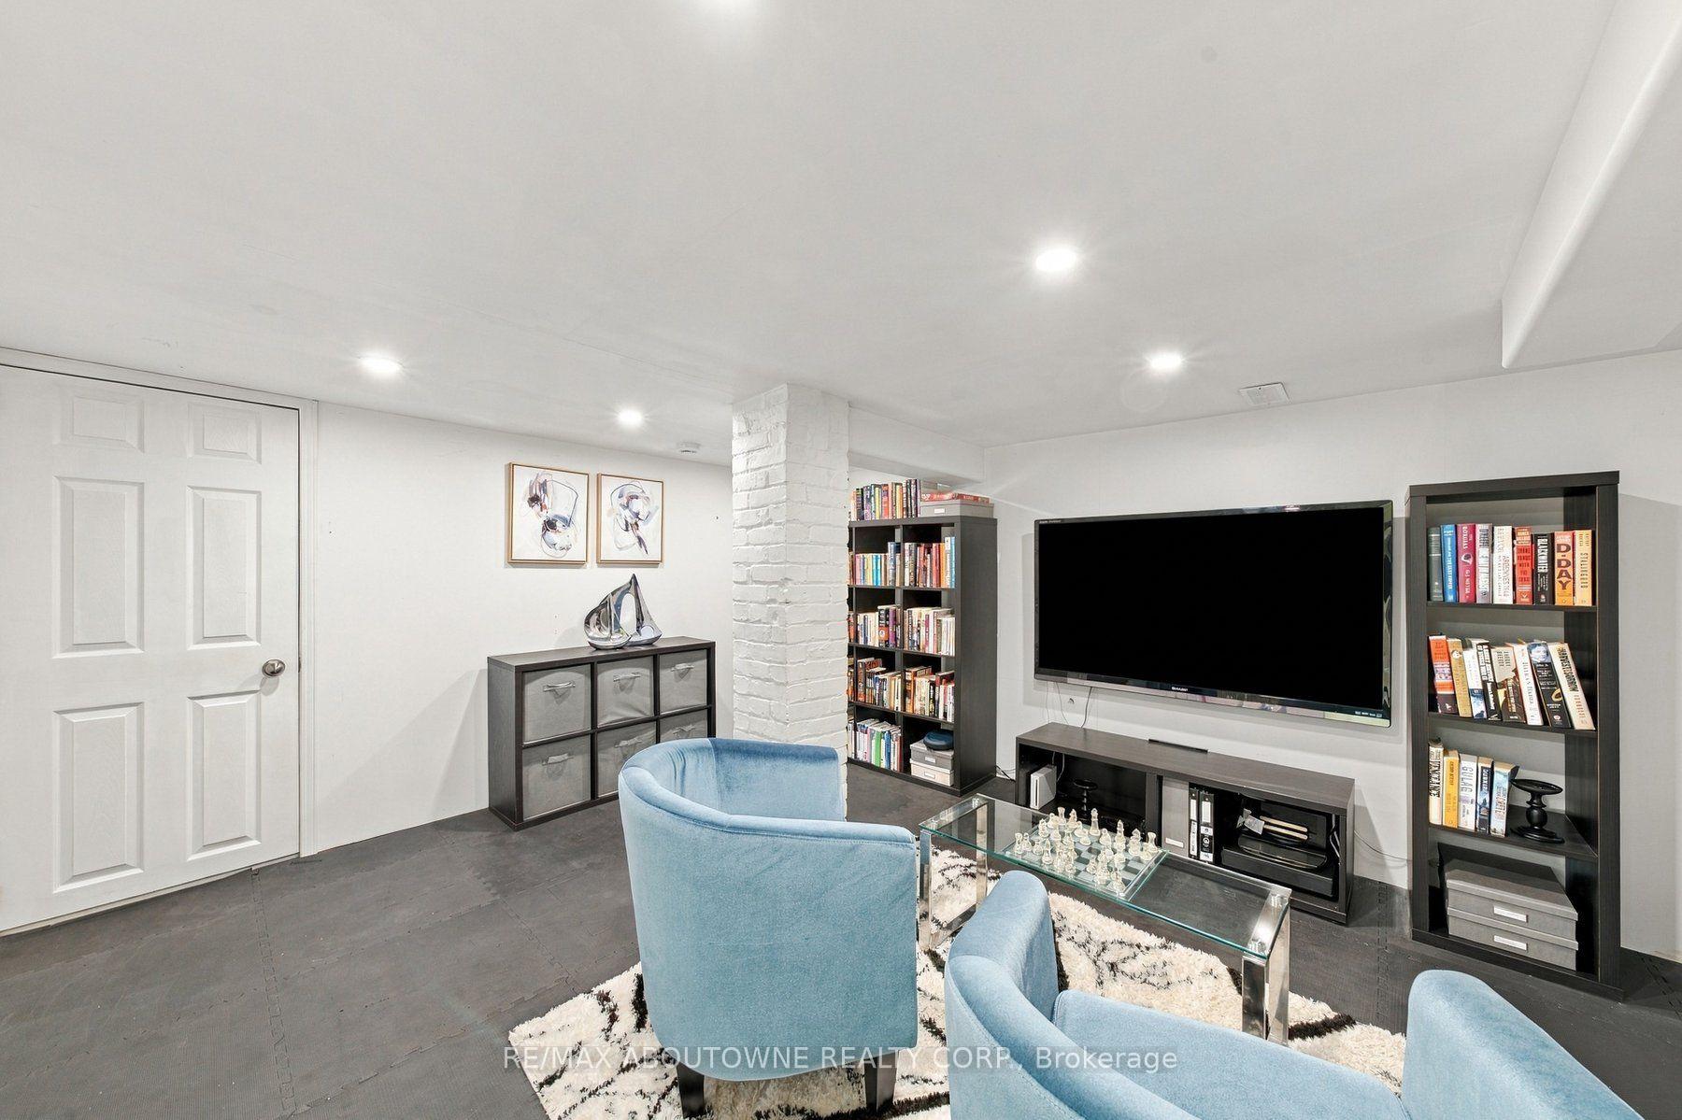
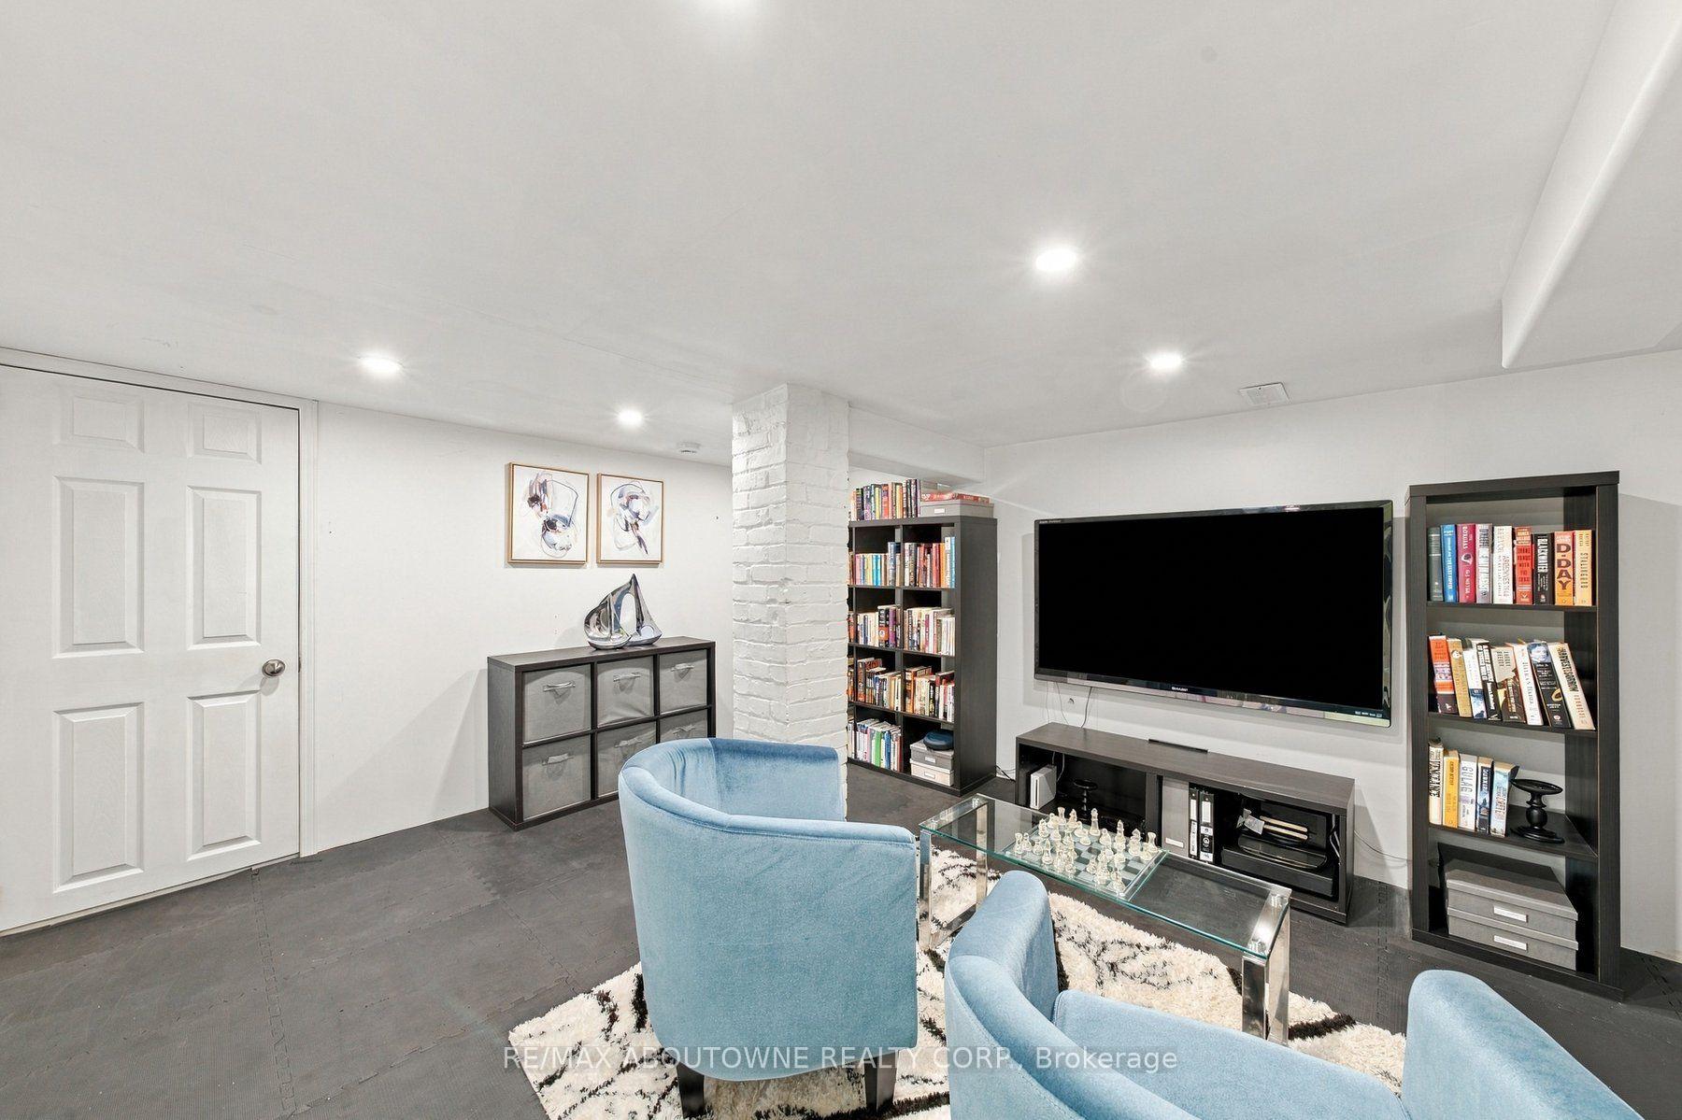
- Recreation—Basement level, Pot Lights, Separate Room
- Foyer—Main level, Closet, Hardwood Floor, Marble Floor
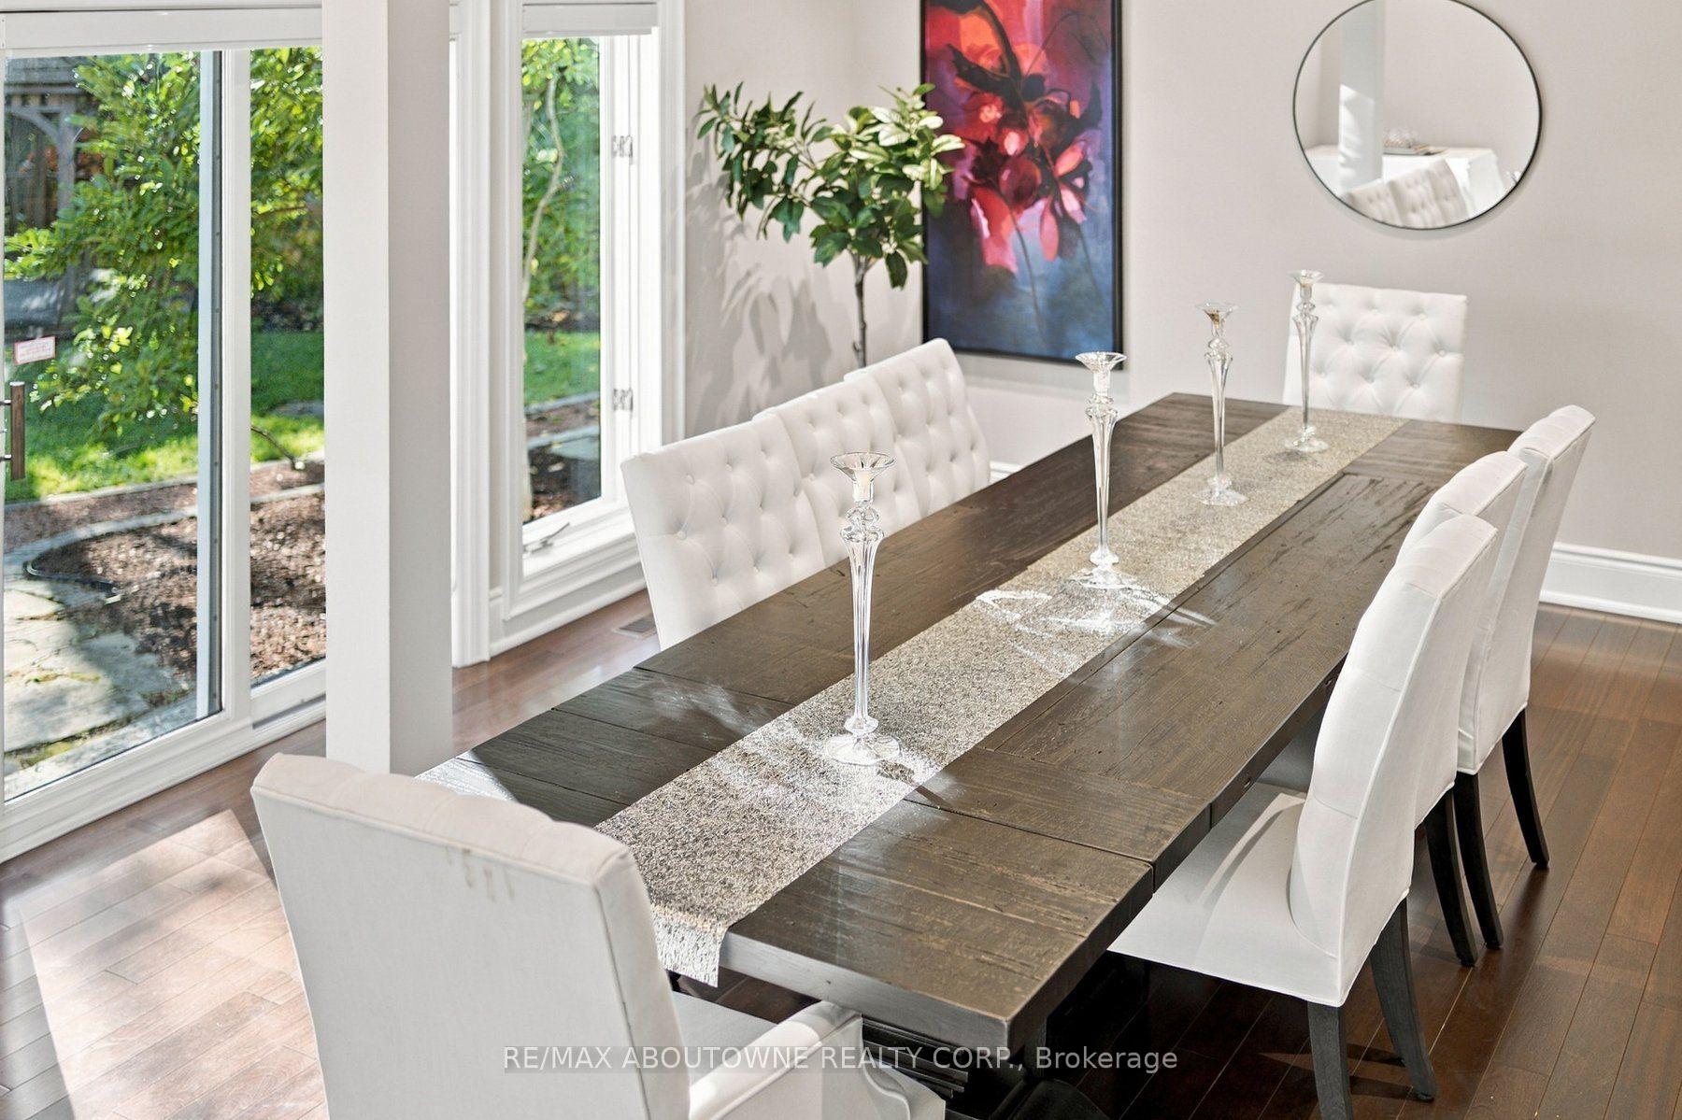
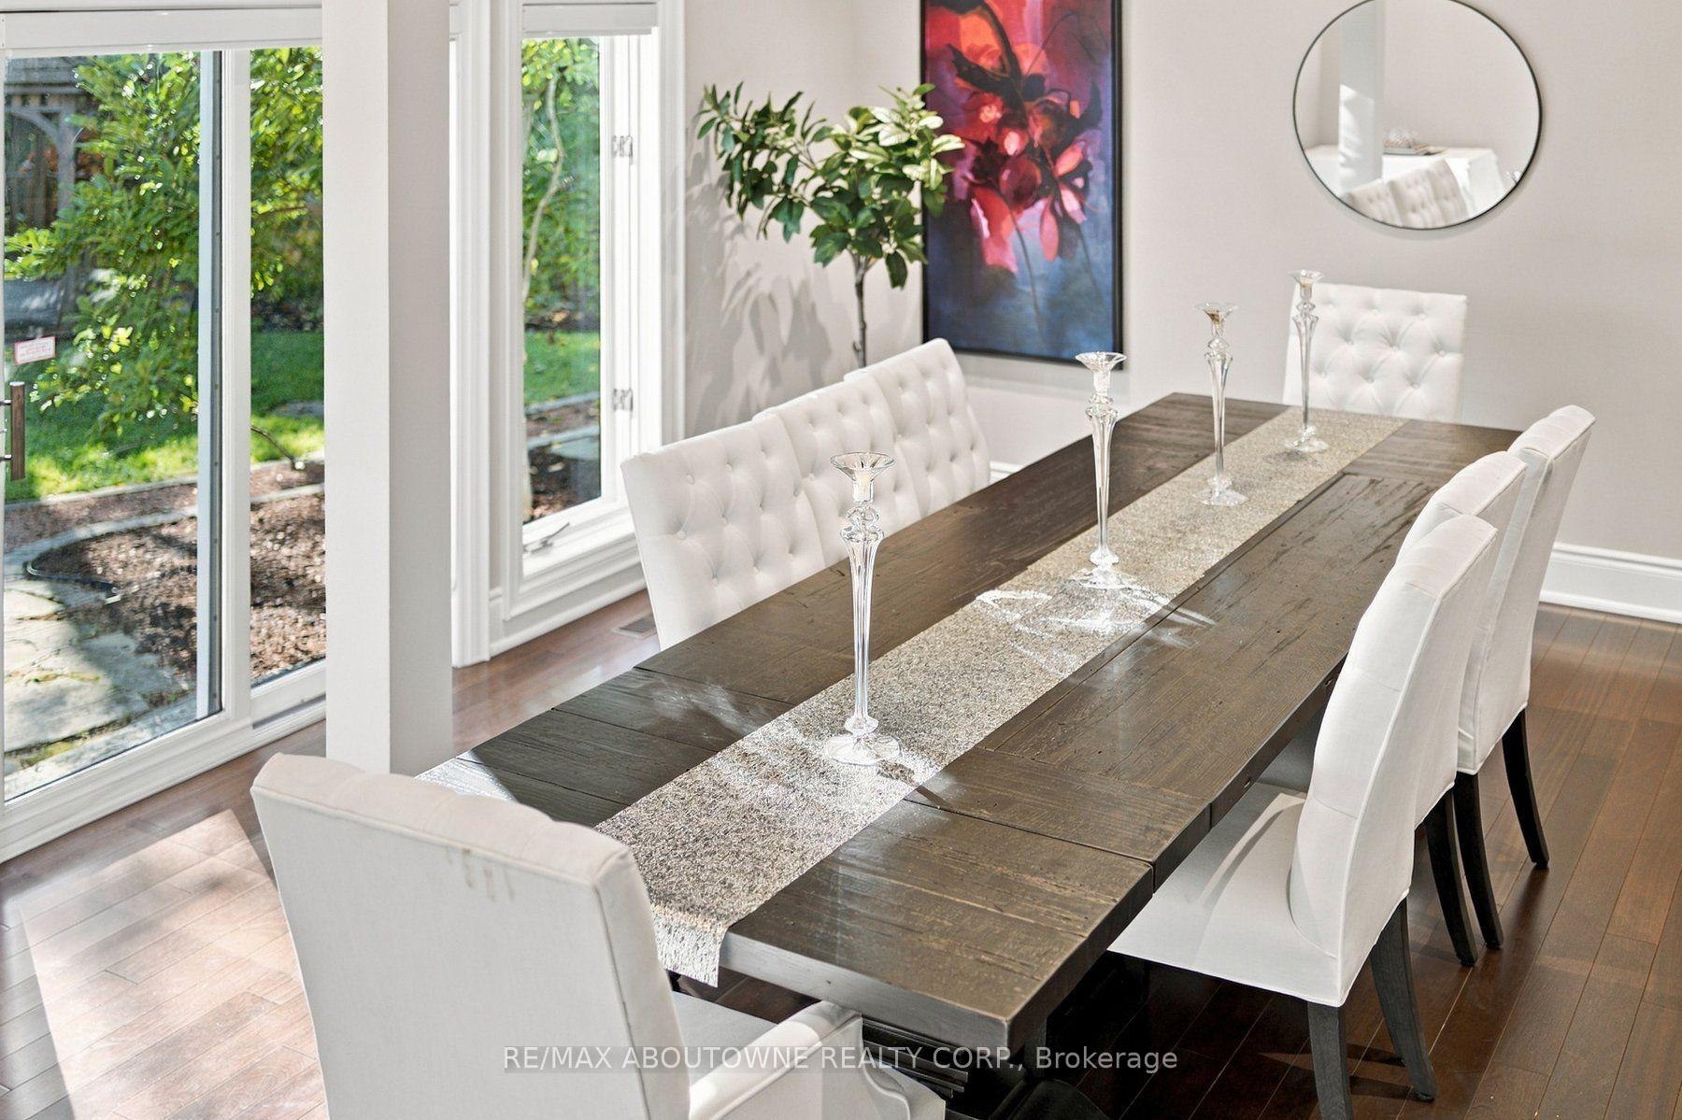
- Dining Room—Main level, W/O To Yard, Overlooks Ravine, Hardwood Floor
- Kitchen—Main level, W/O To Patio, Combined w/Br, Tile Floor
Washrooms
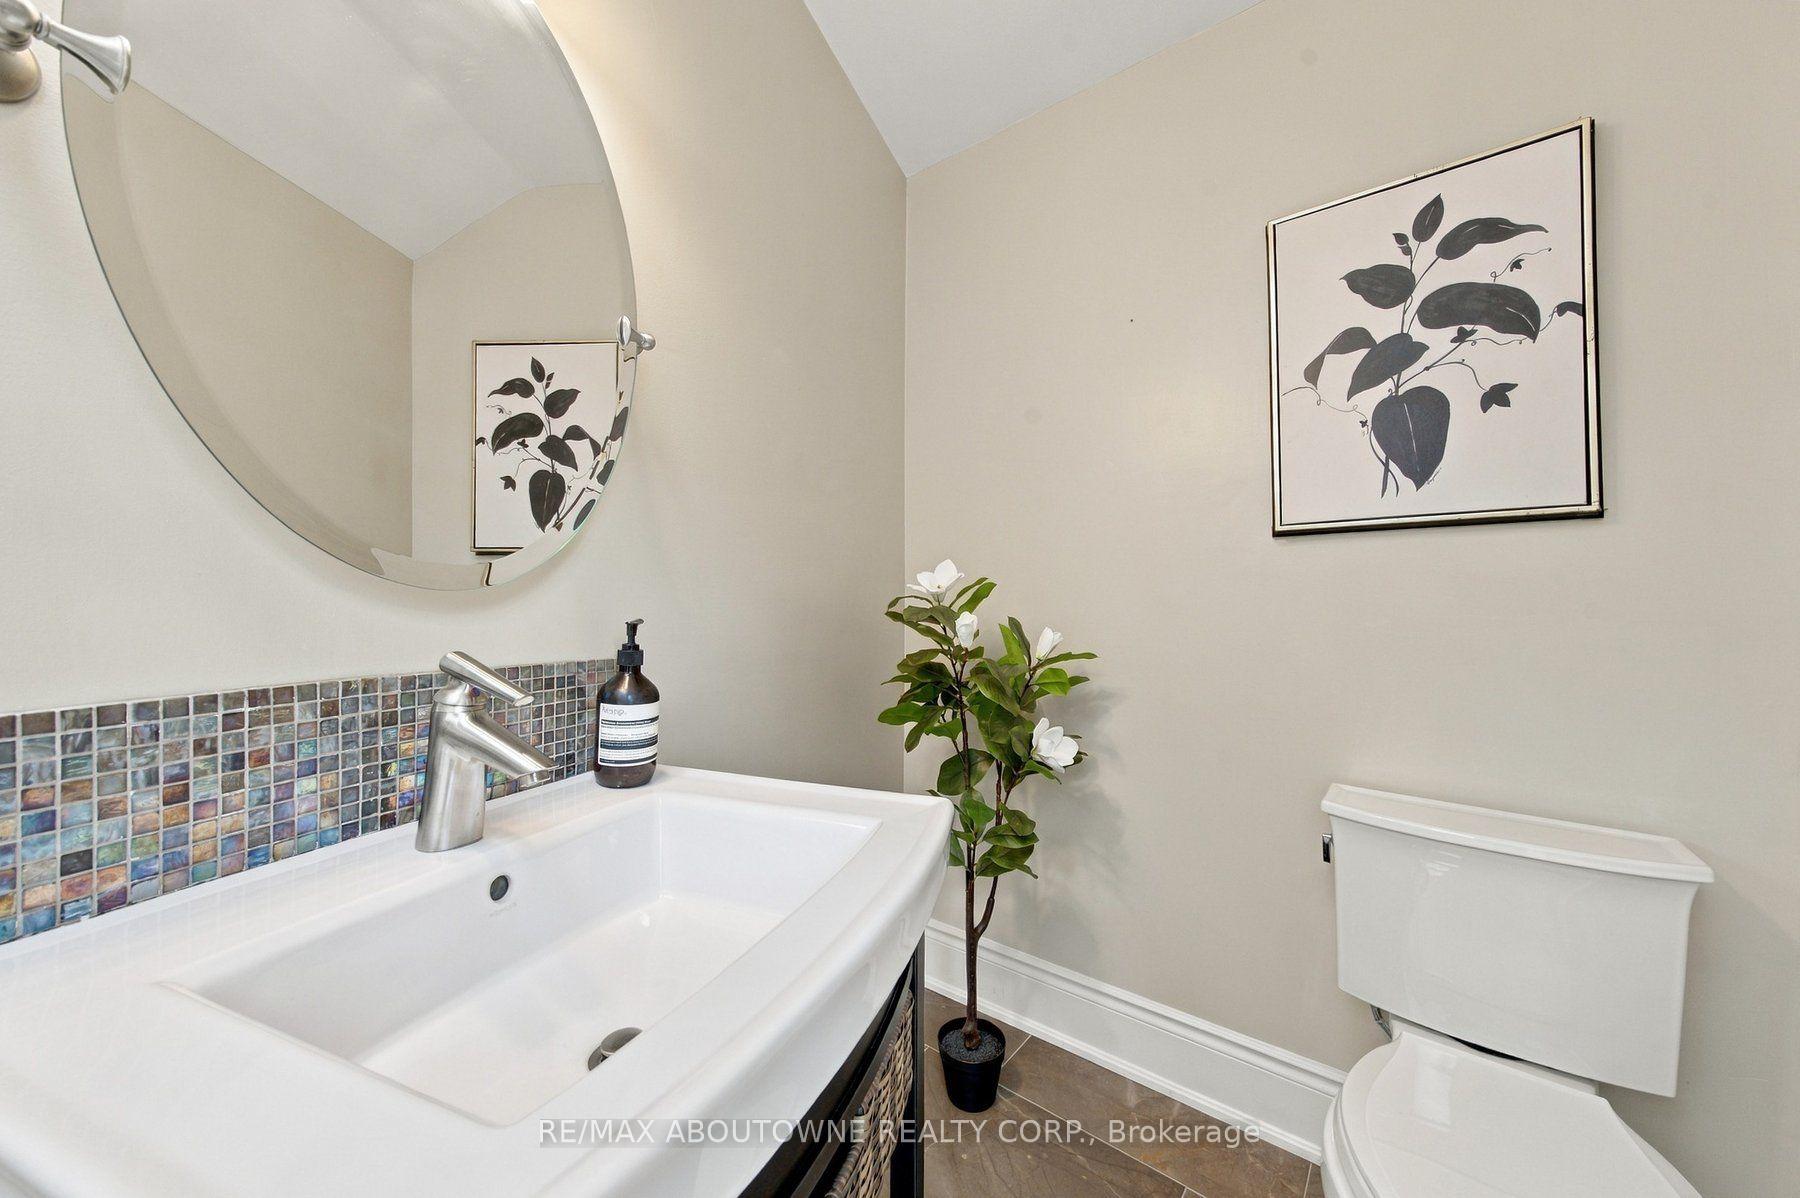
- 2-piece, Main
- 2-piece, Second
- 4-piece, Second
- 6-piece, Second
- Municipality
- Oakville
- Neighbourhood
- Old Oakville
- Main cross streets
- Trafalgar Road & Cornwall Road
- Directions
- Trafalgar Road & Cornwall Road
- Waterfront
- Direct
- MLS® number
- W13843702
- Data source
- Toronto Regional Real Estate Board
- Listed on
- 2026-09-30
- Updated on
- 2026-10-21
- Days on market
- 24 days
- Possession date
- 2027-02-01
- Possession type
- Flexible
- Co-op commission
- 2.5% + HST
- Seller
- Listed by
- RE/MAX ABOUTOWNE REALTY CORP.
Home Market Value
Current home valuation for 426 Trafalgar Road, Oakville, Old Oakville, Oakville, ON. Listed for $4,149,000
HOMEH Estimate
$3,443,063
Estimated Sales Range
$2,065,838 - $4,820,288
HOMEH Estimate for 426 Trafalgar Road, Oakville, Old Oakville
Calculated with a real agent's CMA method — 45+ years of experience, codified. Not an AI guess.
For the owner
Is this your home? Track its value.
Get this home's HOMEH Estimate by email once a month, with how many homes are for sale around you.
Mortgage Payment Calculator
Compare up to 4 down payment scenarios
20% required for homes $1.5M or more
$829,800
| Scenario 1 | Scenario 2 | Scenario 3 | Scenario 4 | |
|---|---|---|---|---|
−Down payment | % $ | % $ | % $ | % $ |
+CMHC insurance | $0 | $0 | $0 | $0 |
=Total mortgage | $3,319,200 | $3,111,750 | $2,904,300 | $2,696,850 |
Amortization | ||||
Mortgage rate | % | % | % | % |
| Payment frequency | ||||
=Mortgage payment | $16,206monthly | $15,193monthly | $14,180monthly | $13,167monthly |
Land Transfer Tax
$90,200
$90,200
Around this home
Data provided by OpenStreetMap & Fraser Institute School Rankings
Ask HOMEH
New!Hi there!
👋Text or call (416) 301-9001
Recommended for you
Based on homes you've looked at.
No recommended properties found.
Nearby similar homes
No nearby properties found.
More real estate resources
Other homes nearby
Explore this area
Nearby neighbourhoods
No nearby listings available.