

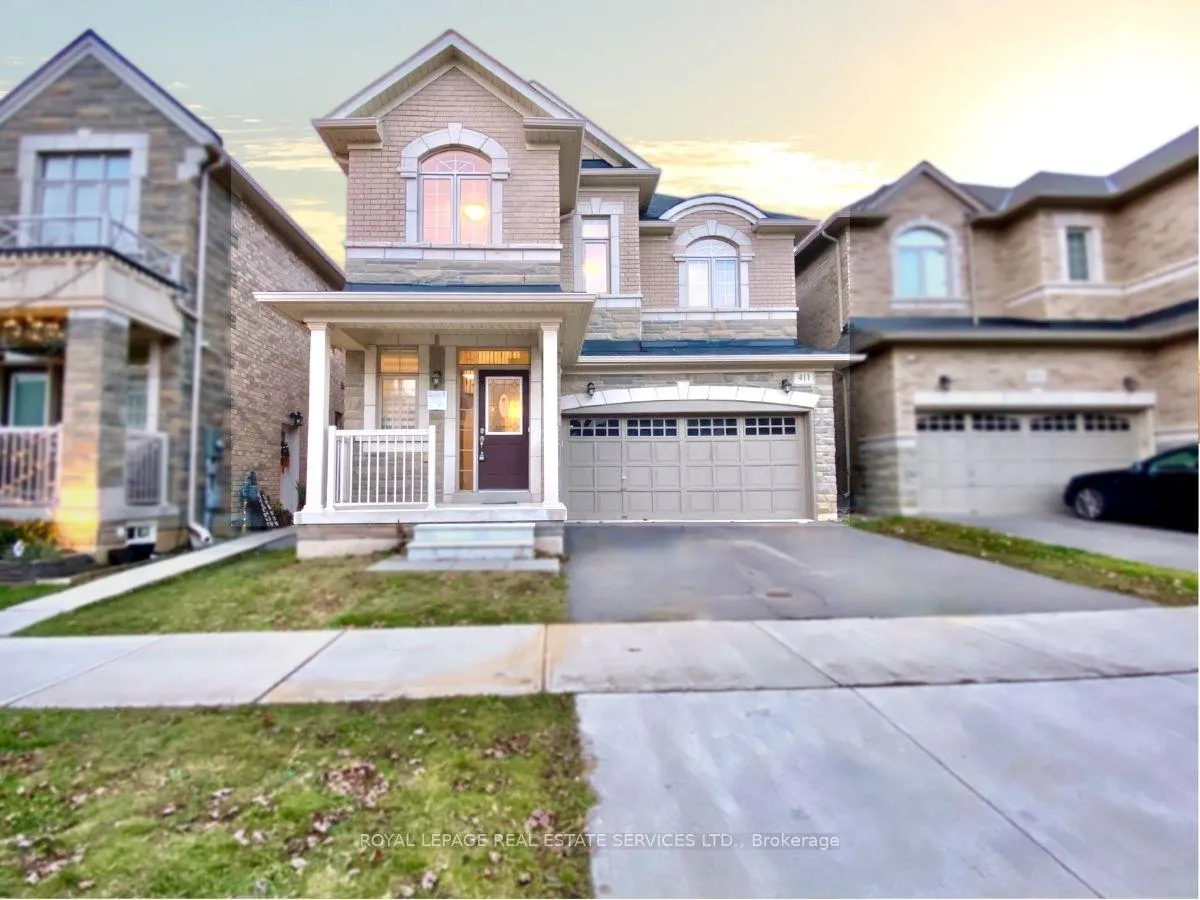
Bsmt, 411 Grindstone Trail
Bsmt, 411 Grindstone Trail
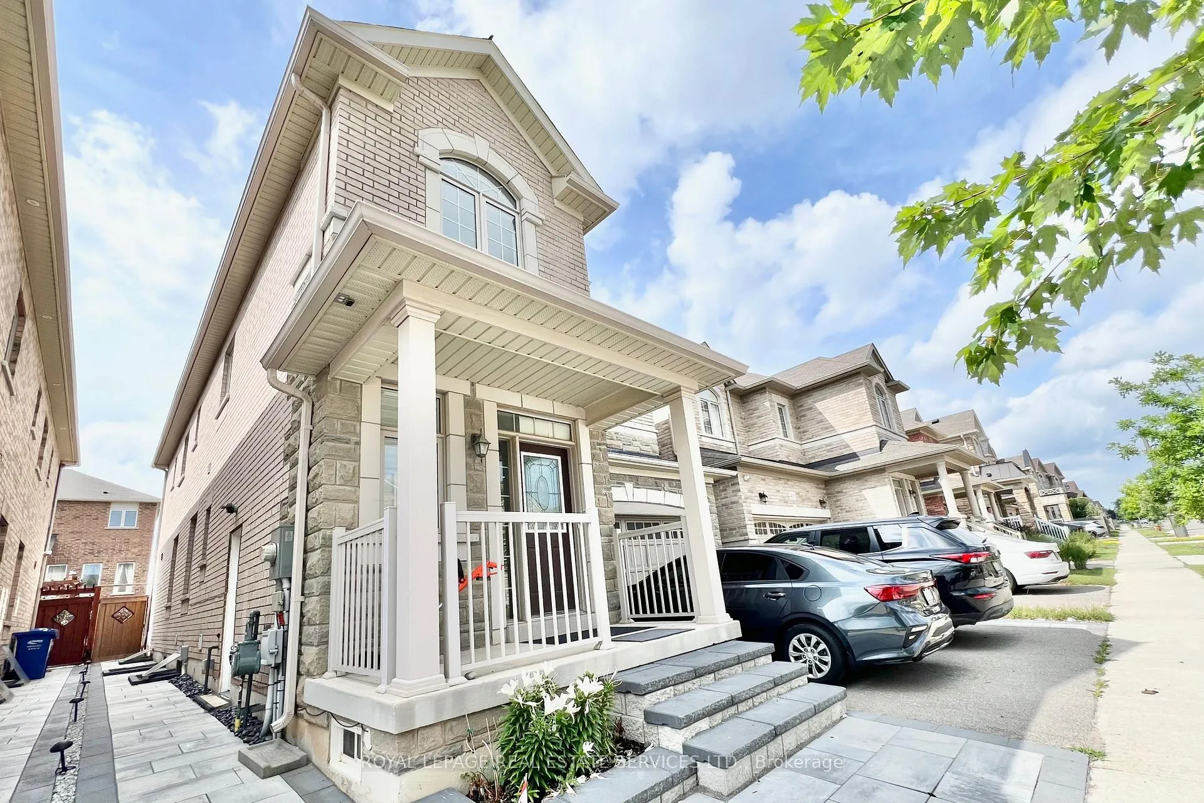
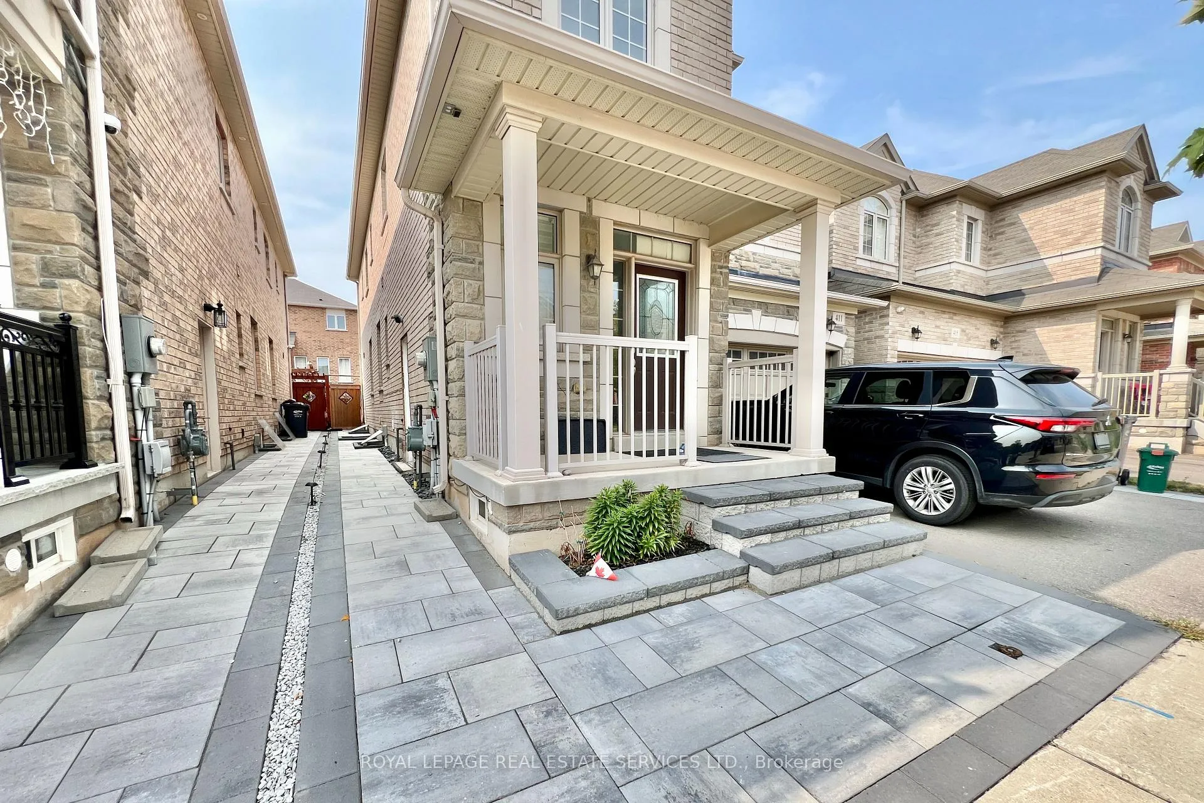
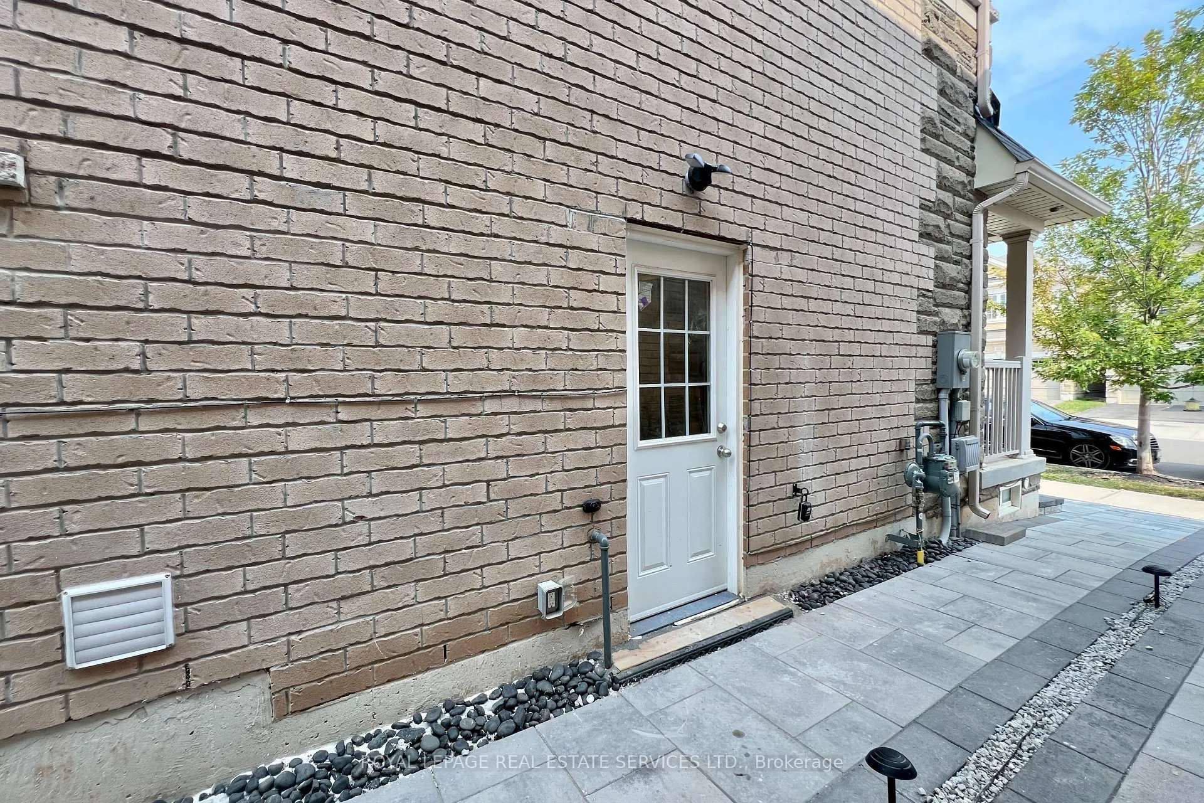
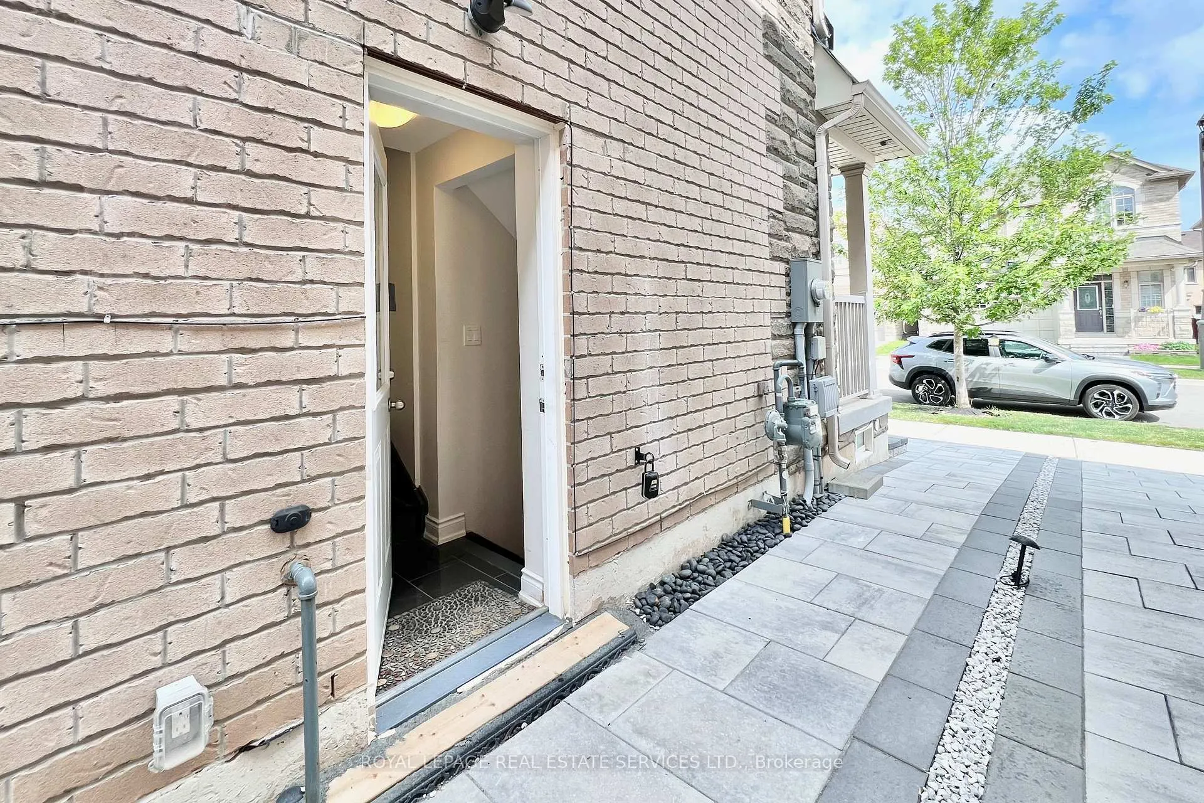 See all 20 photos
Property history
Facts and features
- BasementApartment
- Lot size35 × 90 ft
- Lease term12 months
- FurnishedUnfurnished
- Separate entrance
- Central air
The homeDetached, 1 storey/apt, 2,500–3,000 sq ft
- Type: Detached
- Style: 1 storey/apt
- Living space: 2,500–3,000 sq ft
- Basement: Apartment, finished, separate entrance, walk-up
InsideCarpet free, In-suite laundry, laundry closet, Carpet free, primary bedroom - main floor
- Flooring: Carpet free
- Laundry: In-suite laundry, laundry closet
- Features: Carpet free, primary bedroom - main floor
- Rooms above ground: 5
- Bedrooms: 2
- Bathrooms: 2
- Kitchens: 1
Outside and lotBrick, brick front, Asphalt shingle, Poured concrete
- Exterior: Brick, brick front
- Roof: Asphalt shingle
- Foundation: Poured concrete
- Size: 35.1 × 90.22 ft
Parking1 Parking
- Spaces: 1 Parking
Heating, water and powerForced air, gas, Central air, Municipal water
- Heating: Forced air, gas
- Cooling: Central air
- Water: Municipal water
- Sewer: Municipal sewer
Rent and termsRent $2,050 a month, Basement, Unfurnished
- Rent: $2,050 a month
- Space for rent: Basement
- Furnished: Unfurnished
- Lease: 12 months
- Deposit: Required
- Credit check: Required
- Employment letter: Required
- Rental application: Required
- Rental items: Hot water heater
IncludedUse of existing: clothes washer & dryer, electrical light fixtures, stainless steel fridge, stove, dishwasher and exhaust hood.
- Included: Use of existing: clothes washer & dryer, electrical light fixtures, stainless steel fridge, stove, dishwasher and exhaust hood.
NearbyHospital, park, public transit, school, rec./commun.centre
- Close to: Hospital, park, public transit, school, rec./commun.centre
Listing detailsW12772816, Rented, Feb 9, 2026
- MLS® number: W12772816
- Status: Rented
- Listed on: Feb 9, 2026
- Days on market: 52
- Updated: Apr 2, 2026
- Possession: Immediate
- Occupied by: Owner
- Listing brokerage: ROYAL LEPAGE REAL ESTATE SERVICES LTD.
About this home
Bsmt, 411 Grindstone Trail, Oakville (Joshua Meadows), ON L6H 0S1
SPACIOUS 2 BED 2 BATH LEGAL BASEMENT APARTMENT with weather-safe INTERIOR STAIRCASE to access unit! In large detached home in the HIGH-DEMAND Joshua Meadows area of Oakville **EXTRA-SPECIAL FEATURES** (1) INTERIOR STAIRCASE to basement - extremely important from a CONVENIENCE and SAFETY perspective especially during dangerous slippery conditions when its snowing or raining. You also don't need to clean leaves or remove ice and snow from an interior staircase (like you would have to from an exterior staircase, which is difficult to do) (2) Impressive Paved Stone Walkway leading to Private, Separate Entrance (3) LIKE NEW, high quality finishes, spotlessly clean and well maintained - NEVER BEEN RENTED BEFORE! (4) 2 Bedrooms and RARE 2 FULL Bathrooms (5) High-Quality Finishes (installed for owner's ownuse) (6) High-End, Brand-Name Appliances (7) IN-SUITE SEPARATE LAUNDRY (8) Modern layout with Stylish kitchen with Stainless SteelAppliances, Stone Counters and Backsplash (9) EXTRA-LARGE WINDOWS which make it feel like you are in an above-grade suite! This Modern, Condo-Style Apartment is PERFECT FOR a young professional couple who need a separate room for a home office, or young doctors or nurses who need separate rooms to accommodate shift work schedules. PREMIUM LOCATION with EASY ACCESS to the Oakville Hospital, Public Transit, GO Bus, GO train station, Major Highways, Business Centres, Sheridan College, a variety of Restaurants & Shopping, steps to the popular William Rose Park and various other Amenities & Employment Opportunities. DON'T MISS this one!... (Note: Tenant pays 35% of utilities & hot water heater rent. One (1) parking space on the driveway is offered by the Landlord FREE of charge. If Tenant does not have a car, then theparking spot will revert to the Landlord's use without any reduction in rent. The parking space is for the tenant's personal use vehicle only andcannot be rented out or assigned to someone else. Commercial vehicles not allowed).
Ask about this home
A HOMEH agent will answer your questions about this home.
Around this home
Daily convenience, out of 100, from the distances below
Schools nearby
School rating, out of 10.
Helpful calculators
Your HOMEH agent

"I would see it this week."