

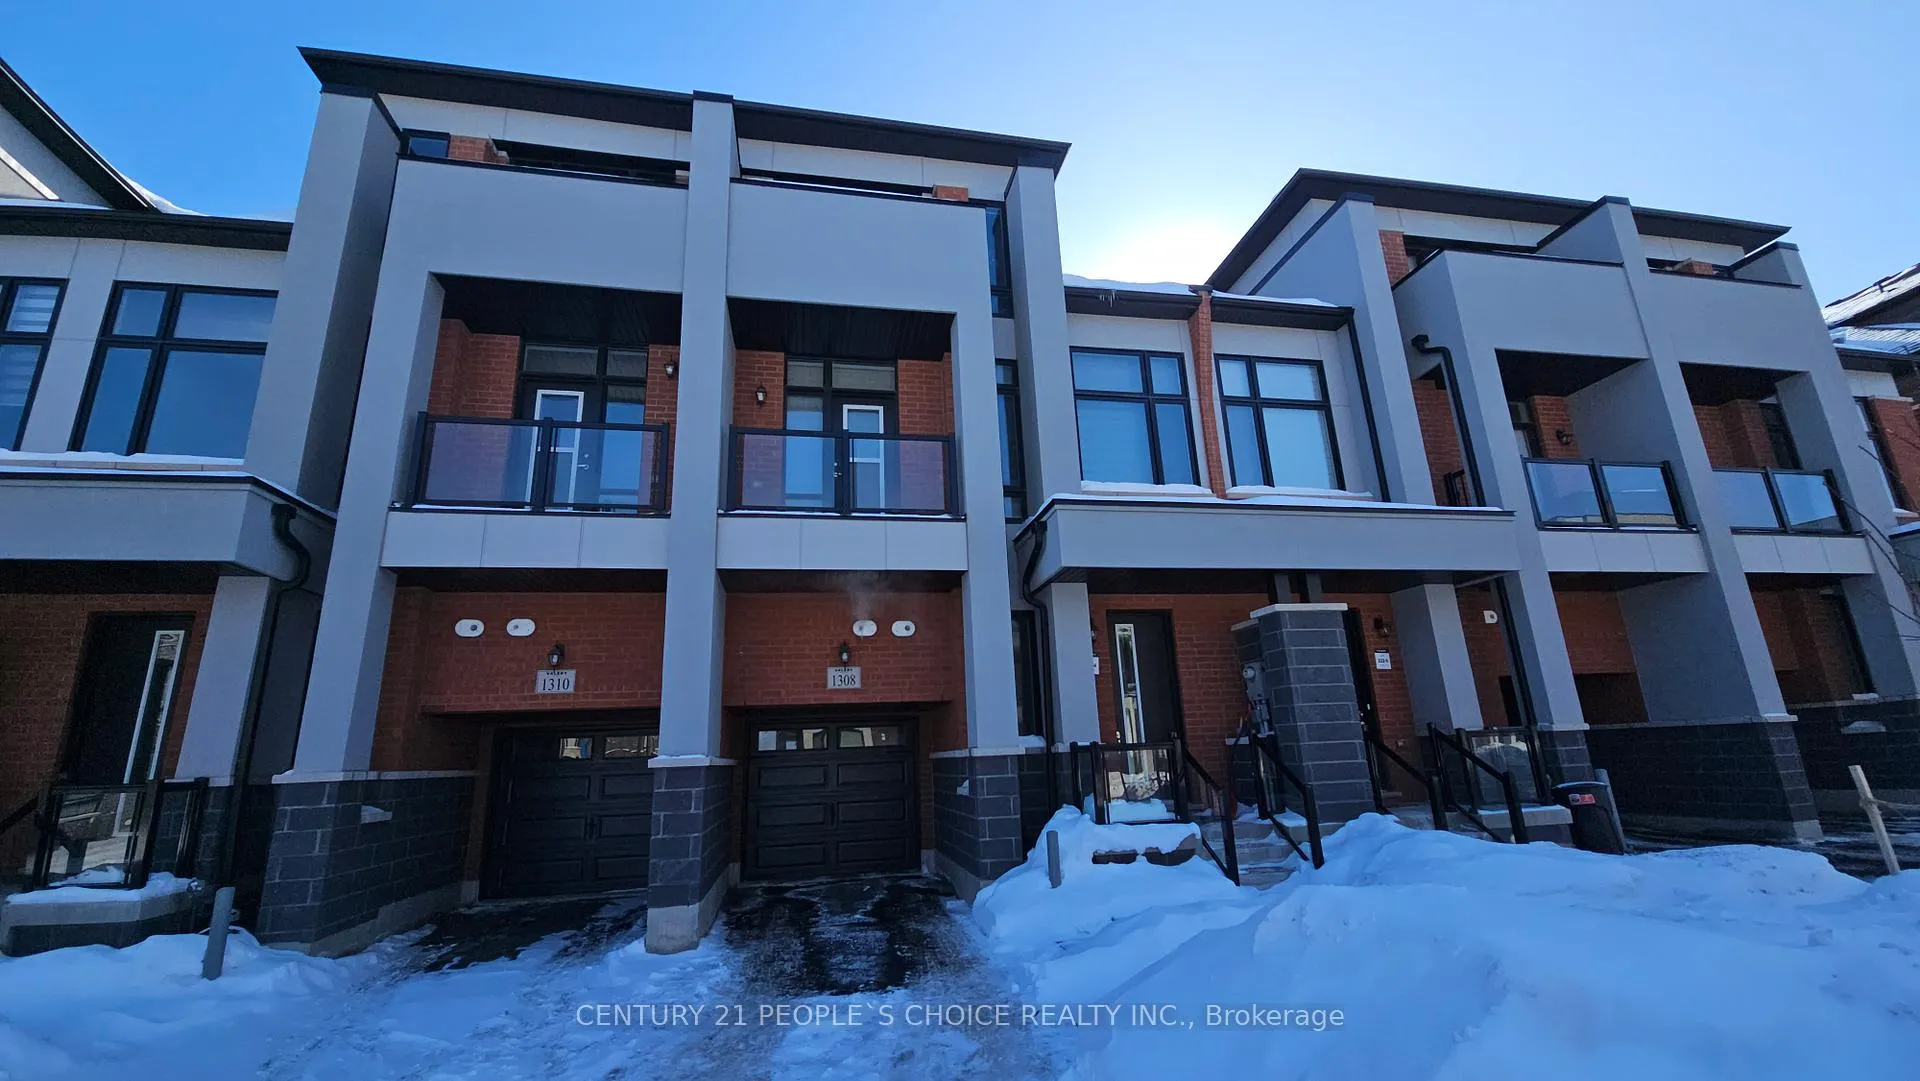
1308 Anthonia Trail
1308 Anthonia Trail
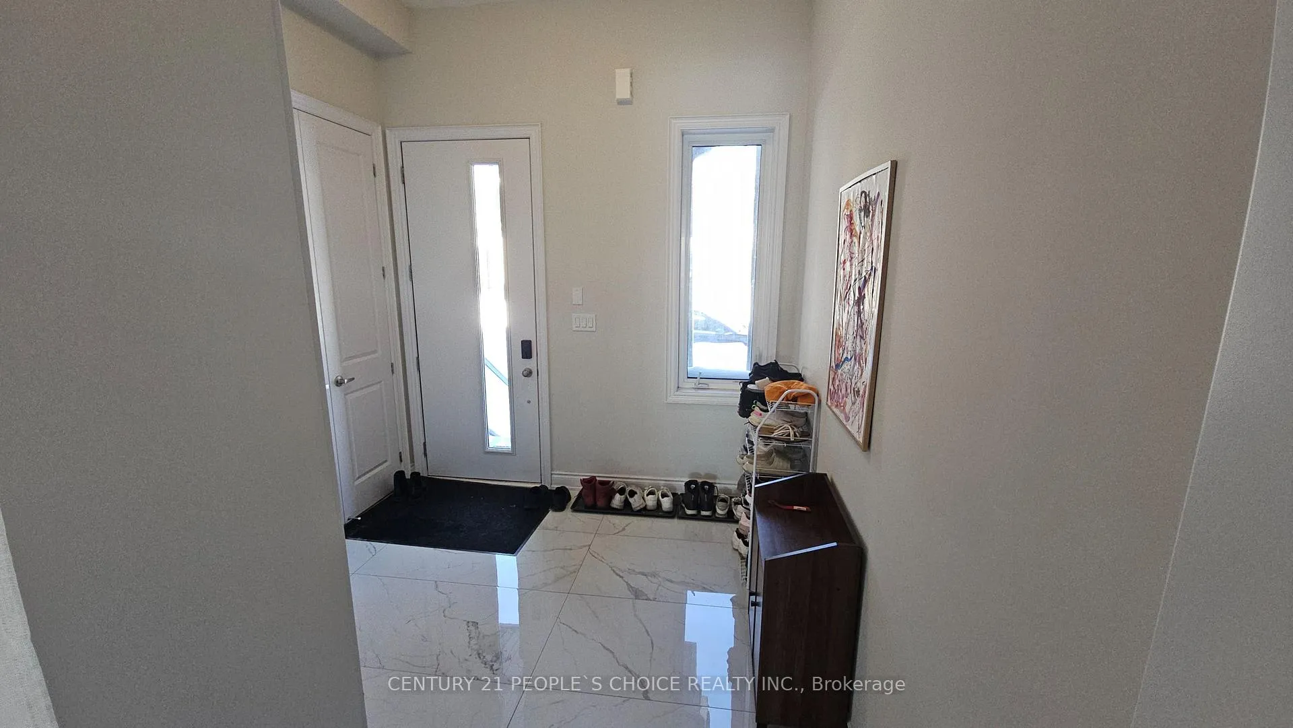
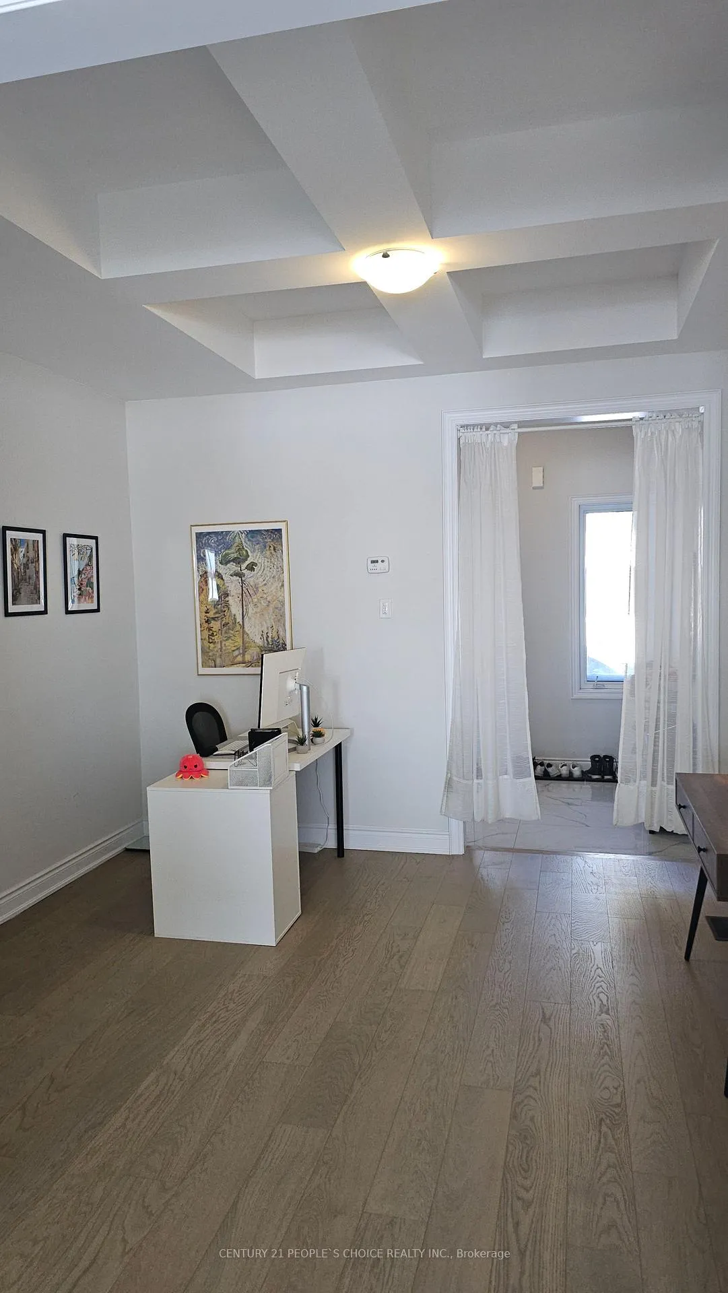
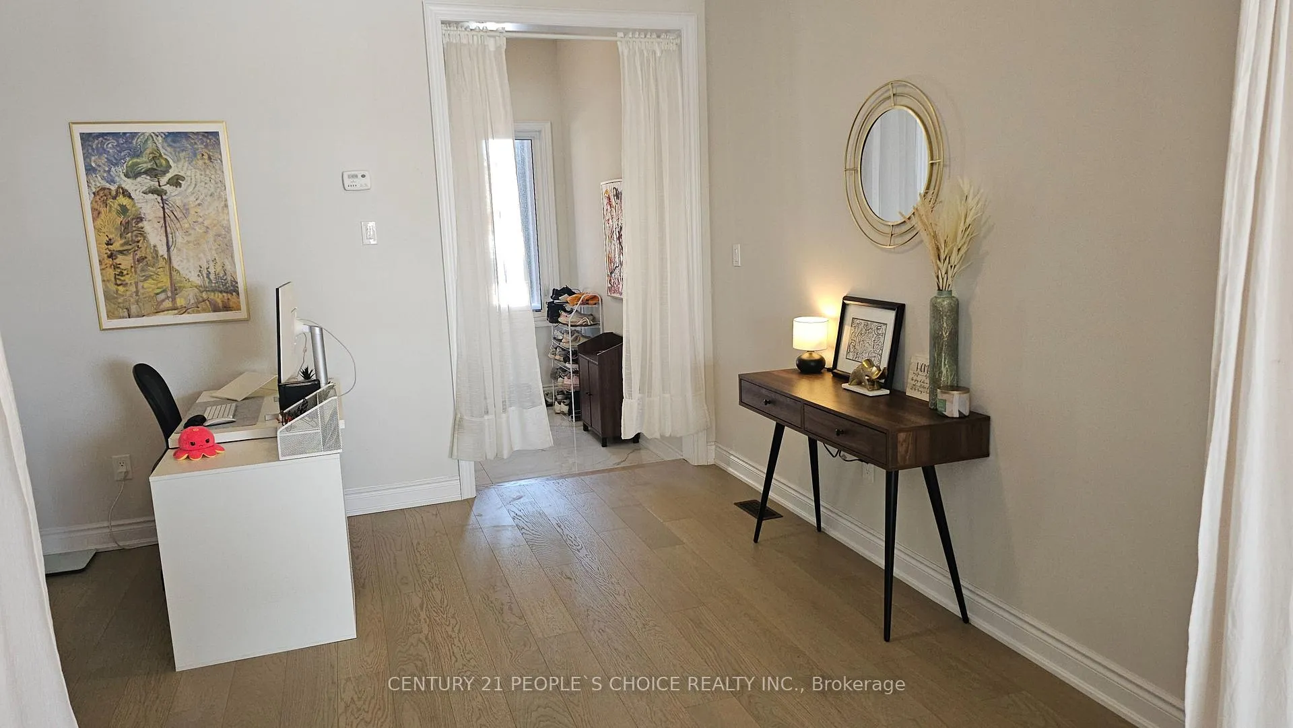
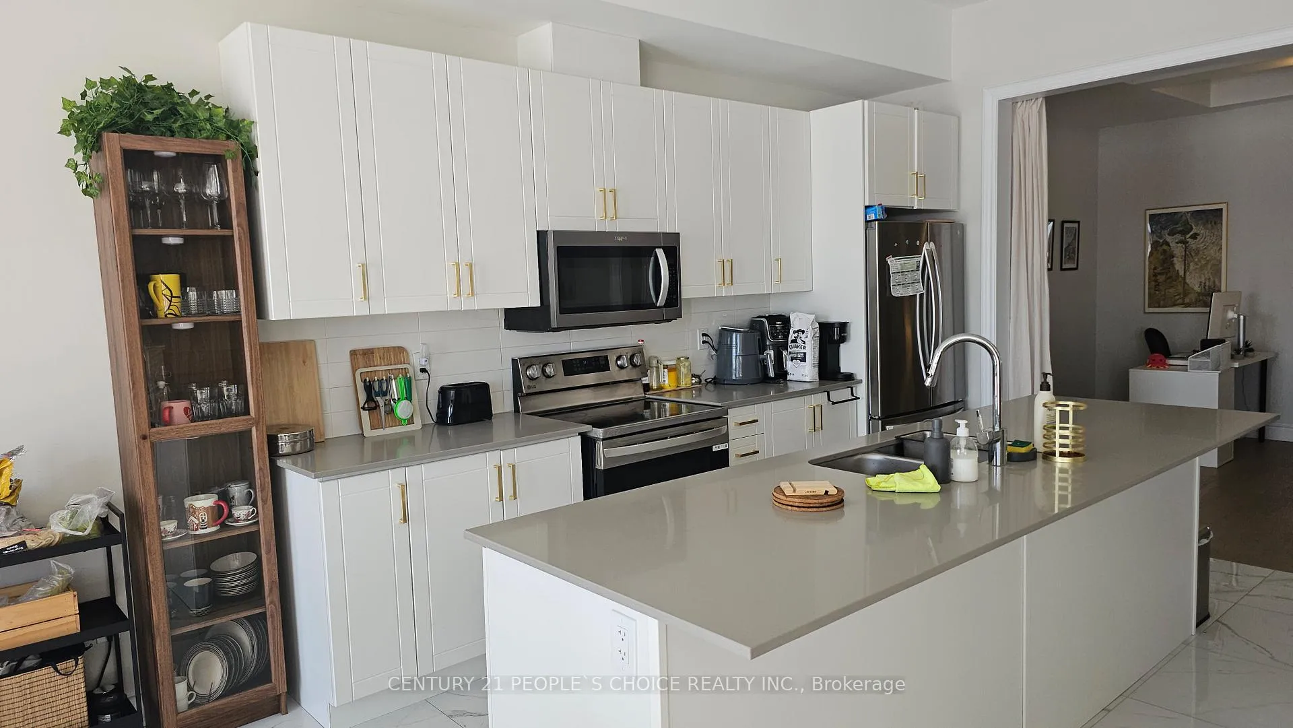 See all 26 photos
Property history
Facts and features
- BasementFinished
- Lot size23 × 81 ft
- Lease term12 months
- FurnishedUnfurnished
- Fireplace
- Central air
The homeFreehold Townhouse, 2-storey, Age 0–5 years
- Type: Freehold Townhouse
- Style: 2-storey
- Age: 0–5 years
- Living space: 2,500–3,000 sq ft
- Basement: Finished
- View: Pond
InsideFireplace Yes, family room, Broadloom, Laundry room, upper level
- Fireplace: Yes, family room
- Flooring: Broadloom
- Laundry: Laundry room, upper level
- Features: Auto garage door remote, water heater
- Rooms above ground: 8
- Rooms in the basement: 1
- Bedrooms: 4
- Bathrooms: 4
- Kitchens: 1
- Family room: Yes
Outside and lotBrick, Asphalt shingle, flat, Poured concrete
- Exterior: Brick
- Roof: Asphalt shingle, flat
- Foundation: Poured concrete
- Size: 23 × 80.52 ft
Parking1 Garage, Attached, Private
- Spaces: 1 Garage
- Garage: Attached
- Driveway: Private
Heating, water and powerForced air, gas, Central air, Municipal water
- Heating: Forced air, gas
- Cooling: Central air
- Water: Municipal water
- Sewer: Municipal sewer
Rent and termsRent $4,200 a month, Entire property, Unfurnished
- Rent: $4,200 a month
- Space for rent: Entire property
- Furnished: Unfurnished
- Lease: 12 months
- Paid: Monthly
- Rent includes: Other, central air conditioning, parking
- Deposit: Required
- Credit check: Required
- Employment letter: Required
- Rental application: Required
- References: Required
- Rental items: Hot water tank
Listing detailsW12771854, Rented, Feb 9, 2026
- MLS® number: W12771854
- Status: Rented
- Listed on: Feb 9, 2026
- Days on market: 38
- Updated: Mar 19, 2026
- Possession: 2026-04-01 / 30-59 days
- Occupied by: Tenant
- Listing brokerage: CENTURY 21 PEOPLE`S CHOICE REALTY INC.
About this home
1308 Anthonia Trail, Oakville (Joshua Meadows), ON L6H 7Y6
Welcome to the Executive Townhome in the trendy new neighborhood of Upscale Oakville. Beautiful pond in the backyard. Gorgeous views from the living room and Primary Bedroom. 4-bedrooms with a Finished Basement. 2914 sft of living space. You'll love the spacious open-concept layout that seamlessly connects the living, dining, and kitchen areas, perfect for entertaining friends or enjoying quiet evenings at home. Situated in a prime location, this home offers quick access to 403, QEW, 407, Close to top schools and beautiful parks.
Ask about this home
A HOMEH agent will answer your questions about this home.
Around this home
Daily convenience, out of 100, from the distances below
Schools nearby
School rating, out of 10.
Helpful calculators
Your HOMEH agent

"I would see it this week."