

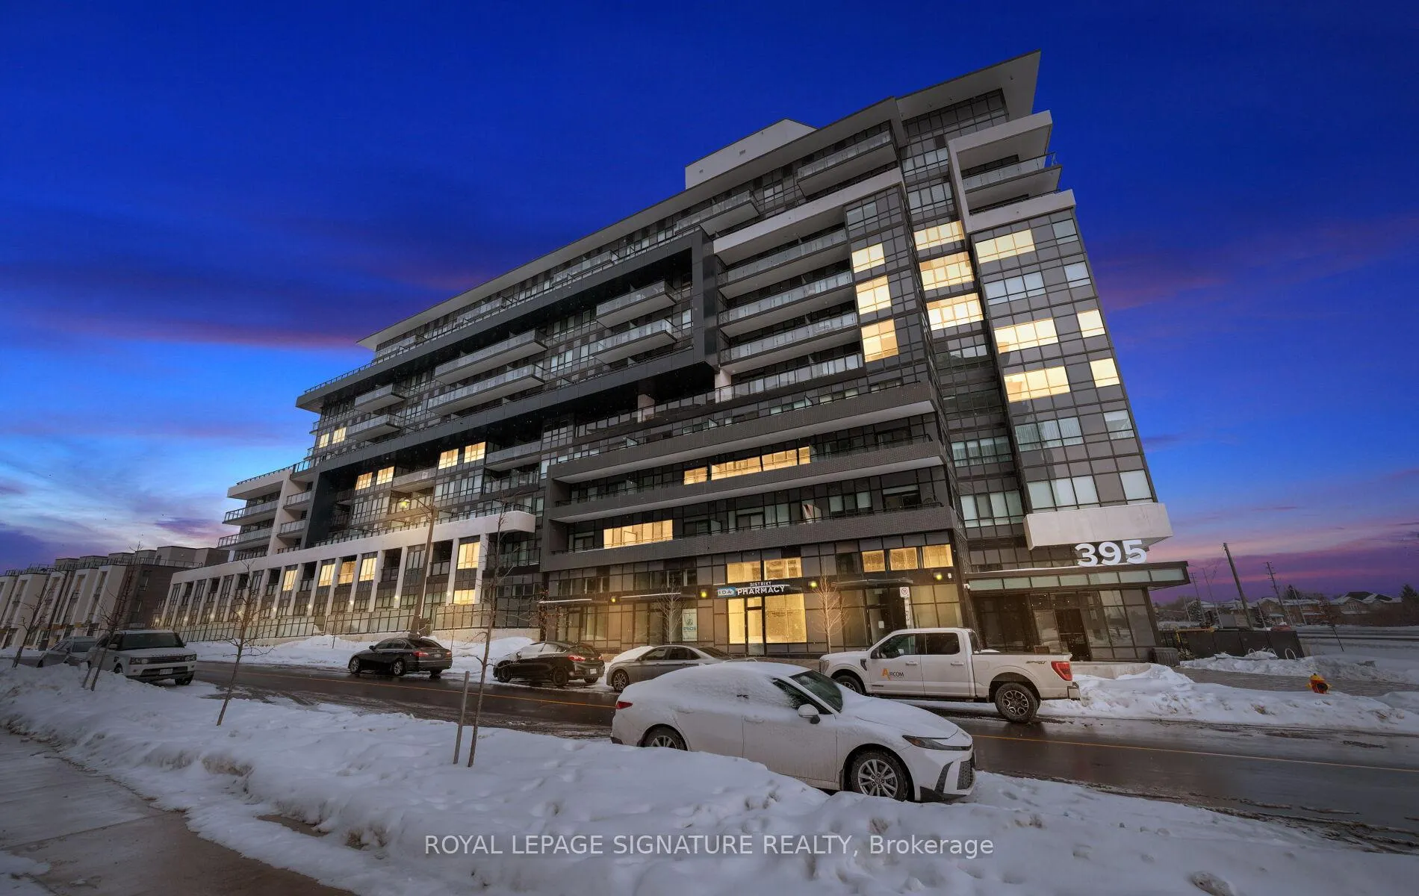
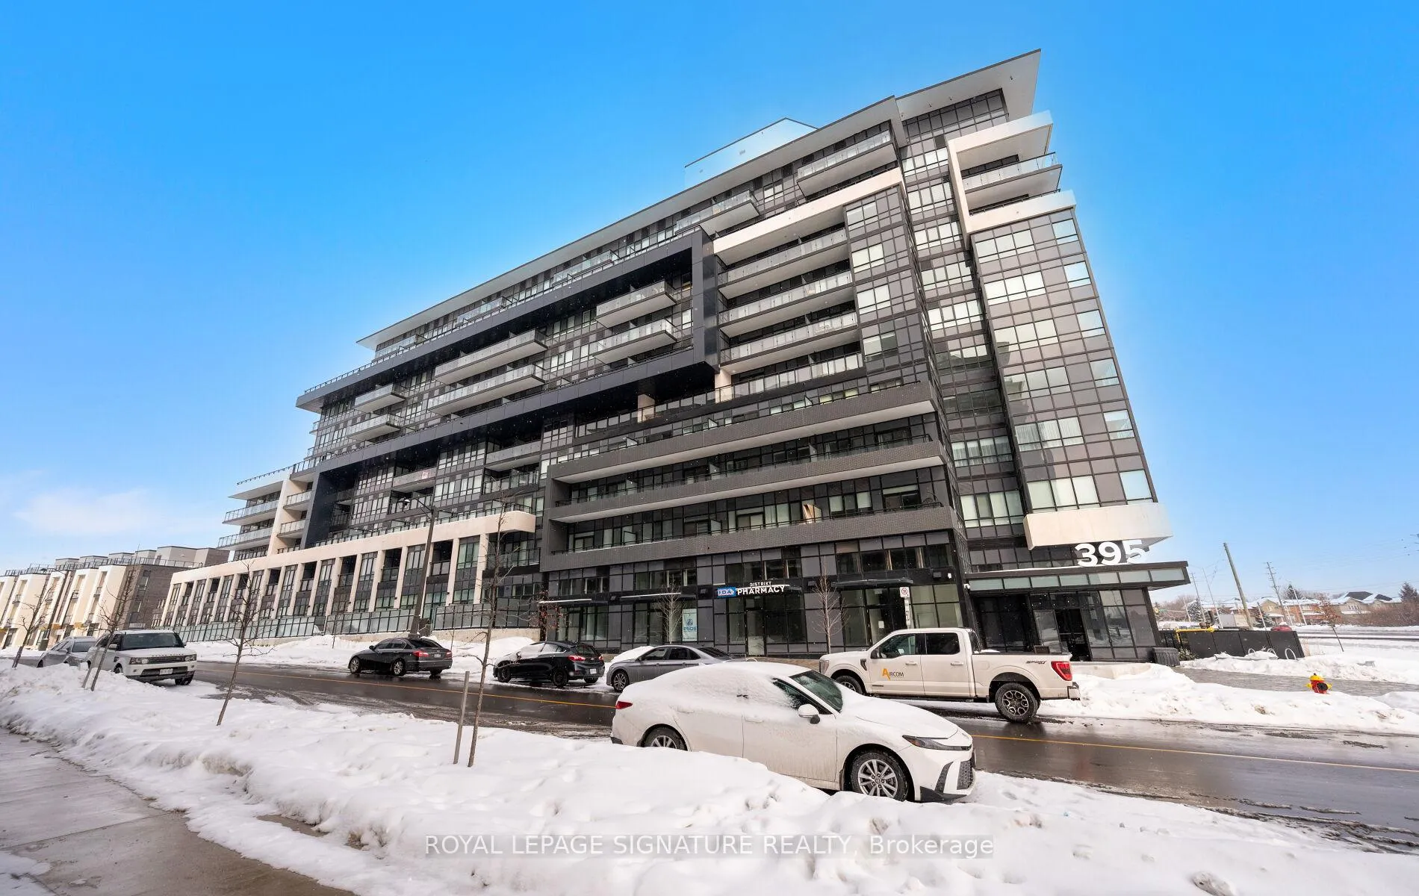
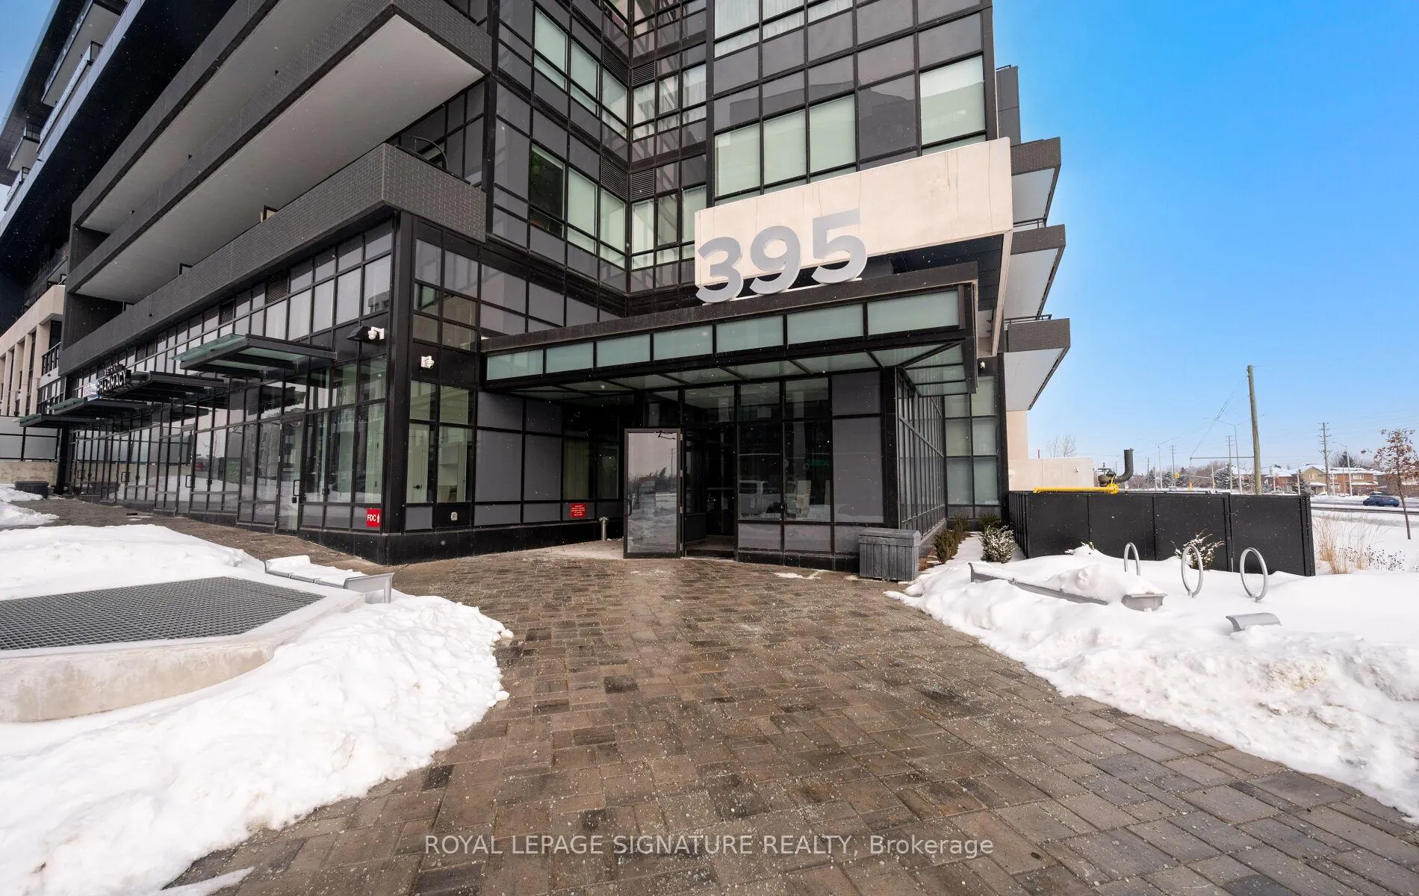
Unit 716, 395 Dundas Street W
Unit 716, 395 Dundas Street W
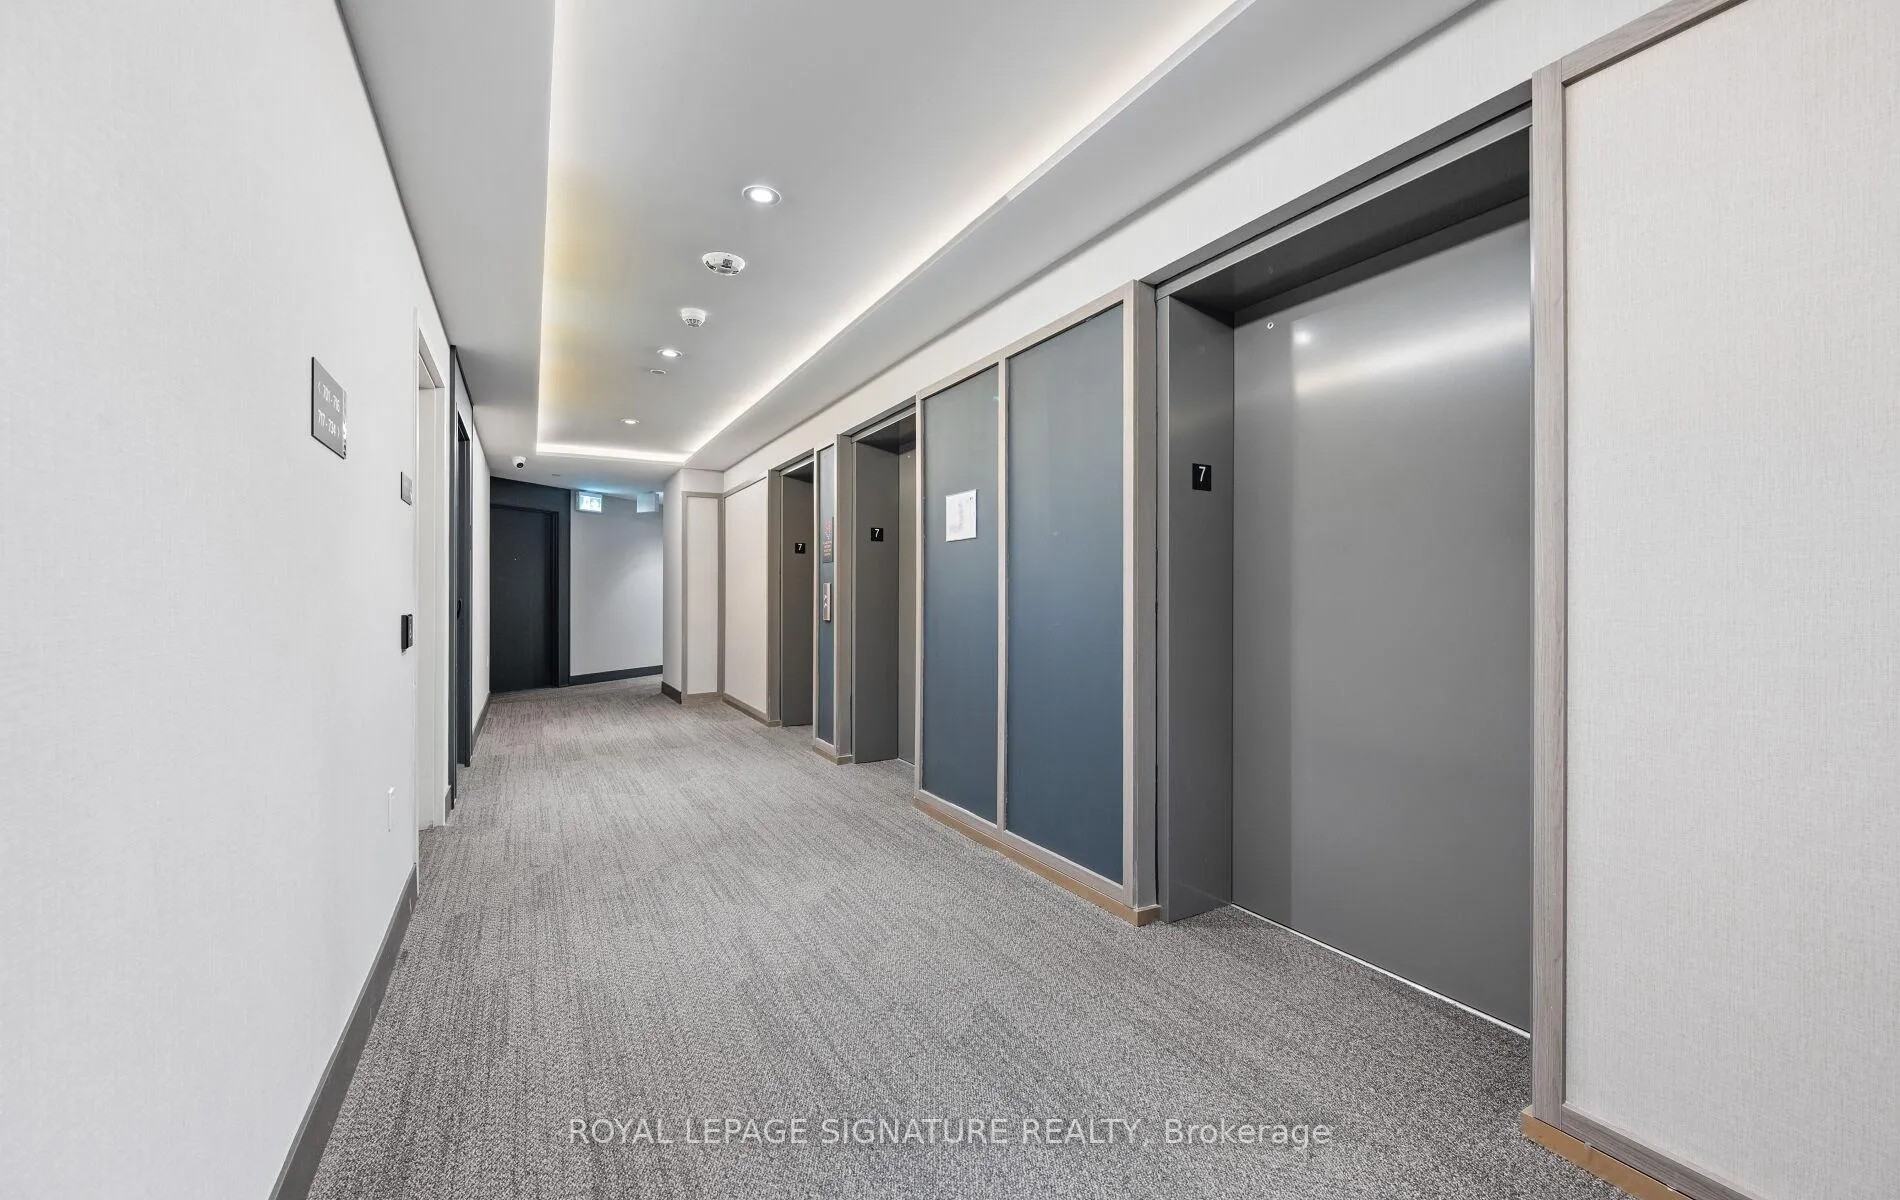 See all 44 photos
Property history
- $869,000ExpiredList: 2026-02-09|End: 2026-08-09|181 daysW12771100
Facts and features
- ExposureSouth west
- LaundryEnsuite
- BalconyOpen
- Building size10 storeys
- Central air
- Concierge
- Exercise room
- Party room/meeting room
- Rooftop deck/garden
The homeCondo Apartment, Apartment, New
- Type: Condo Apartment
- Style: Apartment
- Age: New
- Living space: 1,000–1,199 sq ft
- Basement: None
- Exposure: South West
InsideCarpet free, Ensuite, Carpet free
- Flooring: Carpet free
- Laundry: Ensuite
- Features: Carpet free
- Security: Concierge/security
- Elevator: Yes
- Rooms above ground: 6
- Bedrooms: 2 + 1 in the basement
- Bathrooms: 2
- Kitchens: 1
OutsideBrick, Open
- Exterior: Brick
- Balcony: Open
Parking and locker1 Parking, Underground, Parking type Owned
- Spaces: 1 Parking
- Garage: Underground
- Parking type: Owned
- Driveway: Underground
- Locker: Owned
- Locker number: 361
- Locker level: Ll
BuildingDistrikt trailside 2.0, Storeys 10, Units 349
- Name: Distrikt trailside 2.0
- Storeys: 10
- Units: 349
- Registered: 2025
- Condo corporation: 774
- Amenities: Bbqs allowed, concierge, exercise room, game room, party room/meeting room, rooftop deck/garden
- Pets: Allowed
Heating, water and powerForced air, gas, Central air
- Heating: Forced air, gas
- Cooling: Central air
Costs and taxesCondo fee $924 a month, Common elements included, building insurance included, parking included, HST included in the price
- Condo fee: $924 a month
- Fee includes: Common elements included, building insurance included, parking included
- HST: HST included in the price
Included in the saleBuilt-in dishwasher, fridge, stove, washer, dryer, all elfs, all window coverings. one parking spot, one locker.
- Included: Built-in dishwasher, fridge, stove, washer, dryer, all elfs, all window coverings. one parking spot, one locker.
NearbyGolf, hospital, library, park, place of worship, public transit
- Close to: Golf, hospital, library, park, place of worship, public transit
Listing detailsW12771100, Expired, Feb 9, 2026
- MLS® number: W12771100
- Status: Expired
- Listed on: Feb 9, 2026
- Days on market: 181
- Updated: Aug 9, 2026
- Possession: Flexible
- Occupied by: Owner
- Listing brokerage: ROYAL LEPAGE SIGNATURE REALTY
About this home
Unit 716, 395 Dundas Street W, Oakville (Glenorchy), ON L6M 5R8
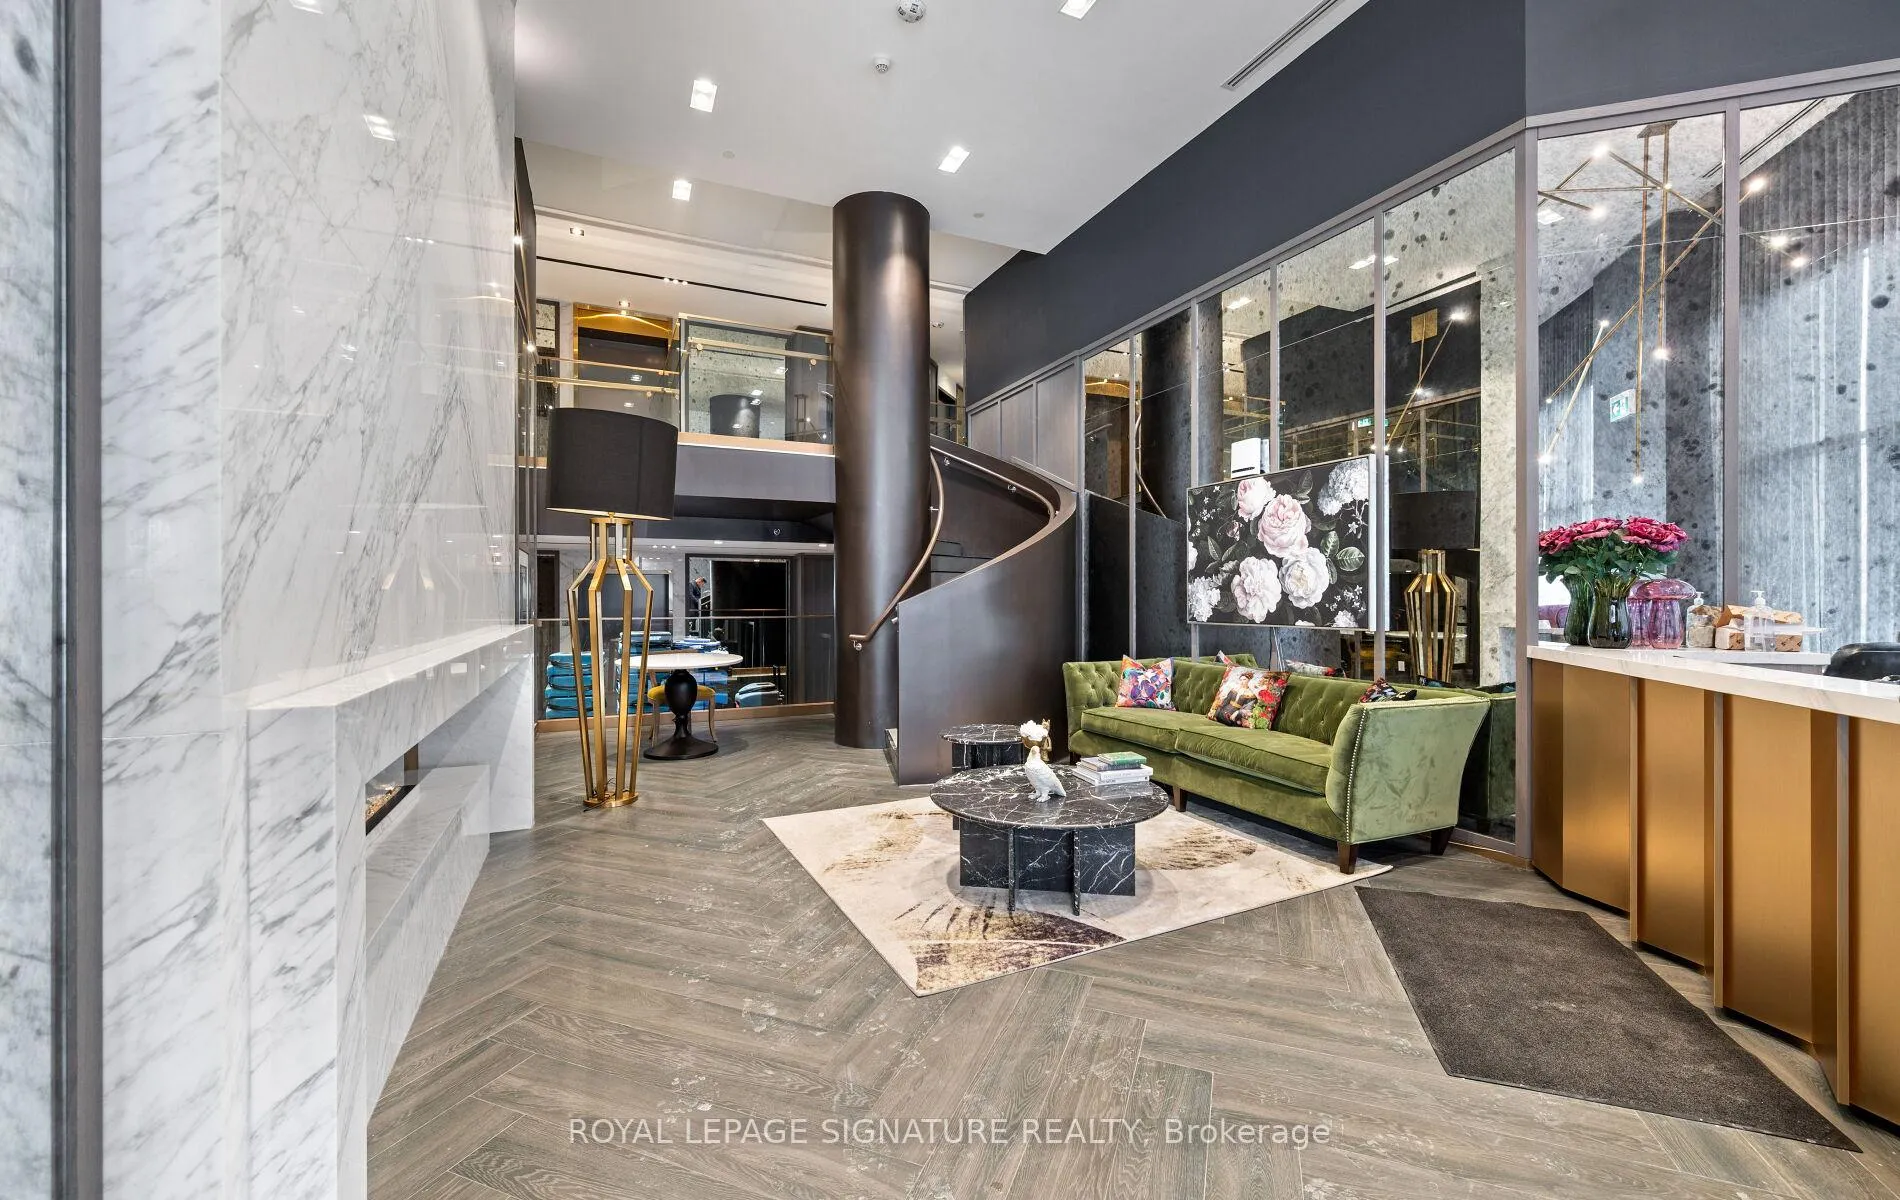
Experience refined luxury condo living at Distrikt Trailside 2.0 in this elegant high-floor corner residence, offering tranquil water views and abundant natural light throughout.Thoughtfully designed with a functional split 2-bedroom plus den layout, this highly sought-after suite is ideally located in the desirable north Oakville community. The home features 9-ft smooth ceilings, a sleek modern kitchen with quartz countertops and built-in appliances, and a stylish open-concept layout ideal for both everyday living and entertaining.The primary bedroom offers a custom walk-in closet and a private 3-piece ensuite, while the second bedroom enjoys a bright south exposure and a generous closet.The versatile den provides the perfect space for a home office or study. Enjoy 1,115 sq. ft. of interior living space plus a 100 sq. ft. balcony, for a total of 1,215 sq. ft. as per floor plan. The balcony's panoramic lake views create an ideal setting for morning coffee or evening relaxation, seamlessly blending indoor and outdoor living.The sophisticated interior showcases curated high-end finishes, including quartz surfaces, custom floor-to-ceiling cabinetry, recessed lighting, and high-quality wood laminate flooring throughout.Designed with convenience in mind, the open-concept layout flows effortlessly, offering both style and functionality.Residents enjoy an impressive collection of resort-inspired amenities, including 24-hour concierge service, a state-of-the-art fitness centre, an expansive rooftop terrace with BBQ facilities and panoramic views, a pet spa, secure bicycle storage, and ample visitor parking.Meticulously maintained common areas evoke the ambiance of a boutique hotel.Ideally situated just moments from Fortinos, Starbucks, fine dining, community centres, and the scenic trails of 16 Mile Creek, with effortless access to Highways 403 and 407. This exceptional residence offers are fined lifestyle defined by comfort, convenience and luxury in the north of Oakville.
Ask about this home
A HOMEH agent will answer your questions about this home.
Know more about Distrikt Trailside 2.0

Condo building · 393-407 Dundas Street W
Distrikt Trailside 2.0 is a 10-storey condo with 349 suites, built in 2025 by Distrikt Developments. Right now 7 for sale and 3 for rent are on the market here.
- 10storeys
- 349suites
- $700/sq ft
- 2025built
No similar units for sale in Distrikt Trailside 2.0 right now.
Around this home
Daily convenience, out of 100, from the distances below
Schools nearby
School rating, out of 10.
Helpful calculators
Your HOMEH agent

"I would see it this week."