

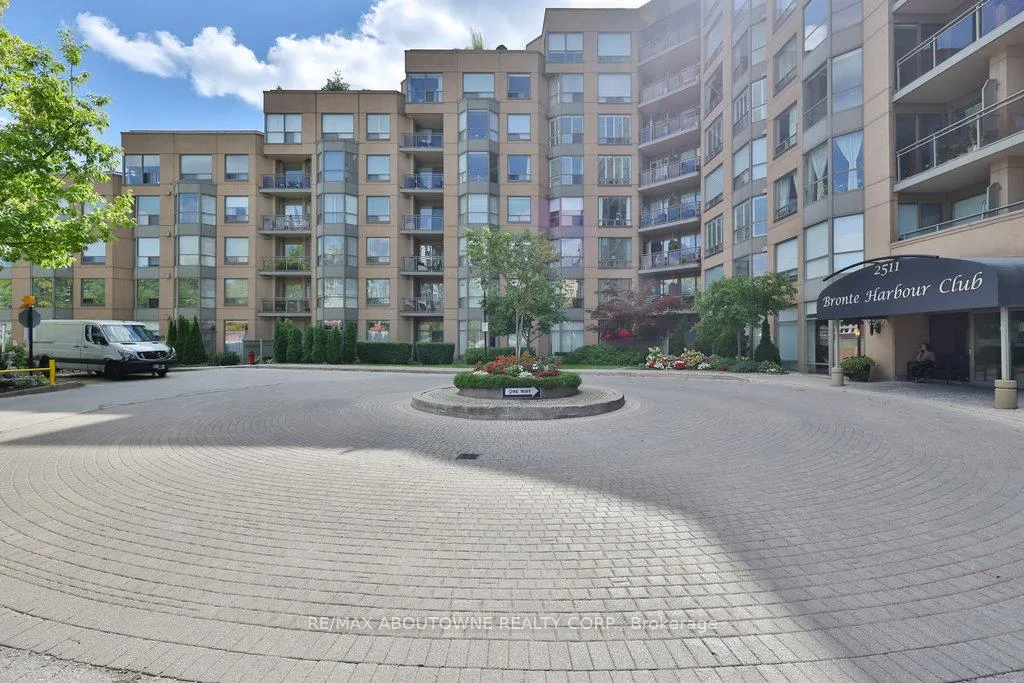
Unit 801, 2511 Lakeshore Road W
Unit 801, 2511 Lakeshore Road W
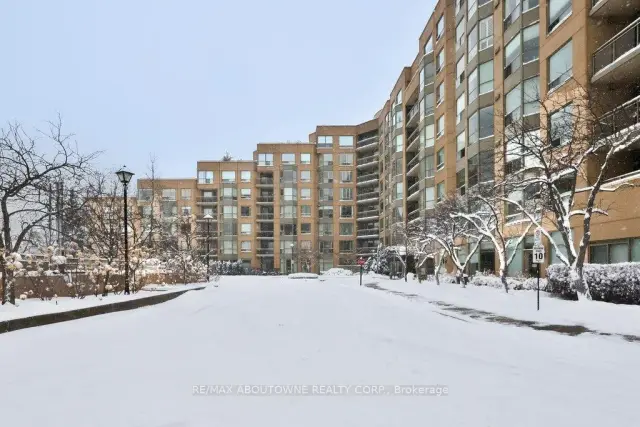
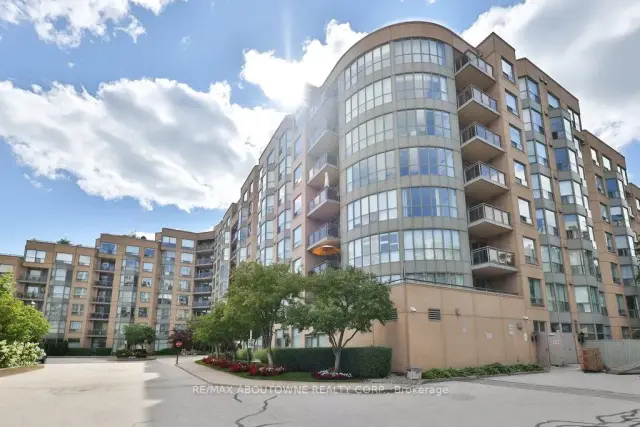
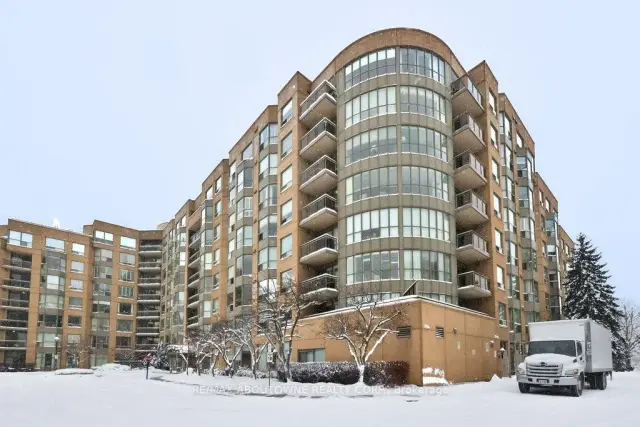
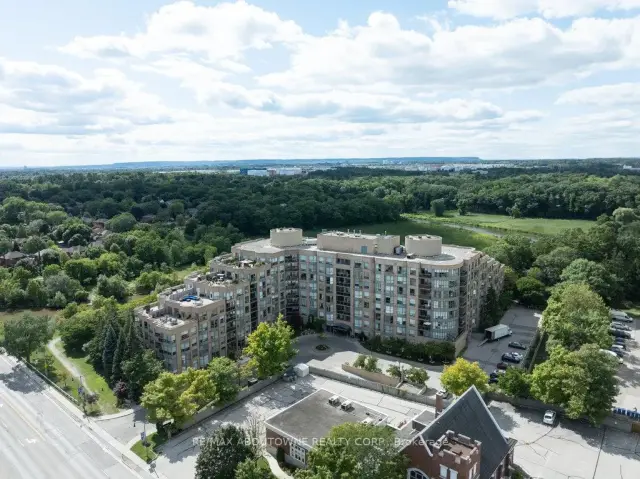 See all 49 photos
Property history
Facts and features
- ExposureNorth
- LaundryIn-suite laundry, sink
- LockerOwned
- BalconyTerrace
- Fireplace
- Central air
- Waterfront
The homeCondo Apartment, 1 storey/apt, Age 31–50 years
- Type: Condo Apartment
- Style: 1 storey/apt
- Age: 31–50 years
- Living space: 1,400–1,599 sq ft
- Basement: None
- Exposure: North
- Waterfront: Direct
InsideFireplace Yes, electric, In-suite laundry, sink, main level, Carpet free
- Fireplace: Yes, electric
- Laundry: In-suite laundry, sink, main level
- Features: Carpet free
- Rooms above ground: 6
- Bedrooms: 2
- Bathrooms: 2
- Kitchens: 1
OutsideStucco (plaster), concrete, Terrace
- Exterior: Stucco (plaster), concrete
- Balcony: Terrace
Parking and locker2 Parking, Underground, Parking type Owned
- Spaces: 2 Parking
- Garage: Underground
- Parking type: Owned
- Spot: #23
- Locker: Owned
- Locker unit: 195
- Locker level: P1
BuildingBronte harbour club, Storeys 8, Units 208
- Name: Bronte harbour club
- Storeys: 8
- Units: 208
- Registered: 1990
- Condo corporation: 192
- Pets: Not allowed
Heating, water and powerForced air, gas, Central air
- Heating: Forced air, gas
- Cooling: Central air
Costs and taxesTaxes $5,821 a year, Condo fee $1,784 a month, Heat included, water included, cac included, building insurance included, parking included, common elements included
- Taxes, 2026: $5,821 a year
- Condo fee: $1,784 a month
- Fee includes: Heat included, water included, cac included, building insurance included, parking included, common elements included
- HST: HST included in the price
Included in the saleFreezer in laundry room. customer built buffet separating living and dining room is negotiable. all cast iron furniture on terrace. 2 electric fireplaces are negotiable.
- Not included: Freezer in laundry room. customer built buffet separating living and dining room is negotiable. all cast iron furniture on terrace. 2 electric fireplaces are negotiable.
NearbyBeach, greenbelt/conservation, lake/pond, marina, park, river/stream
- Close to: Beach, greenbelt/conservation, lake/pond, marina, park, river/stream
Listing detailsW12771666, Sold, Feb 9, 2026
- MLS® number: W12771666
- Status: Sold
- Listed on: Feb 9, 2026
- Days on market: 191
- Updated: Aug 19, 2026
- Possession: 90+ days
- Occupied by: Owner
- Listing brokerage: RE/MAX ABOUTOWNE REALTY CORP.
About this home
Unit 801, 2511 Lakeshore Road W, Oakville (Bronte), ON L6L 6L9
Welcome to Bronte Harbour Club. An exceptionally sought-after waterfront residence ideally located in the heart of Bronte Village, this beautifully updated 2-bedroom, 2-bathroom Penthouse Suite offers approx 1,545 sq. ft. of elegant living space with seamless indoor-outdoor flow. If features an expansive 31 ft x 39 ft private terrace, and additional balcony. Thoughtfully upgraded throughout, the suite features hardwood flooring in the LR, DR, and Bedrooms, crown moulding, newly installed pot lights, a new up-to-code electrical panel, and two HVAC systems. HVAC system serving the main living areas & primary bedroom has been completely updated. The upgraded kitchen is both stylish and functional w/quartz countertops, stainless steel appliances, pull-out drawers, pantry, enhanced cabinetry storage, and a breakfast nook overlooking the terrace. Both bedrooms are enhanced with California Closet organizers, with the second bedroom offering custom built-in office ideal for work-from-home living. The primary retreat features a custom wall unit, walk-in closet, and additional his-and-hers closets w/ mirrored sliding doors. The updated bathrooms include quartz countertops, elevated toilets, a glass-enclosed shower in the main bath, and a spa-like four-piece primary ensuite with soaker tub, separate shower, and upper cabinetry. A well-appointed laundry room offers newer appliances, laundry tub, counterspace, and cabinetry. Electric fireplaces in the living room and primary bedroom add warmth and ambiance to the living space. The suite overlooks lush greenspace, conservation area, and Bronte Creek offering a tranquil atmosphere that feels world away from the City. Located steps to the marina, waterfront trails, shops, and dining, this RARE residence offers a sophisticated lakeside lifestyle in one of Oakville's mostdesirable communities.
Ask about this home
A HOMEH agent will answer your questions about this home.
Know more about Bronte Harbour Club Condos
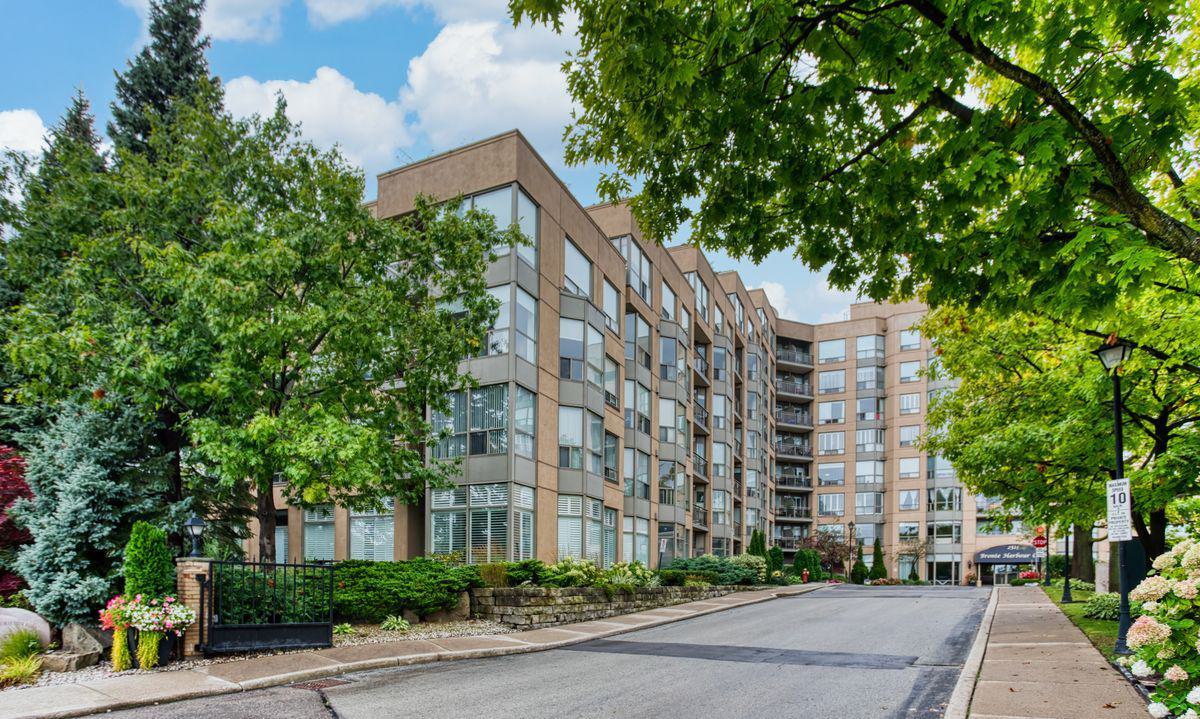
Condo building · 2511 Lakeshore Road W
Bronte Harbour Club Condos is an 8-storey condo with 208 suites, built in 1990 by Unknown. Right now 3 for sale and 1 for rent are on the market here.
- 8storeys
- 208suites
- $681/sq ft
- 1990built
No similar units for sale in Bronte Harbour Club Condos right now.
Around this home
Daily convenience, out of 100, from the distances below
Schools nearby
School rating, out of 10.
Helpful calculators
Your HOMEH agent

"Priced 21% over the Hestimate. I would see it this week."