

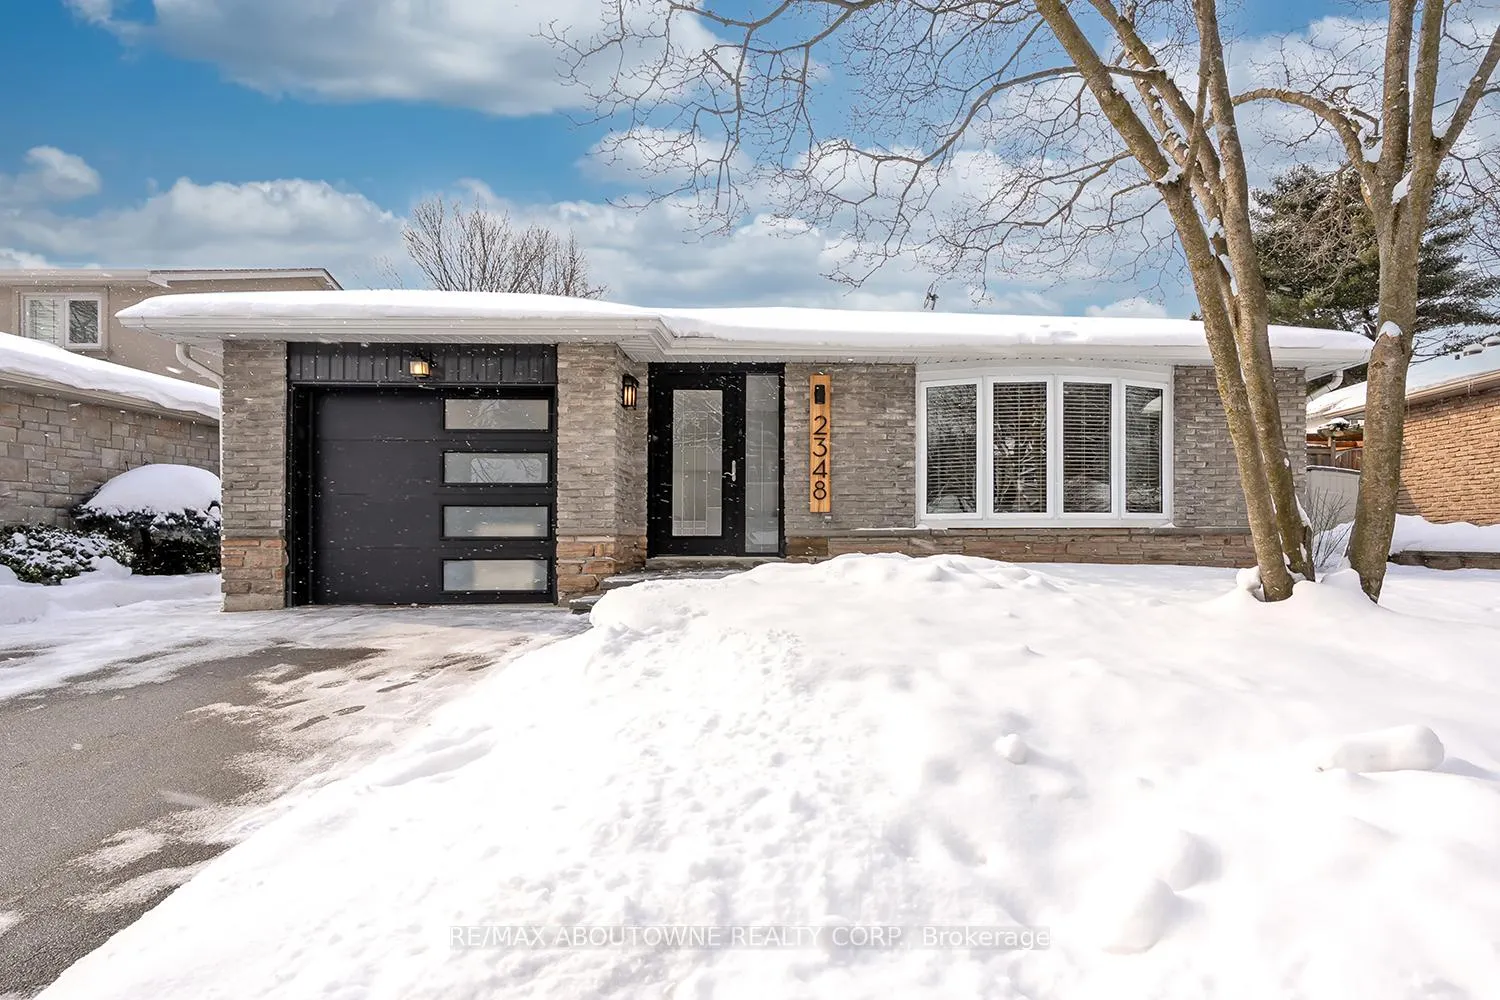
2348 Devon Road
2348 Devon Road
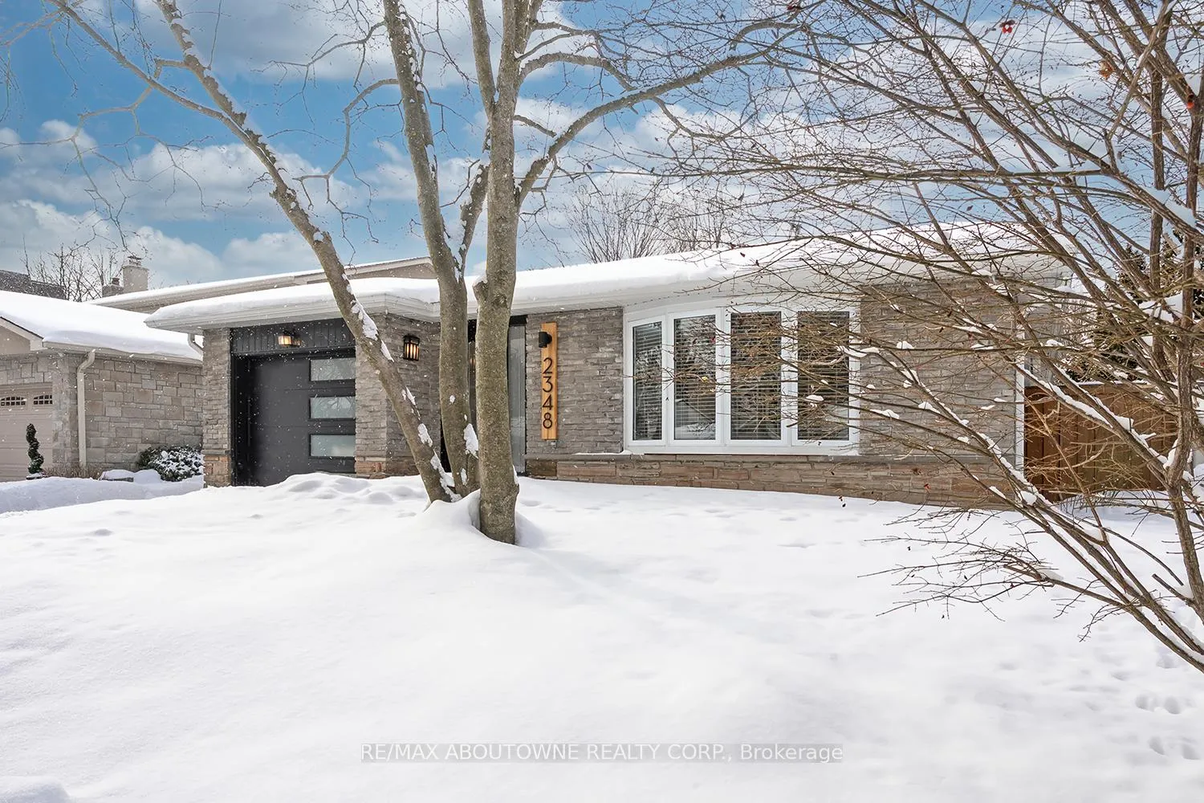
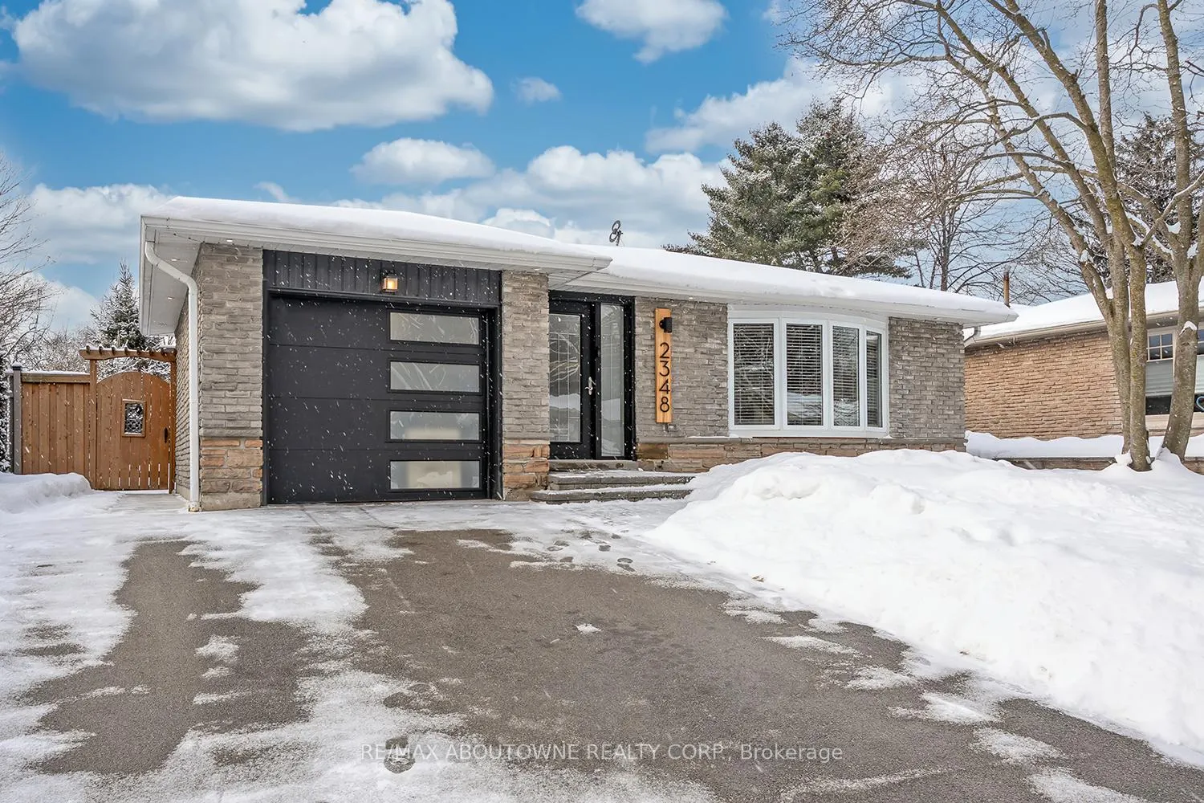
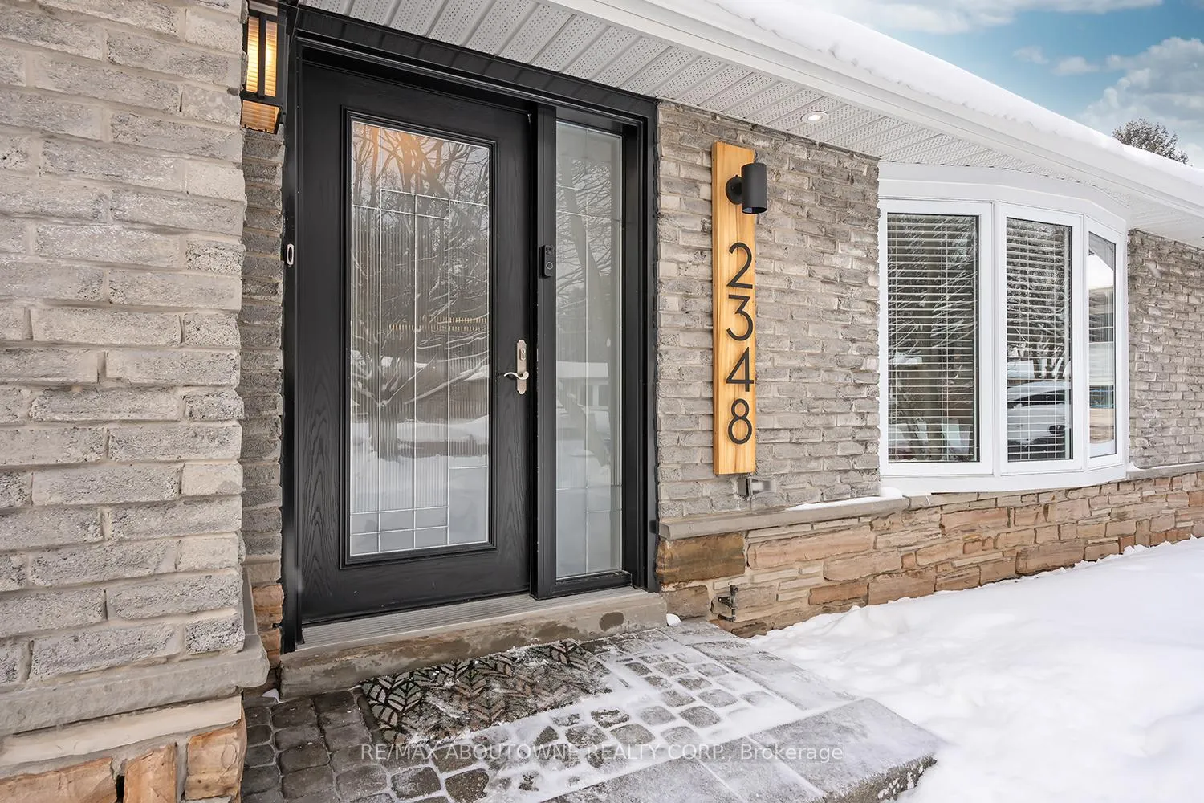
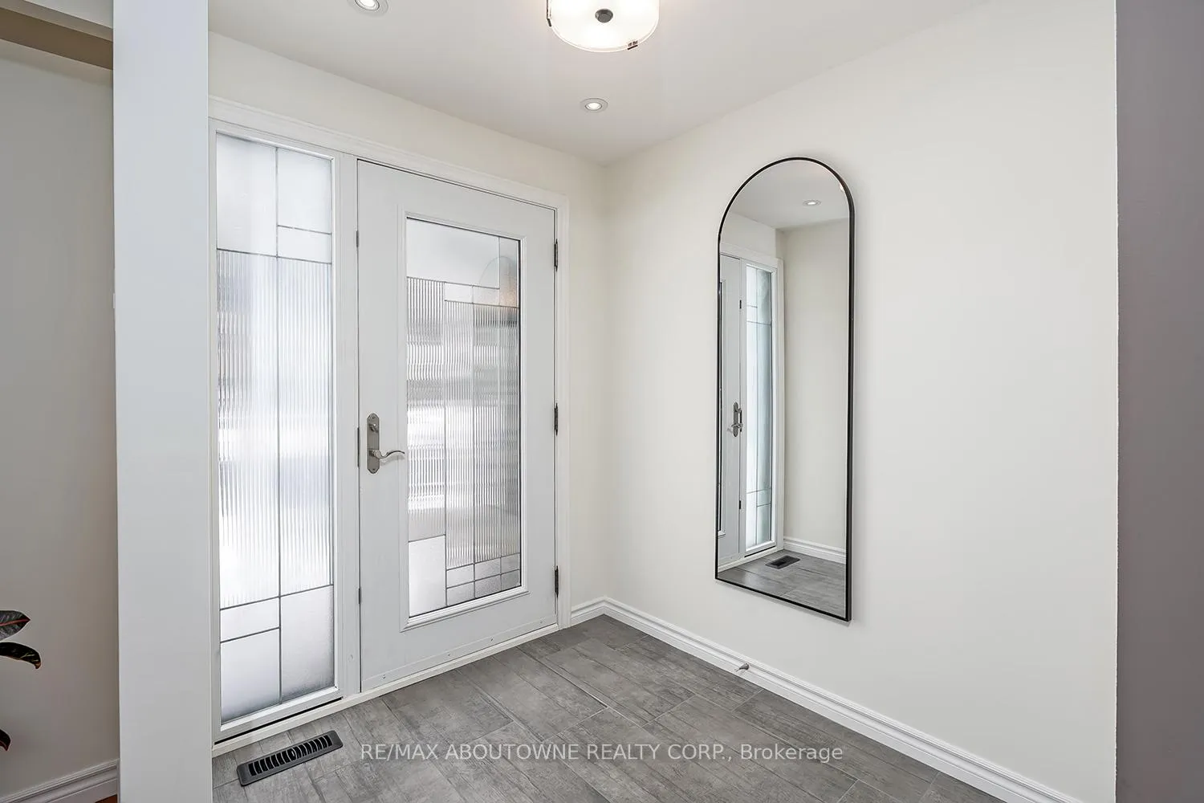 See all 50 photos
Property history
Facts and features
- BasementFinished
- Age of home51–99 years
- Water, sewerMunicipal
- Lot shapeRectangular
- Central air
The homeDetached, Bungalow, Age 51–99 years
- Type: Detached
- Style: Bungalow
- Age: 51–99 years
- Living space: 1,100–1,500 sq ft
- Basement: Finished, full
- Waterfront: None
InsideLower level, Auto garage door remote, carpet free, water heater owned, Rooms above ground 2
- Laundry: Lower level
- Features: Auto garage door remote, carpet free, water heater owned
- Rooms above ground: 2
- Rooms in the basement: 2
- Bedrooms: 3
- Bathrooms: 2
- Kitchens: 1
Outside and lotBrick, brick front, Asphalt shingle, Concrete
- Exterior: Brick, brick front
- Roof: Asphalt shingle
- Foundation: Concrete
- Size: 50 × 100 ft
- Shape: Rectangular
- Zoning: RL3-0
Parking1 Garage, Attached
- Spaces: 1 Garage
- Garage: Attached
Heating, water and powerForced air, gas, Central air, Municipal water
- Heating: Forced air, gas
- Cooling: Central air
- Water: Municipal water
- Sewer: Municipal sewer
- Natural gas: Available
- Hydro: Available
- Cable: Available
- Telephone: Available
Costs and taxesTaxes $5,258 a year, HST included in the price, Rental items None.
- Taxes, 2025: $5,258 a year
- HST: HST included in the price
- Rental items: None.
Included in the saleKitchen ss; fridge, stove, microwave, dishwasher. washer /dryer. all elf's. all window coverings. owned hot water heater. ring door camera. stelpro 4000 watt heater with thermostat and fully insulated, gdo and remote., Wall shelf holding turntable in recroom
- Included: Kitchen ss; fridge, stove, microwave, dishwasher. washer /dryer. all elf's. all window coverings. owned hot water heater. ring door camera. stelpro 4000 watt heater with thermostat and fully insulated, gdo and remote.
- Not included: Wall shelf holding turntable in recroom
Listing detailsW12770832, Sold, Feb 9, 2026
- MLS® number: W12770832
- Status: Sold
- Listed on: Feb 9, 2026
- Days on market: 21
- Updated: Mar 2, 2026
- Possession: 60-89 days
- Occupied by: Owner
- Listing brokerage: RE/MAX ABOUTOWNE REALTY CORP.
About this home
2348 Devon Road, Oakville (Ford), ON L6J 5R5
Ideally located in southeast Oakville, this fully updated and renovated brick bungalow is nestled in the highly desired E.J. James, Maple Grove and Oakville Trafalgar school districts. Perfect for families or those seeking one-level bungalow living, the home is just a short walk to the lake and features 2,500 sq. ft. of TLS, a 50 X 100' lot, 3 bedrooms, 2 bathrooms, open concept main living areas, plus a finished lower level. Main Level: The inviting open-concept main floor features a stunning chef's kitchen with a large island overlooking spacious living and dining areas, accented by rich hardwood flooring, pot lighting, and large windows throughout. All three generous sized bedrooms include ample closet space and natural light, while the renovated 4-piece bath offers the luxury of heated tile flooring. Lower Level: Fully finished featuring quality Torly's vinyl flooring with a Drycore base, with a massive recreation area, and a large office open to an exercise zone. This level also includes a renovated 3-piece bath and a full laundry room. The insulated garage is a hobbyist's dream, equipped with a 4000-watt Stelpro heater reaching 20C in minutes. Outside: Enjoy exterior pot lighting encompassing the entire home, plus a fully fenced backyard with a patio area for family fun & BBQ's. Location: Easy access to highly desired southeast Oakville public & private schools, parks, trails, local transit/GO train, the 403 & 407, shopping the Lake, the harbour and the charm of Oakville's community lifestyle. Other Information: Main level freshly painted so move in ready!; Basement reno including bathroom 2021; Main bathroom 2018; Kitchen 2017; Roof 2011 with a 50 year transferable warranty. HURRY!
Ask about this home
A HOMEH agent will answer your questions about this home.
Around this home
Daily convenience, out of 100, from the distances below
Schools nearby
School rating, out of 10.
Helpful calculators
Your HOMEH agent

"I would see it this week."