

Unit 315, 412 Silver Maple Road
Unit 315, 412 Silver Maple Road
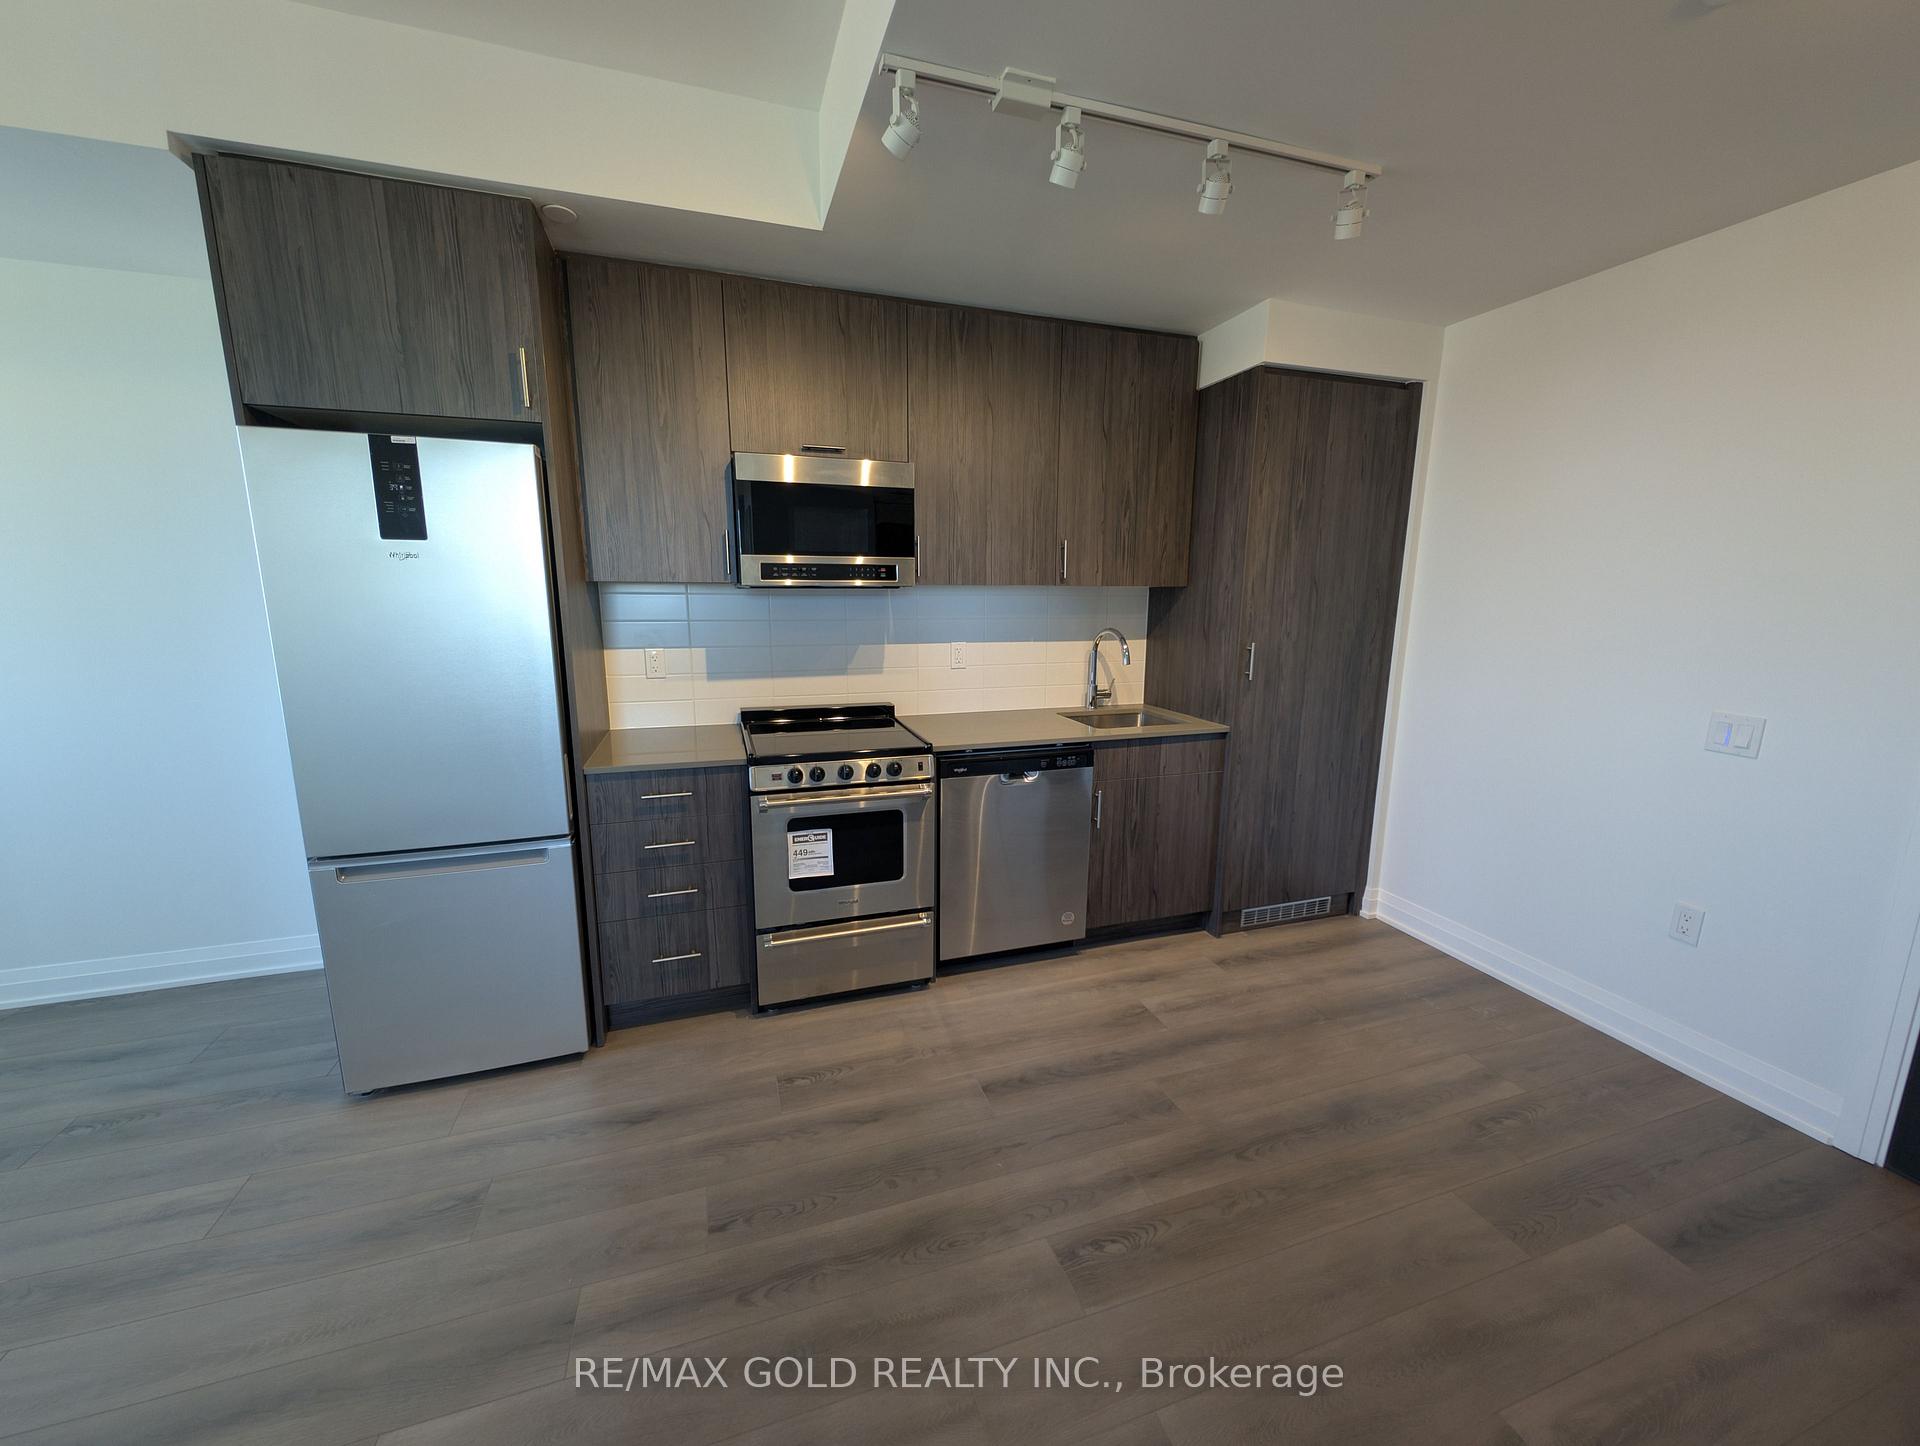 See all 45 photos
Property history
Facts and features
- ExposureWest
- LaundryEnsuite
- LockerOwned
- BalconyOpen
- Central air
- Concierge
- Gym
- Exercise room
- Party room/meeting room
The homeCondo Apartment, Apartment, New
- Type: Condo Apartment
- Style: Apartment
- Age: New
- Living space: 500–599 sq ft
- Basement: None
- Exposure: West
InsideEnsuite, Carpet free, Concierge/security
- Laundry: Ensuite
- Features: Carpet free
- Security: Concierge/security
- Rooms above ground: 4
- Bedrooms: 1 + 1 in the basement
- Bathrooms: 1
- Kitchens: 1
- Family room: Yes
OutsideConcrete, Open
- Exterior: Concrete
- Balcony: Open
Parking and locker1 Parking, Underground, Parking type Owned
- Spaces: 1 Parking
- Garage: Underground
- Parking type: Owned
- Spot: 13
- Locker: Owned
- Locker unit: 136
- Locker number: Tba
- Locker level: Level a
BuildingThe Post, Condo corporation 0, Concierge, gym, elevator, exercise room, game room, party room/meeting room
- Name: The Post
- Condo corporation: 0
- Amenities: Concierge, gym, elevator, exercise room, game room, party room/meeting room
- Pets: Allowed
Heating, water and powerForced air, gas, Central air
- Heating: Forced air, gas
- Cooling: Central air
Rent and termsRent $2,200 a month, Entire property, Unfurnished
- Rent: $2,200 a month
- Space for rent: Entire property
- Furnished: Unfurnished
- Lease: 12 months
- Paid: Monthly
- Rent includes: High speed internet, parking
- Deposit: Required
- Credit check: Required
- Employment letter: Required
- Rental application: Required
- References: Required
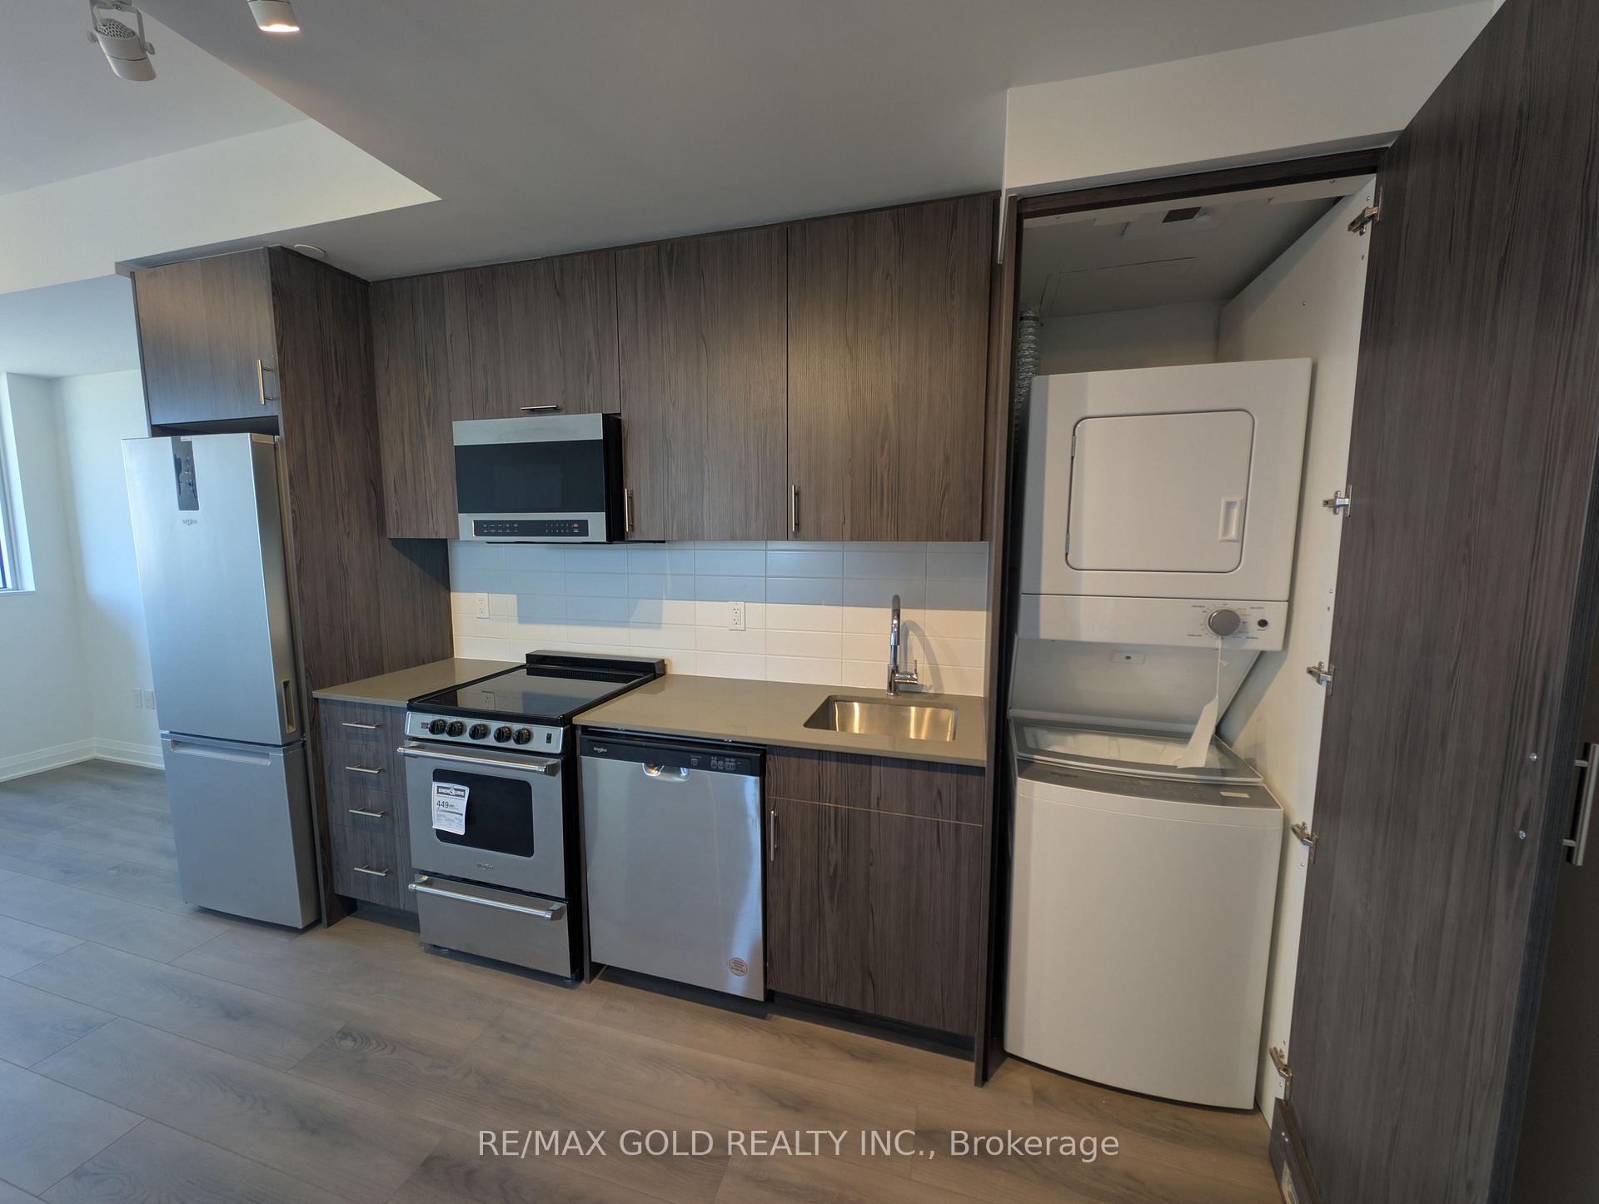
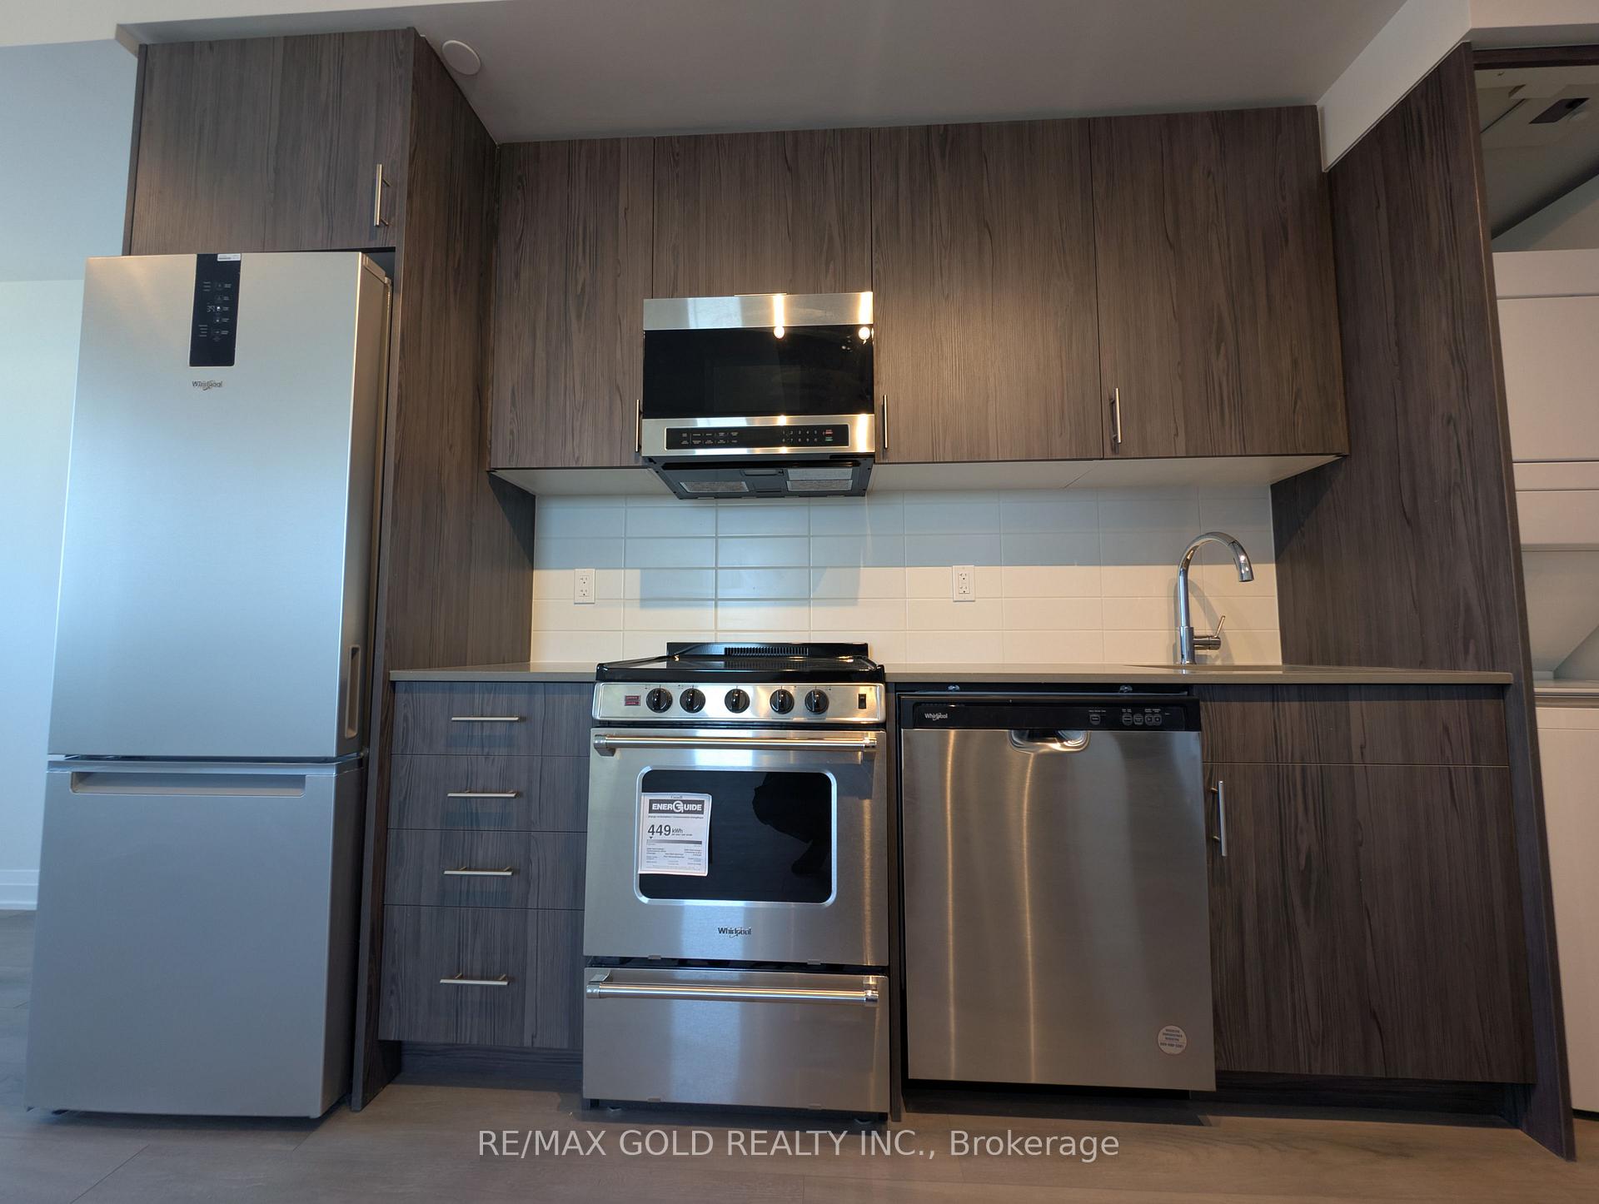
IncludedS/s fridge, s/s stove, s/s b/i dishwasher, clothes washer & clothes dryer, all electrical light fixtures, all window coverings, combo microwave range hood, high-speed gigabit fibe 1.5 gbps bell internet, 1x (one) parking spot, 1x (one) storage locker
- Included: S/s fridge, s/s stove, s/s b/i dishwasher, clothes washer & clothes dryer, all electrical light fixtures, all window coverings, combo microwave range hood, high-speed gigabit fibe 1.5 gbps bell internet, 1x (one) parking spot, 1x (one) storage locker
NearbyGolf, hospital, park, public transit, school bus route
- Close to: Golf, hospital, park, public transit, school bus route
Listing detailsW12187519, Rented, Jun 1, 2025
- MLS® number: W12187519
- Status: Rented
- Listed on: Jun 1, 2025
- Days on market: 60
- Updated: Jul 31, 2025
- Possession: Immediate
- Occupied by: Vacant
- Listing brokerage: RE/MAX GOLD REALTY INC.
About this home
Unit 315, 412 Silver Maple Road, Oakville (Joshua Meadows), ON L6H 7X8
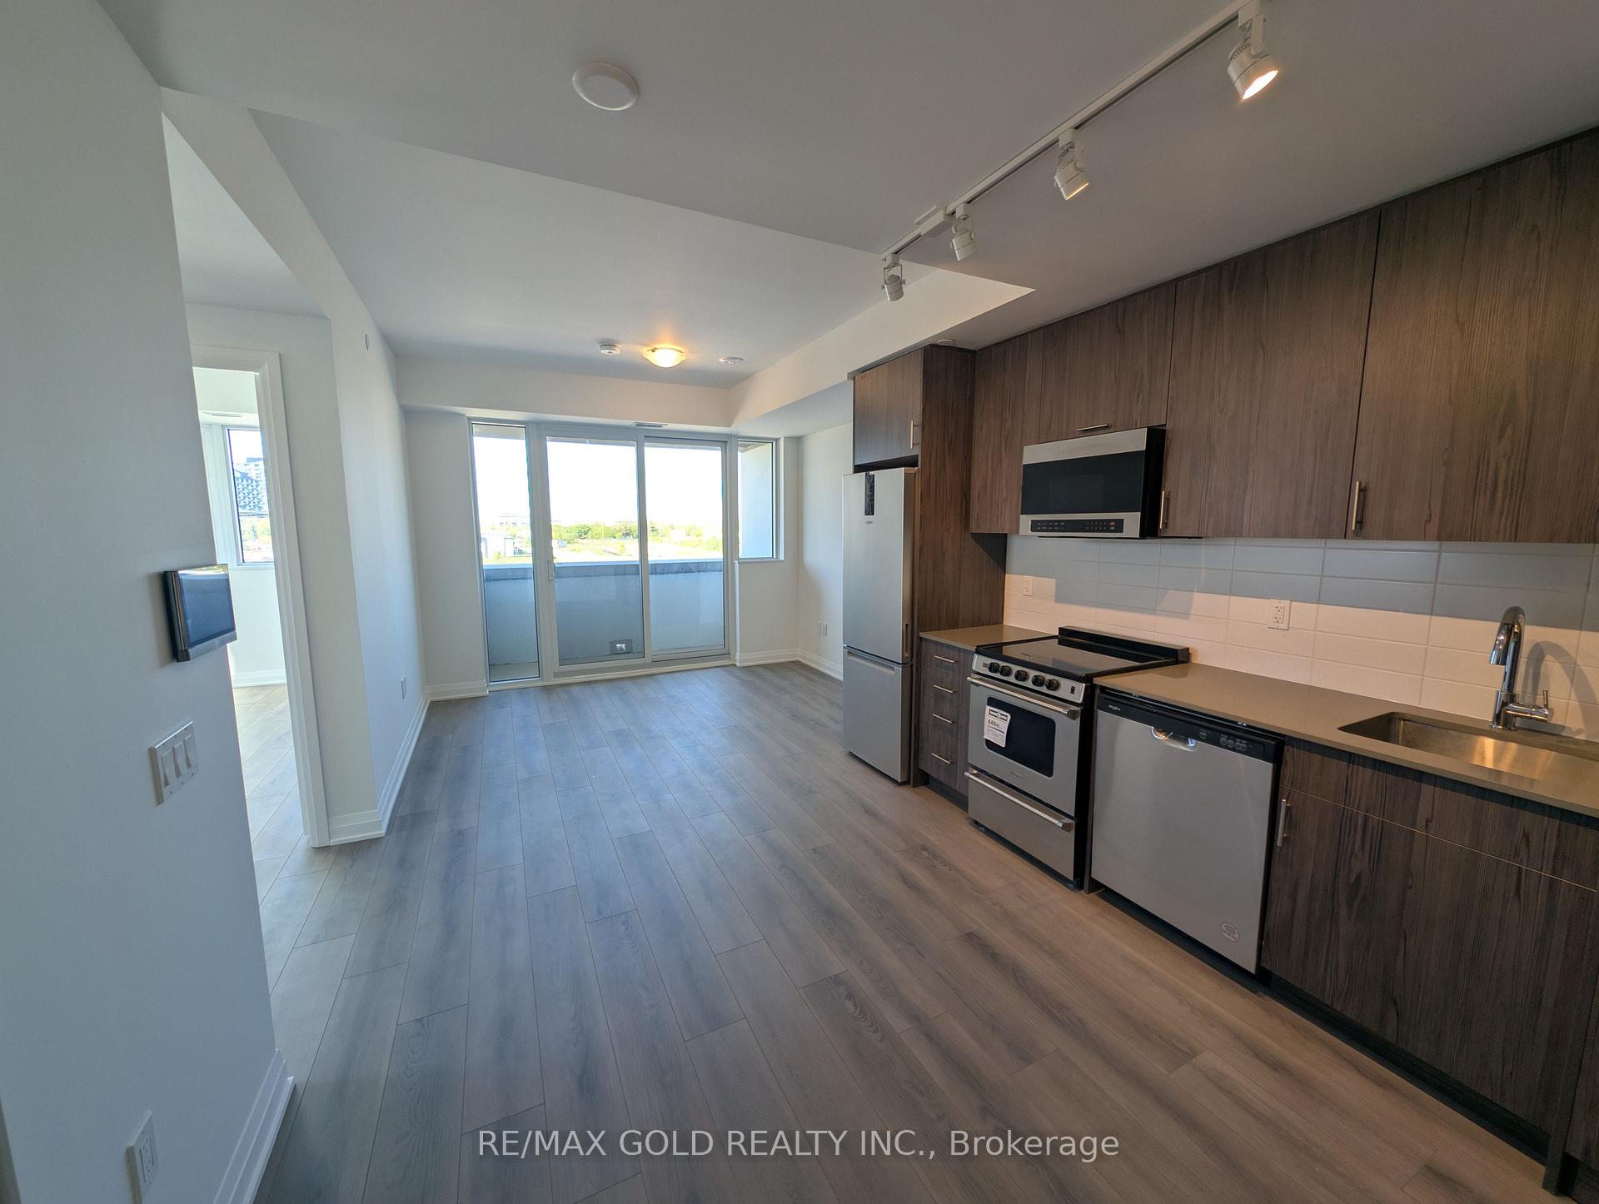
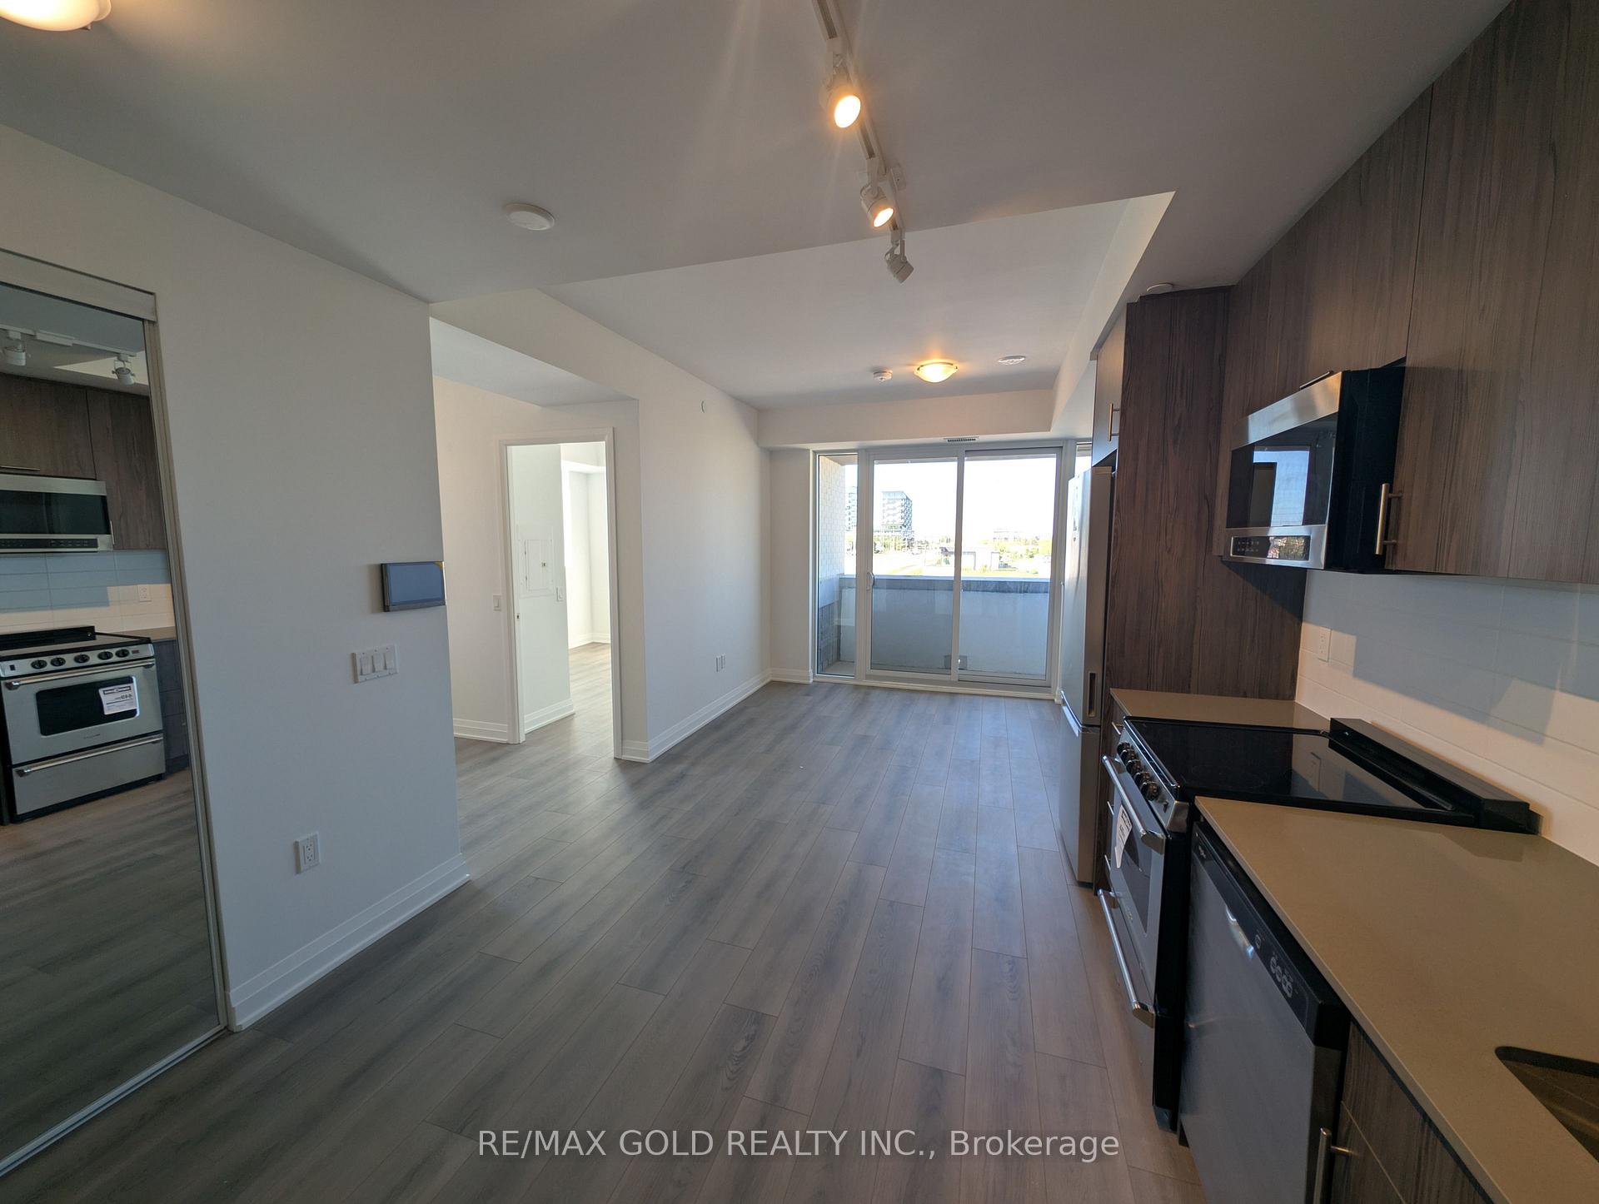
Your Modern Retreat in the Heart of Oakville! Step into comfort and style with this beautifully designed 1-bedroom + den corner unit, where natural light floods through large windows, creating a warm and inviting space. Modern finishes and stainless steel appliances enhance the open-concept kitchen and living area, while the private balconywith a concrete privacy walloffers the perfect spot to unwind in peace. Enjoy the convenience of ensuite laundry, and make the most of your lifestyle with resort-style amenities: a fitness centre, yoga studio, party room, games room, private dining area, rooftop terrace with BBQ stations, and even a pet grooming room. Ideally located near supermarkets, schools, and Sheridan College, this unit places you steps from endless dining options and minutes from Oakville Place Mall, Trafalgar Hospital, and top golf courses. Embrace the outdoors with nearby trails like Nipigon Trail and Sixteen Mile Creek, or take a short 15-minute trip to the shores of Lake Ontario. Quick access to Highways 403 and 407 makes commuting a breeze. Whether youre working from home in the den, exploring the vibrant neighborhood, or relaxing in your modern haven, this is urban living with a serene twist. Welcome home.
Ask about this home
A HOMEH agent will answer your questions about this home.
Know more about The Post
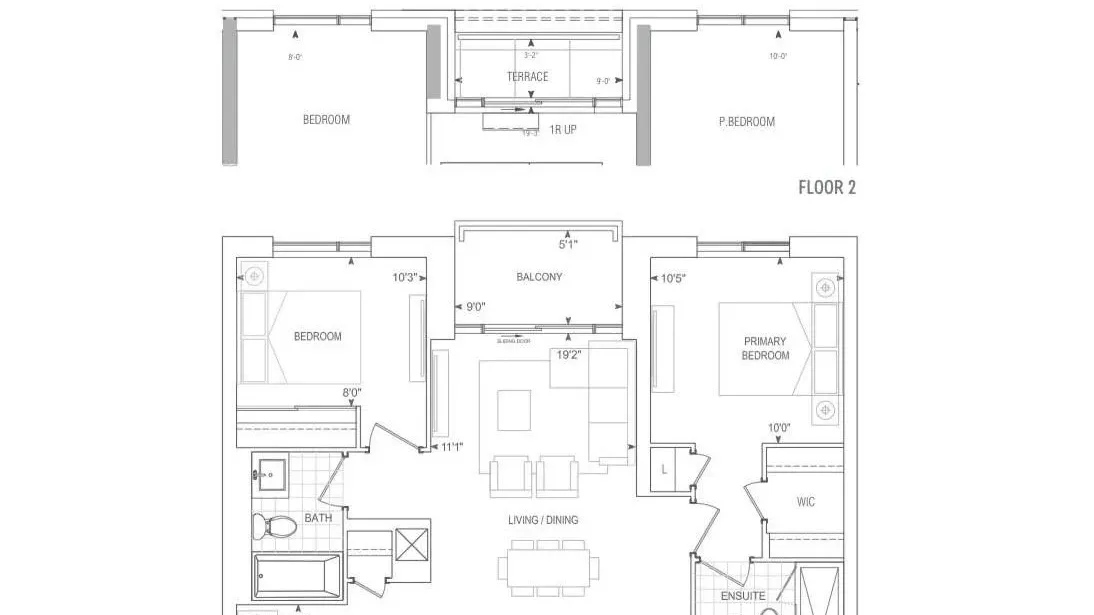
Condo building · 412 Silver Maple Road
The Post is a condo. Right now 2 for sale and 3 for rent are on the market here.
No similar units for rent in The Post right now.
Around this home
Daily convenience, out of 100, from the distances below
Schools nearby
School rating, out of 10.
Helpful calculators
Your HOMEH agent

"I would see it this week."