
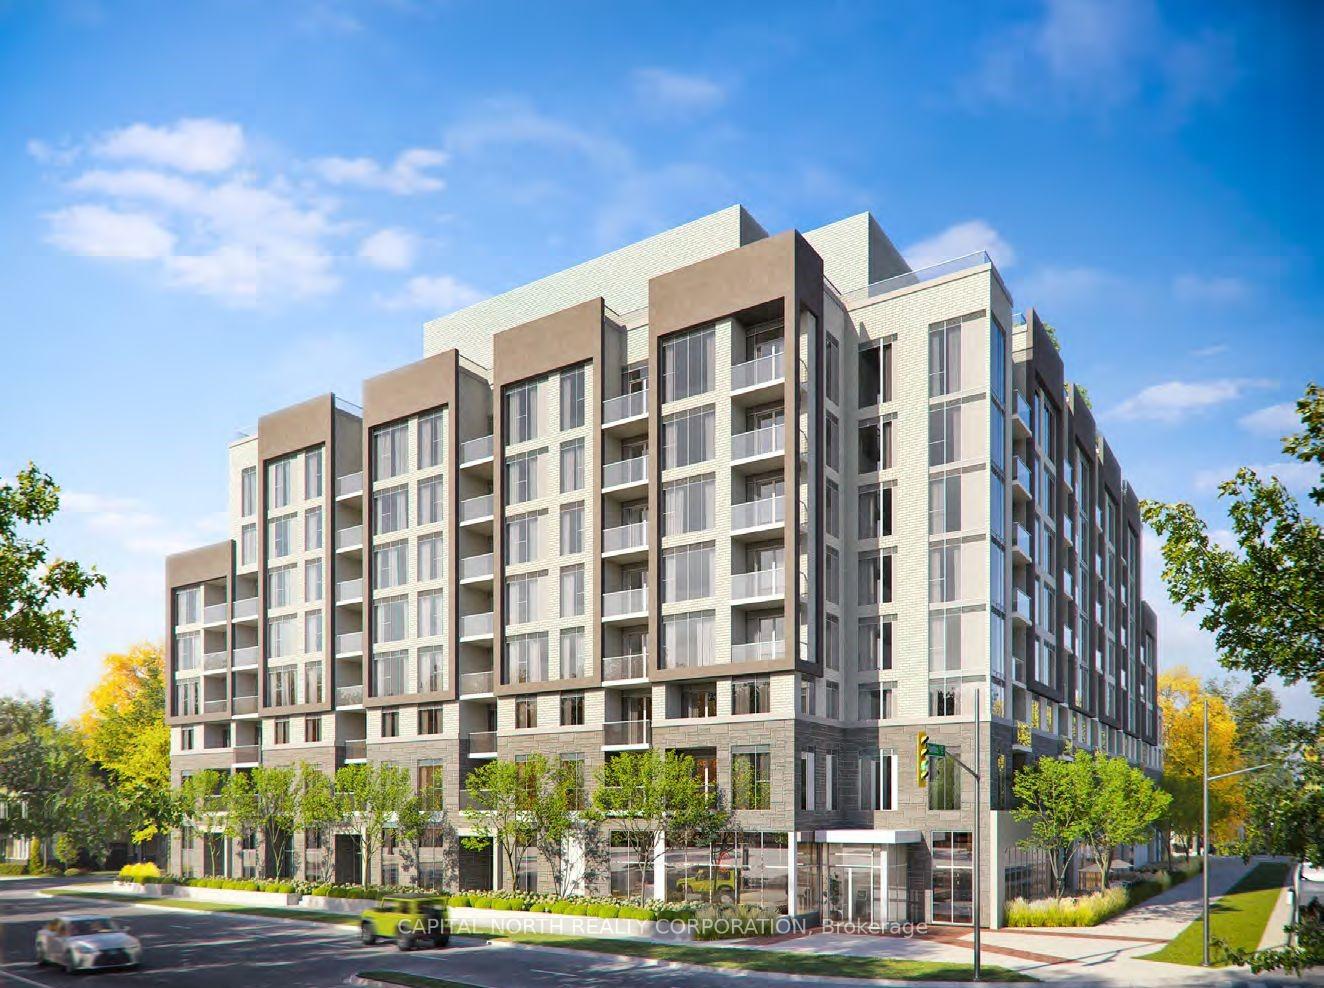
Unit 708, 412 Silver Maple RoadOakville (Joshua Meadows), ON L6H 0S2
1+1 bd · 1 ba · 1 parking
1/10Ontario Real Estate › Oakville › Joshua Meadows › The Post
Unit 708, 412 Silver Maple RoadOakville (Joshua Meadows), ON L6H 0S2
Expired
1+1 bd · 1 ba · 1 parking
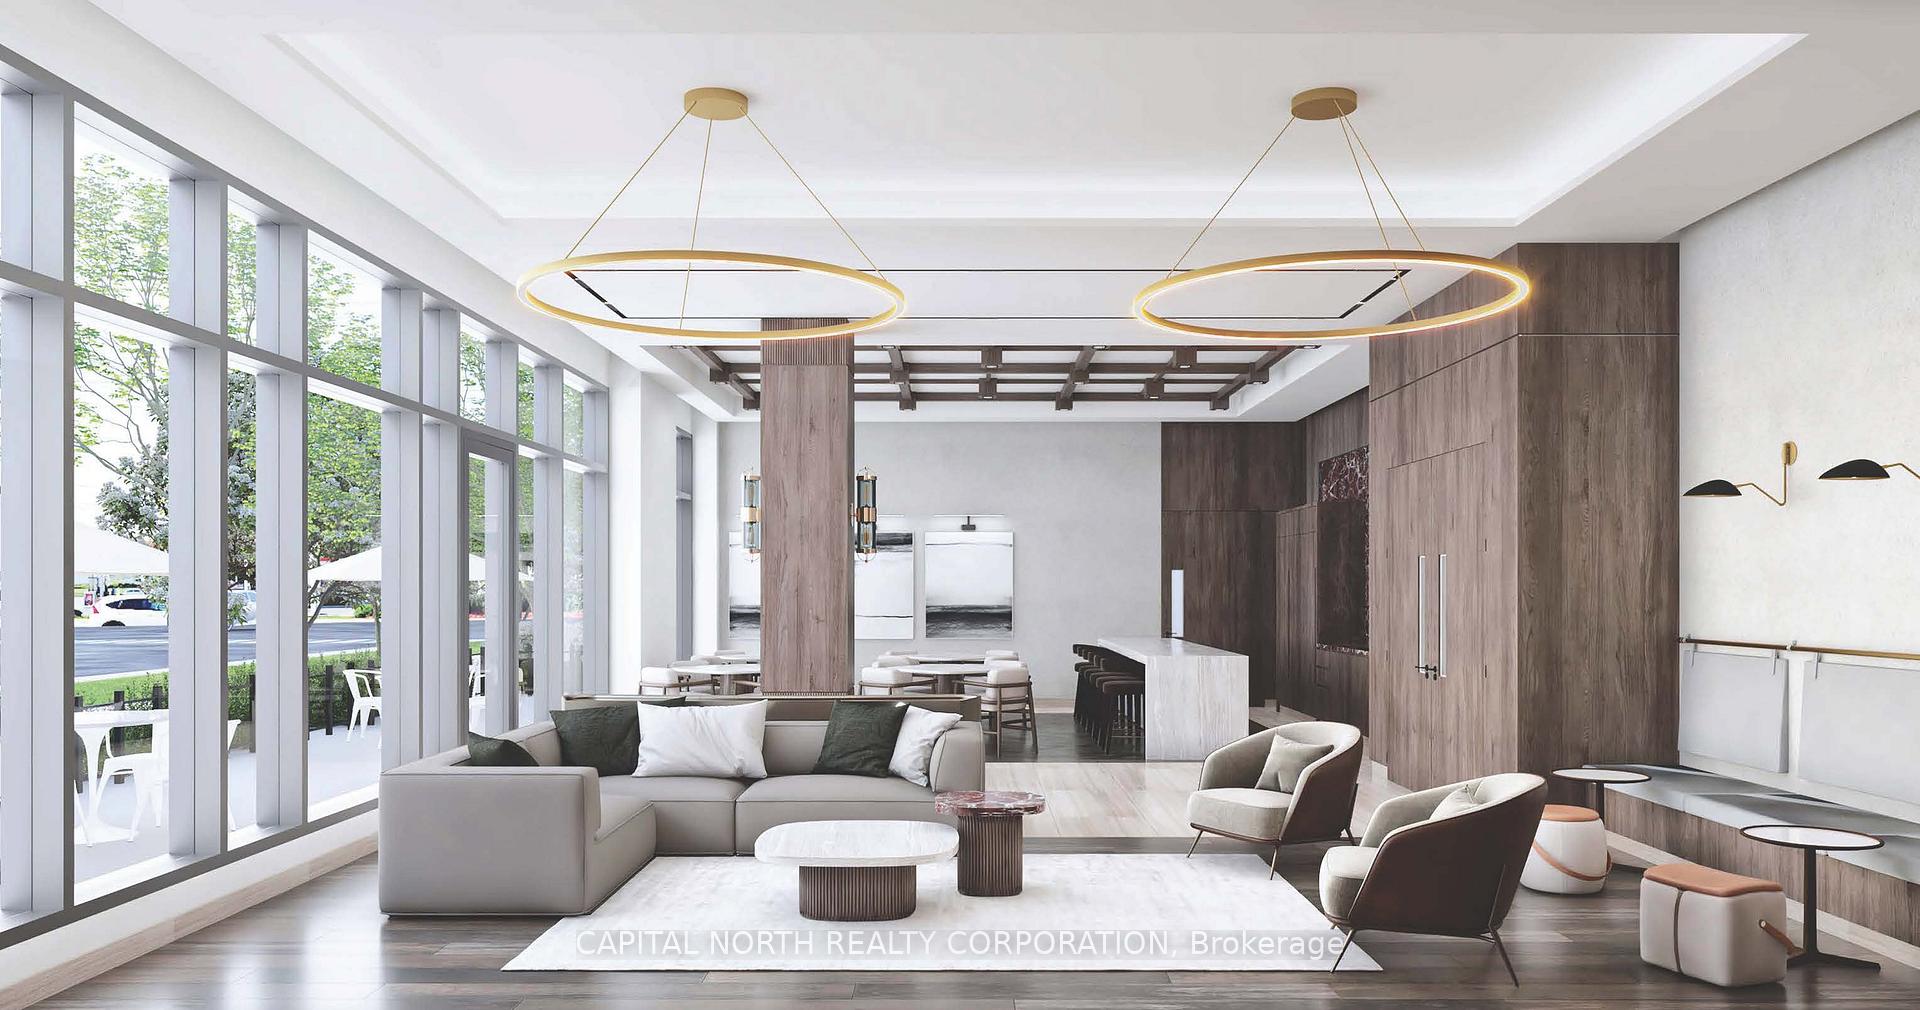 See all 10 photos
1+1 Bedrooms
1 Bathrooms
1 Parking
500~599 Sq.Ft.
$532 Fee/mo
Property history
$714,900first asked
$2,199asking now
▼ 100%since June
JunMarJanNow
Taken off marketFeb 17, 2026
$2,199
Listed for saleFeb 4, 2026
$2,199
Taken off marketFeb 4, 2026
$2,199
Listed for saleDec 5, 2025
$2,199
Taken off marketSep 10, 2025
$684,900
Listed for saleAug 13, 2025
$684,900
Listed for saleJan 17, 2025
$680,000
Taken off marketJan 17, 2025
$714,900
Listed for saleJun 17, 2024
$714,900
Book a viewing
Wed28
Thu29
Fri30
Sat31
Pick a time
Ask HOMEH
Ask about this home

Nima MirderrickvandReal Estate Broker · HOMEH
"I would see it this week."
Unit 708, 412 Silver Maple Road, Oakville
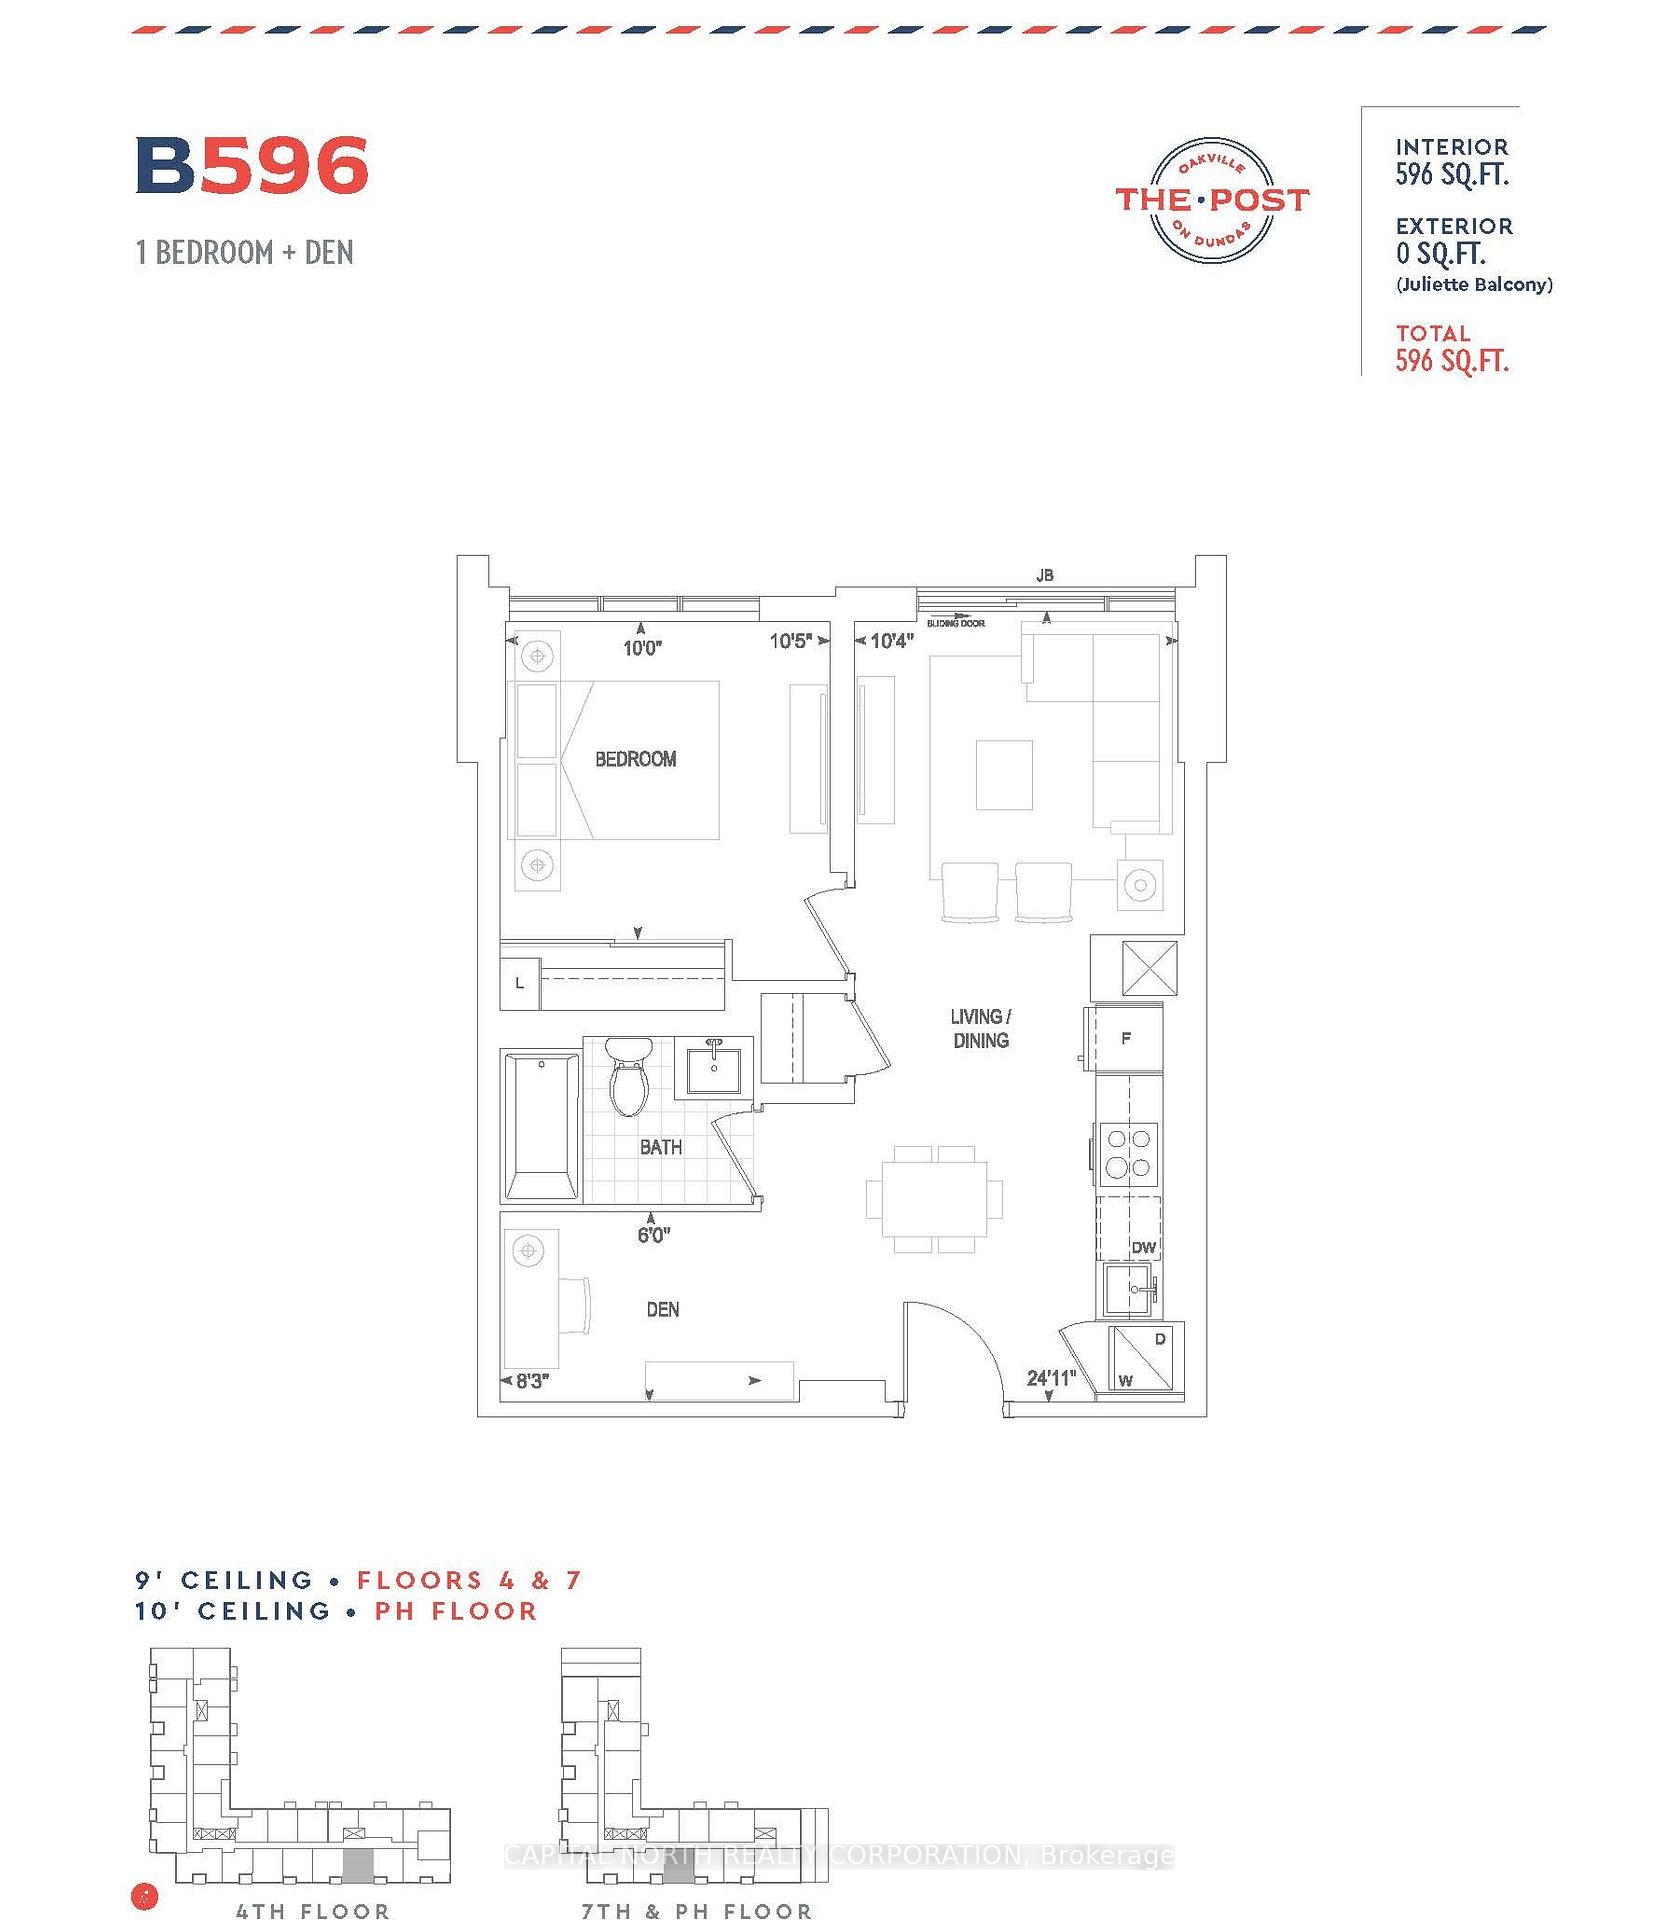
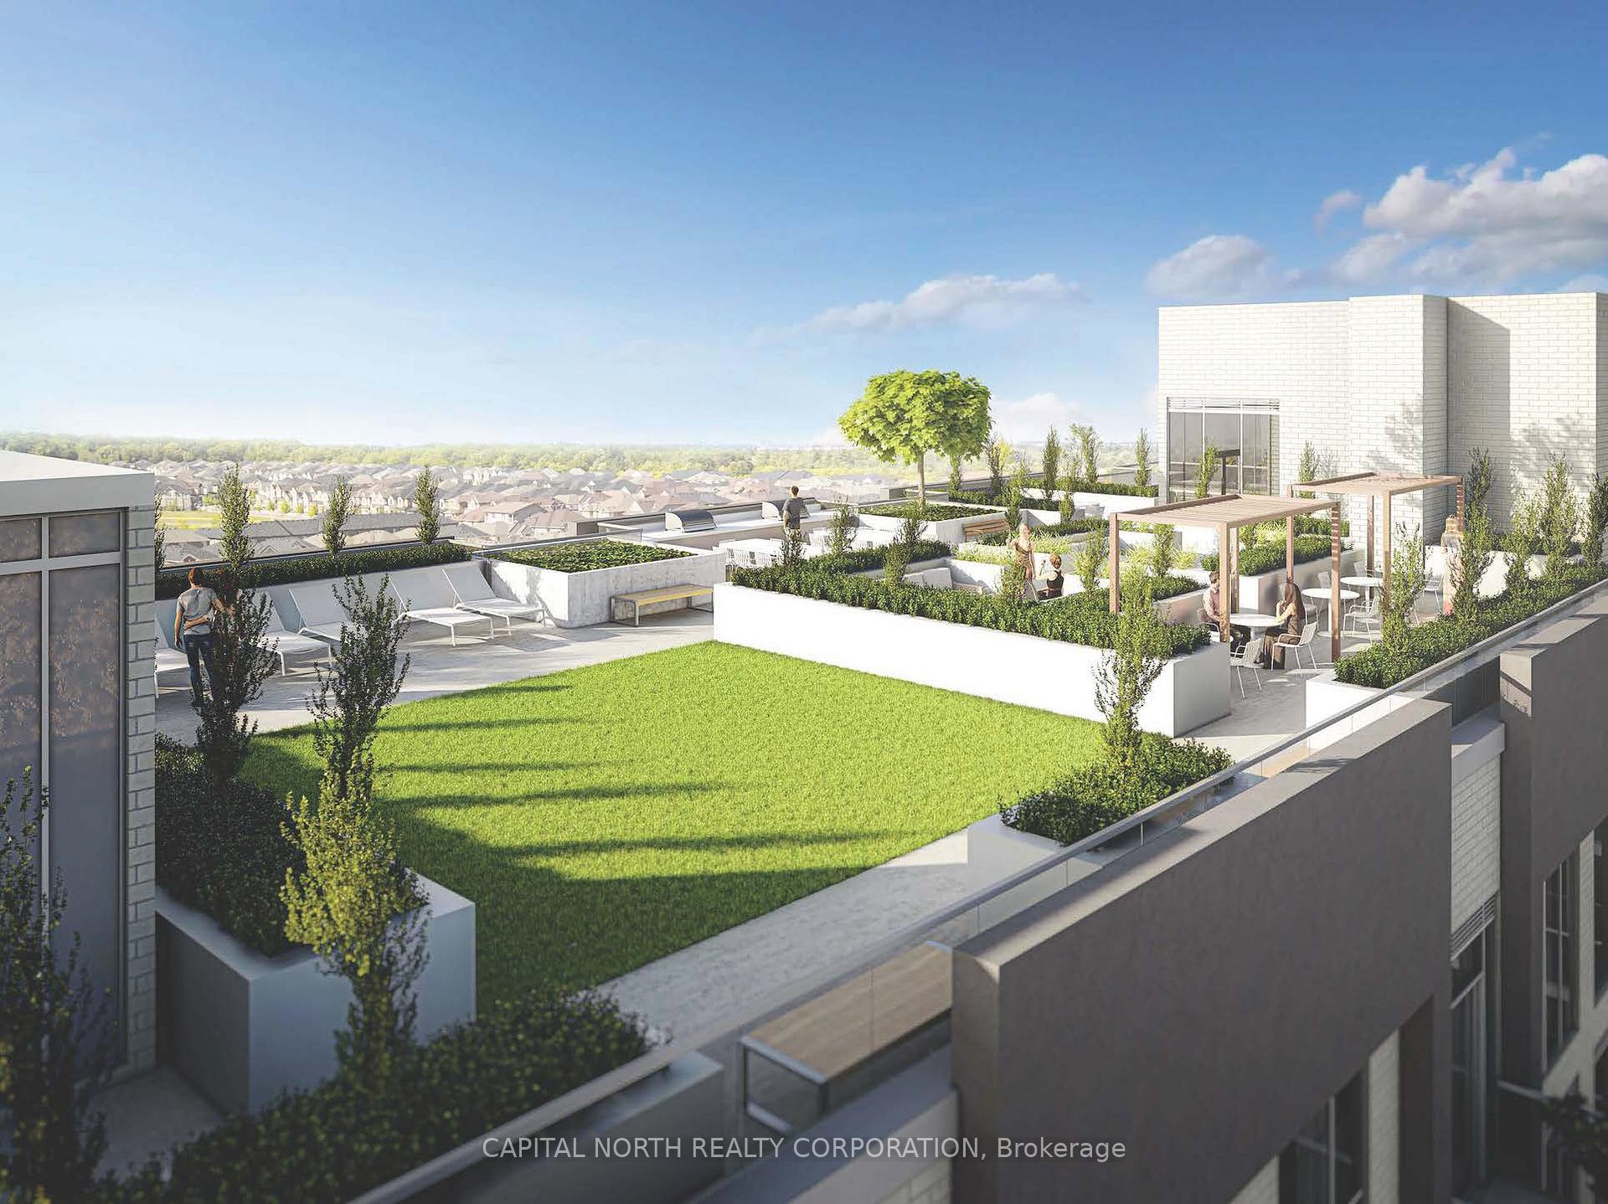
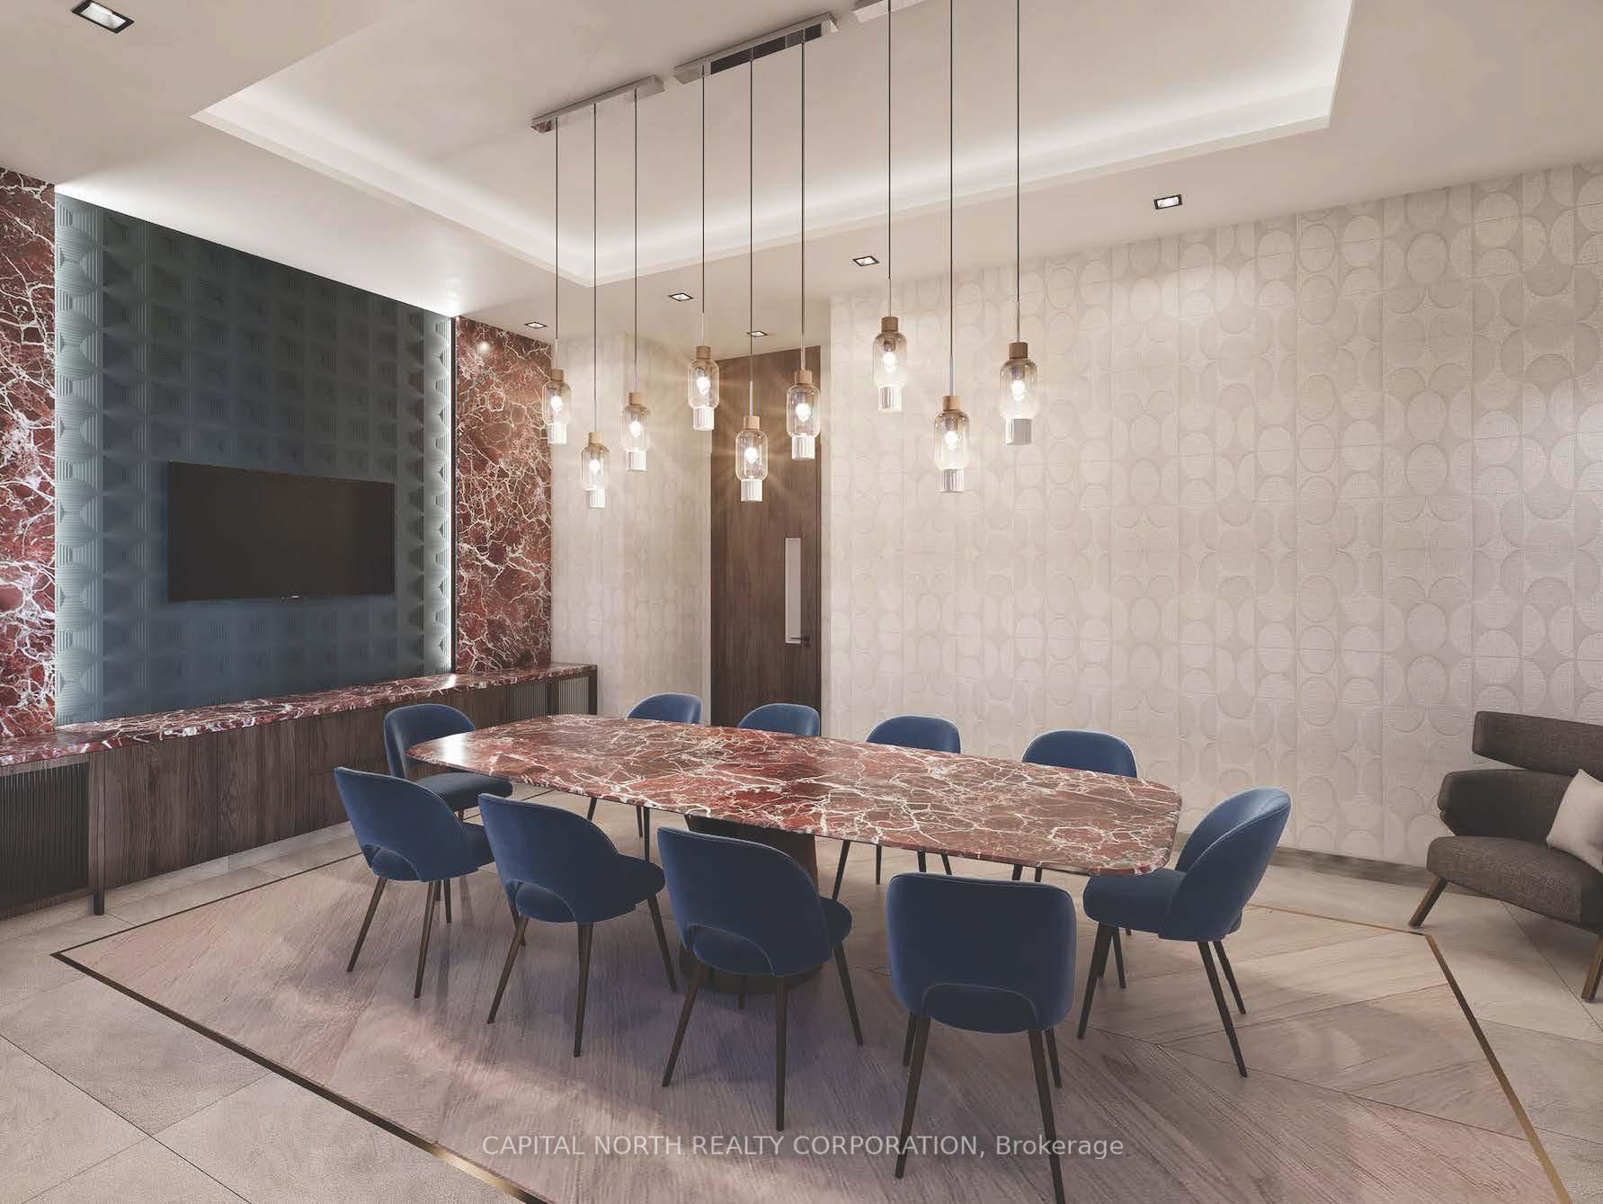
Welcome To The Post Condos By Greenpark Group. Brand New Open Concept 1 Bdrm + Den & 1 Bath. 9Ft Ceilings. Laminate Flooring, Quartz Counters, S/S Appliances And Backsplash. Conveniently Located Near Shopping, Public Transit, Hwys 403, 407 & QEW, Go Train, Schools & Sheridan College, Oakville Trafalgar Hospital And Parks. Concierge, Rooftop Terrace, Dining/Party Room, Fitness/Yoga Studio And Pet Grooming Room.
Read more
Storage Area LockersCarpet FreeHospitalPublic TransitRec./Commun.CentreSchool
Facts & features
TypeCondo Apartment
StyleApartment
BuiltNew
Size500~599 Sq.Ft.
HeatingForced air, gas
CoolingCentral air
Parking1 drive
Book a viewing
Wed28Oct
Thu29Oct
Fri30Oct
Sat31Oct
Sun1Nov
Pick a time
Rooms
5 rooms · 1 bathroom
Main floor5 rooms
- Living room24′3″ × 10′4″251 sq.ft.
- Dining room24′3″ × 10′4″251 sq.ft.
- Kitchen24′3″ × 10′4″251 sq.ft.
- Primary bedroom10′ × 10′6″105 sq.ft.
- Den6′ × 8′4″50 sq.ft.
Bathrooms1
3-pcMain
Thinking of selling your home?See what your home is worth today.
Around this home
Dundas St / Postridge Dr
2Walking
Schools nearby
School rating, out of 10.
Dr. David R. Williamselementary · Public · 1.4 km
7.7/10
Iroquois Ridgesecondary · Public · 1.6 km
9.3/10
Post's Cornerselementary · Public · 1.7 km
7.8/10
Listing details
MLS® numberW11929865
Listed onJan 17, 2025
Days on market73
UpdatedMar 31, 2025
Listing brokerageCAPITAL NORTH REALTY CORPORATION
Possession2025-02-28 / February 28, 2025
Helpful tools
Mortgage calculator
Closing costs
Land transfer tax
Buyer guide
Your HOMEH agent
NimaHOMEH agent · Oakville
"I would see it this week."
Ask Nima
Ask HOMEH about this home
Price, neighbourhood, monthly cost. Ask anything.
HOMEH Intelligent Agent is an AI, not a licensed representative. Check anything important with your agent.