
 See all 29 photos
Property history

This home has sold. It is no longer available.
Property not available for sale or for rent.
Ask about this home
A HOMEH agent will answer your questions about this home.Ask HOMEH
About this home
418 Southland Crescent, Oakville
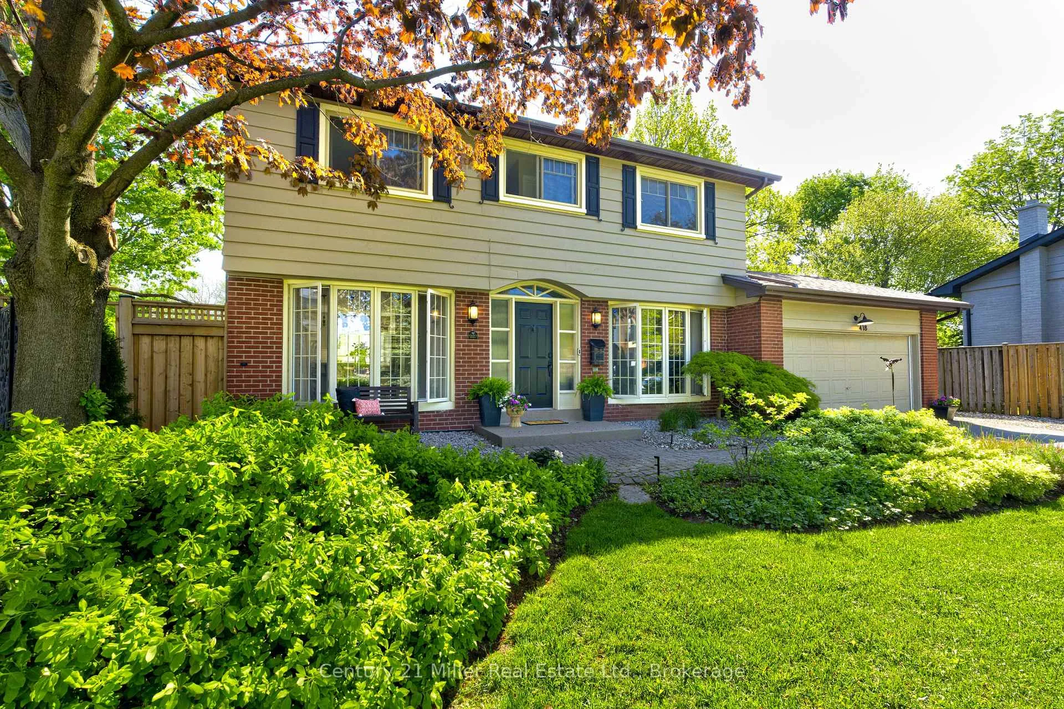
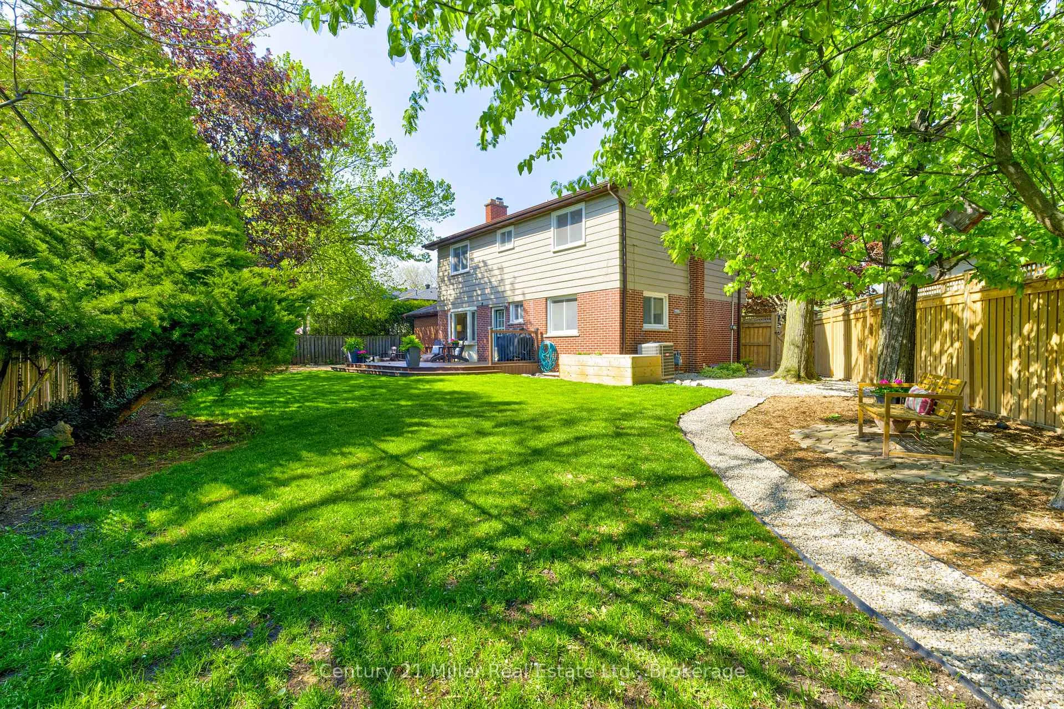
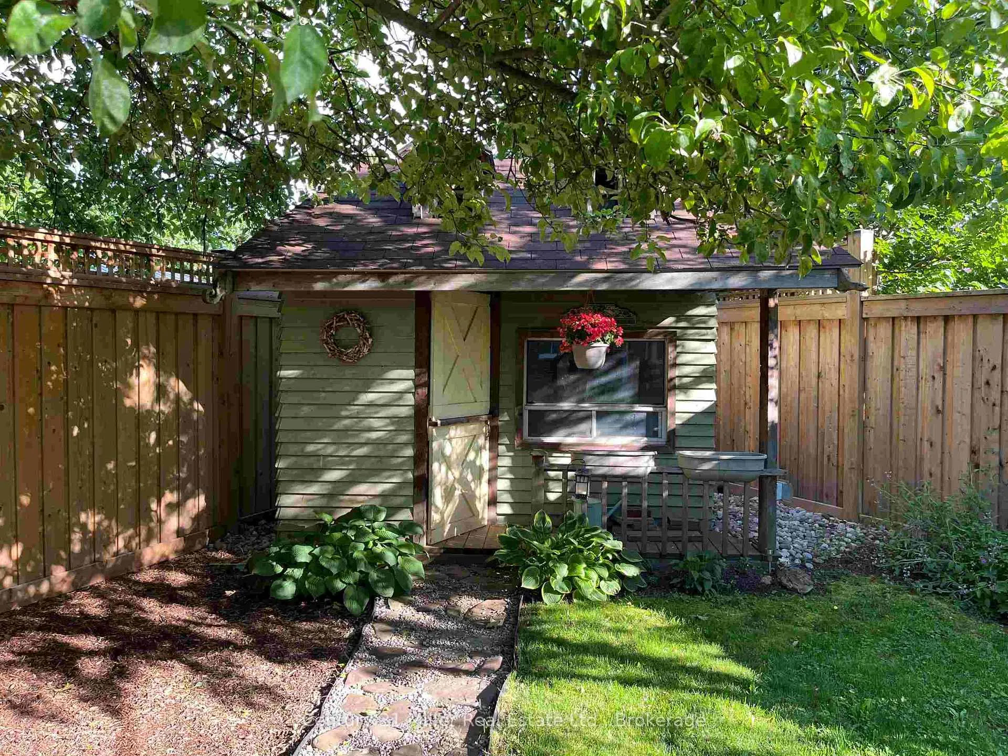
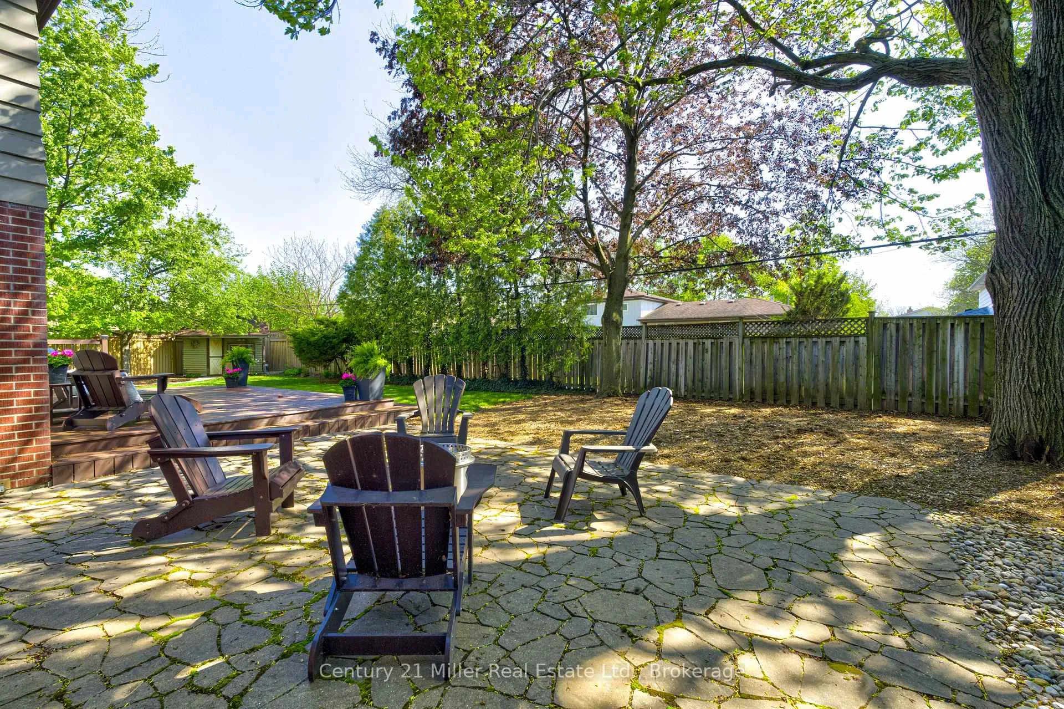
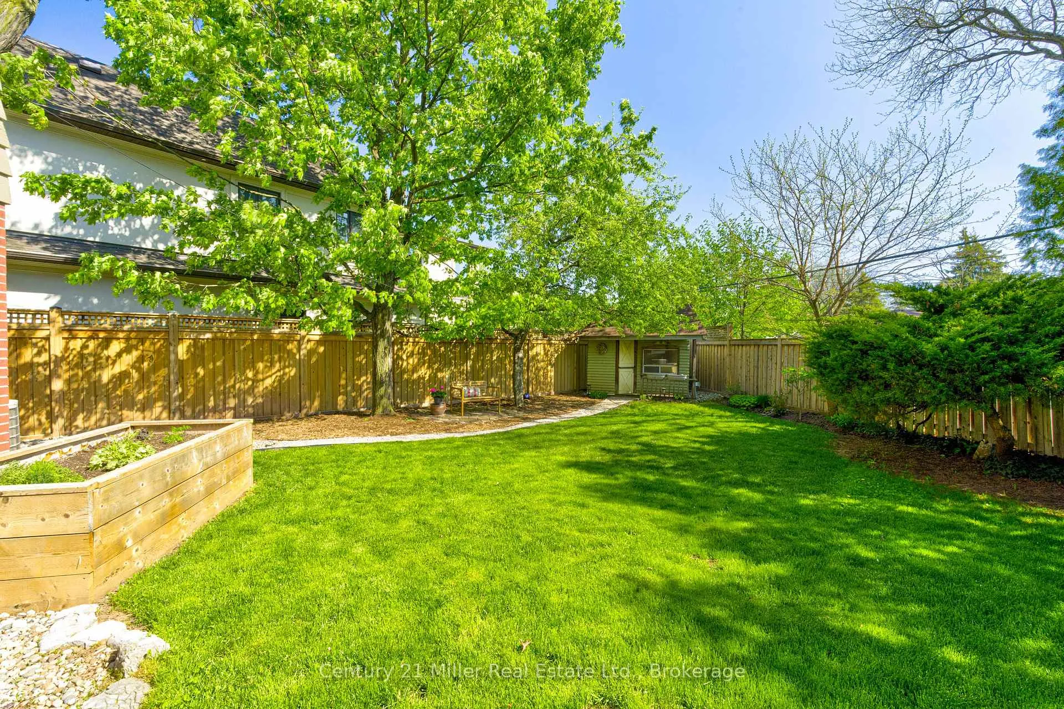
Welcome to 418 Southland Crescent, a rare opportunity to live on one of South Oakville's most desirable street addresses. This home is set on a gorgeous 48 x 127 ft lot amongst mature trees on this quiet Crescent. Thoughtfully renovated while maintaining warmth and character, this home offers stylish finishes, functional family living, and an exceptional LOCATION! The stunning eat-in kitchen is truly the heart of the home, featuring wide plank flooring, quartz countertops, brand new stainless steel fridge (2026) designer lighting, a custom wall of pantry storage, and an abundance of natural sunlight pouring through oversized windows. The open-concept living and dining rooms are ideal for entertaining with cozy wood burning fireplace and everyday living, showcasing freshly refinished hardwood floors completed in 2026.Upstairs offers 4 spacious bedrooms and a beautifully updated main bathroom with double vanity. The main floor also features arguably the cutest powder room you've ever seen, full of charm and designer personality.The finished basement offers incredible versatility, functioning beautifully as both a rec room and home office space, complete with a 3-piece bathroom and large utility/storage room with loads of storage.Step outside to your private backyard oasis and you'll wonder if you've been transported to Muskoka! Surrounded by mature trees and peaceful greenery on as massive 48.51 ft x 118.31 x 107.04 x 127.53 ft pie shaped lot, it is the true definition of tranquility.For added peace of mind, the home has been proactively waterproofed.Ideally located in a family-friendly neighbourhood close to coronation park, trails, shopping, great schools, Bronte Village, lakefront, GO Station and convenient highway access, this is an exceptional opportunity to enjoy turnkey living in sought-after South Oakville.
Facts & features
Ask about this home
A HOMEH agent will answer your questions about this home.
Rooms
12 rooms · 3 bathrooms
- Dining room10′10″ × 9′7″104 sq.ft.
- Kitchen10′8″ × 13′139 sq.ft.
- Bathroom—
- Living room11′3″ × 22′10″257 sq.ft.
- Bedroom 310′4″ × 8′10″91 sq.ft.
- Bedroom19′5″ × 11′9″229 sq.ft.
- Bedroom 211′9″ × 10′4″122 sq.ft.
- Bedroom 411′5″ × 13′2″150 sq.ft.
- Bathroom8′3″ × 5′41 sq.ft.
- Bathroom—
- Utility room10′7″ × 23′2″244 sq.ft.
- Recreation14′6″ × 23′2″335 sq.ft.
Around this home
Schools nearby
School rating, out of 10.
Listing details
Helpful tools
Your HOMEH agent
"I would see it this week."
Ask HOMEH about this home
Price, neighbourhood, monthly cost. Ask anything.
HOMEH Intelligent Agent is an AI, not a licensed representative. Check anything important with your agent.