
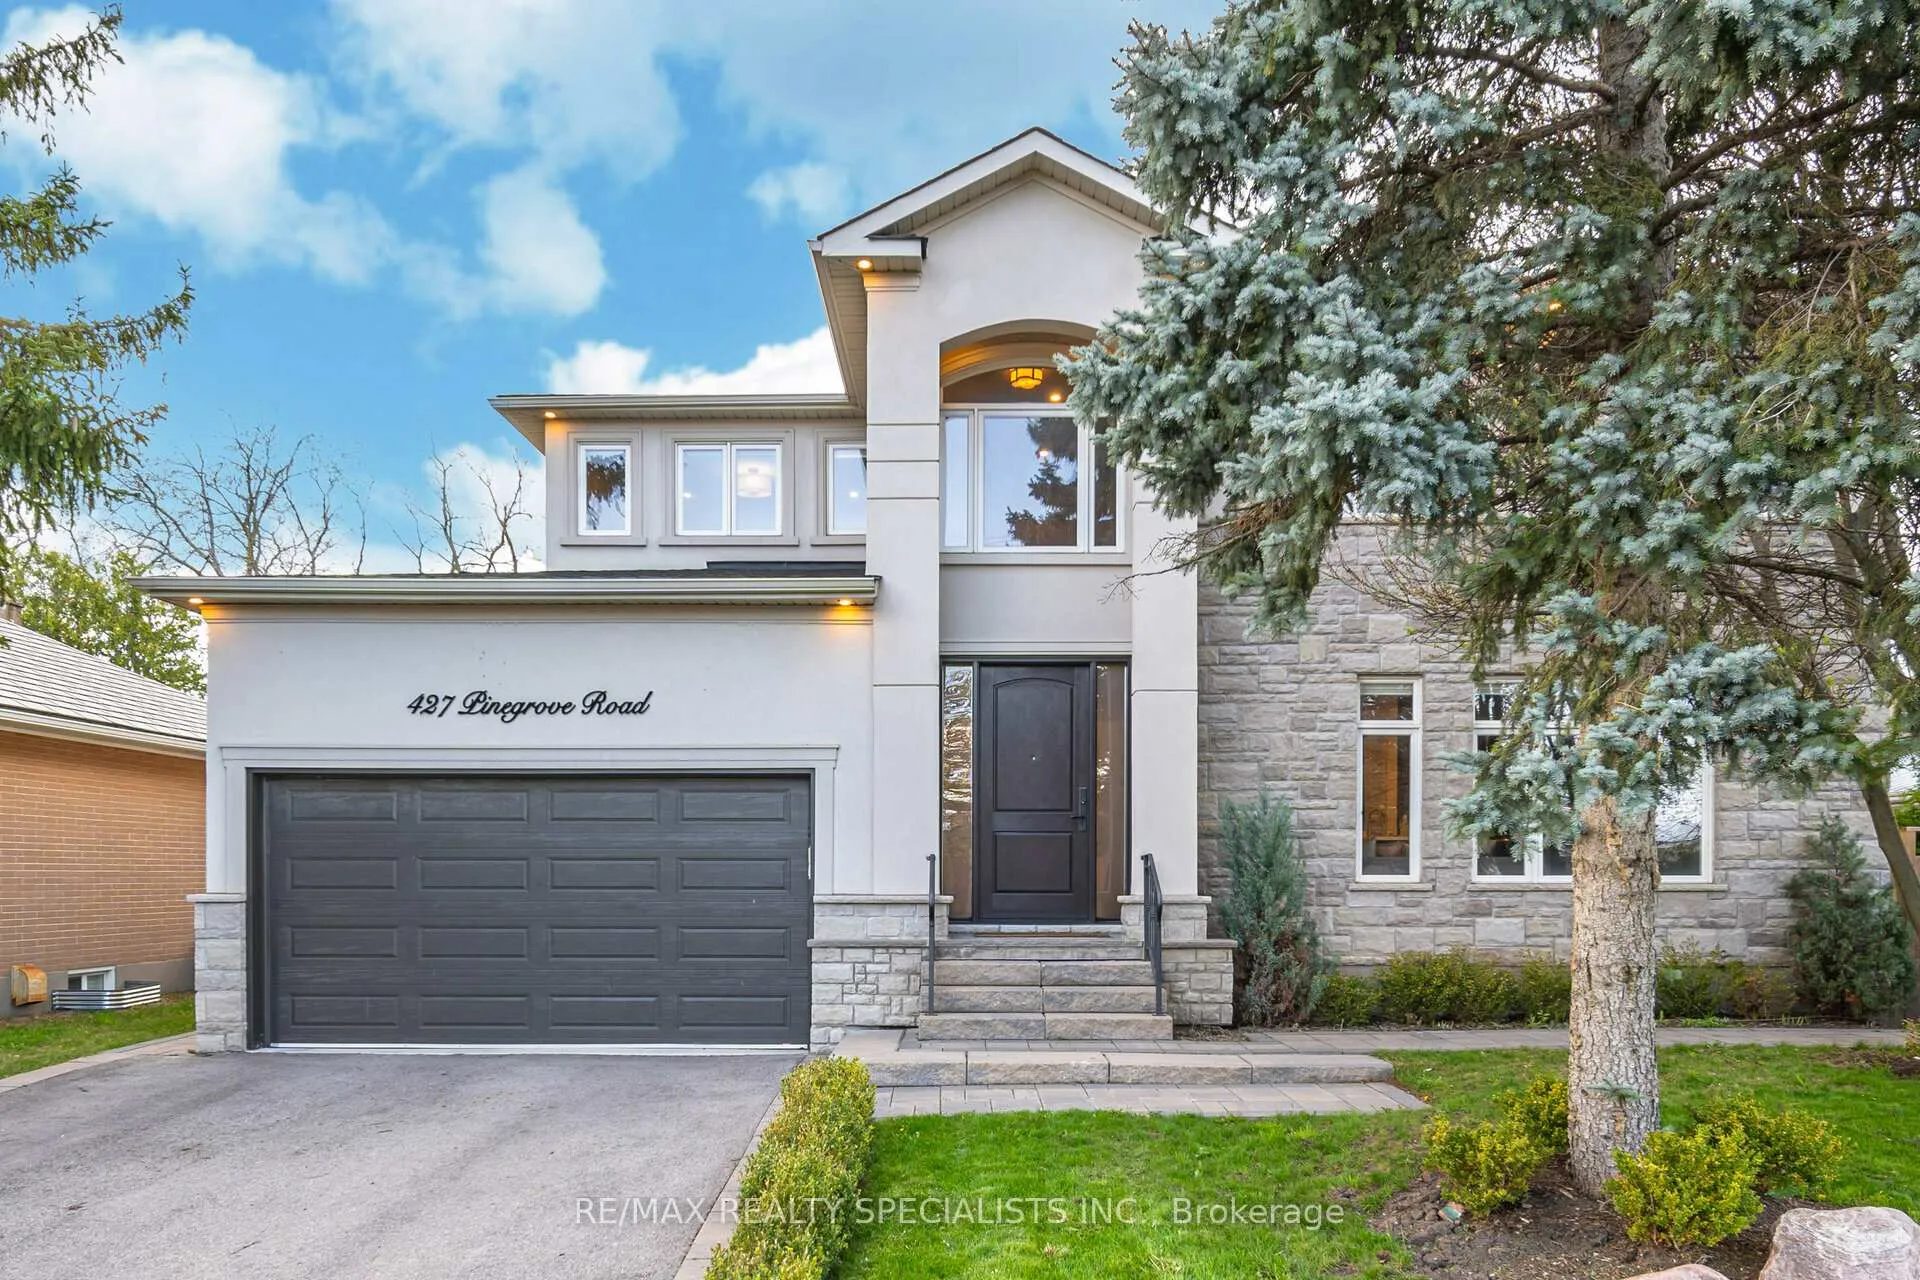
427 Pinegrove Road
Oakville (West)427 Pinegrove Road
Oakville (West)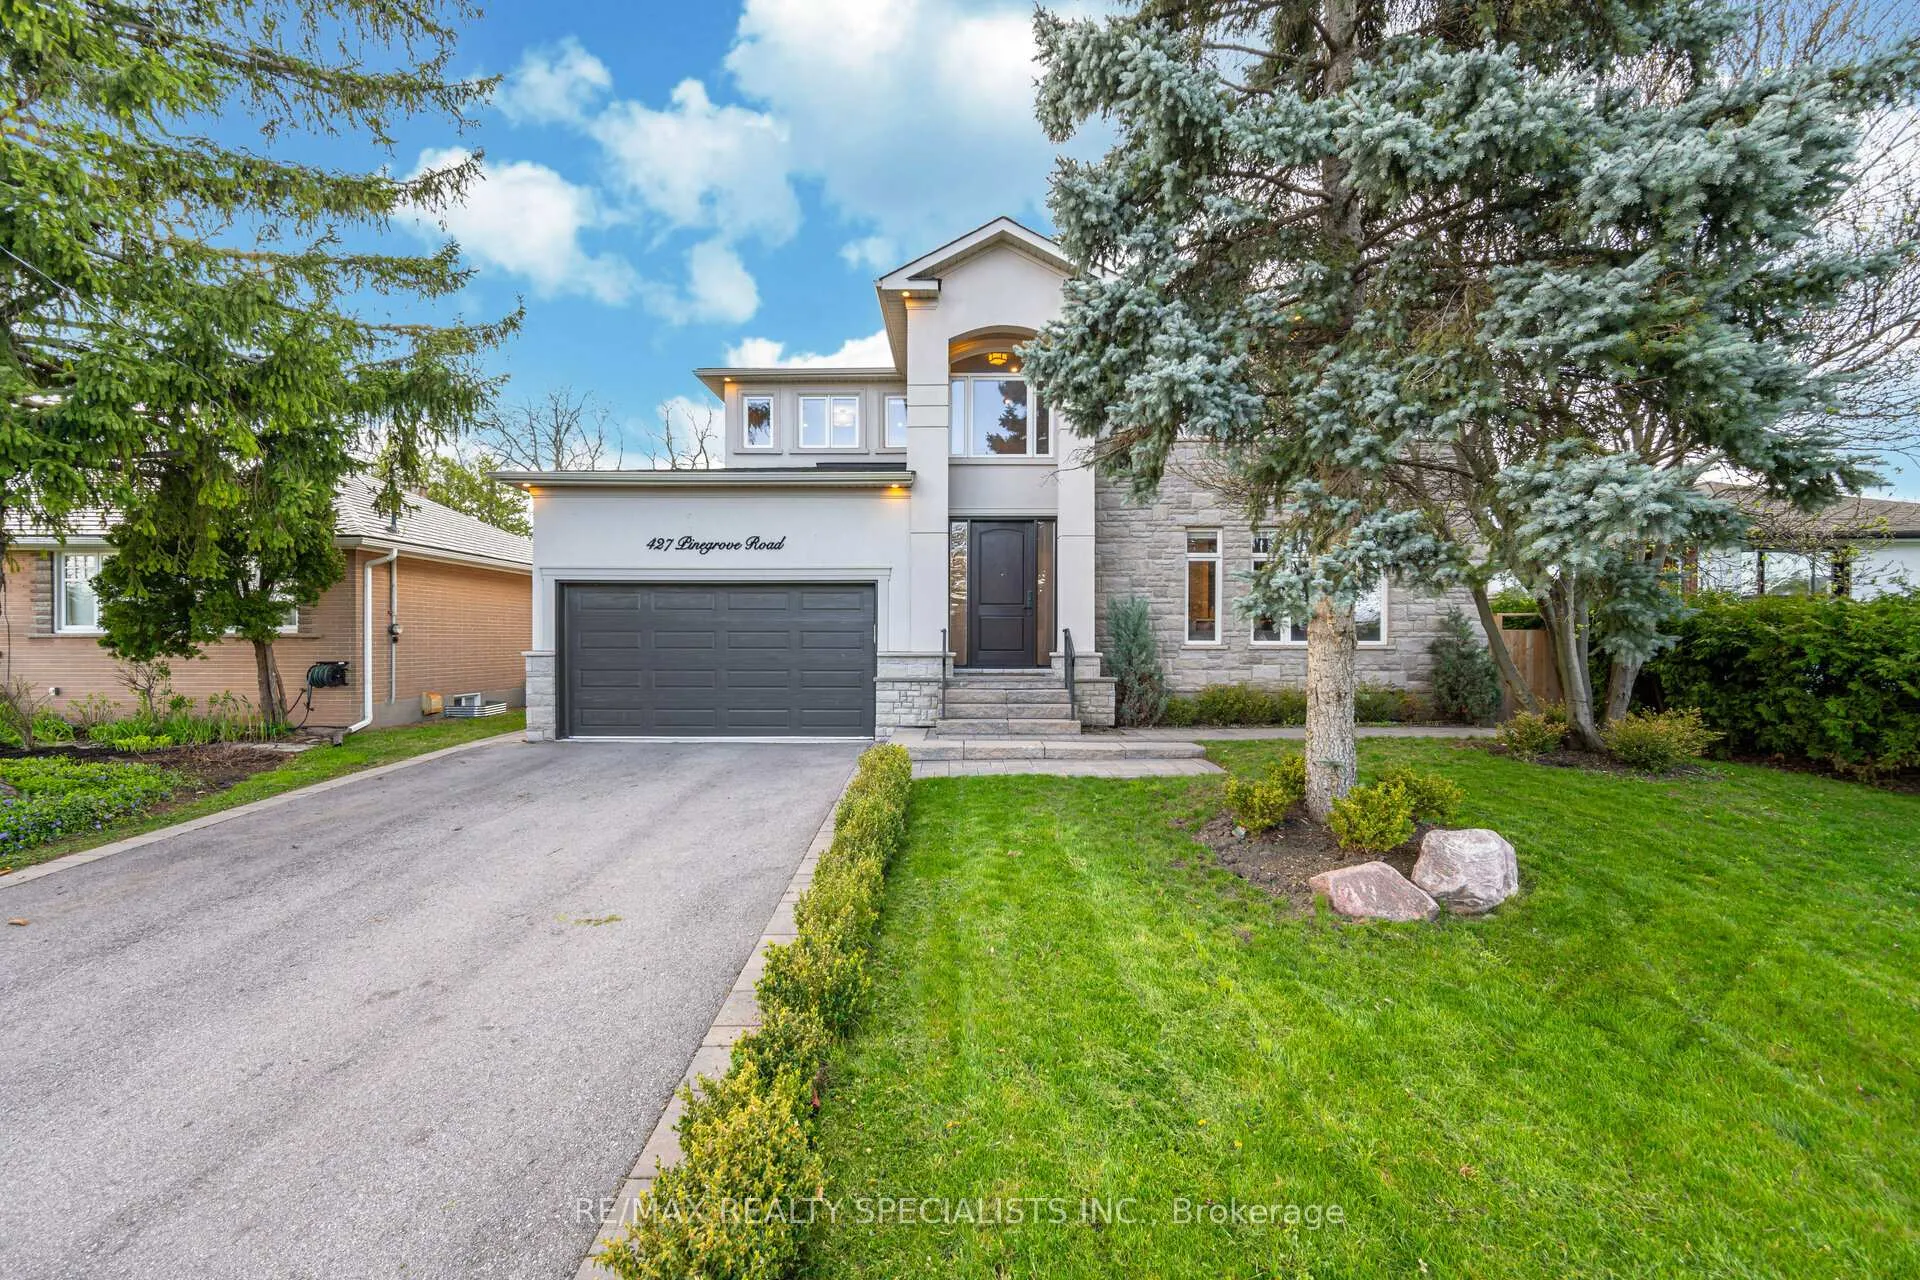
 See all 45 photos

Book a viewing
Ask HOMEH
About this home
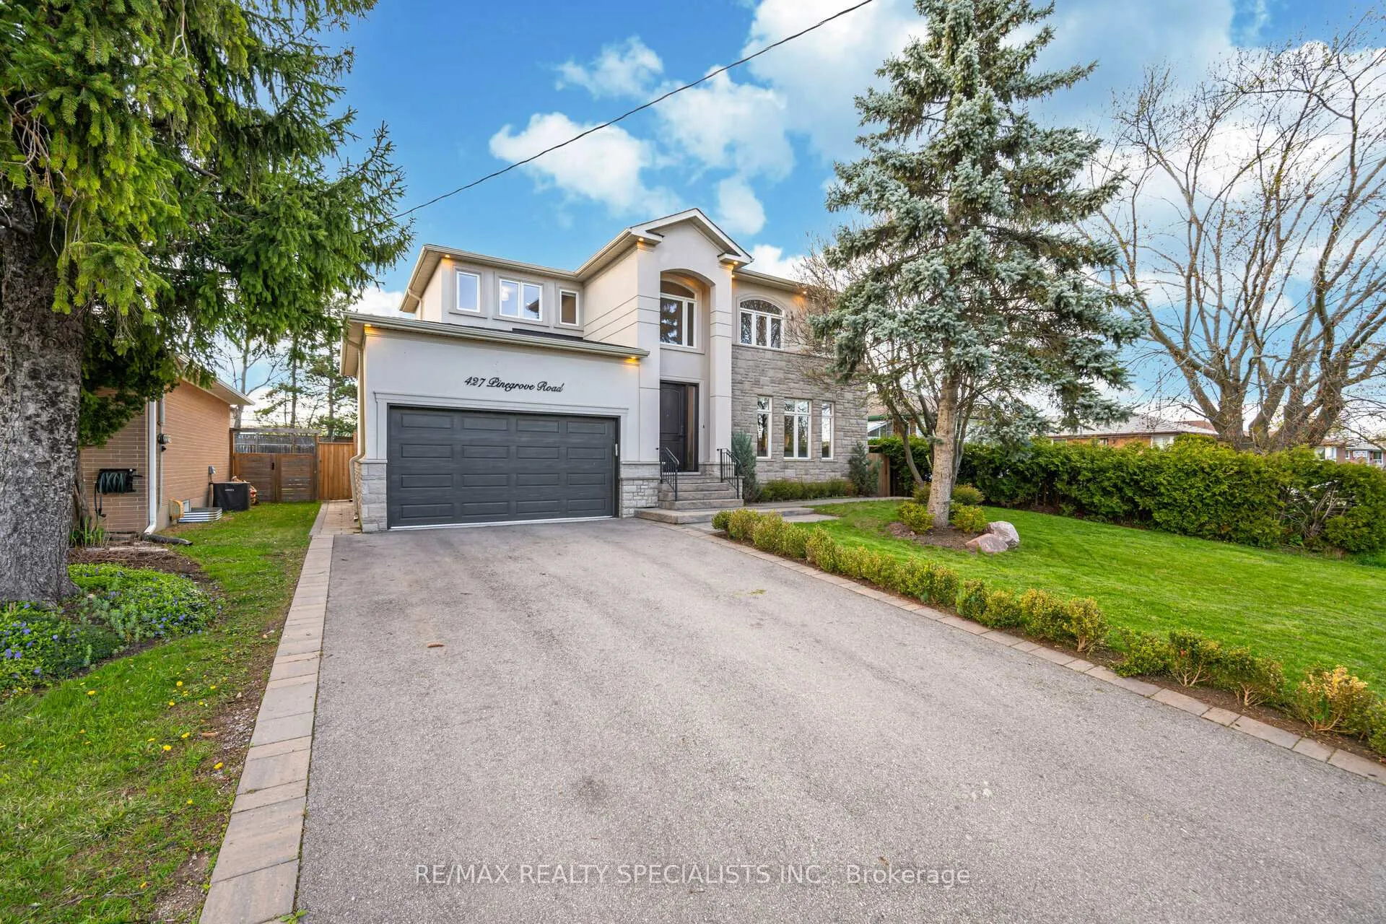
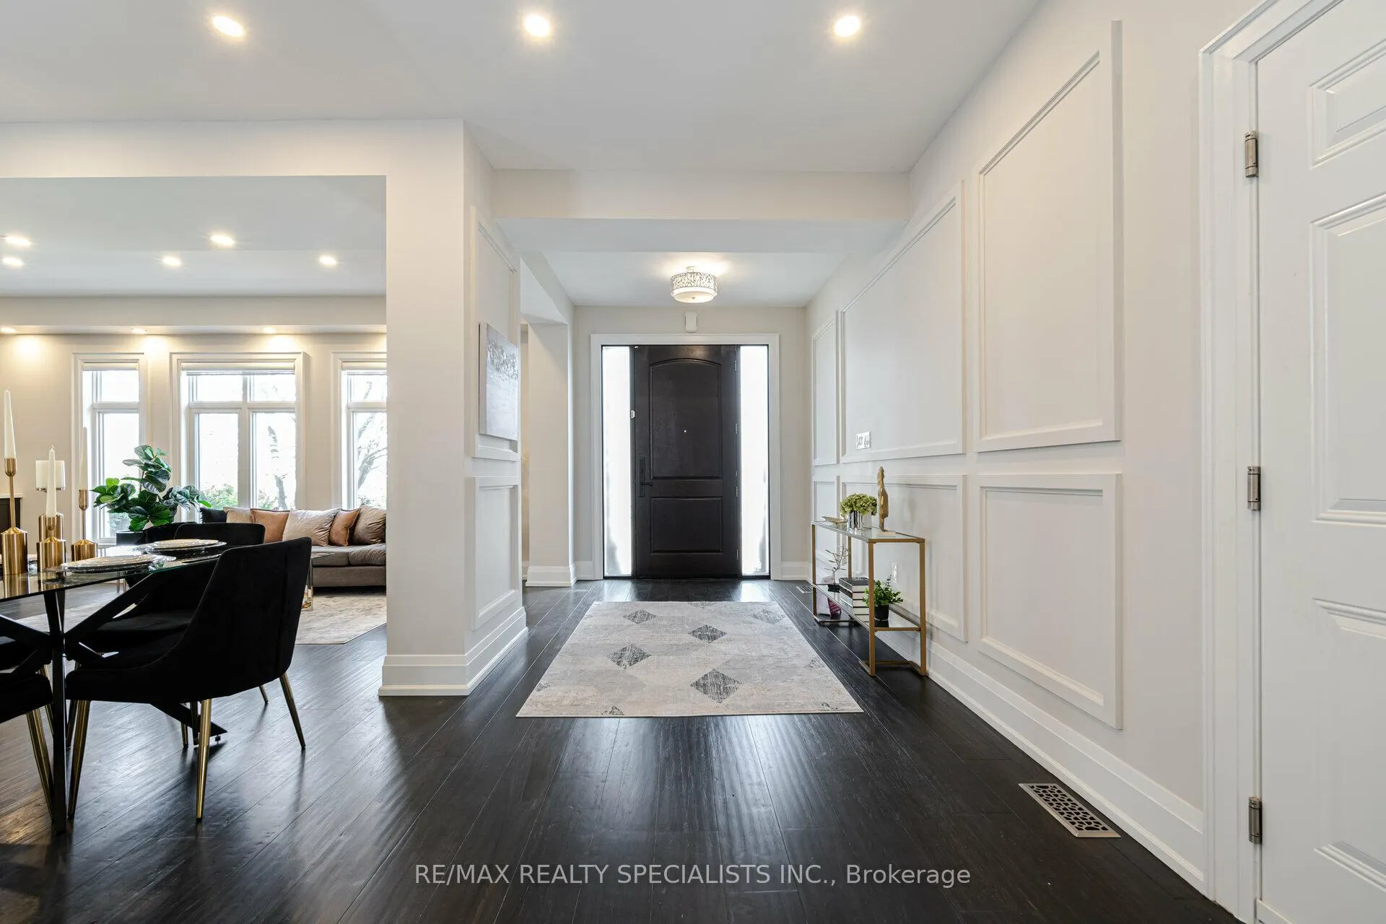
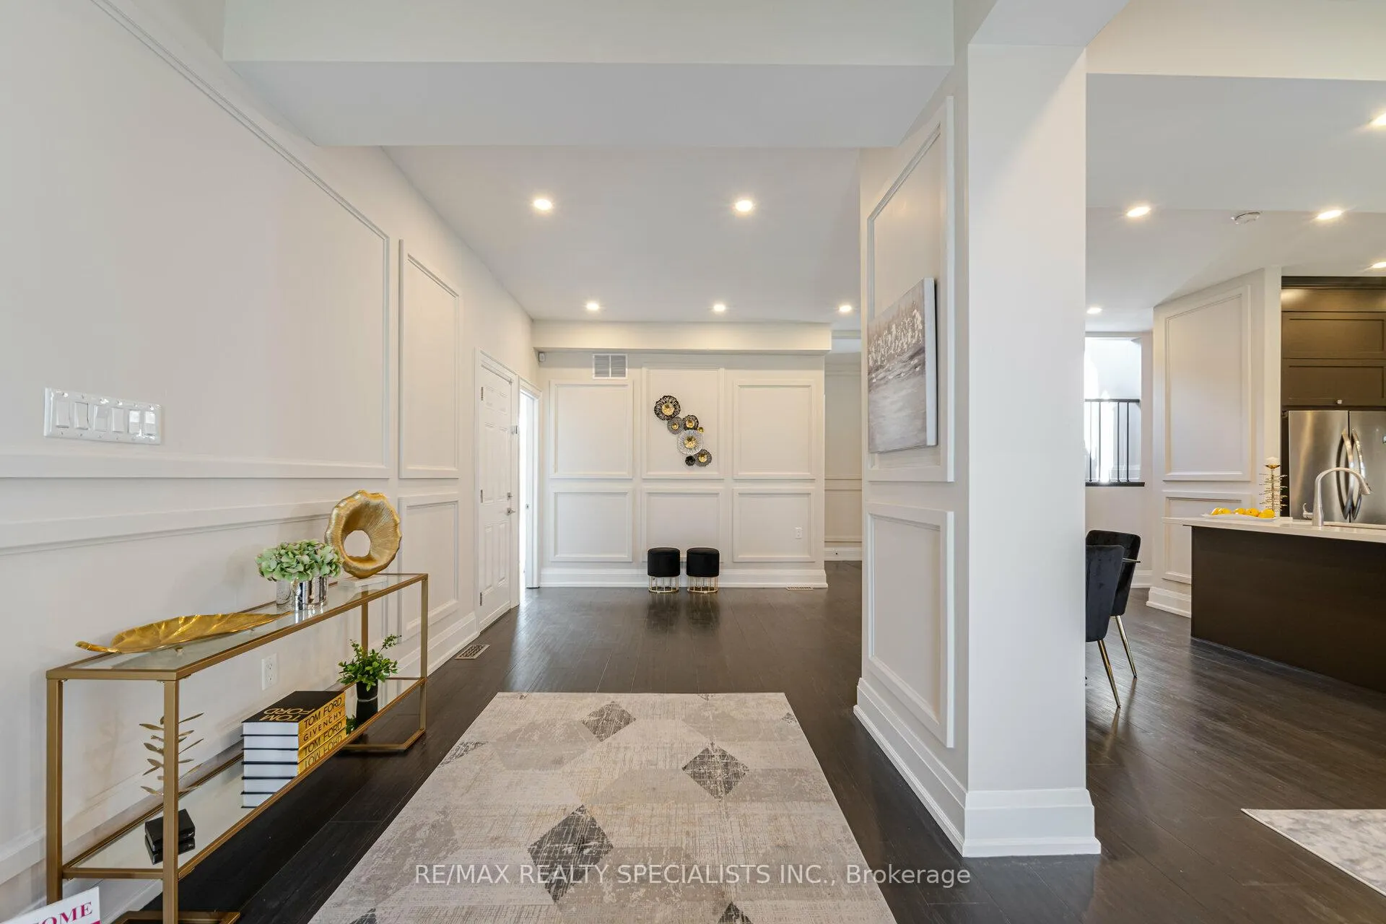
Welcome To This Unique, Custom-Built Home In Desirable East Oakville. Situated On A Premium, Treed Lot, This Home Features An Amazing Heated Sunroom With Massive Windows, Tile Floors, And A Stunning Entertainment Wall Including A Fireplace, Desk, And A Space For Your Wall-Mounted TV. Double Entry French Doors Lead To A Backyard Retreat Patio Area Equipped With An Outdoor Kitchen, Gazebo, Waterfall Feature, Garden Shed, And Ample Room For A Pool Or Hot Tub. Inside Features An Open Concept Main Floor Design With A Grand Kitchen, Built-In Appliances, Granite Countertops, Backsplash, Center Island, Pot Lights, And Large Windows. The Main Floor Bedroom Has Access To A Full 3-Piece Bathroom And Can Be Easily Converted To A Separate Formal Dining Room Or Office. The Space Also Includes Extensive Wall Trims And Hardwood Floors Throughout. The 2nd Floor Has 4 Additional Bedrooms And A Laundry Room. The Finished Basement Has A Possible Side Entrance And An Open Concept Layout With A Kitchen And 3-Piece Bath, Perfect For Large Family Gatherings, An In-Law Suite, Or Additional Income!
Facts & features
Book a viewing
Rooms
12 rooms · 4 bathrooms
- Sunroom16′6″ × 25′8″423 sq.ft.
- Dining room9′11″ × 8′10″87 sq.ft.
- Bedroom 59′9″ × 12′1″118 sq.ft.
- Foyer10′1″ × 8′5″85 sq.ft.
- Living room9′5″ × 11′11″111 sq.ft.
- Kitchen18′11″ × 12′7″238 sq.ft.
- Bathroom17′5″ × 10′174 sq.ft.
- Bedroom 217′ × 8′10″149 sq.ft.
- Bedroom 317′1″ × 10′10″185 sq.ft.
- Primary bedroom13′2″ × 15′3″202 sq.ft.
- Bedroom 417′1″ × 12′8″217 sq.ft.
- Recreation20′7″ × 11′2″230 sq.ft.
Around this home
Schools nearby
School rating, out of 10.
Listing details
Helpful tools
Your HOMEH agent
"Priced 3% over our estimate. I would see it this week."
Ask HOMEH about this home
Price, neighbourhood, monthly cost. Ask anything.
HOMEH Intelligent Agent is an AI, not a licensed representative. Check anything important with your agent.