

431 Athabasca Common
431 Athabasca Common
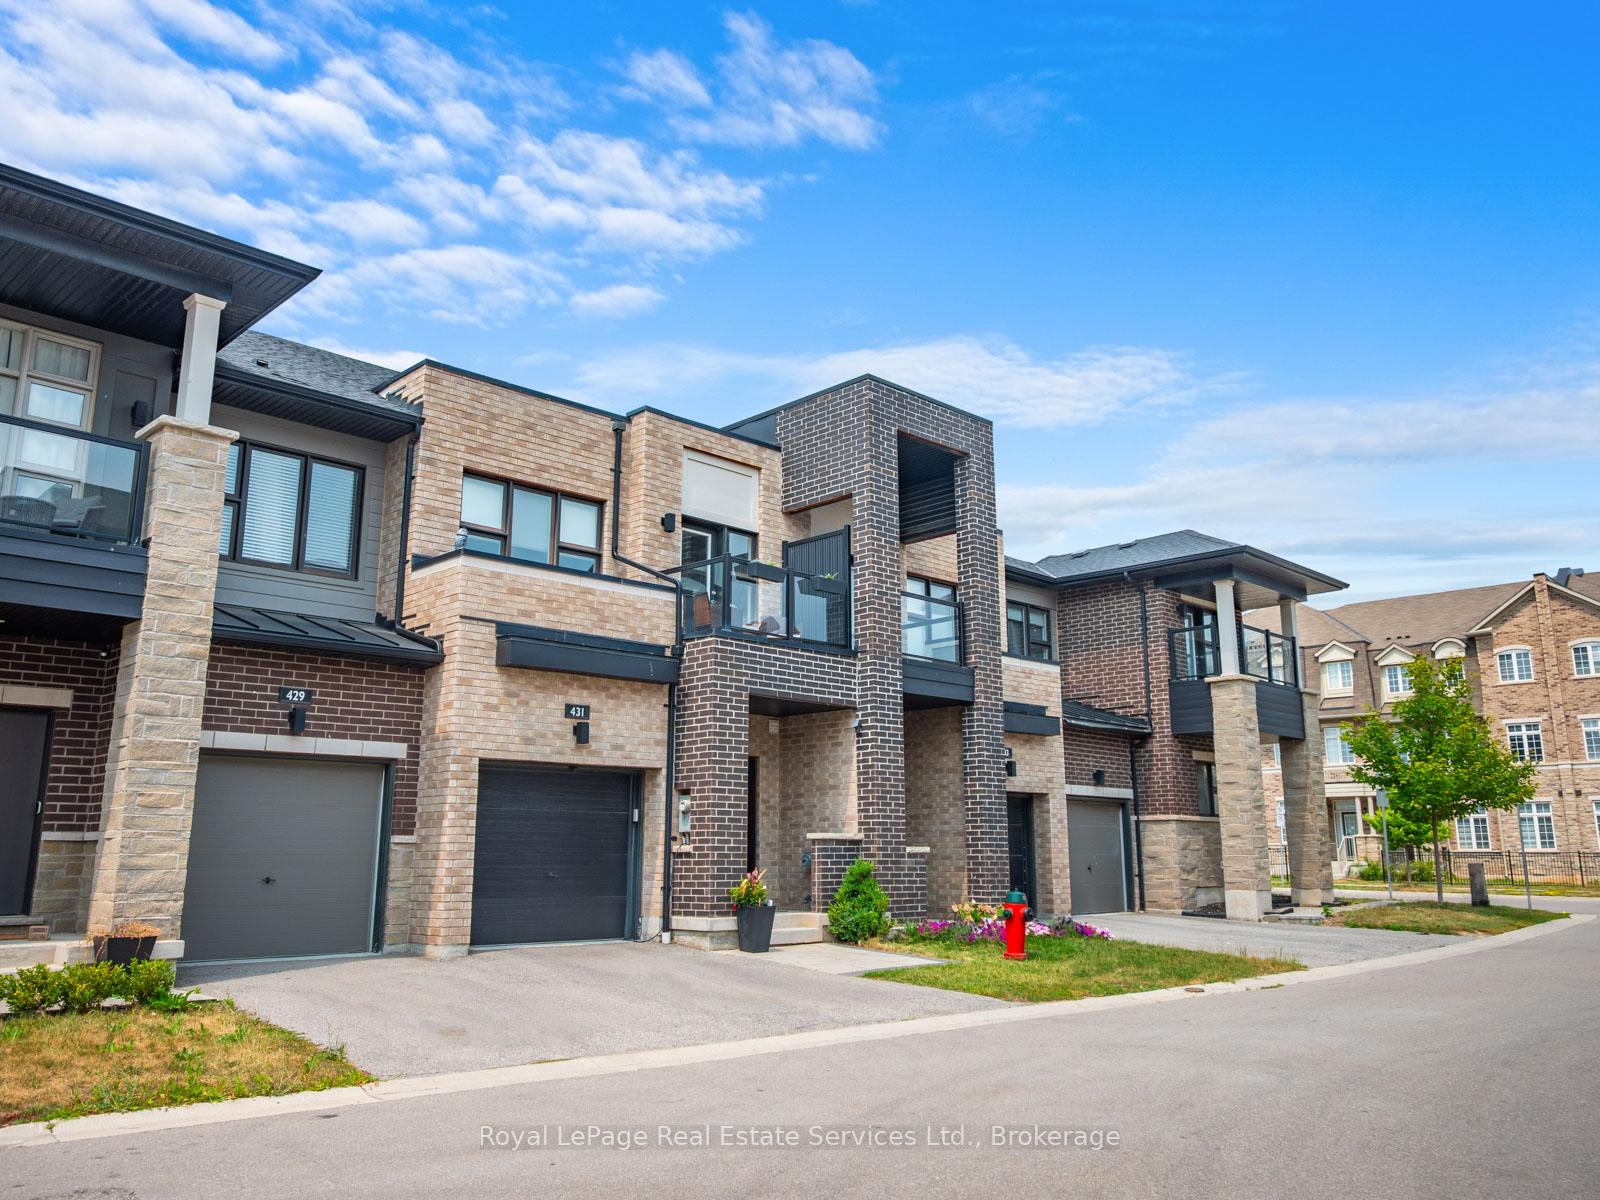 See all 46 photos
Property history
Facts and features
- BasementFinished
- Lot size20 ft frontage
- Lease term12 months
- FurnishedUnfurnished
- Fireplace
- Central air
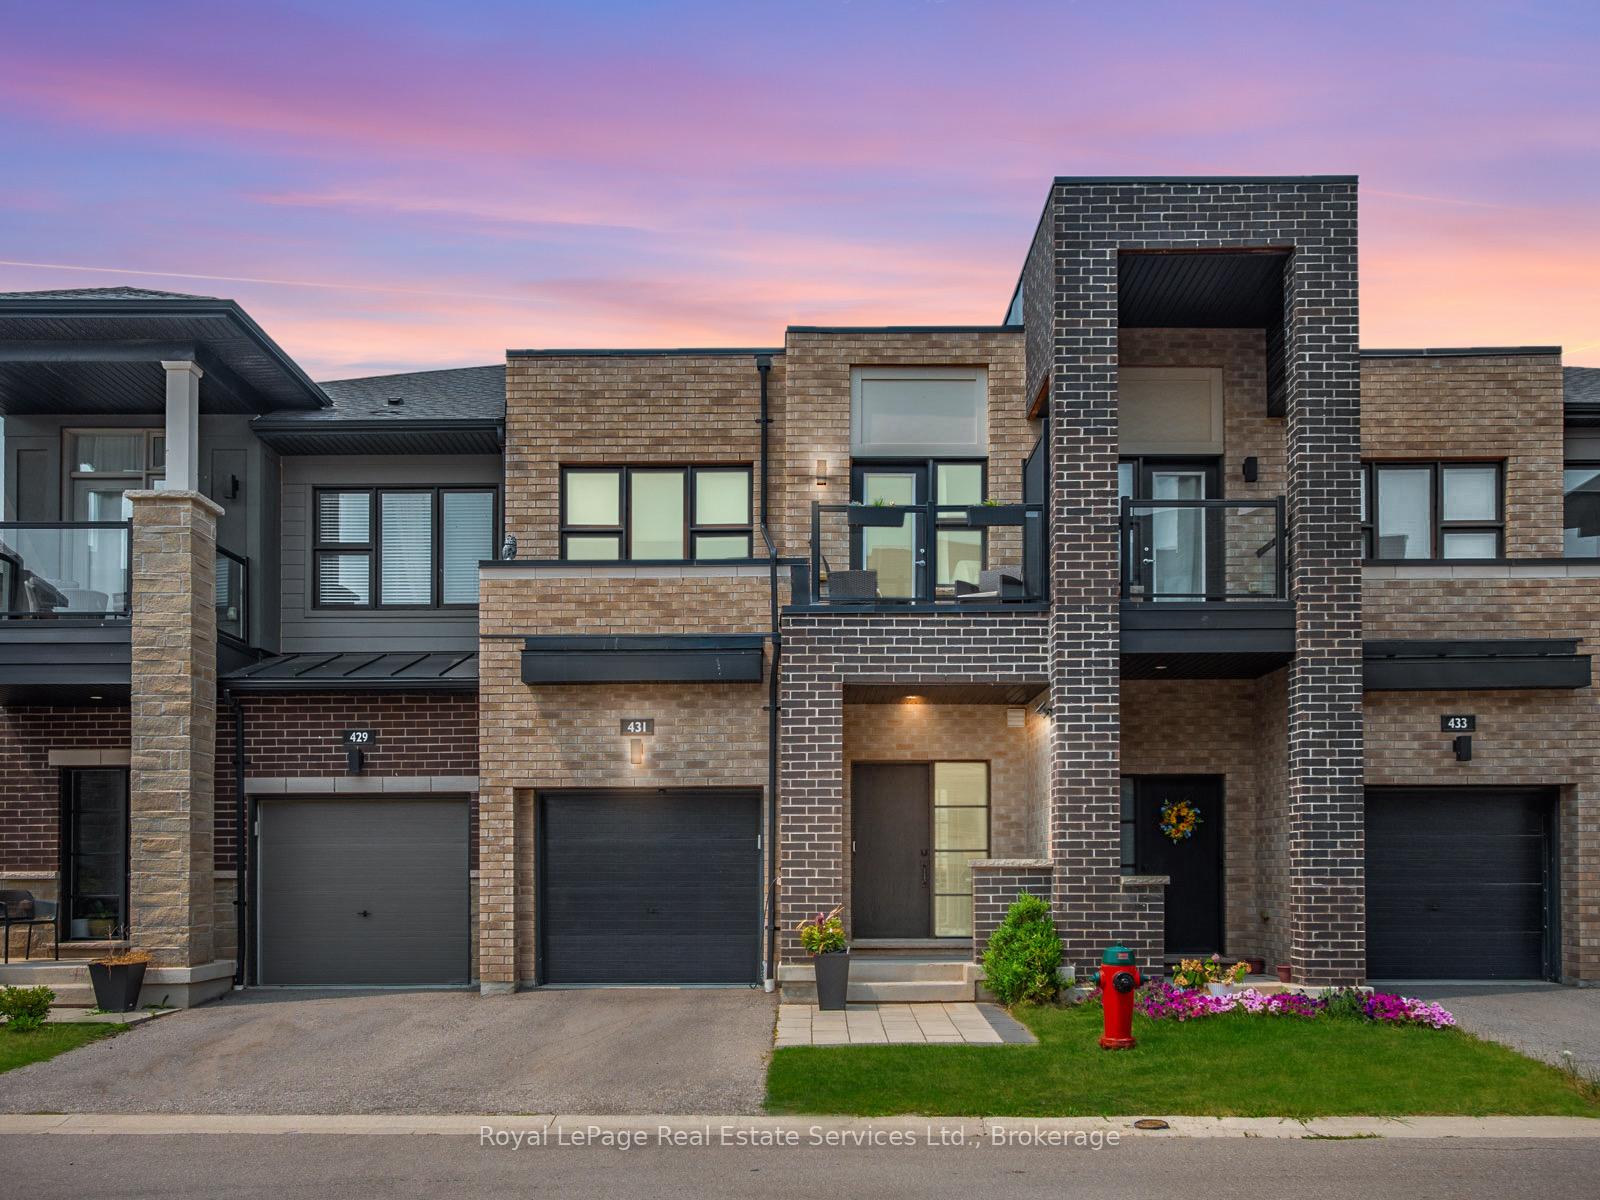
The homeFreehold Townhouse, 2-storey, Age 6–15 years
- Type: Freehold Townhouse
- Style: 2-storey
- Age: 6–15 years
- Living space: 1,500–2,000 sq ft
- Basement: Finished, full
- View: Park/greenbelt
InsideFireplace Yes, electric, Laundry room, lower level, Auto garage door remote
- Fireplace: Yes, electric
- Laundry: Laundry room, lower level
- Features: Auto garage door remote
- Rooms above ground: 6
- Rooms in the basement: 2
- Bedrooms: 3
- Bathrooms: 3
- Kitchens: 1
- Family room: Yes
Outside and lotBrick front, Asphalt shingle, Poured concrete
- Exterior: Brick front
- Roof: Asphalt shingle
- Foundation: Poured concrete
- Size: 19.75 ft frontage
Parking1 Garage, Attached
- Spaces: 1 Garage
- Garage: Attached
Heating, water and powerForced air, gas, Central air, Municipal water
- Heating: Forced air, gas
- Cooling: Central air
- Water: Municipal water
- Sewer: Municipal sewer
Rent and termsRent $3,600 a month, Entire property, Unfurnished
- Rent: $3,600 a month
- Space for rent: Entire property
- Furnished: Unfurnished
- Lease: 12 months
- Paid: Monthly
- Employment letter: Required
- Rental application: Required
- Rental items: Hot water heater
IncludedFridge, stove, dishwasher, microwave, washer, dryer, window coverings, elfs (with one excluded)., Light fixture in nursery third bedroom, chest freezer in laundry room, google door camera, frame tv in living room, wall mount tv in basement, dresser in nursery.
- Included: Fridge, stove, dishwasher, microwave, washer, dryer, window coverings, elfs (with one excluded).
- Not included: Light fixture in nursery third bedroom, chest freezer in laundry room, google door camera, frame tv in living room, wall mount tv in basement, dresser in nursery.
Listing detailsW12485316, Rented, Oct 28, 2025
- MLS® number: W12485316
- Status: Rented
- Listed on: Oct 28, 2025
- Days on market: 16
- Updated: Nov 13, 2025
- Possession: Flexible
- Occupied by: Owner
- Listing brokerage: Royal LePage Real Estate Services Ltd., Brokerage
About this home
431 Athabasca Common, Oakville (Joshua Meadows), ON L6H 0R5
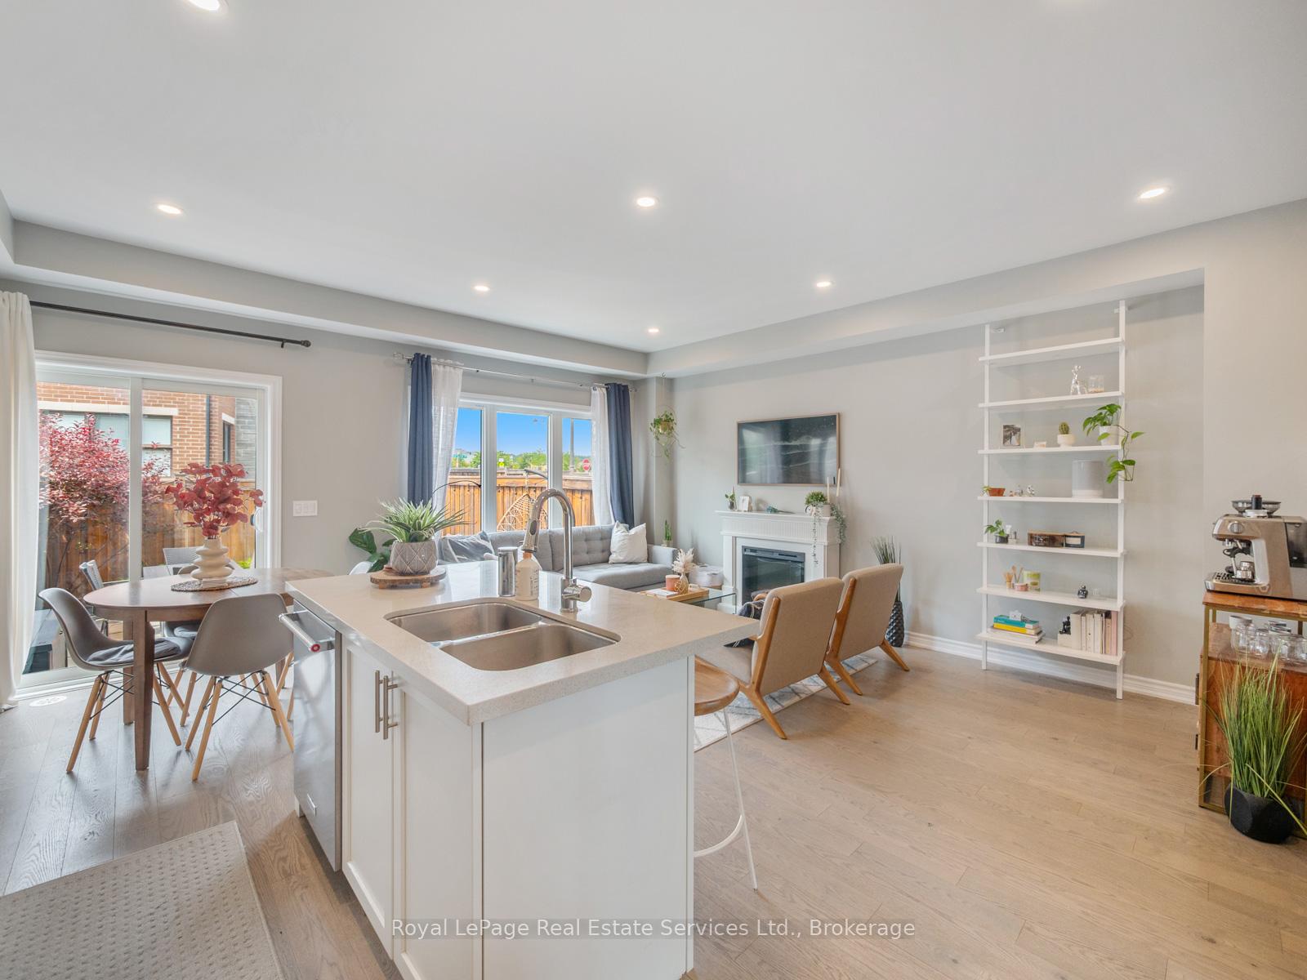
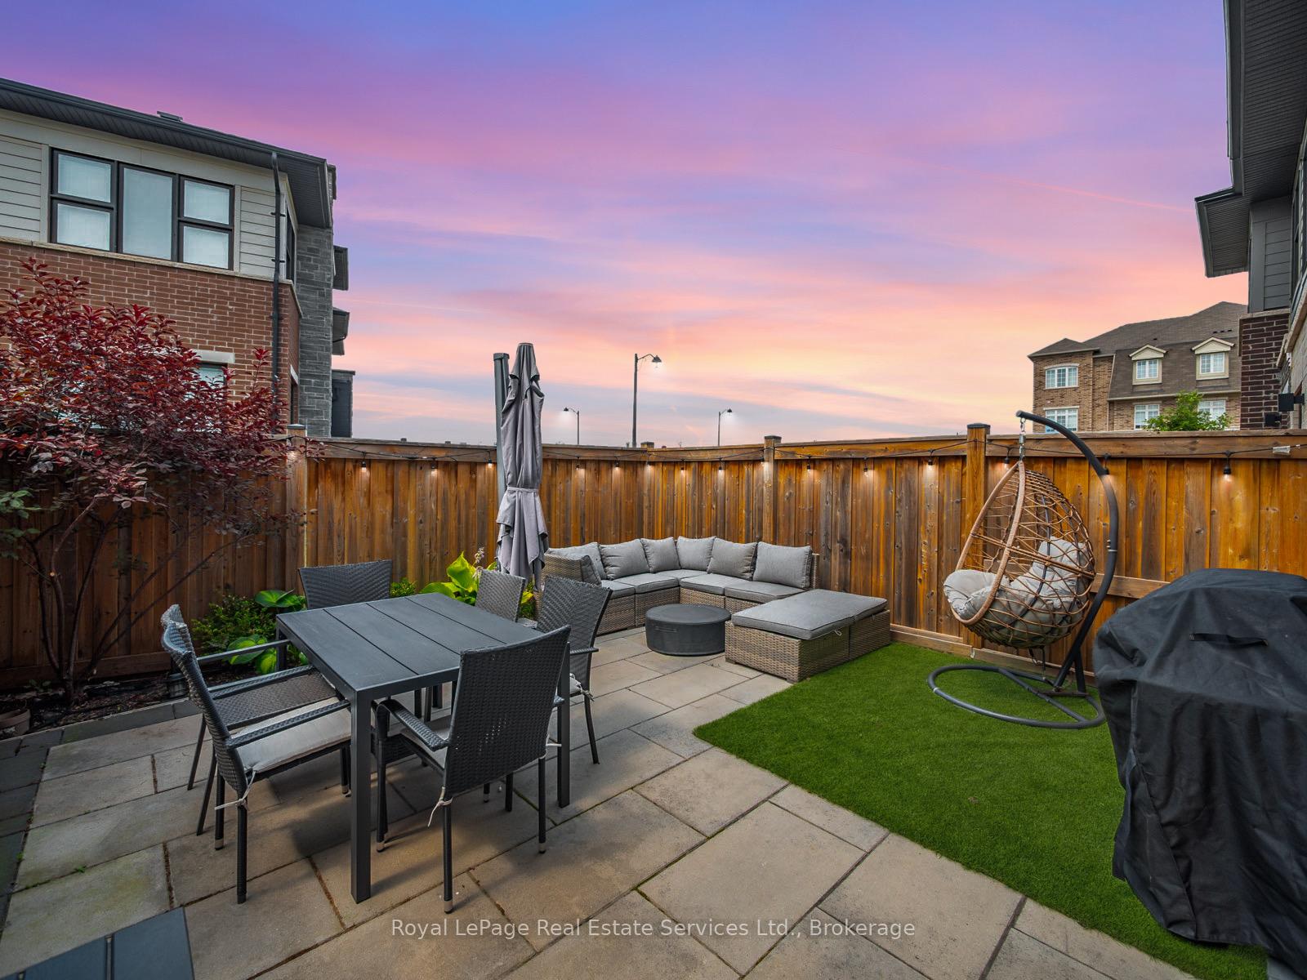
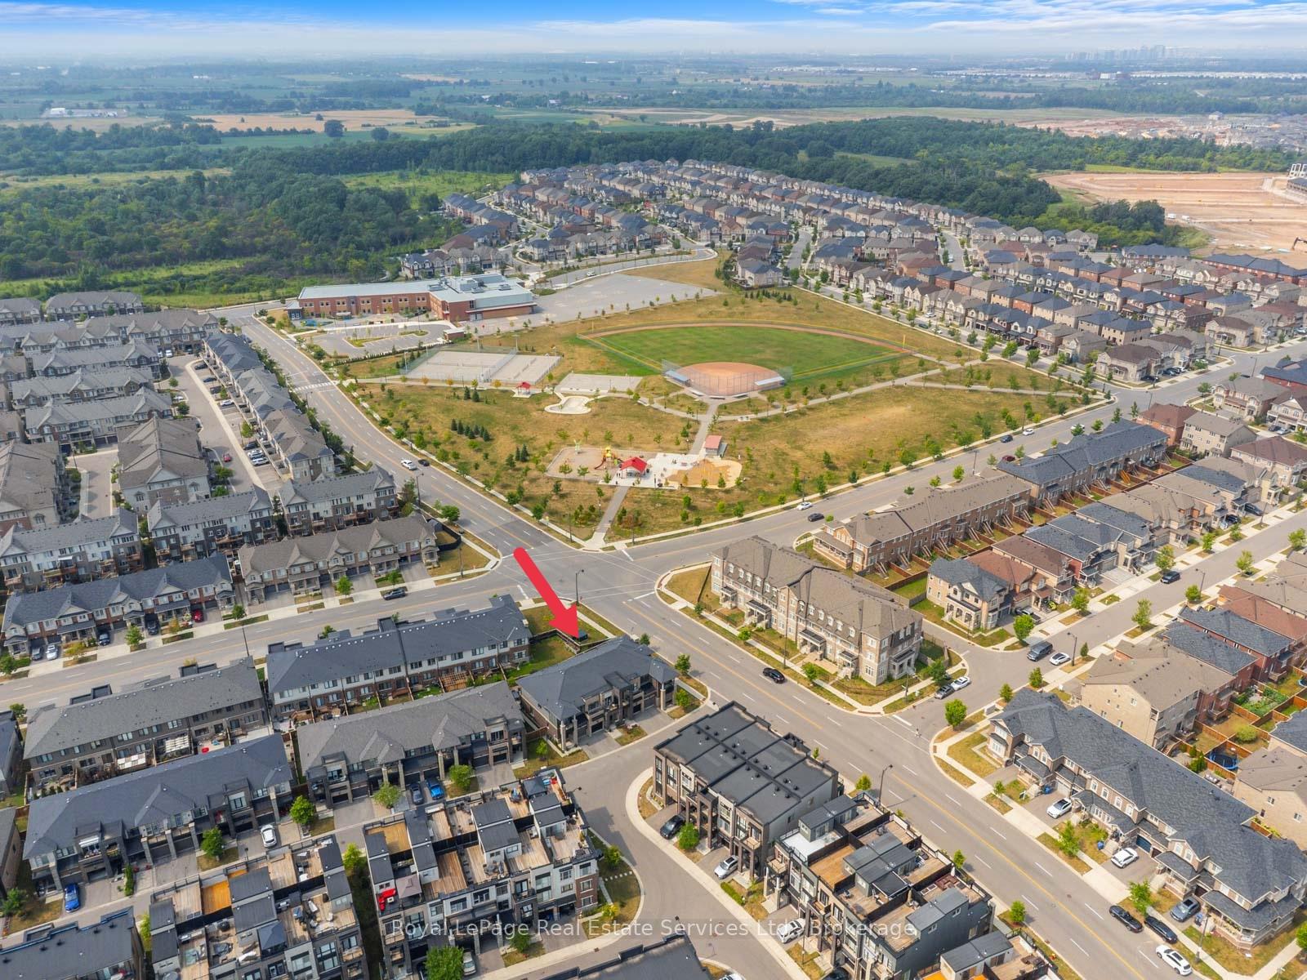
Welcome to modern living in one of Oakville's most vibrant communities! Built in 2018, this beautifully upgraded 3-bedroom, 3-bath freehold townhome offers approximately 2,500 sq. ft. of stylish, sun-filled living space designed for comfort and convenience. Enjoy high-end finishes throughout, including engineered hardwood floors, 9-ft ceilings, dimmable pot lights, and upgraded KitchenAid appliances. The open-concept main floor is perfect for gatherings or quiet evenings at home, featuring a bright living and dining area with park views, a modern kitchen with a large island, a cozy electric fireplace. A convenient laundry/pantry area adds flexibility, complete with ample storage and extra outlets. Upstairs, the spacious primary suite is a retreat with unobstructed park views, automated roller blinds, a walk-in closet, and a luxury ensuite with a double vanity, oversized glass shower, and a stand-alone soaker tub. Two additional bedrooms share a well-appointed 4-piece bathroom, and one enjoys access to a sunny south-facing balcony. The finished basement extends the functional living space with a wet bar, LED pot lights, open rec room, and private den, ideal for a home office, gym, or media area. Additional highlights include an EV charging outlet in the garage, ample storage, and a private, low-maintenance backyard with no direct rear neighbours, perfect for relaxing or entertaining outdoors. Located directly across from William Rose Park with pickleball, tennis, and basketball courts plus a splash pad, this home offers an active, family-friendly lifestyle. Steps to St. Cecilia Catholic Elementary School, scenic trails including Athabasca pond, Oakville Trafalgar Hospital, shopping, and major highways. Enjoy the perfect blend of modern comfort, space, and location. Don't miss!
Ask about this home
A HOMEH agent will answer your questions about this home.
Around this home
Daily convenience, out of 100, from the distances below
Schools nearby
School rating, out of 10.
Helpful calculators
Your HOMEH agent

"I would see it this week."