

513 Grovehill Road
Detached Terminated
1/11513 Grovehill Road
Detached Terminated
 See all 11 photos
2 Bedrooms
2 Bathrooms
0 Garage
2K–2.5K sq.ft
Basement
— Unit
Property history
- $1,999TerminatedList: 2025-10-25|End: 2025-11-13|19 daysW12482186
Facts and features
- BasementApartment
- Lot size39 × 101 ft
- Lease term12 months
- FurnishedUnfurnished
What stands out
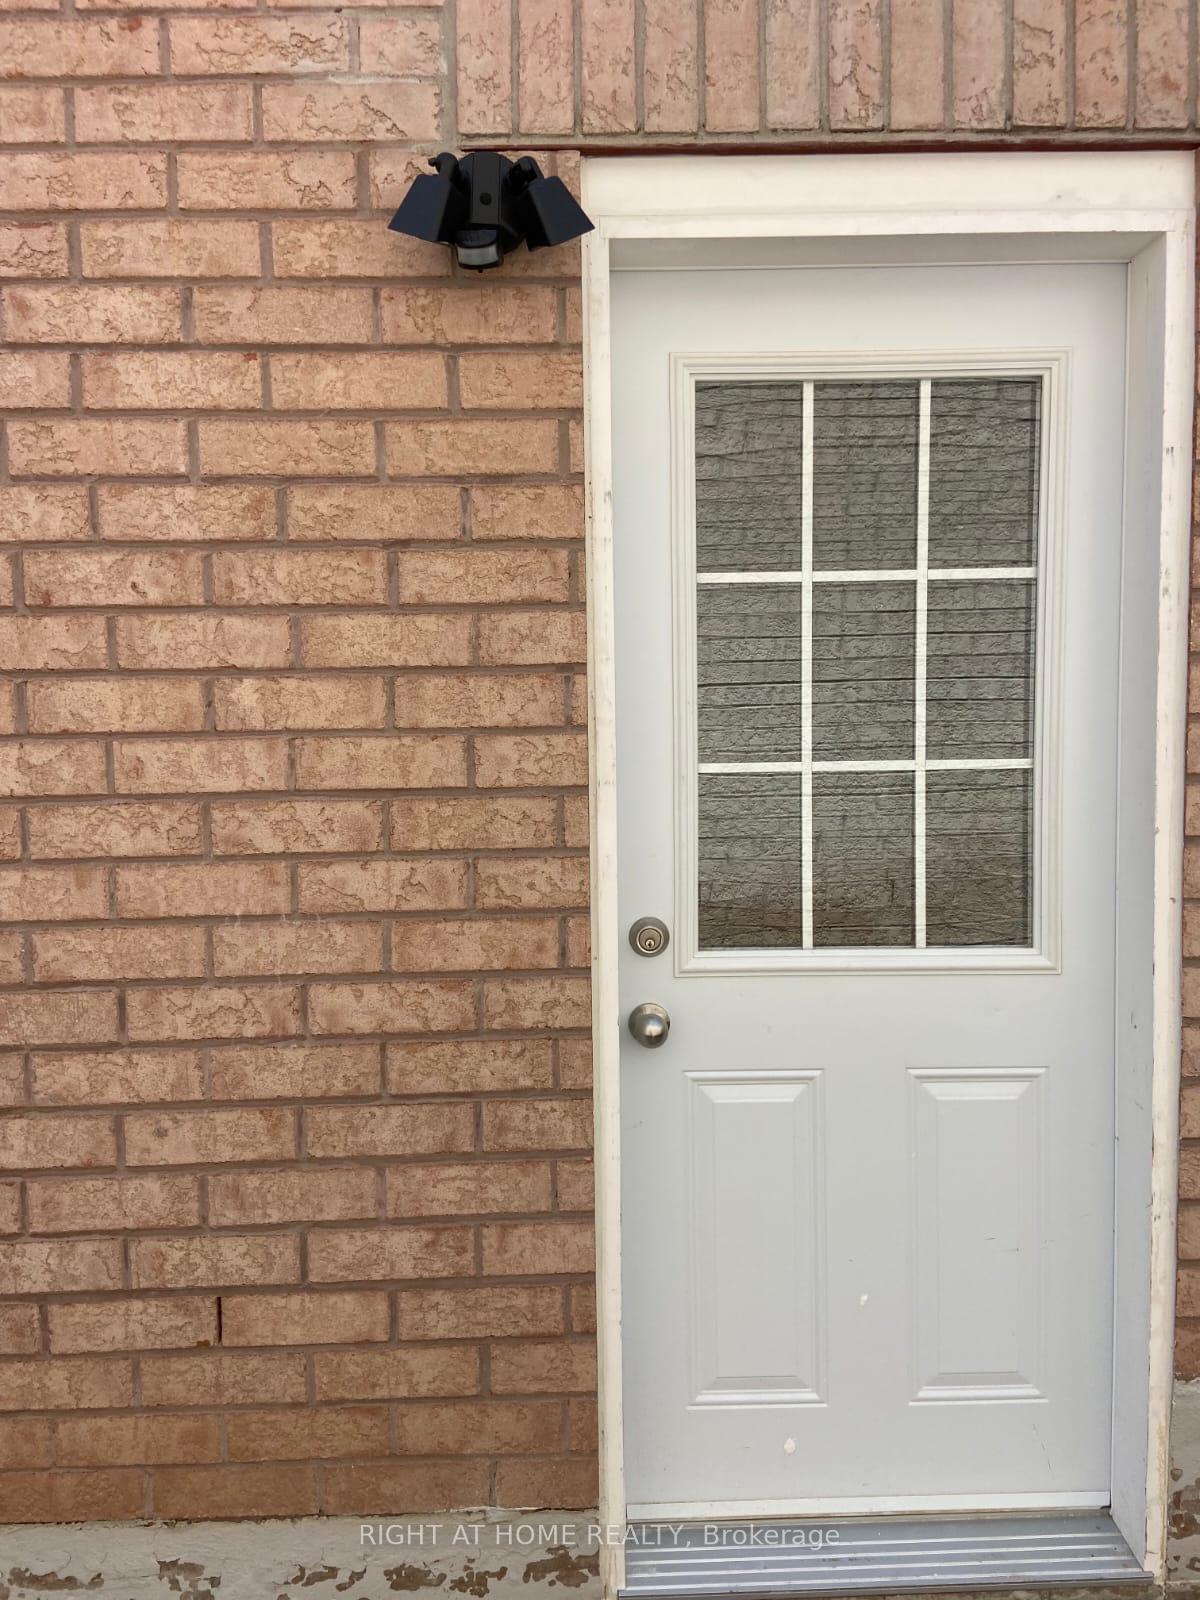
- Separate entrance
- Central air
The homeDetached, 2-storey, Age 16–30 years
- Type: Detached
- Style: 2-storey
- Age: 16–30 years
- Living space: 2,000–2,500 sq ft
- Basement: Apartment, separate entrance
InsideTile, In basement, lower level, Carpet free
- Flooring: Tile
- Laundry: In basement, lower level
- Features: Carpet free
- Security: Carbon monoxide detectors, smoke detector
- Rooms above ground: 5
- Bedrooms: 2
- Bathrooms: 2
- Kitchens: 1
Outside and lotBrick, Asphalt shingle, Concrete
Outside
- Exterior: Brick
- Roof: Asphalt shingle
- Foundation: Concrete
- Size: 39.44 × 101.21 ft
Parking1 Parking, Available
- Spaces: 1 Parking
- Driveway: Available
Heating, water and powerForced air, gas, Central air, Municipal water
- Heating: Forced air, gas
- Cooling: Central air
- Water: Municipal water
- Sewer: Municipal sewer
- Natural gas: Yes
- Hydro: Yes
- Cable: Yes
- Telephone: Available
Rent and termsRent $1,999 a month, Basement, Unfurnished
- Rent: $1,999 a month
- Space for rent: Basement
- Furnished: Unfurnished
- Lease: 12 months
- Paid: Monthly
- Rent includes: Building maintenance, parking
- Deposit: Required
- Credit check: Required
- Employment letter: Required
- Rental application: Required
- References: Required
IncludedStainless steel fridge, stainless steel stove, washer & dryer.
- Included: Stainless steel fridge, stainless steel stove, washer & dryer.
NearbyHospital
- Close to: Hospital
Listing detailsW12482186, Terminated, Oct 25, 2025
- MLS® number: W12482186
- Status: Terminated
- Listed on: Oct 25, 2025
- Days on market: 19
- Updated: Nov 13, 2025
- Possession: Immediate
- Occupied by: Vacant
- Listing brokerage: RIGHT AT HOME REALTY
About this home
513 Grovehill Road, Oakville (River Oaks), ON L6H 7M2
Carpet FreeHospital
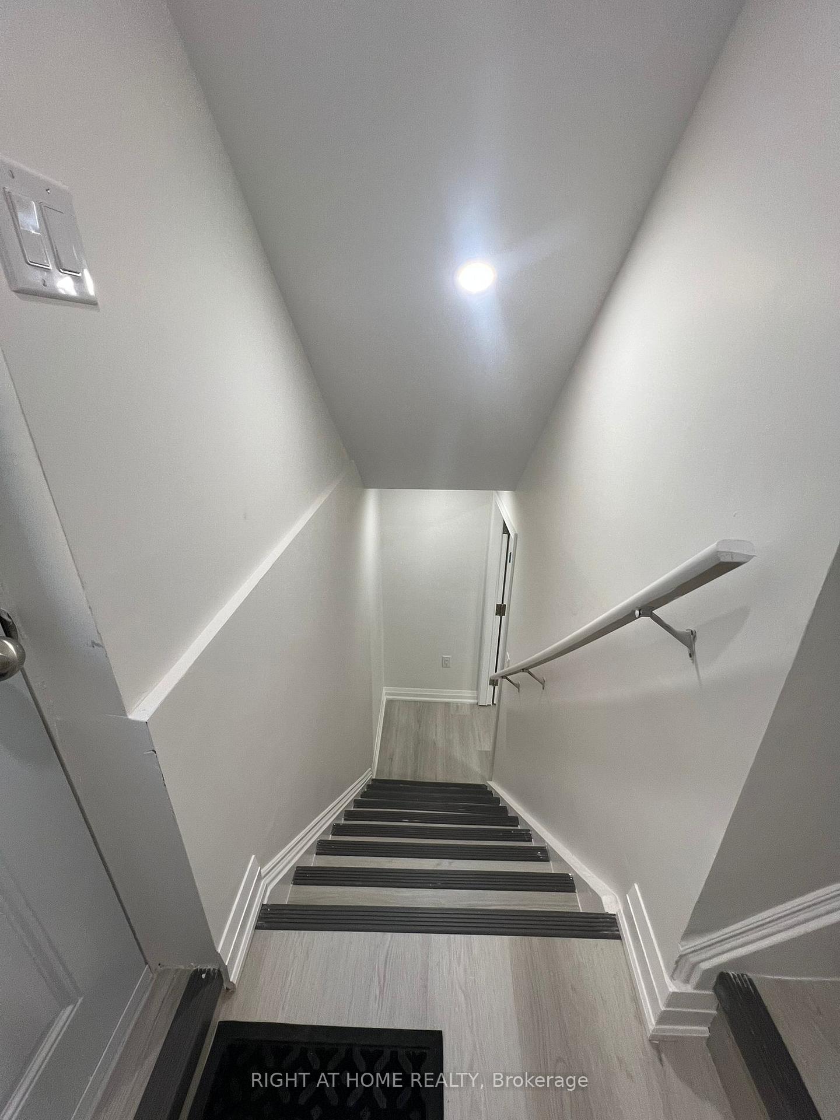
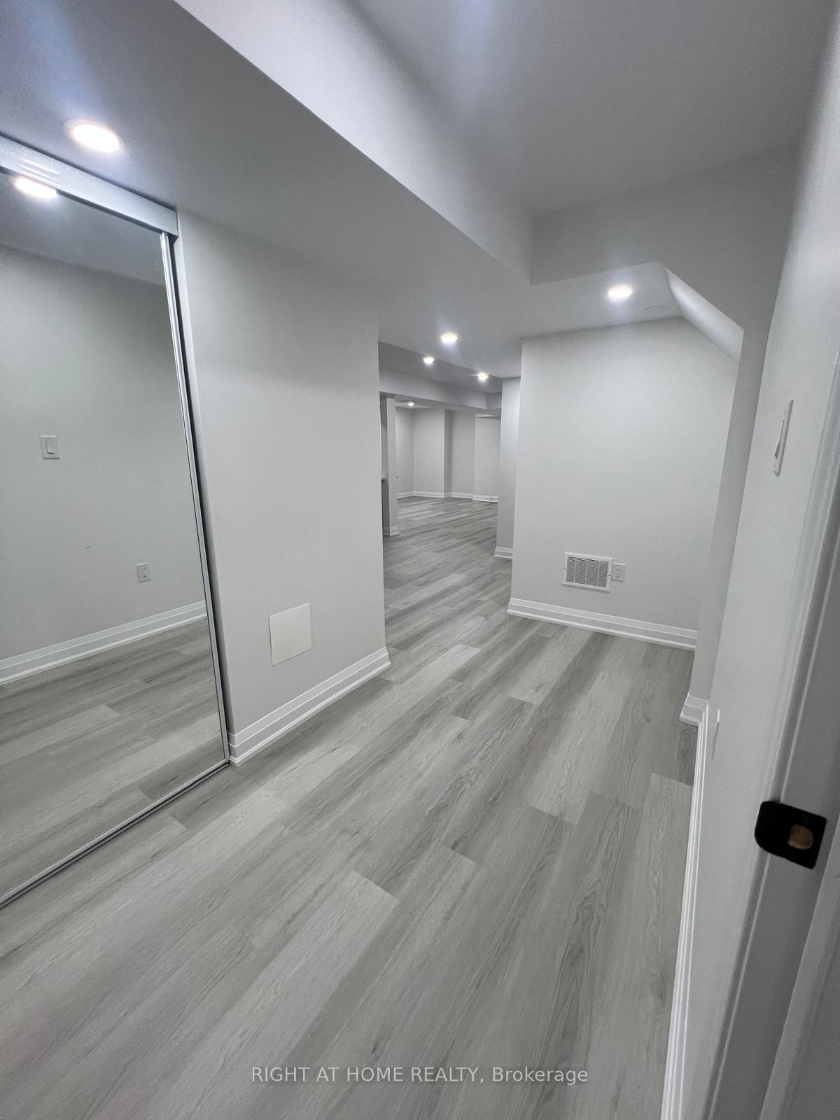
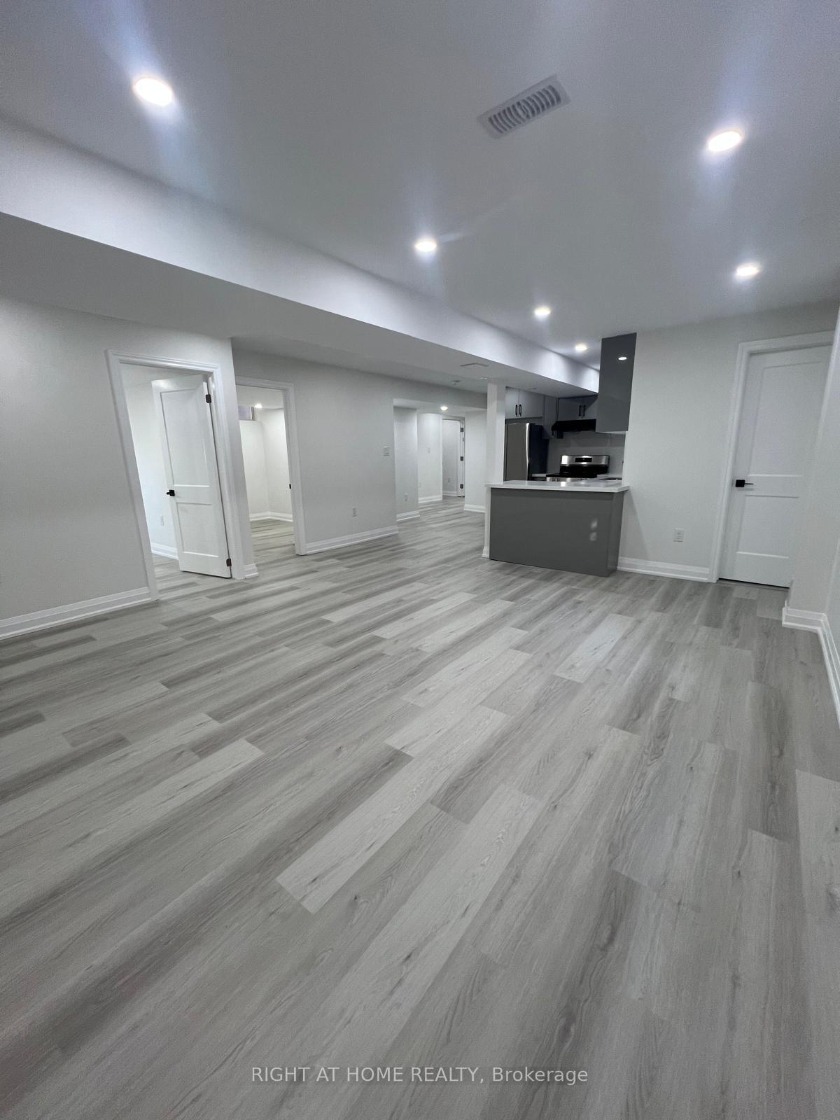
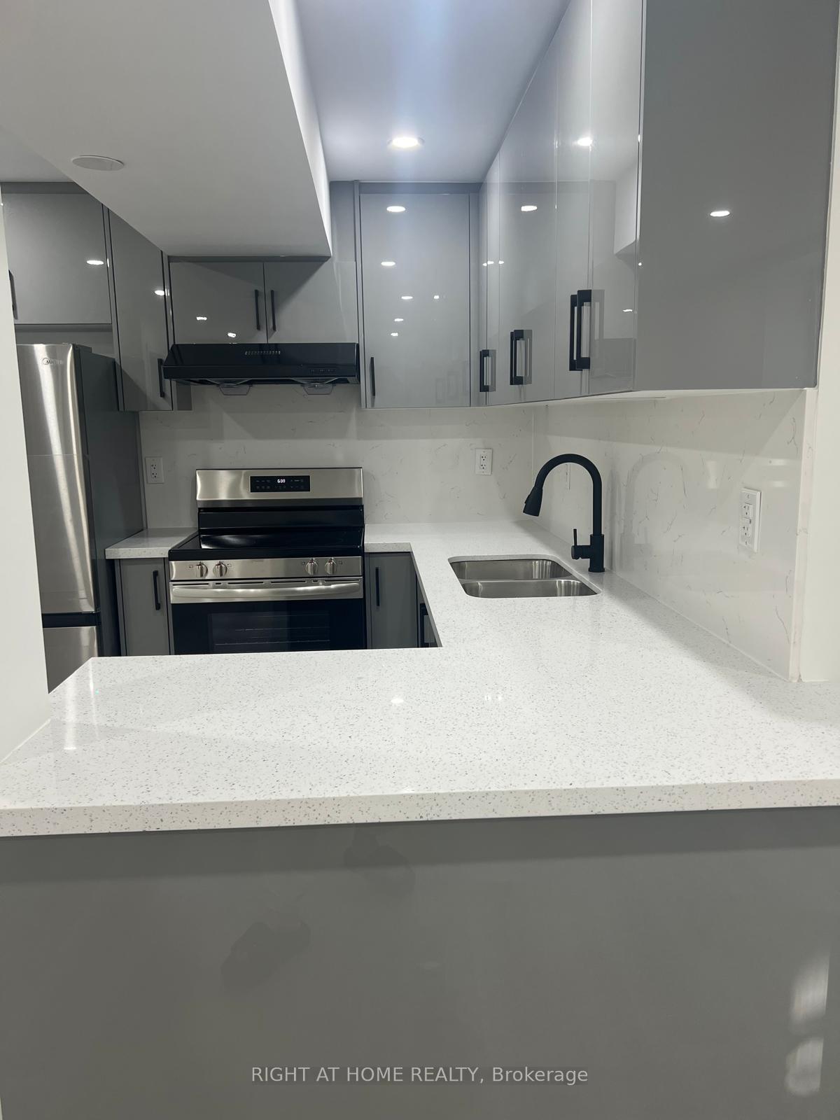
Brand new never lived-in Professionally finished spacious 2-bedroom Legal Basement apartment with separate entrance in the highly desirable River Oak community. Features a modern kitchen, bright Living room, and stylish laminate flooring throughout. Enjoy a contemporary washroom, LED pot lights & flush-mount lighting, and separate laundry. Excellent location with easy access to highways, transit, parks, and trails. Ideal for working professionals or couples looking for a comfortable and private living space.
Read more
Ask about this home
A HOMEH agent will answer your questions about this home.
Ask a question
Around this home
NEYAGAWA BLVD & DUNDAS ST W
Errands
Parks
Schools
Daily convenience, out of 100, from the distances below
ParkRiver Glen Park · 3 within 1 km9 min walk534 m
GroceryFood Basics2 min walk138 m
SchoolOur Lady of Peace Catholic Elementary School8 min walk490 m
PharmacyShoppers Drug Mart1 min walk62 m
Cafés & foodSubway · 15 within 1 km1 min walk81 m
Gym & rec centreSixteen Mile Sports Complex11 min walk685 m
LibraryOakville Public Library - Sixteen Mile Branch11 min walk701 m
WalkDriveStraight-line distance, open map data
Grocery0.1 km
Park0.5 km
Coffee0.2 km
Dining0.1 km
Gym1.6 km
Schools nearby
School rating, out of 10.
Our Lady of Peace Catholic Elementary Schoolelementary · Catholic · 0.5 km
6.8/10Good
Oodenawi Public Schoolelementary · Public · 1.1 km
7.2/10Good
St. Teresa of Calcutta Catholic Elementary Schoolelementary · Catholic · 1.5 km
7.7/10Good
Contact agent
Helpful calculators
Rent vs buy
Affordability
Mortgage
Down payment
Stress test
CMHC insurance
Your HOMEH agent

NimaHOMEH agent · Oakville
"I would see it this week."
Ask Nima