

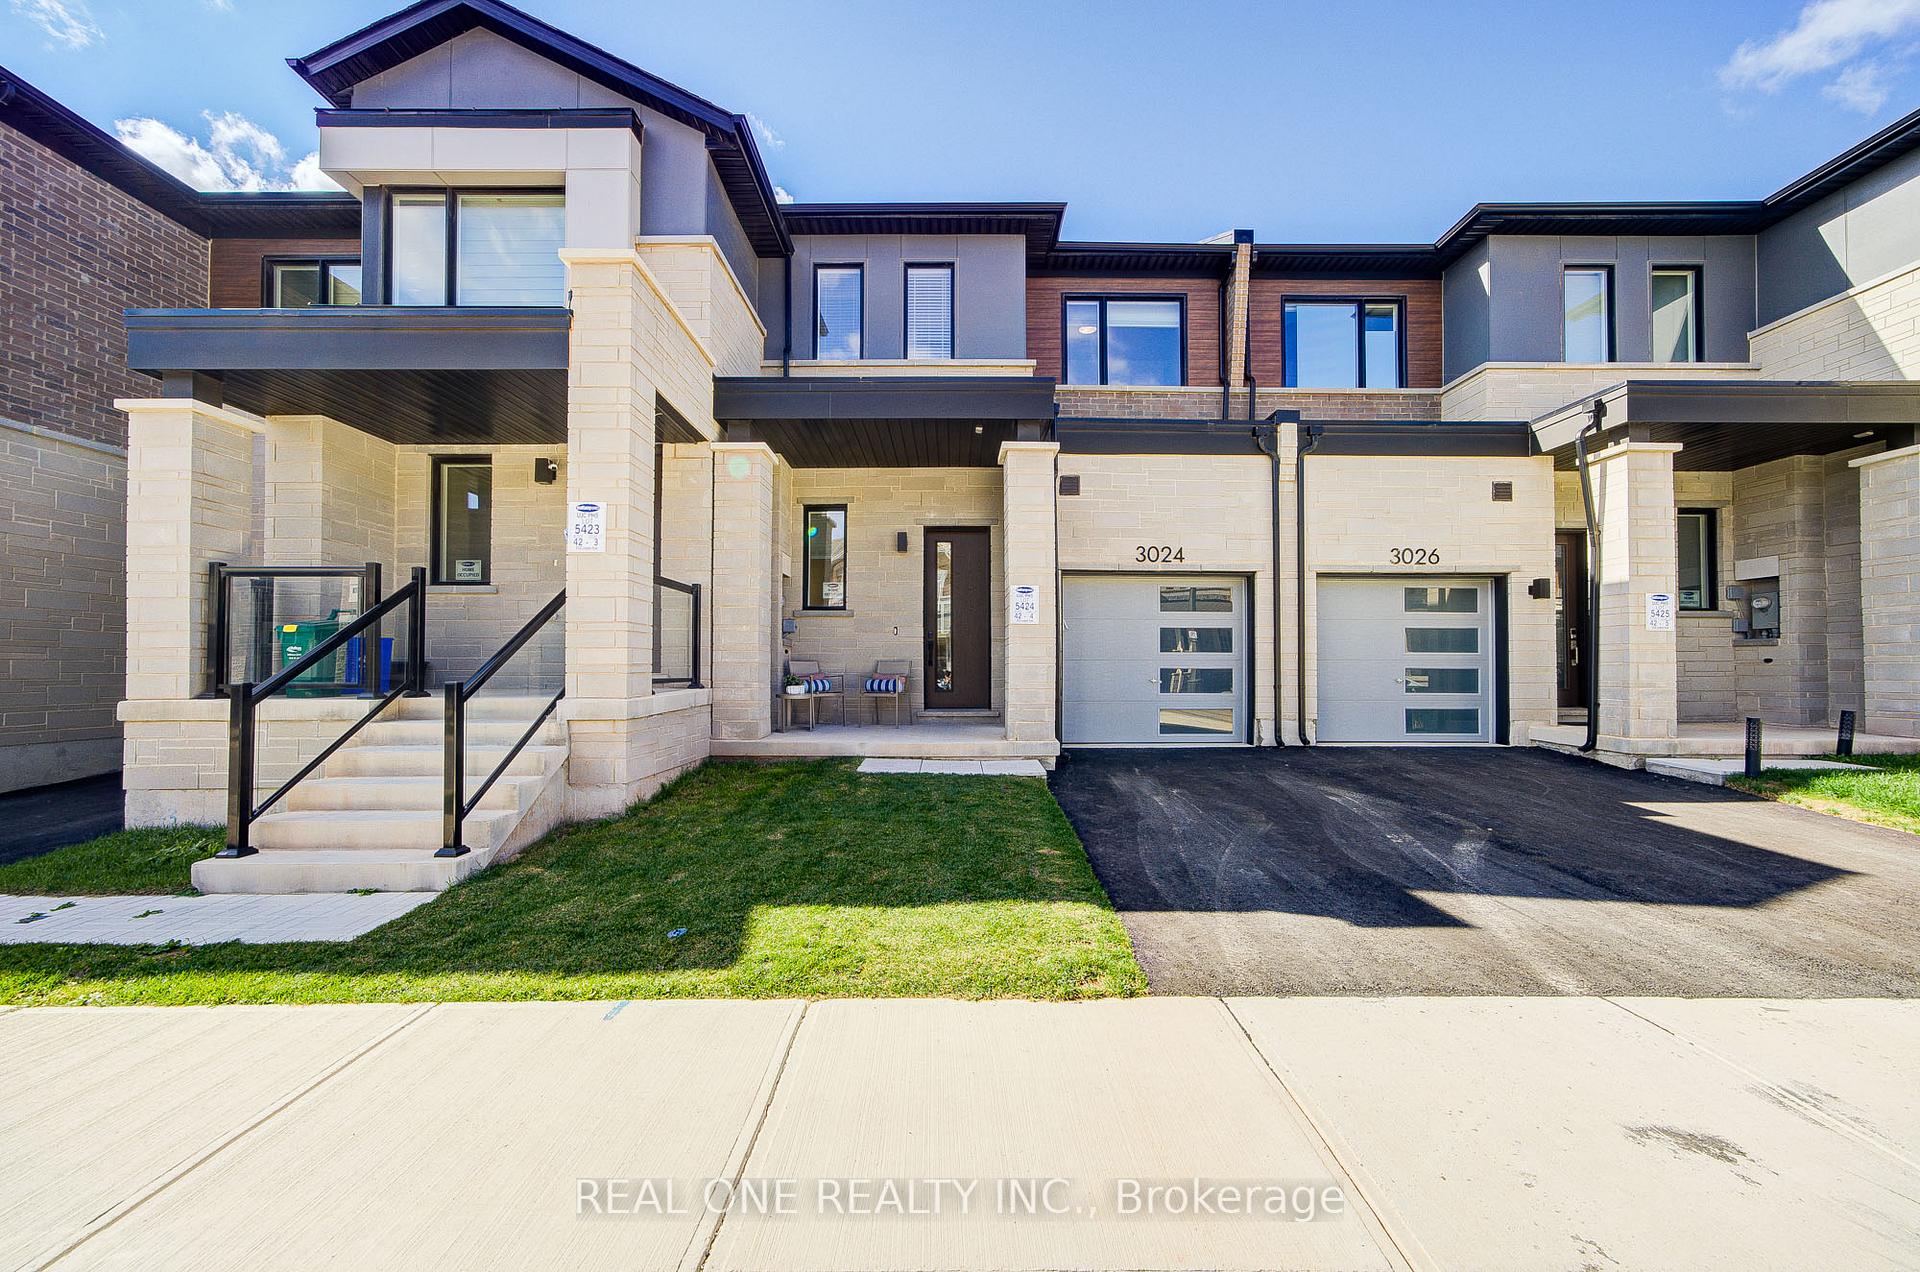
3024 Langdon Road
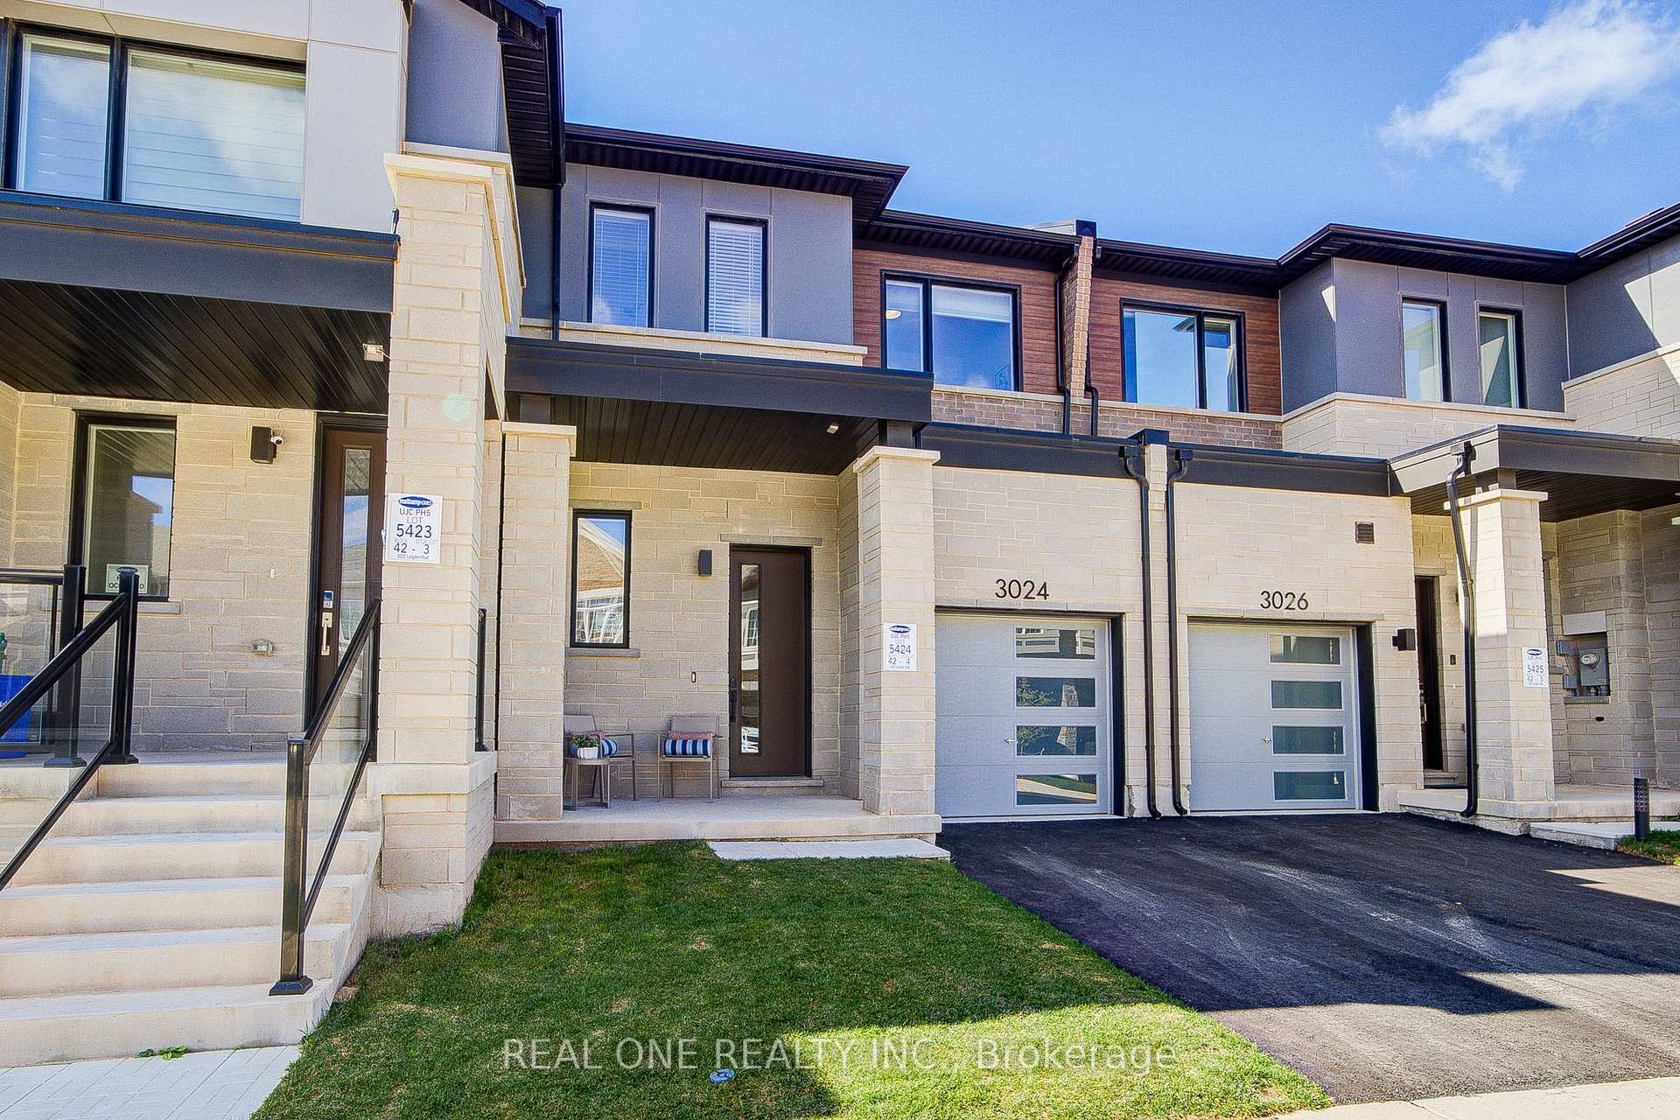
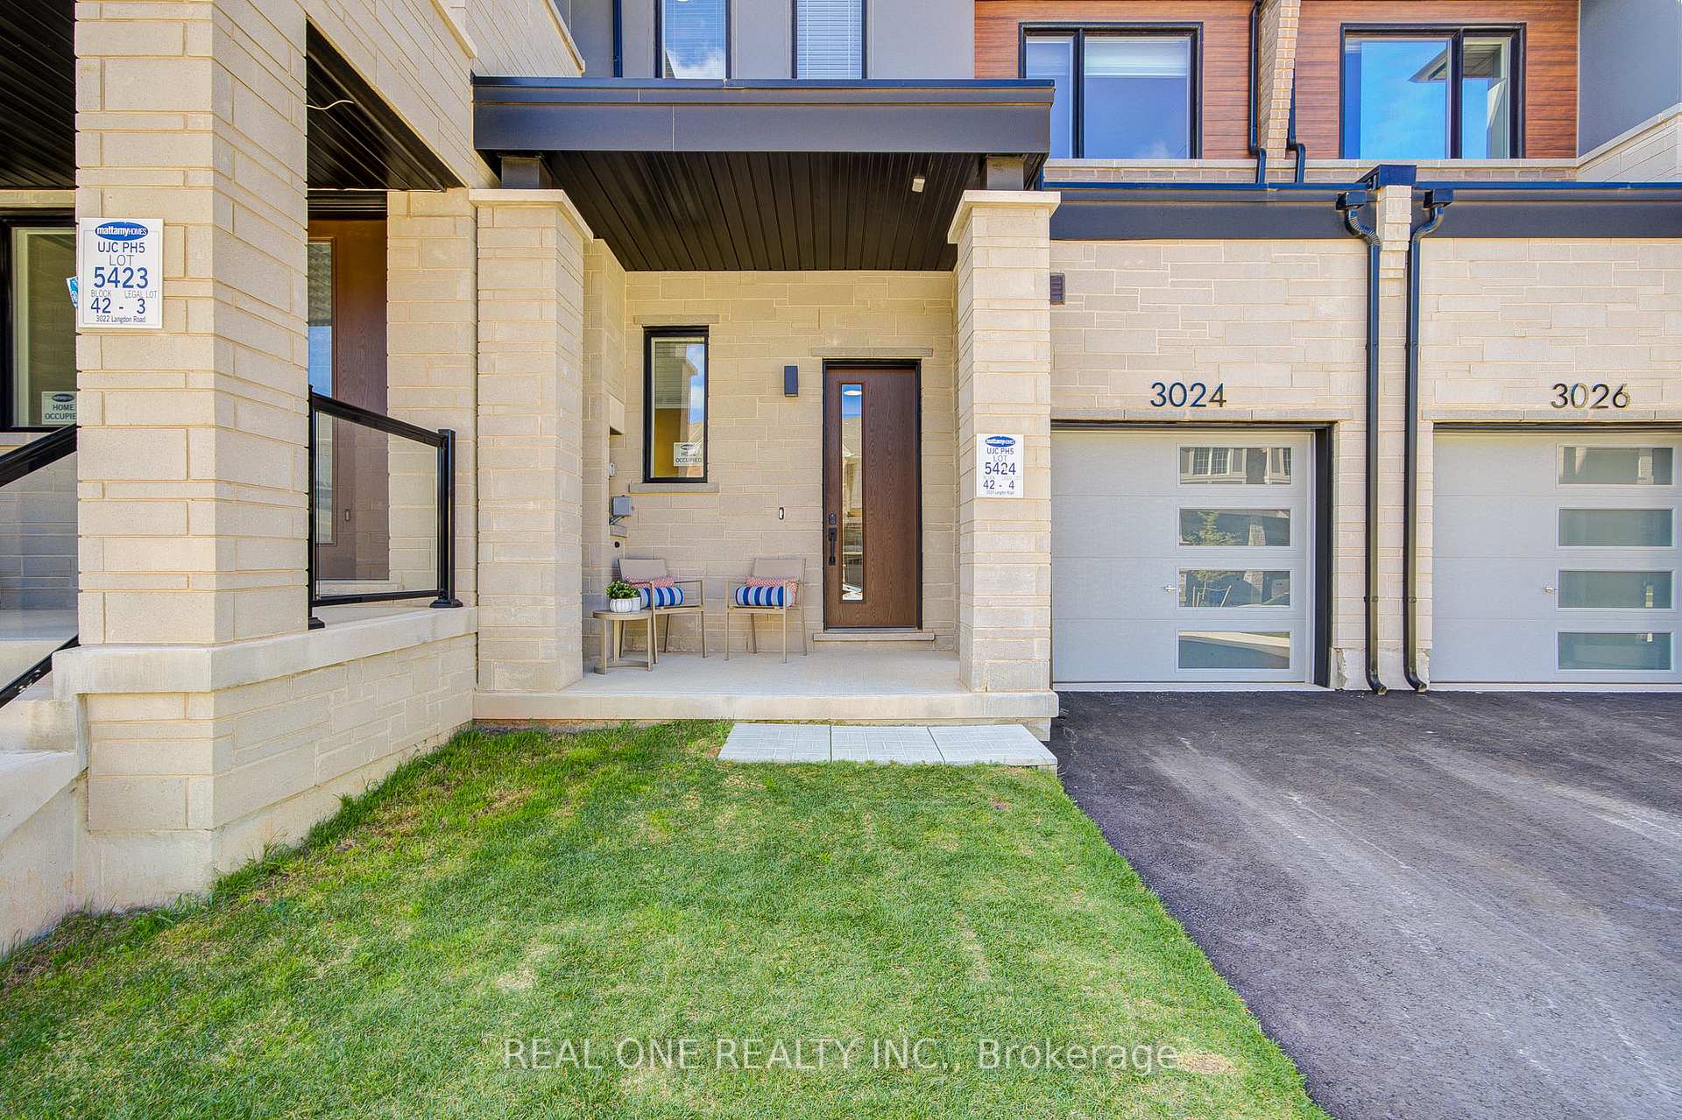
3024 Langdon Road
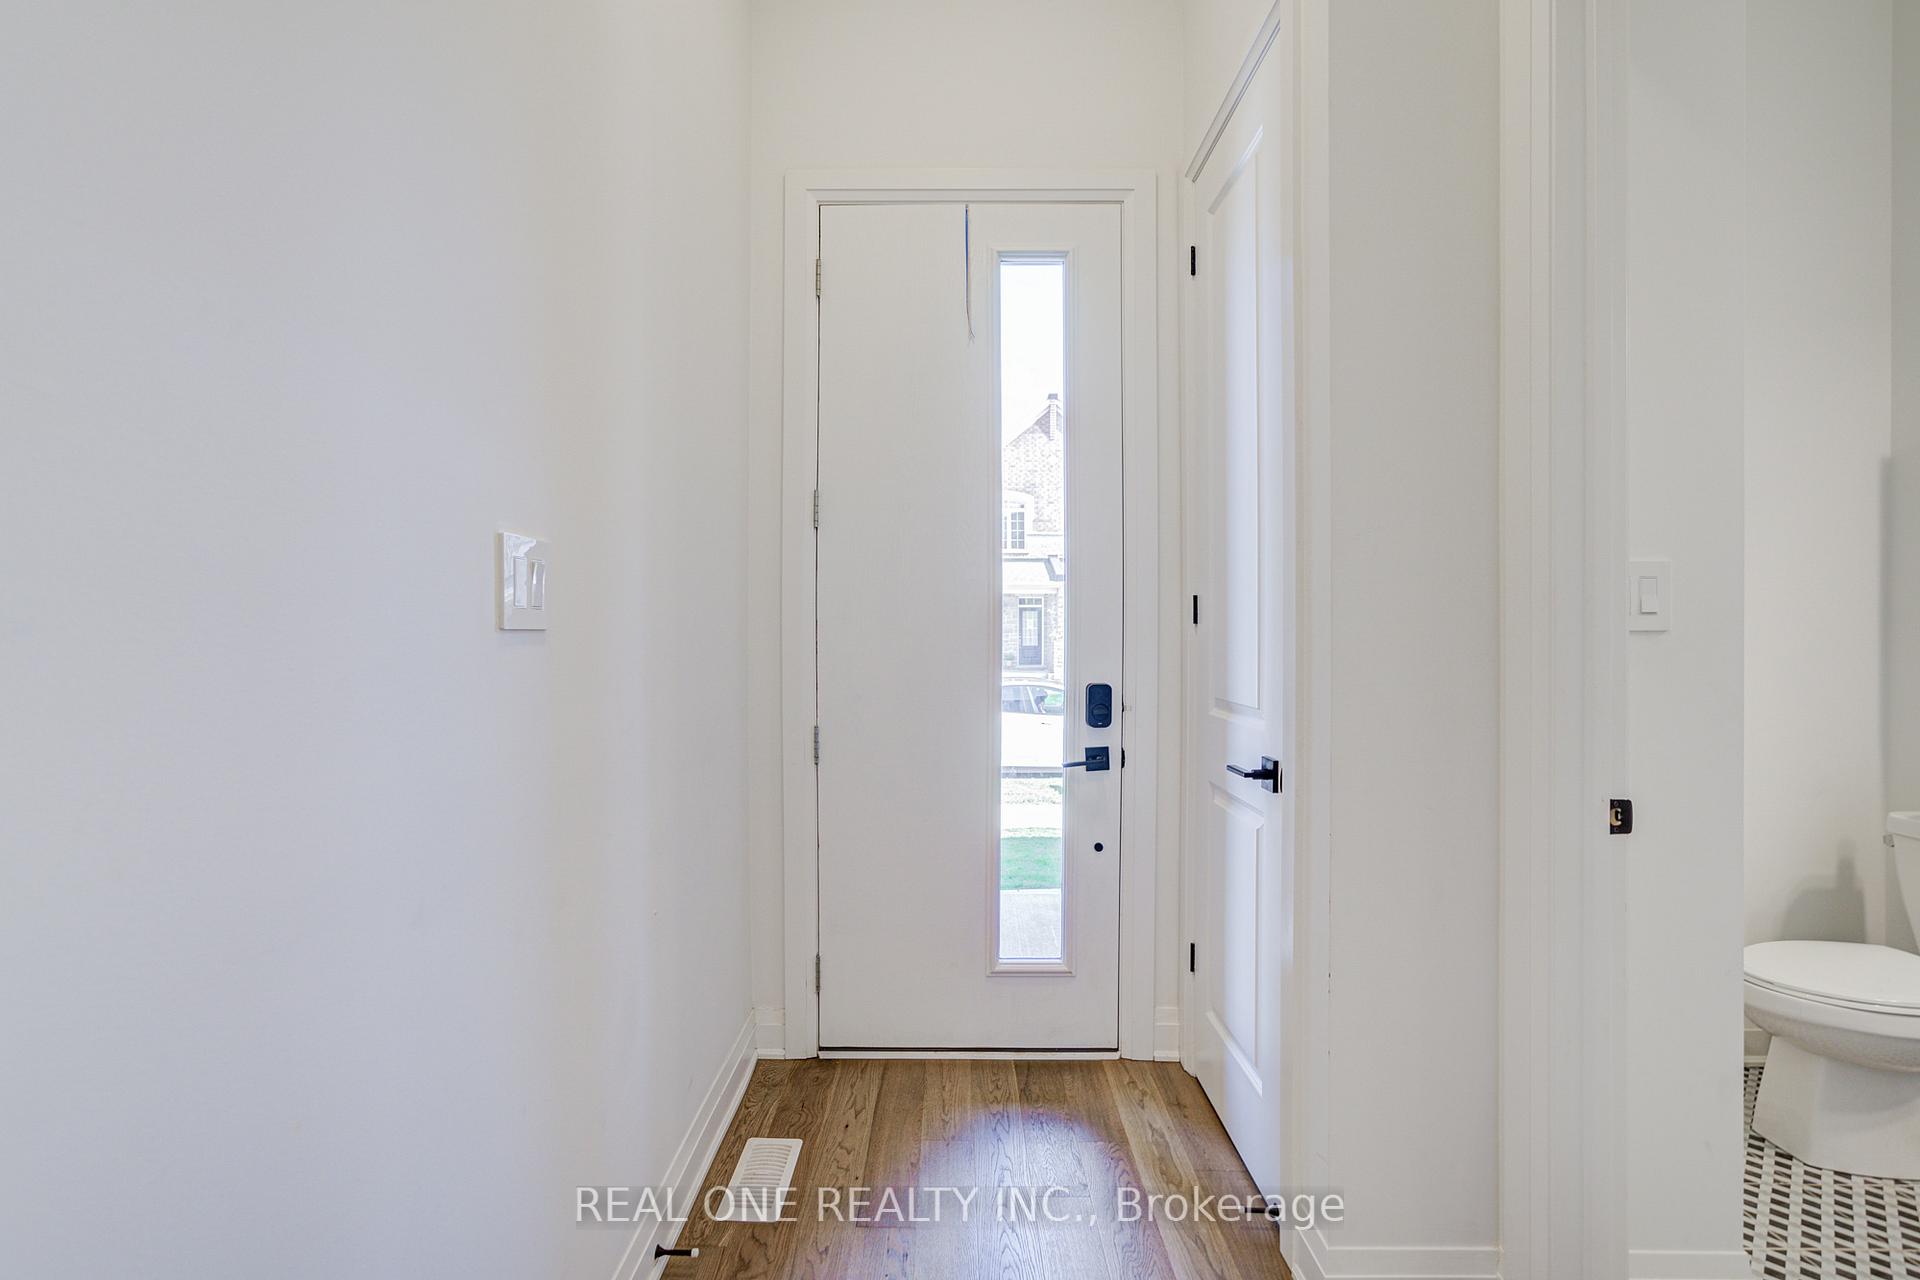 See all 50 photos
Property history
- $1,188,000TerminatedList: 2025-10-02|End: 2025-11-17|46 daysW12439133
Facts and features
- BasementUnfinished
- Price per sq ft~$914
- Water, sewerMunicipal
- HeatingHeat pump
- Hardwood floors
- Fireplace
- Central air
The homeFreehold Townhouse, 2-storey, 1,100–1,500 sq ft
- Type: Freehold Townhouse
- Style: 2-storey
- Living space: 1,100–1,500 sq ft
- Basement: Unfinished
InsideFireplace Yes, electric, Hardwood, Tile, Window floor to ceiling, Water heater owned, upgraded insulation
- Fireplace: Yes, electric
- Flooring: Hardwood, Tile, Window floor to ceiling
- Features: Water heater owned, upgraded insulation
- Rooms above ground: 9
- Bedrooms: 3
- Bathrooms: 3
- Kitchens: 1
- Family room: Yes
Outside and lotBrick, Asphalt shingle, Poured concrete
- Exterior: Brick
- Roof: Asphalt shingle
- Foundation: Poured concrete
- Size: 23 × 80.5 ft
Parking1 Garage, Attached
- Spaces: 1 Garage
- Garage: Attached
Heating, water and powerHeat pump, electric, Central air, Municipal water
- Heating: Heat pump, electric
- Cooling: Central air
- Water: Municipal water
- Sewer: Municipal sewer
Costs and taxesTaxes $4,724 a year, HST included in the price, Rental items $115.26 per month service fee for geothermal
- Taxes, 2025: $4,724 a year
- HST: HST included in the price
- Rental items: $115.26 per month service fee for geothermal
Included in the saleUpgraded stainless steel fridge, stove, dishwasher, washer & dryer, garage door remote and control, hot water tank
- Included: Upgraded stainless steel fridge, stove, dishwasher, washer & dryer, garage door remote and control, hot water tank
Listing detailsW12439133, Terminated, Oct 2, 2025
- MLS® number: W12439133
- Status: Terminated
- Listed on: Oct 2, 2025
- Days on market: 46
- Updated: Nov 17, 2025
- Possession: 2025-10-18 / Flexible
- Occupied by: Owner
- Listing brokerage: REAL ONE REALTY INC.
About this home
3024 Langdon Road, Oakville (Joshua Meadows), ON L6H 7Y5
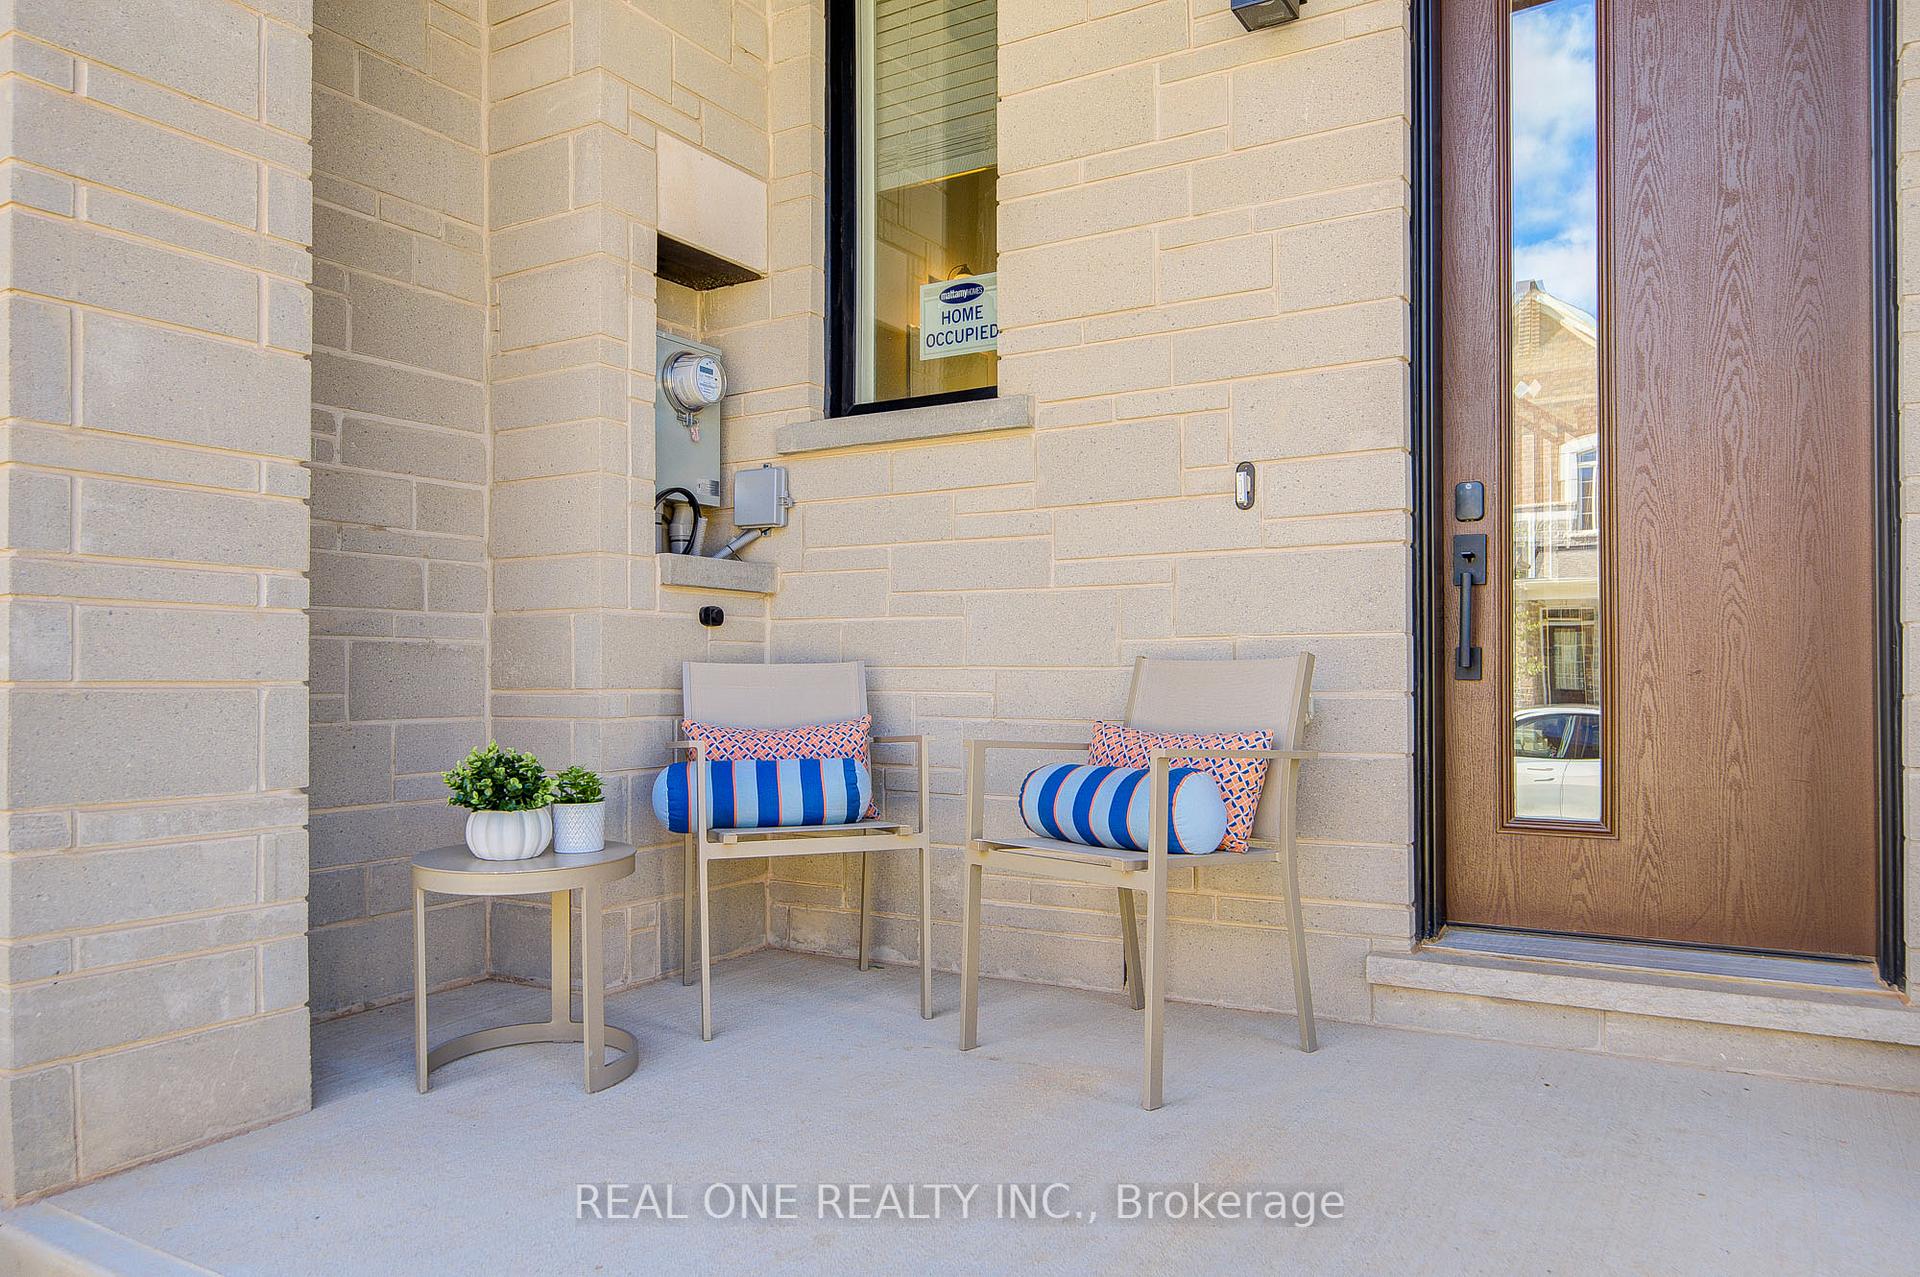
This outstanding Mattamy-built townhome, just over a year old, showcases more than $55,000 in premium upgrades and offers a perfect blend of modern comfort and sustainable living in the highly desirable Upper Joshua Creek community. The home features 9-foot ceilings with hardwood flooring throughout the first and second levels, along with a bright open-concept layout that combines the family room and kitchen, complete with a sleek quartz island, upgraded cabinetry, stainless steel appliances, a stylish backsplash, and an extra-deep sink. A cozy fireplace creates a warm atmosphere ideal for everyday living and entertaining, while the solid wood staircase with upgraded handrails and pickets adds timeless elegance. Upstairs, three spacious bedrooms and upgraded bathrooms enhance everyday comfort. The main bath includes a frameless glass tub enclosure, all the baths are finished with upgraded quartz countertops, modern cabinetry, matte black fixtures, rain shower heads, and frameless glass showers. Additional highlights include upgraded tile, LED pot lighting in the great room, upgraded electrical switches throughout, and enhanced interior trim and baseboards. Sustainability is at the forefront with a geothermal energy system for efficient heating and cooling, extra insulation, high-performance windows, and advanced ventilation for a quieter, more energy-efficient home. Set within the heart of Oakville, this thoughtfully designed community features schools, park, and village square, with shopping, dining, and waterfront recreation only minutes away. Commuters will appreciate the easy access to the QEW, Highways 403 and 407, Oakville GO Station, and Torontos downtown core, as well as proximity to Lake Ontario and Pearson Airport.
Ask about this home
A HOMEH agent will answer your questions about this home.
Around this home
Daily convenience, out of 100, from the distances below
Schools nearby
School rating, out of 10.
Helpful calculators
Your HOMEH agent

"I would see it this week."