

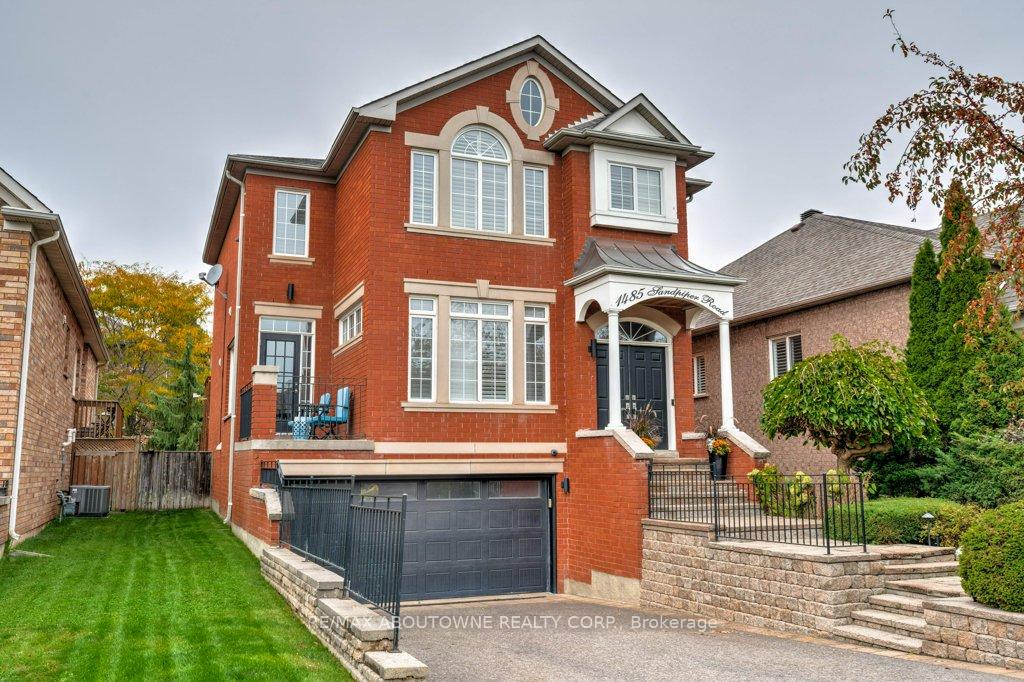
1485 Sandpiper Road
1485 Sandpiper Road
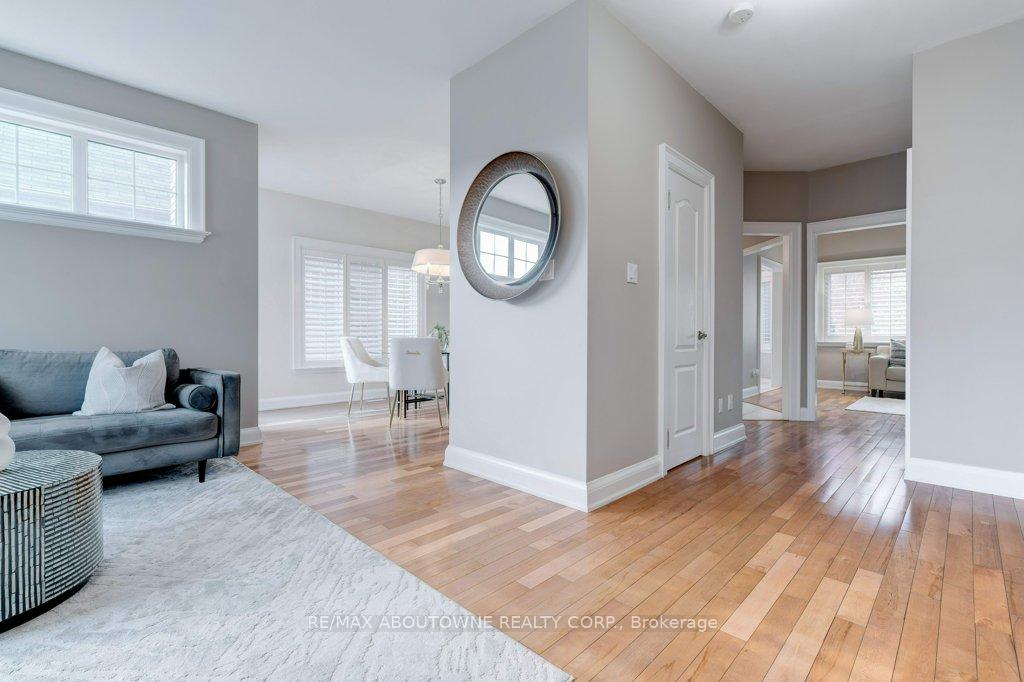 See all 47 photos
Property history
Facts and features
- BasementWalk-out
- Age of home16–30 years
- Water, sewerMunicipal
- Lot shapeRectangular
- Separate entrance
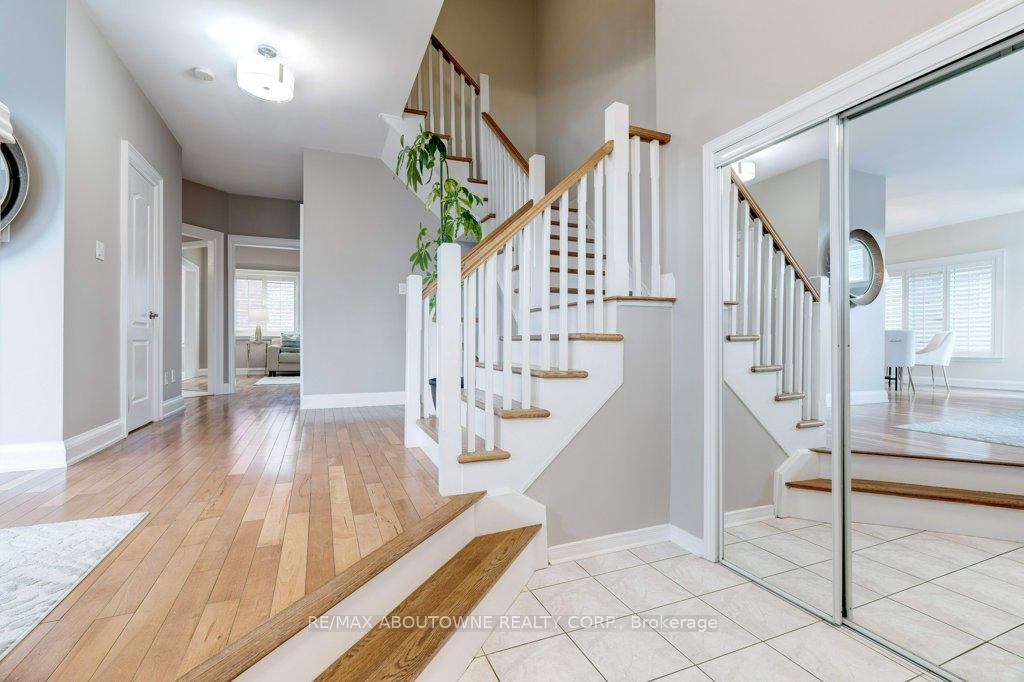
- Hardwood floors
- Fireplace
- Central air
The homeDetached, 2-storey, Age 16–30 years
- Type: Detached
- Style: 2-storey
- Age: 16–30 years
- Living space: 2,000–2,500 sq ft
- Basement: Finished, separate entrance, walk-out
InsideFireplace Yes, natural gas, Hardwood, Broadloom, Main level
- Fireplace: Yes, natural gas
- Flooring: Hardwood, Broadloom
- Laundry: Main level
- Features: Auto garage door remote, in-law capability, bar fridge
- Rooms above ground: 8
- Rooms in the basement: 1
- Bedrooms: 4
- Bathrooms: 4
- Kitchens: 1
- Family room: Yes
Outside and lotBrick, Asphalt shingle, Poured concrete
- Exterior: Brick
- Roof: Asphalt shingle
- Foundation: Poured concrete
- Features: Deck, landscaped, lawn sprinkler system
- Other structures: Garden shed
- Size: 40.32 × 112.34 ft
- Shape: Rectangular
- Zoning: RL8
Parking2 Garage, Attached, Private double
- Spaces: 2 Garage
- Garage: Attached
- Driveway: Private double
Heating, water and powerForced air, gas, Central air, Municipal water
- Heating: Forced air, gas
- Cooling: Central air
- Water: Municipal water
- Sewer: Municipal sewer
Costs and taxesTaxes $5,867 a year, HST No HST, Hot water tank, water softener, furnace and a/c
- Taxes, 2025: $5,867 a year
- HST: No HST
- Rental items: Hot water tank, water softener, furnace and a/c
- Under contract: Hot water tank-gas, water softener
Included in the saleFridge, stove, bi dw, washer, dryer, elfs, blinds, gdo, shed, irrigation, central vac, Workbench and cabinets in the garage, curtains in kitchen, tvs and mounts
- Included: Fridge, stove, bi dw, washer, dryer, elfs, blinds, gdo, shed, irrigation, central vac
- Not included: Workbench and cabinets in the garage, curtains in kitchen, tvs and mounts
NearbyFenced yard, level, public transit, school
- Close to: Fenced yard, level, public transit, school
Listing detailsW12516620, Sold, Nov 6, 2025
- MLS® number: W12516620
- Status: Sold
- Listed on: Nov 6, 2025
- Days on market: 13
- Updated: Nov 19, 2025
- Possession: 60-89 days
- Occupied by: Owner
- Listing brokerage: RE/MAX ABOUTOWNE REALTY CORP.
About this home
1485 Sandpiper Road, Oakville (West Oak Trails), ON L6M 3R8
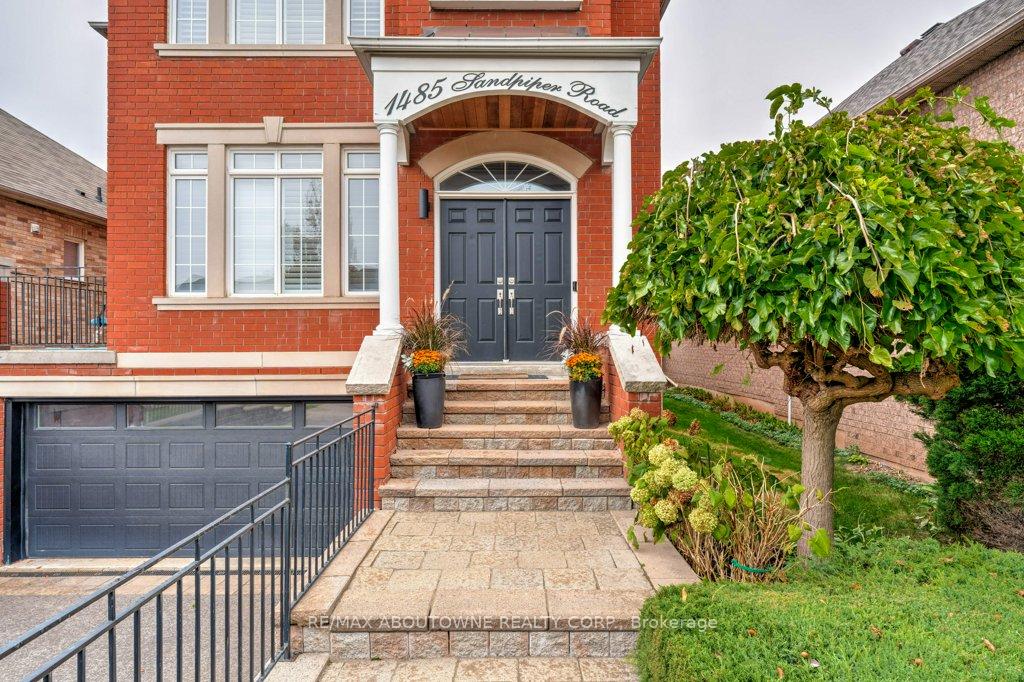
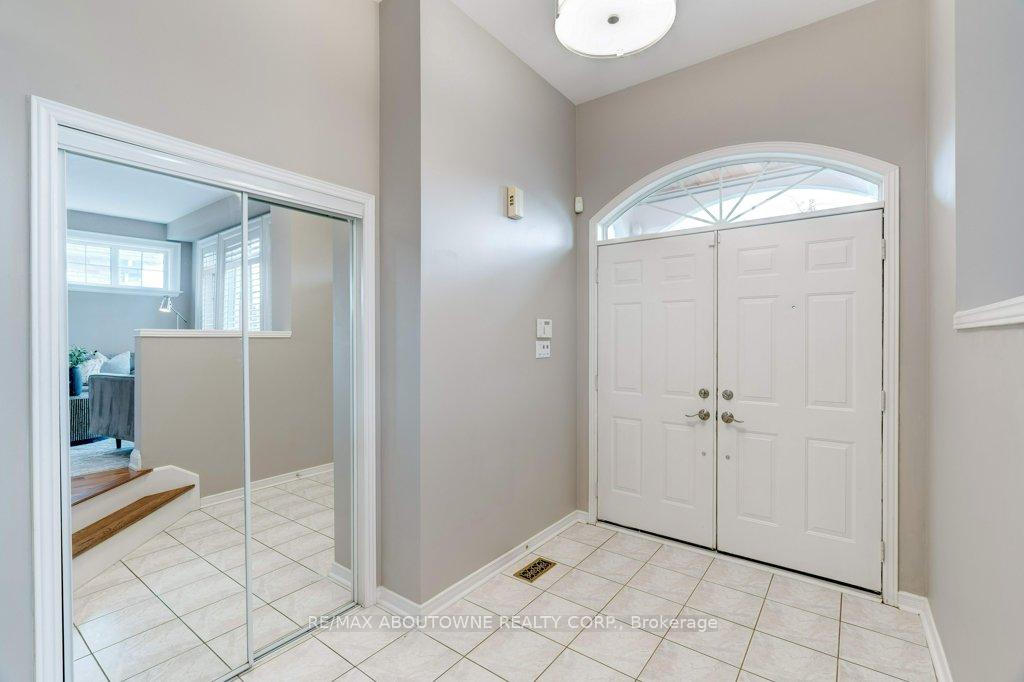
Stately curb appeal meets family-friendly comfort in this beautifully designed executive home. The thoughtful floor plan offers exceptional flow & tons of natural light. Featuring a bright dining room with a walk-out to a charming balcony - perfect for morning coffee. Main family room just off the kitchen for easy everyday living. Hardwood floors throughout the main and upper level add warmth and character. Step outside to a private landscaped backyard that enjoys afternoon sun - large tiered deck ideal for entertaining or quiet relaxation. Upstairs, you'll find four spacious bedrooms, including a stunning primary bedroom with a fully upgraded ensuite showcasing a stand-alone soaker tub and oversized glass shower & heated floors! One bedroom enjoys ensuite privileges to the main bathroom which boasts an updated vanity. The finished basement extends the living space with its impressive ceiling height, a handy kitchenette/wet bar, and a bathroom. Separate entrance from the garage would also help accommodate an inlaw suite. A second updated powder room and laundry on the main floor, adds everyday practicality. With its timeless brick exterior, double-door entry, and well-appointed details throughout, this home offers the perfect balance of elegance, warmth, and functionality. Roof approx 2013, Furnace and A/C 2021, garage door replaced. Fridge, stove and washer and dryer all in the past 5 years.
Ask about this home
A HOMEH agent will answer your questions about this home.
Around this home
Daily convenience, out of 100, from the distances below
Schools nearby
School rating, out of 10.
Helpful calculators
Your HOMEH agent

"I would see it this week."