

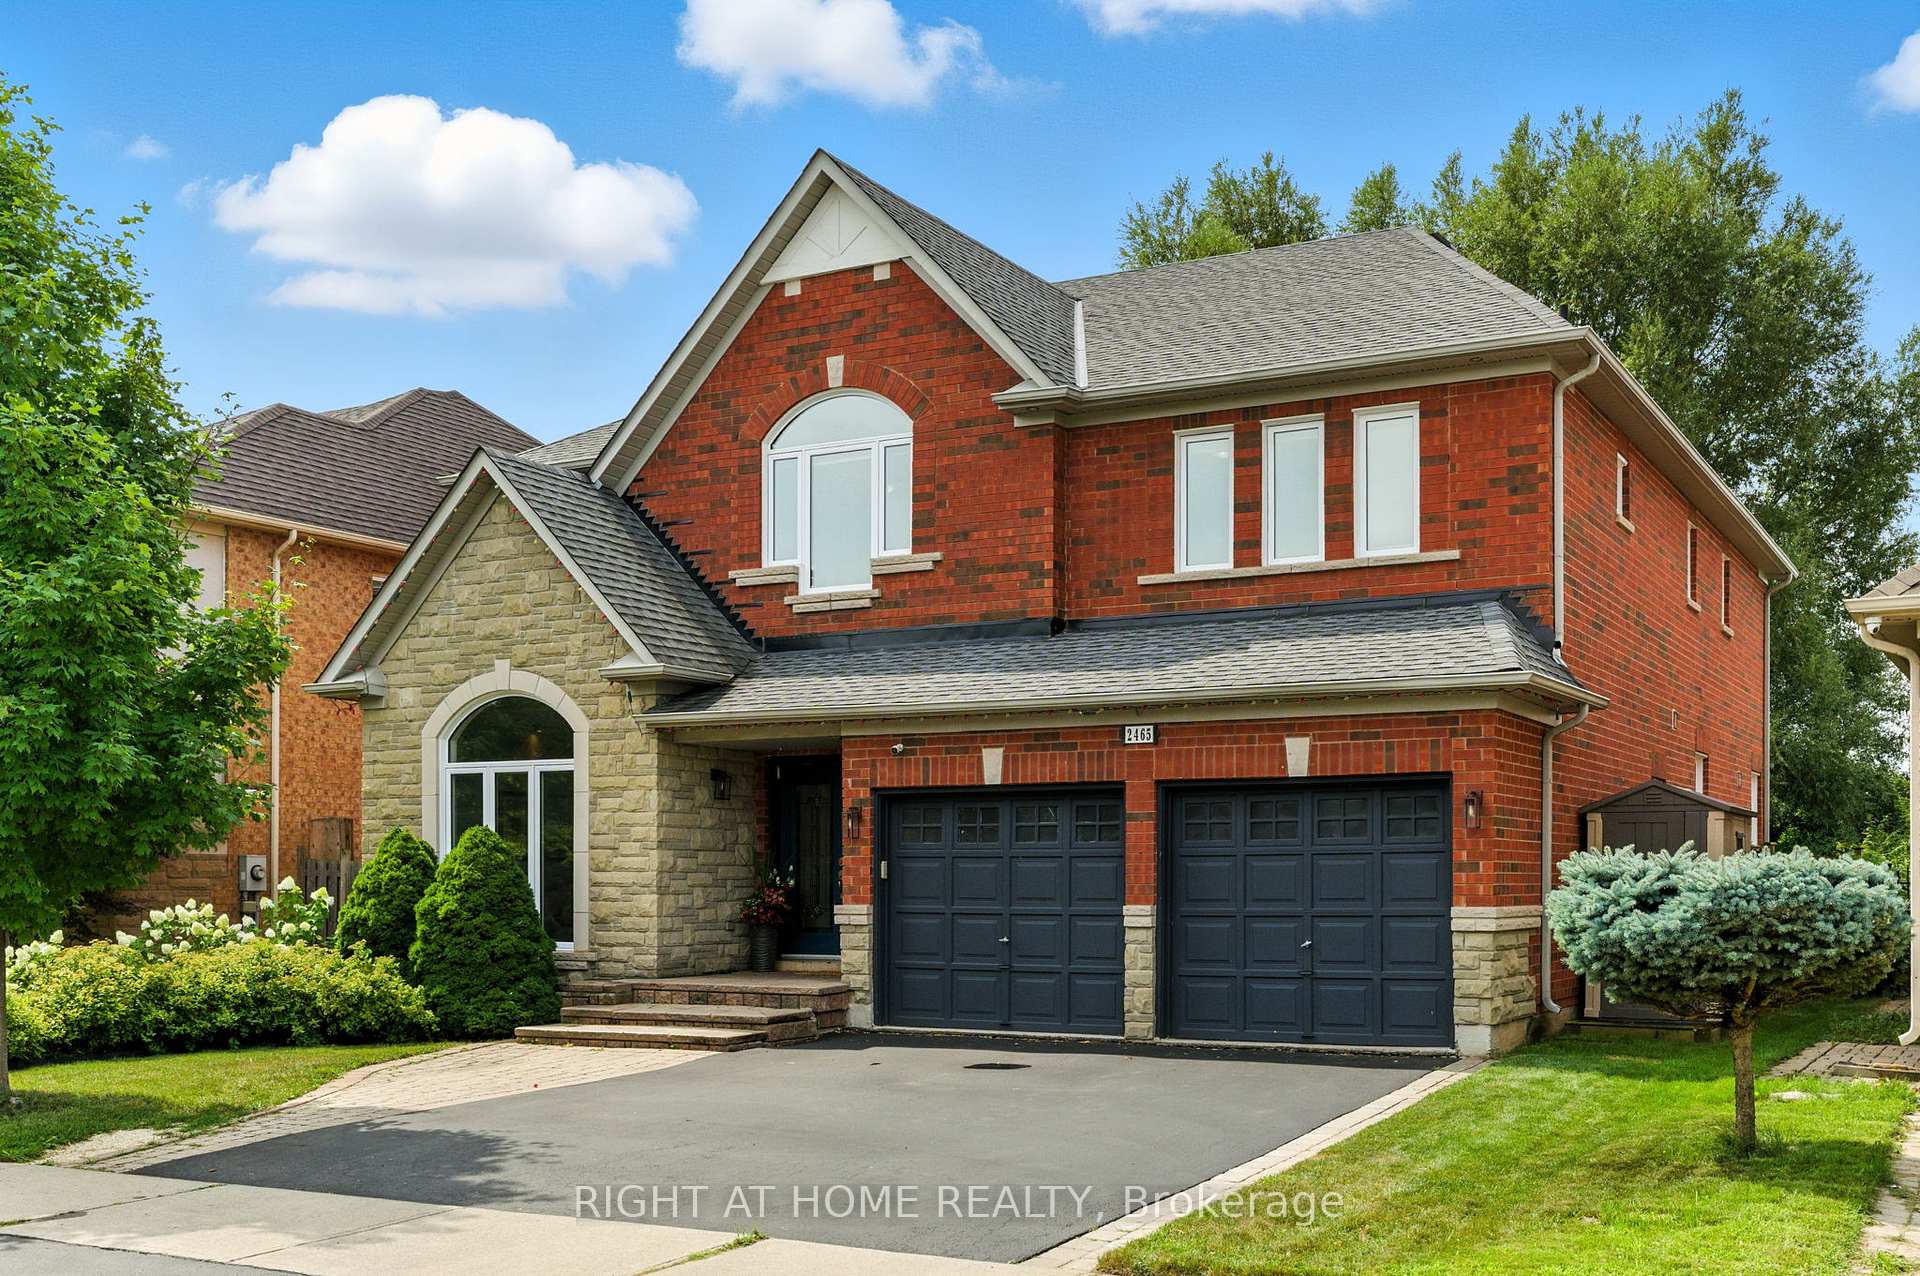
2465 Whistling Springs Crescent
2465 Whistling Springs Crescent
 See all 33 photos
Property history
Facts and features
- BasementFinished
- Water, sewerMunicipal
- HeatingForced air
- CoolingCentral air
- Hardwood floors
- Fireplace
- Central air
The homeDetached, 2-storey, 3,000–3,500 sq ft
- Type: Detached
- Style: 2-storey
- Living space: 3,000–3,500 sq ft
- Basement: Full, finished
InsideFireplace Yes, natural gas, Hardwood, Carpet free, Workbench, auto garage door remote
- Fireplace: Yes, natural gas
- Flooring: Hardwood, Carpet free
- Features: Workbench, auto garage door remote
- Rooms above ground: 8
- Bedrooms: 4 + 1 in the basement
- Bathrooms: 5
- Kitchens: 1
- Family room: Yes
Outside and lotBrick veneer, Asphalt shingle, Poured concrete
- Exterior: Brick veneer
- Roof: Asphalt shingle
- Foundation: Poured concrete
- Size: 50.2 × 114.83 ft
Parking2 Garage, Built-in, Private double
- Spaces: 2 Garage
- Garage: Built-in
- Driveway: Private double
Heating, water and powerForced air, gas, Central air, Municipal water
- Heating: Forced air, gas
- Cooling: Central air
- Water: Municipal water
- Sewer: Municipal sewer
Costs and taxesTaxes $8,714 a year, HST included in the price, Hot water heater, furnace & air conditioner
- Taxes, 2025: $8,714 a year
- HST: HST included in the price
- Rental items: Hot water heater, furnace & air conditioner
Included in the saleExisting fridge, stove/oven, dishwasher, washer, dryer, all light fixtures, central vacuum and attachments, grey steel cabinets in garage, 65 inch tv & mount in basement, family room tv mount (tv excluded), pool table and accessories in basement, two garden sheds., 40 inch tv in family room (mount to remain), stained glass in kitchen window, speakers mounted on basement ceiling (mounts to remain), all curtains, fountains & garden ornaments, all stagers furniture and seller's belongings not permanently affixed to the property.
- Included: Existing fridge, stove/oven, dishwasher, washer, dryer, all light fixtures, central vacuum and attachments, grey steel cabinets in garage, 65 inch tv & mount in basement, family room tv mount (tv excluded), pool table and accessories in basement, two garden sheds.
- Not included: 40 inch tv in family room (mount to remain), stained glass in kitchen window, speakers mounted on basement ceiling (mounts to remain), all curtains, fountains & garden ornaments, all stagers furniture and seller's belongings not permanently affixed to the property.
NearbyHospital, park, ravine, public transit
- Close to: Hospital, park, ravine, public transit
Listing detailsW12460948, Sold, Oct 14, 2025
- MLS® number: W12460948
- Status: Sold
- Listed on: Oct 14, 2025
- Days on market: 36
- Updated: Nov 19, 2025
- Possession: 2025-11-30 / Flexible
- Occupied by: Owner
- Listing brokerage: RIGHT AT HOME REALTY
About this home
2465 Whistling Springs Crescent, Oakville (Westmount), ON L6M 5G4
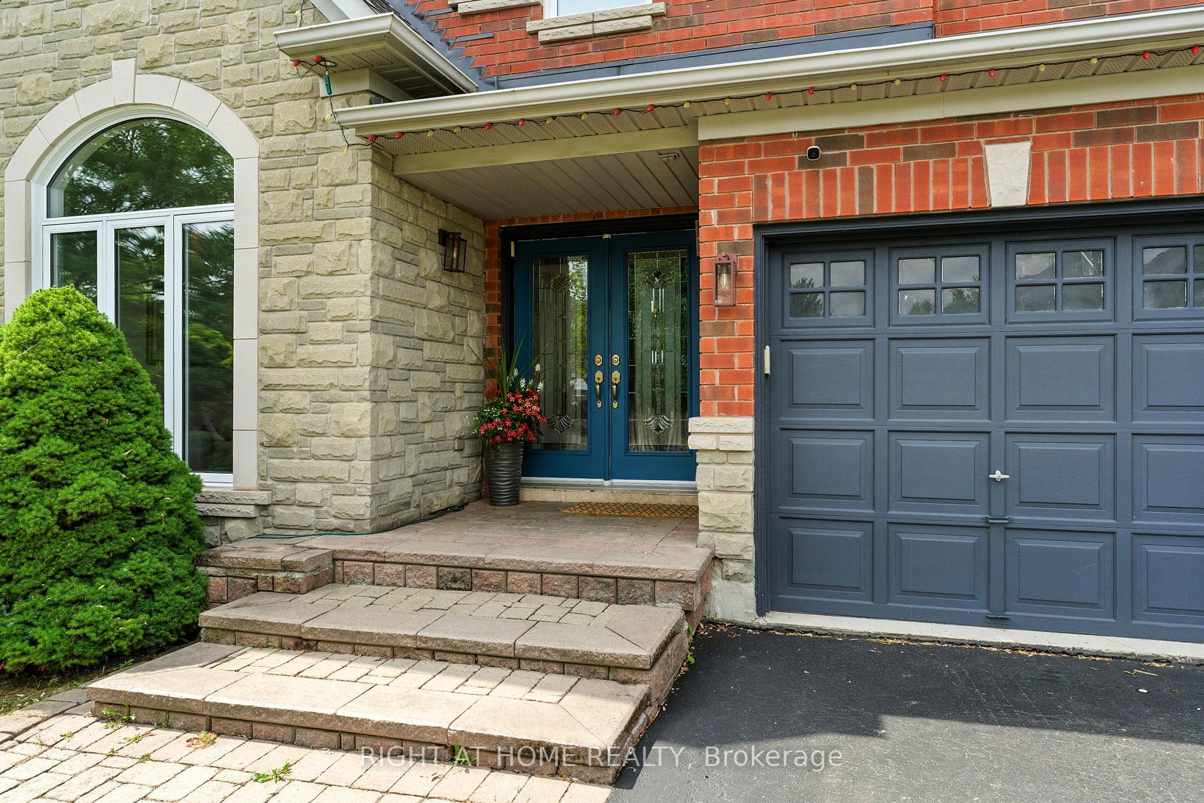
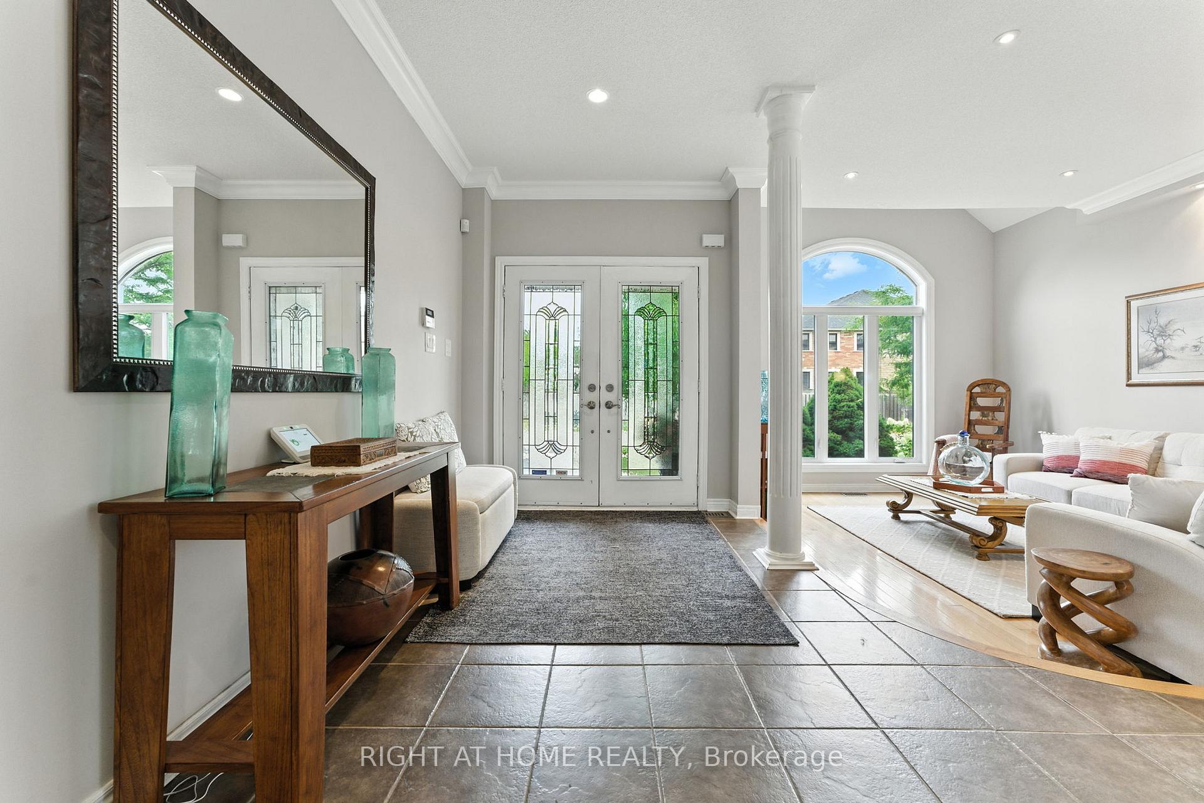
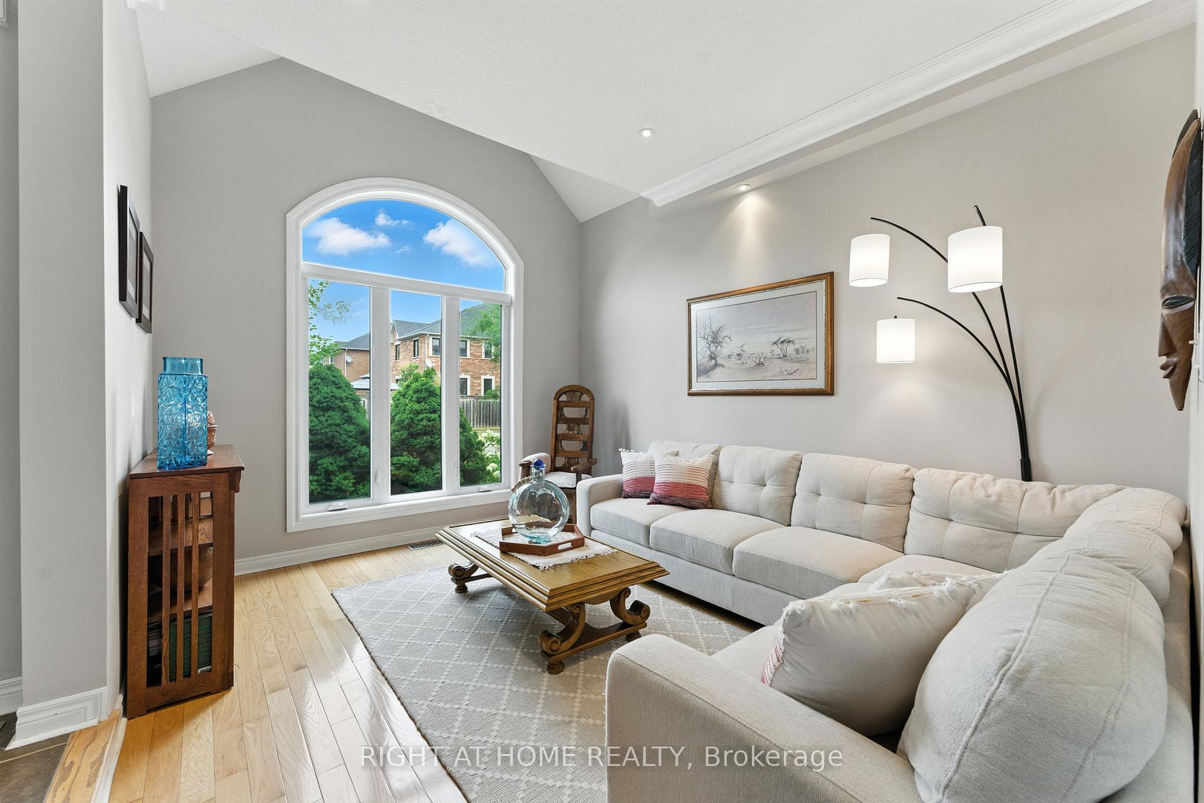
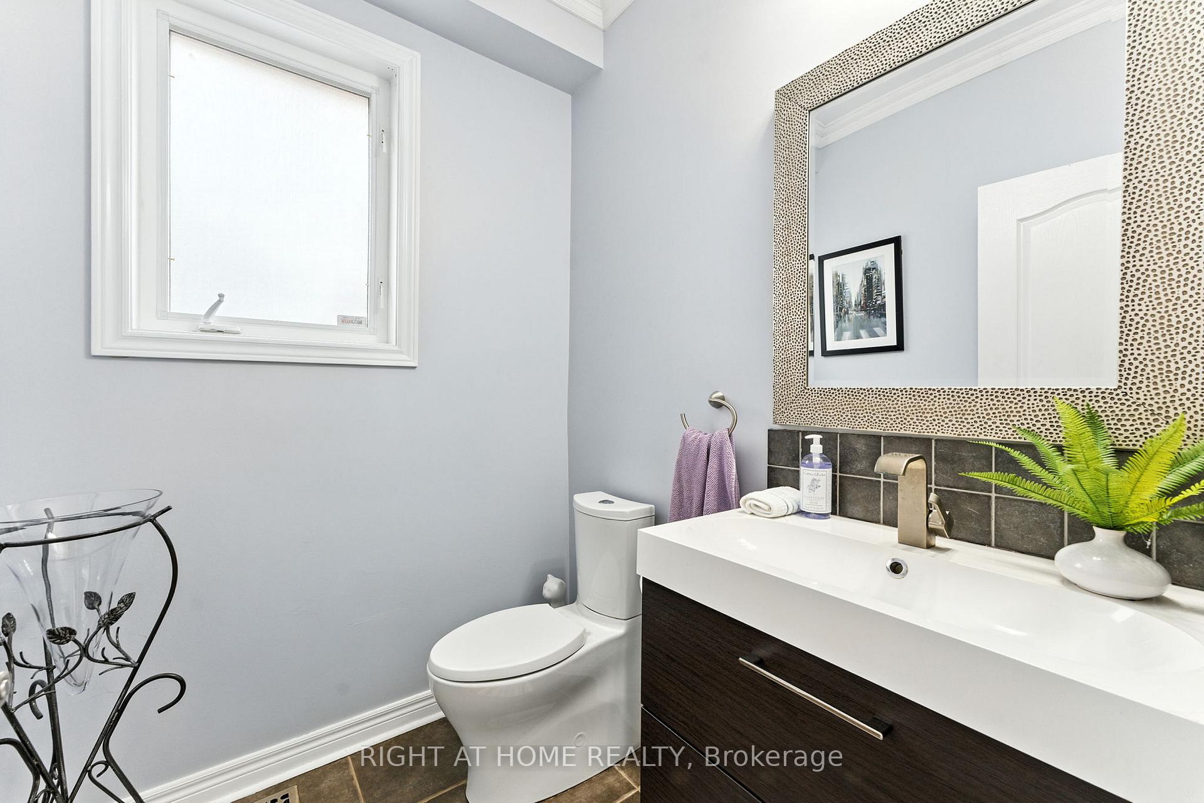
Welcome to this beautifully upgraded property offering over 3300 sq ft of elegant living space, situated on a large pool sized ravine lot with a private and peaceful backyard retreat, in one of Oakville's most sought after neighbourhoods. From the moment you step inside, you'll appreciate the thoughtful finishes and spacious layout designed for both comfort and style. Featuring soaring 9ft ceilings throughout and 18ft ceilings in the great room, the beautiful main floor features an upgraded floor plan with an oversized dining room and a refreshed kitchen that boasts newly refinished cabinets and updated hardware (2025), and a warm, inviting feel that blends seamlessly into the main living areas. The home features 4 generously sized bedrooms, each with its own ensuite privileges, perfect for growing families or guests. The fully finished basement is ideal for entertaining, with a large recreation room fitted with a beautiful gas fireplace that is the focal point of the room, bonus bedroom with oversized windows and ensuite bathroom, and ample storage. This home features ample upgrades including newly installed high efficiency triple pane windows on the main and upper levels (2022), newer appliances, remodeled laundry and powder rooms, hypoallergenic carpet on the upper level (2022), and a beautifully finished cedar deck. The large double-car garage features bonus steel cabinets with ample storage for tools and accessories, perfect for any handyman. Whether you're hosting friends or enjoying quiet evenings at home, this home offers the perfect setting. Enjoy the tranquility of ravine views while being close to all amenities, schools, Oakville Trafalgar Memorial Hospital, and commuter routes. This is the lifestyle upgrade you've been waiting for!
Ask about this home
A HOMEH agent will answer your questions about this home.
Around this home
Daily convenience, out of 100, from the distances below
Schools nearby
School rating, out of 10.
Helpful calculators
Your HOMEH agent

"I would see it this week."