

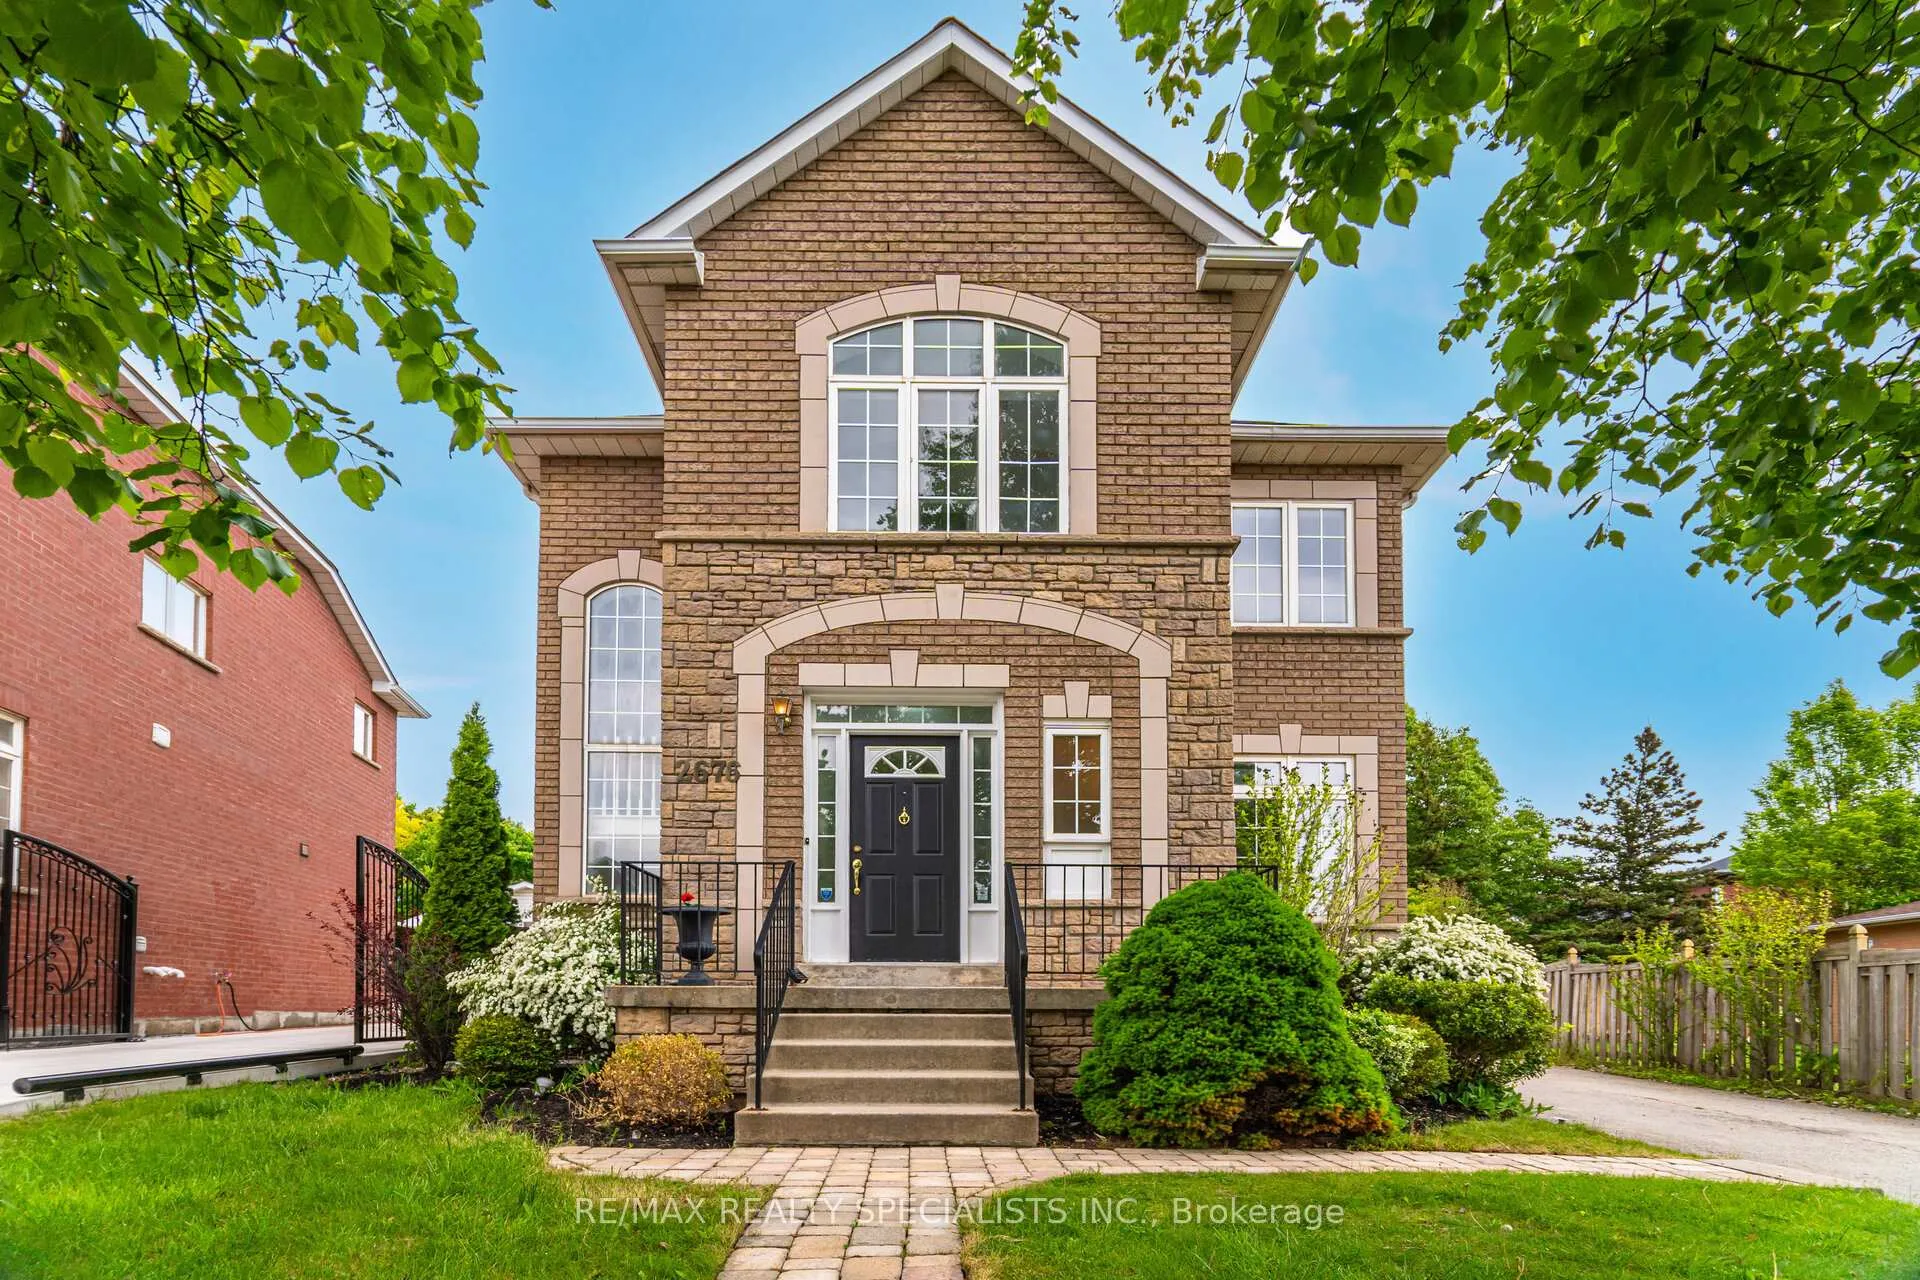
2676 Castle Hill Crescent
2676 Castle Hill Crescent
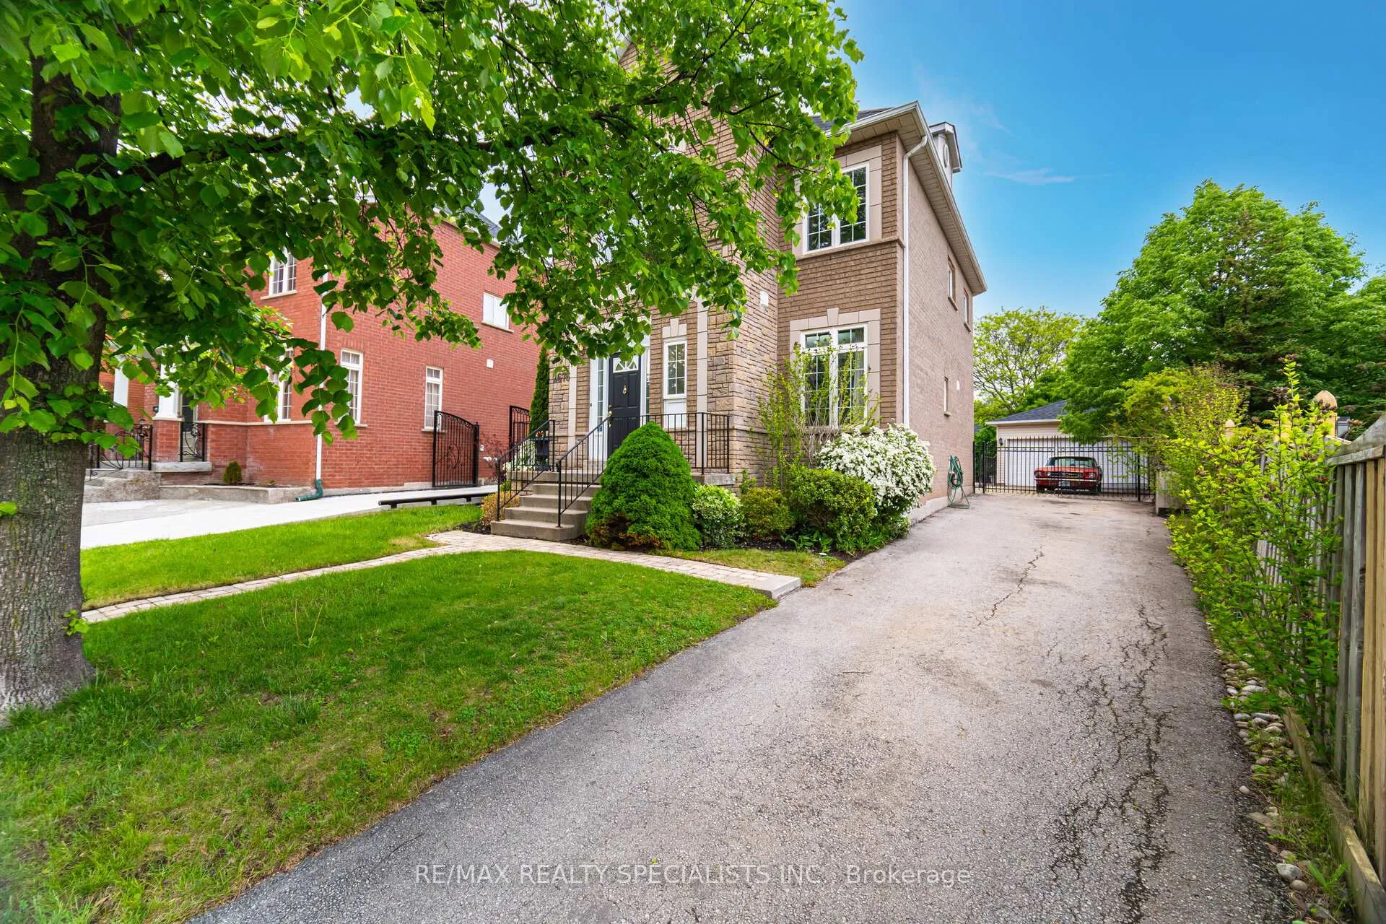
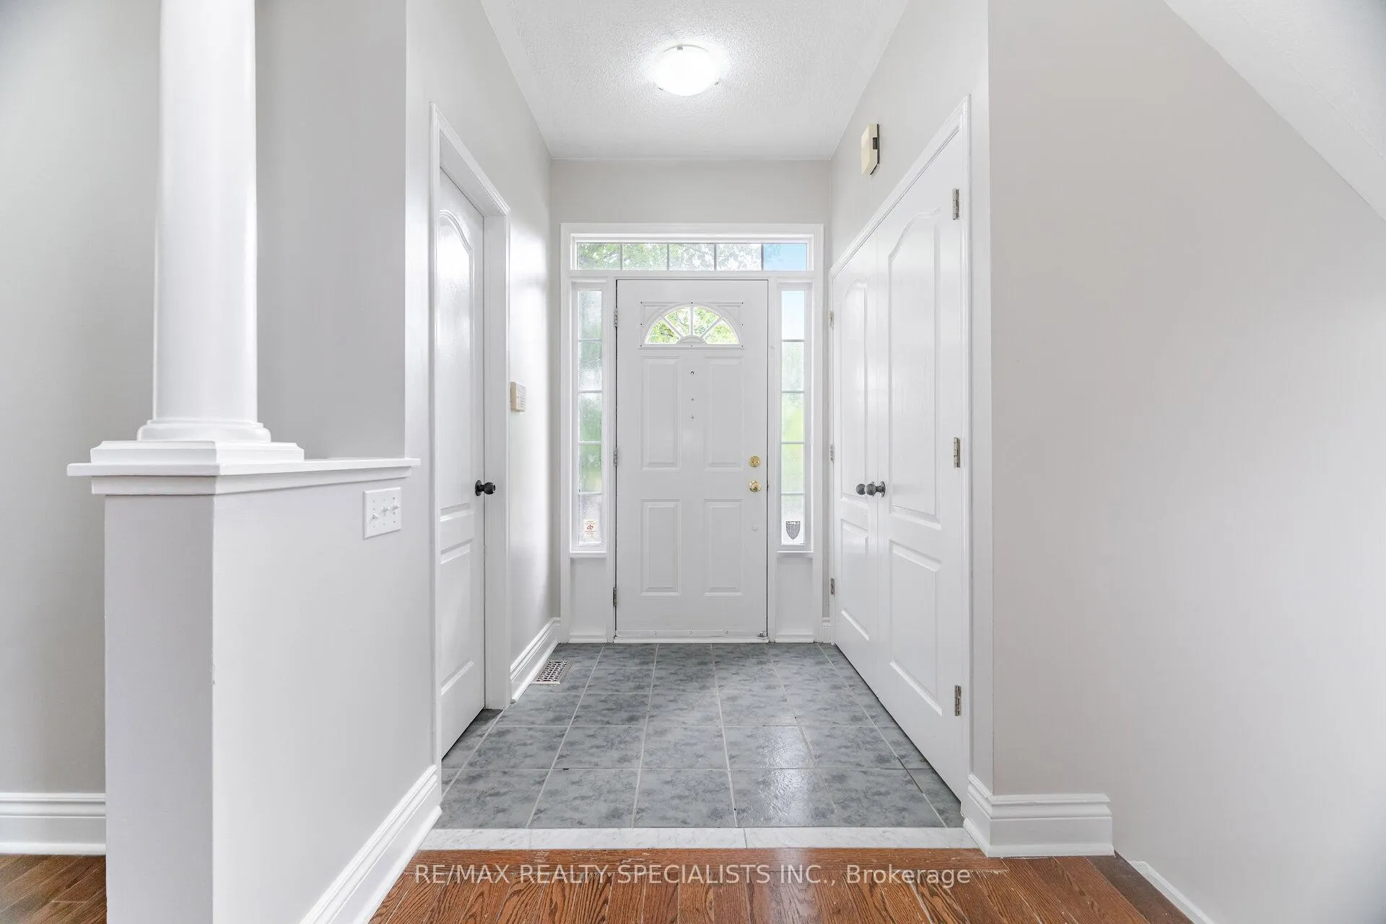
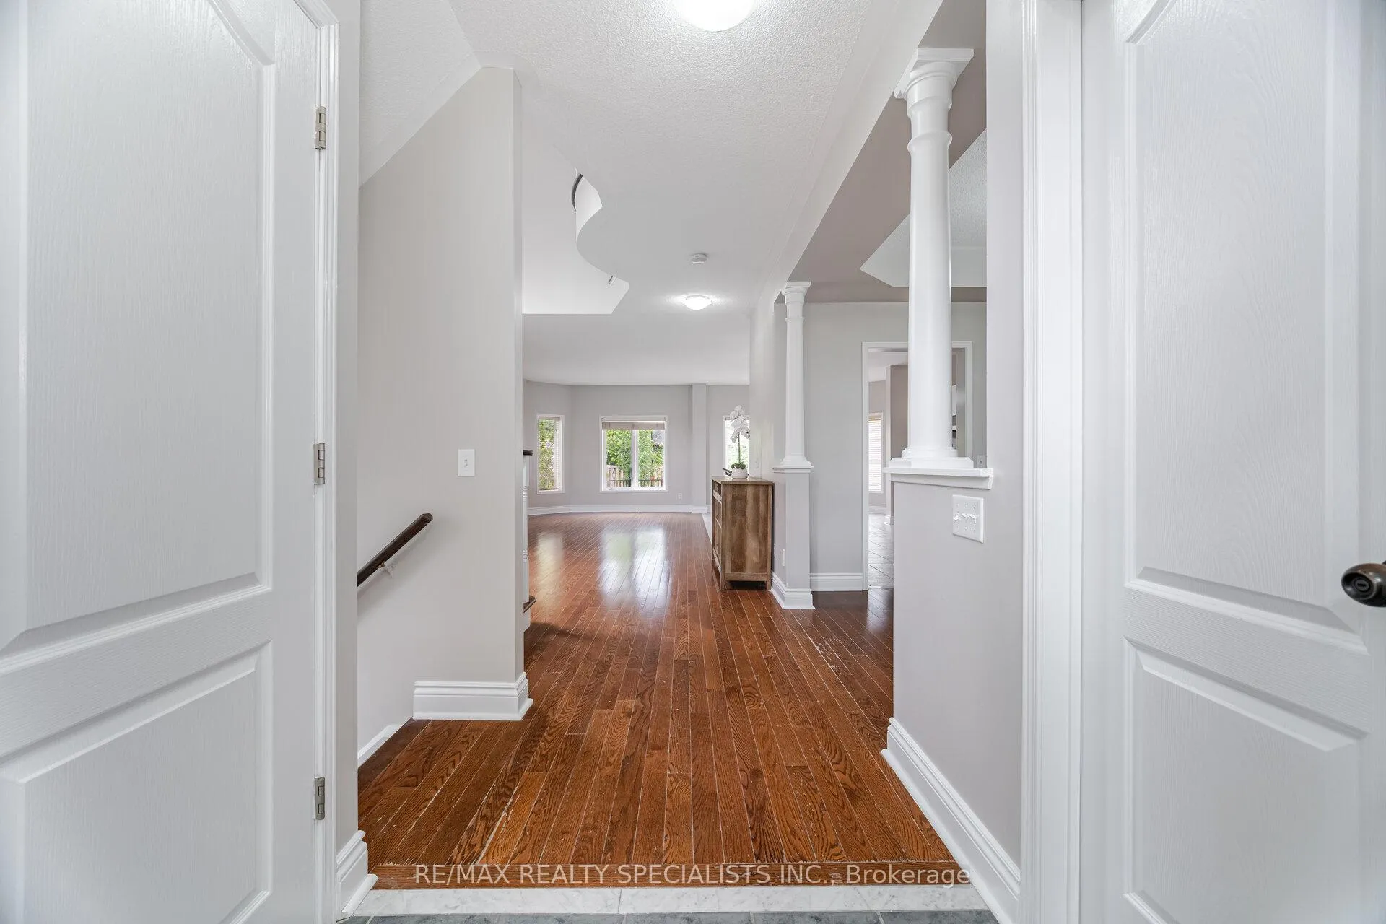
 See all 45 photos
Property history
Facts and features
- BasementFinished
- Age of home16–30 years
- Water, sewerMunicipal
- Lot shapeRectangular
- Separate entrance
- Hardwood floors
- Fireplace
- Central air
- Inground pool
The homeDetached, 2 1/2 storey, Age 16–30 years
- Type: Detached
- Style: 2 1/2 storey
- Age: 16–30 years
- Living space: 2,000–2,500 sq ft
- Basement: Finished, separate entrance
InsideFireplace Yes, Hardwood, Ceramic, Broadloom, Lower level
- Fireplace: Yes
- Flooring: Hardwood, Ceramic, Broadloom
- Laundry: Lower level
- Features: Water heater owned
- Rooms above ground: 9
- Rooms in the basement: 3
- Bedrooms: 4 + 1 in the basement
- Bathrooms: 4
- Kitchens: 1
- Family room: Yes
Outside and lotBrick, Asphalt shingle, Concrete
- Exterior: Brick
- Roof: Asphalt shingle
- Foundation: Concrete
- Pool: Inground
- Size: 36.37 × 113.82 ft
- Shape: Rectangular
- Zoning: Residential
Parking2 Garage, Detached, Private
- Spaces: 2 Garage
- Garage: Detached
- Driveway: Private
Heating, water and powerForced air, gas, Central air, Municipal water
- Heating: Forced air, gas
- Cooling: Central air
- Water: Municipal water
- Sewer: Municipal sewer
Costs and taxesTaxes $6,451 a year, HST included in the price
- Taxes, 2025: $6,451 a year
- HST: HST included in the price
Included in the saleHardwoods, ceramics, ceramic backsplash, granite counter, s/s fridge, s/s stove, s/s b/i dw, front load washer & dryer, window blinds, light fixtures, pot lights, gas fp & wood burning fp, new berber broadloom in primary bedroom, alarm system ( no monitoring) inground pool, interlocking exterior
- Included: Hardwoods, ceramics, ceramic backsplash, granite counter, s/s fridge, s/s stove, s/s b/i dw, front load washer & dryer, window blinds, light fixtures, pot lights, gas fp & wood burning fp, new berber broadloom in primary bedroom, alarm system ( no monitoring) inground pool, interlocking exterior
Listing detailsW12535004, Sold, Nov 11, 2025
- MLS® number: W12535004
- Status: Sold
- Listed on: Nov 11, 2025
- Days on market: 86
- Updated: Feb 5, 2026
- Possession: 2025-12-01 / Flexible
- Occupied by: Vacant
- Listing brokerage: RE/MAX REALTY SPECIALISTS INC.
About this home
2676 Castle Hill Crescent, Oakville (River Oaks), ON L6H 6J1
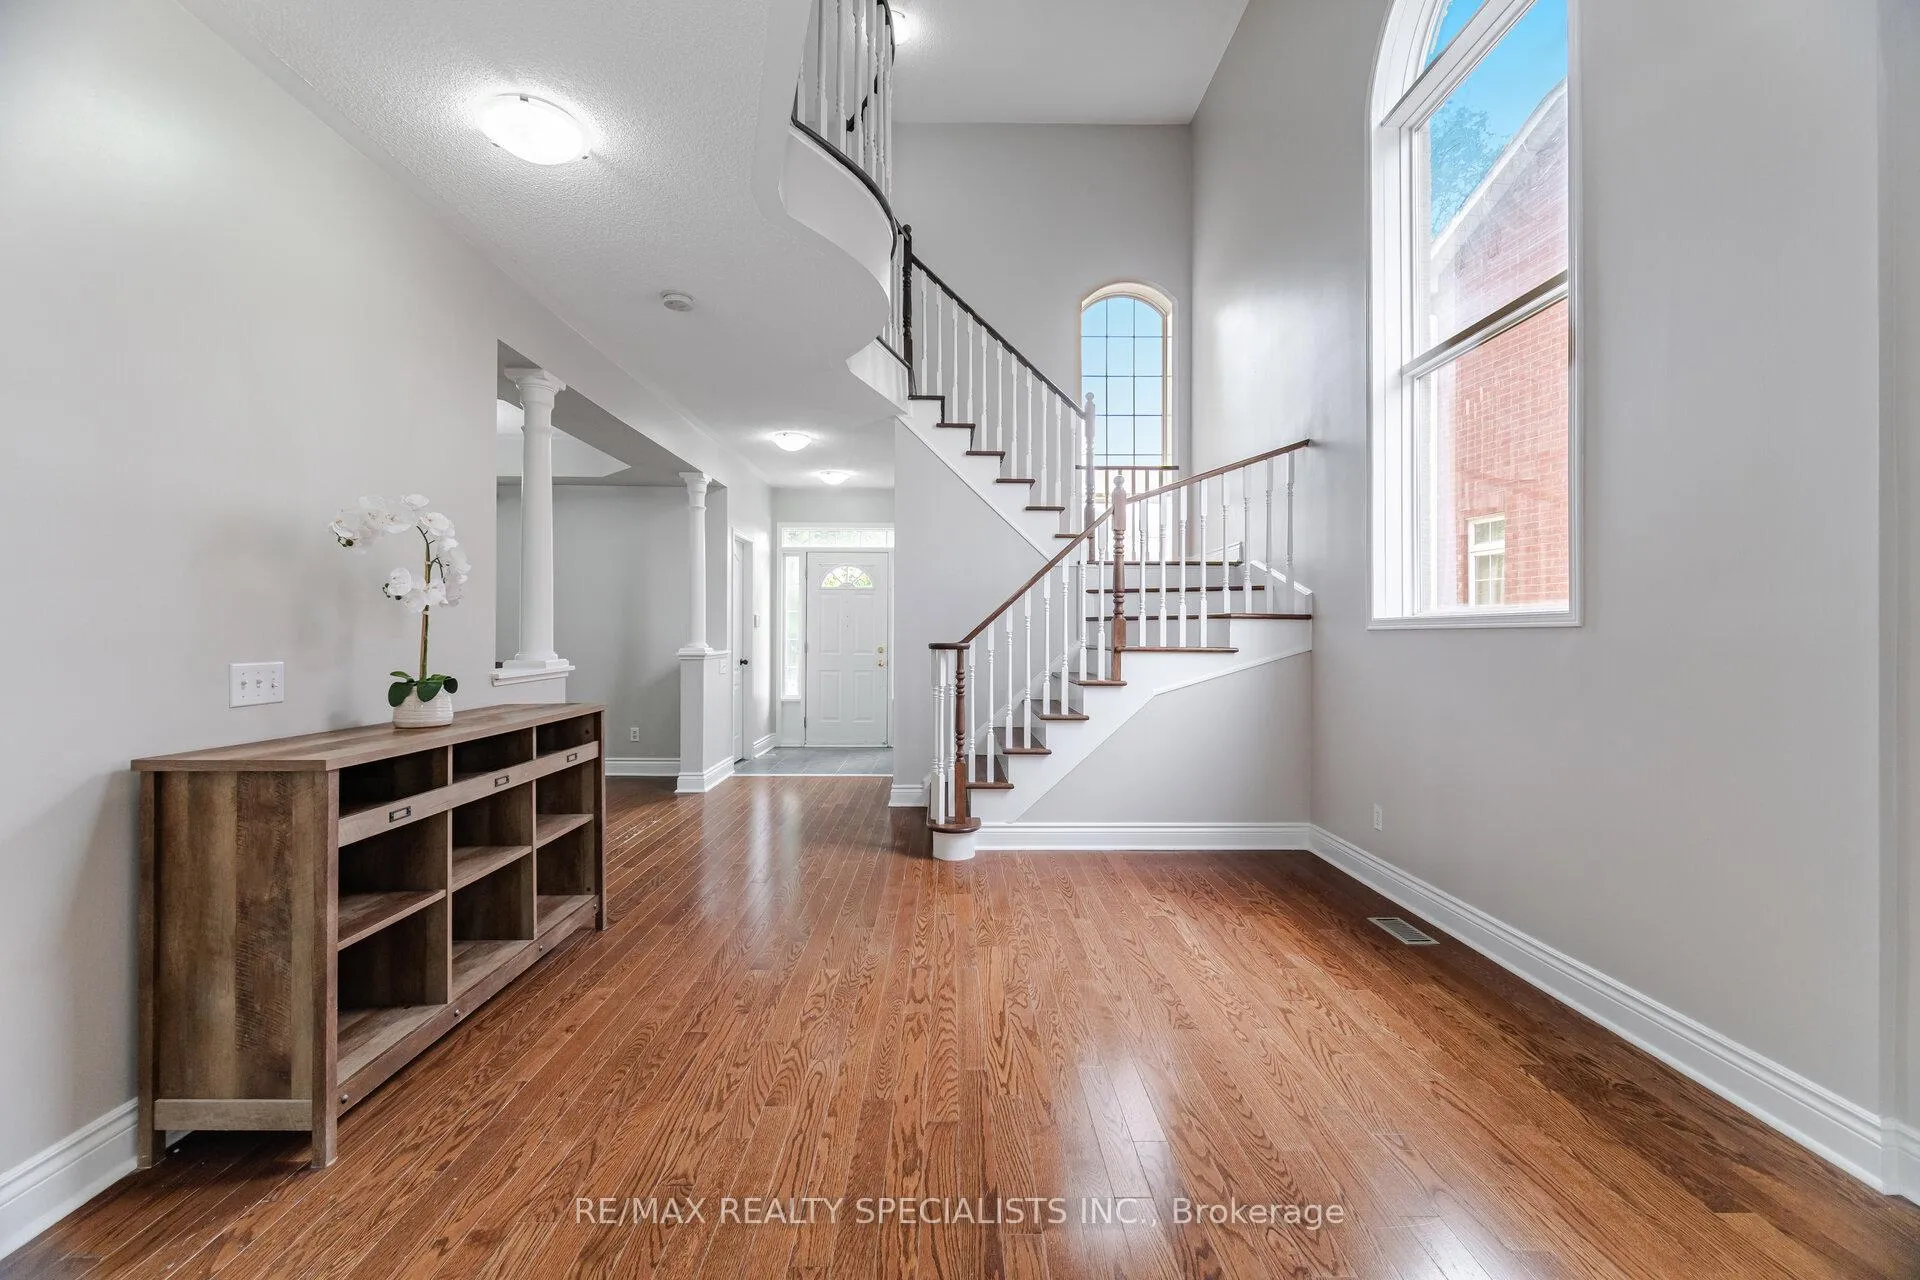
Welcome to 2676 Castle Hill Cres in the sought-after community of River Oaks! Over 3400 Sq Ft of Living Space! Situated on a Quiet Crescent, Perfect Family Home, Freshly painted Thrght, Bright Open Concept Main Floor with 9 Ft ceilings,, Open Oak Staircase, Oversized kitchen w/white cabinets, Pot Filler/Stove faucet, Hanging Pot Holder w/Hooks, S/S Appliances, Granite Counter, centre island open to inviting fam rm w/FP, Formal din rm with coffered ceiling, 2 Storey Height Living rm, 3 Bedroom + 3rd fir loft bedroom & 3-pce bath making this an ideal teen retreat or guest space, New Berber Broadloom in Primary Bedroom, Lower Level features a Fully finished basement ( Potential Inlaw suite) with Large Recreation RM w/ Wood Burning FP & walk up to backyard, Office/Bedroom, Full sized laundry rm, Storage Room. Ultra Private Entertainers Backyard Interlocking patio, Brick Pizza Oven, Gated Inground Pool & mature trees. Oversized driveway- Fits 5 Cars + detached 370 SQ Ft double car garage. Family Friendly neighborhood, Top Rated Schools, Scenic walking trails, Community centres, Shopping & Quick Highway access.
Ask about this home
A HOMEH agent will answer your questions about this home.
Around this home
Daily convenience, out of 100, from the distances below
Schools nearby
School rating, out of 10.
Helpful calculators
Your HOMEH agent

"Priced 3% under the Hestimate. I would see it this week."