

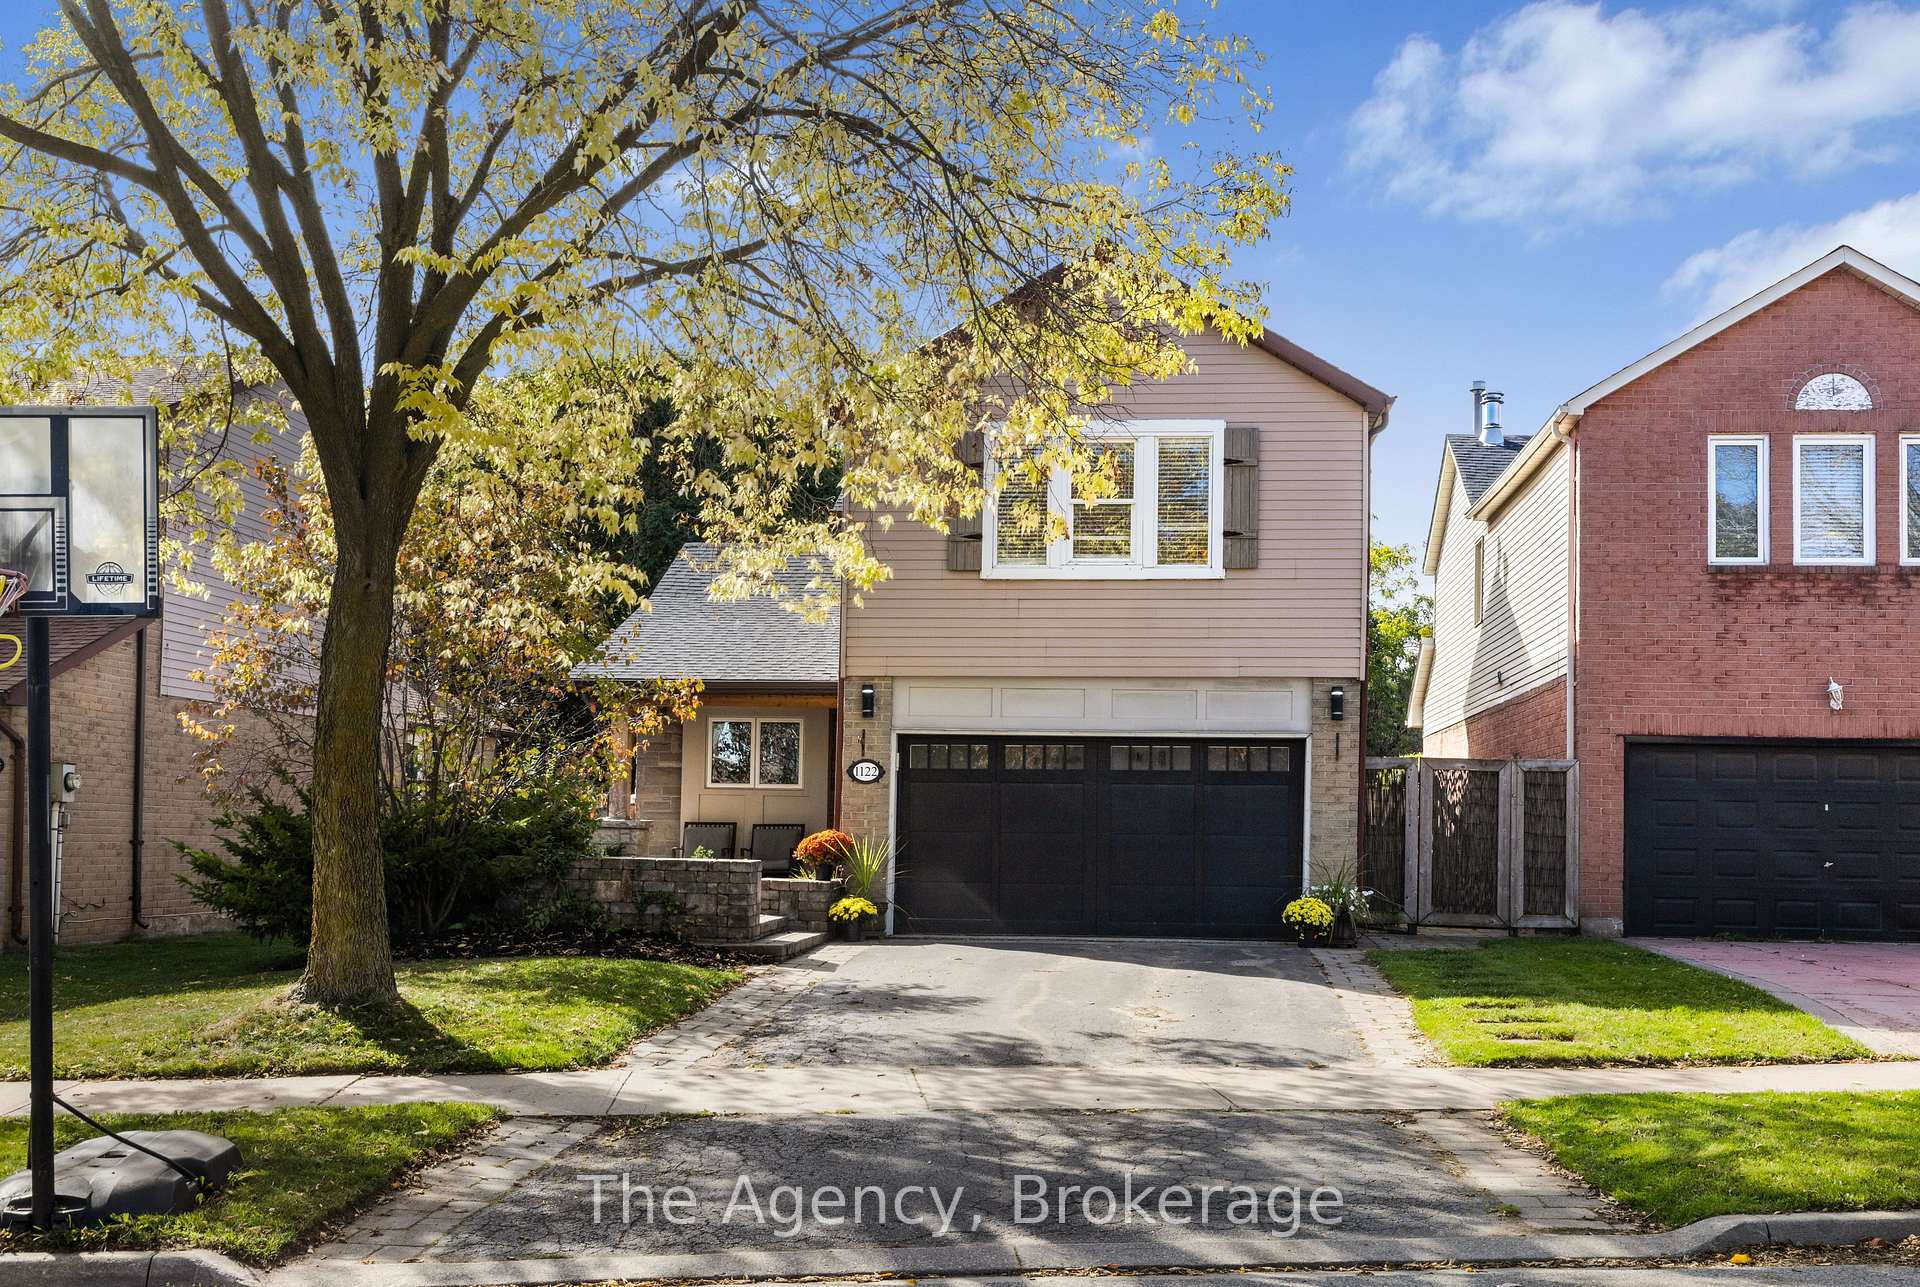
1122 Glenridge Drive
1122 Glenridge Drive
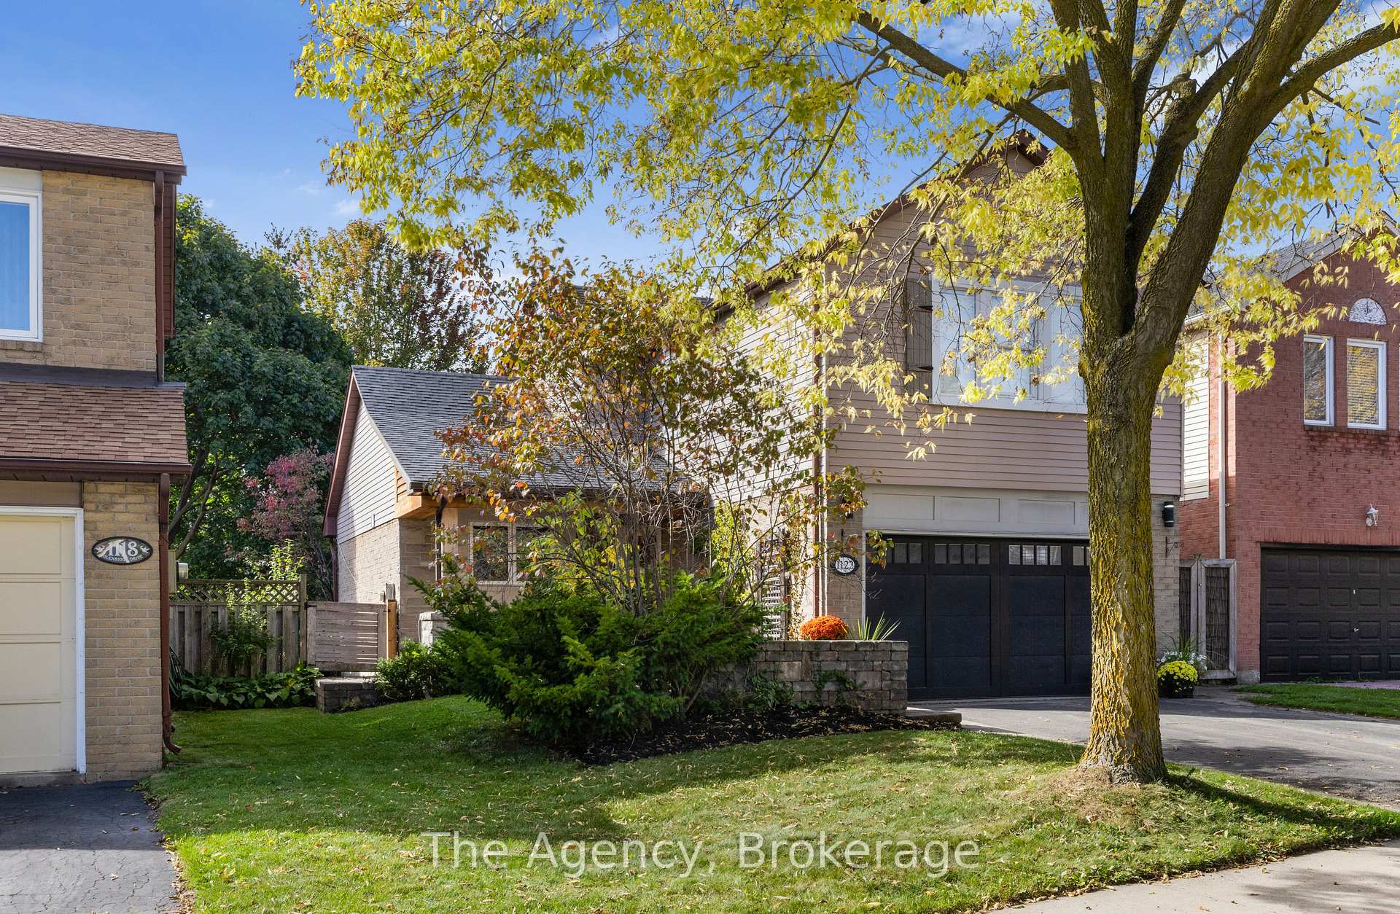
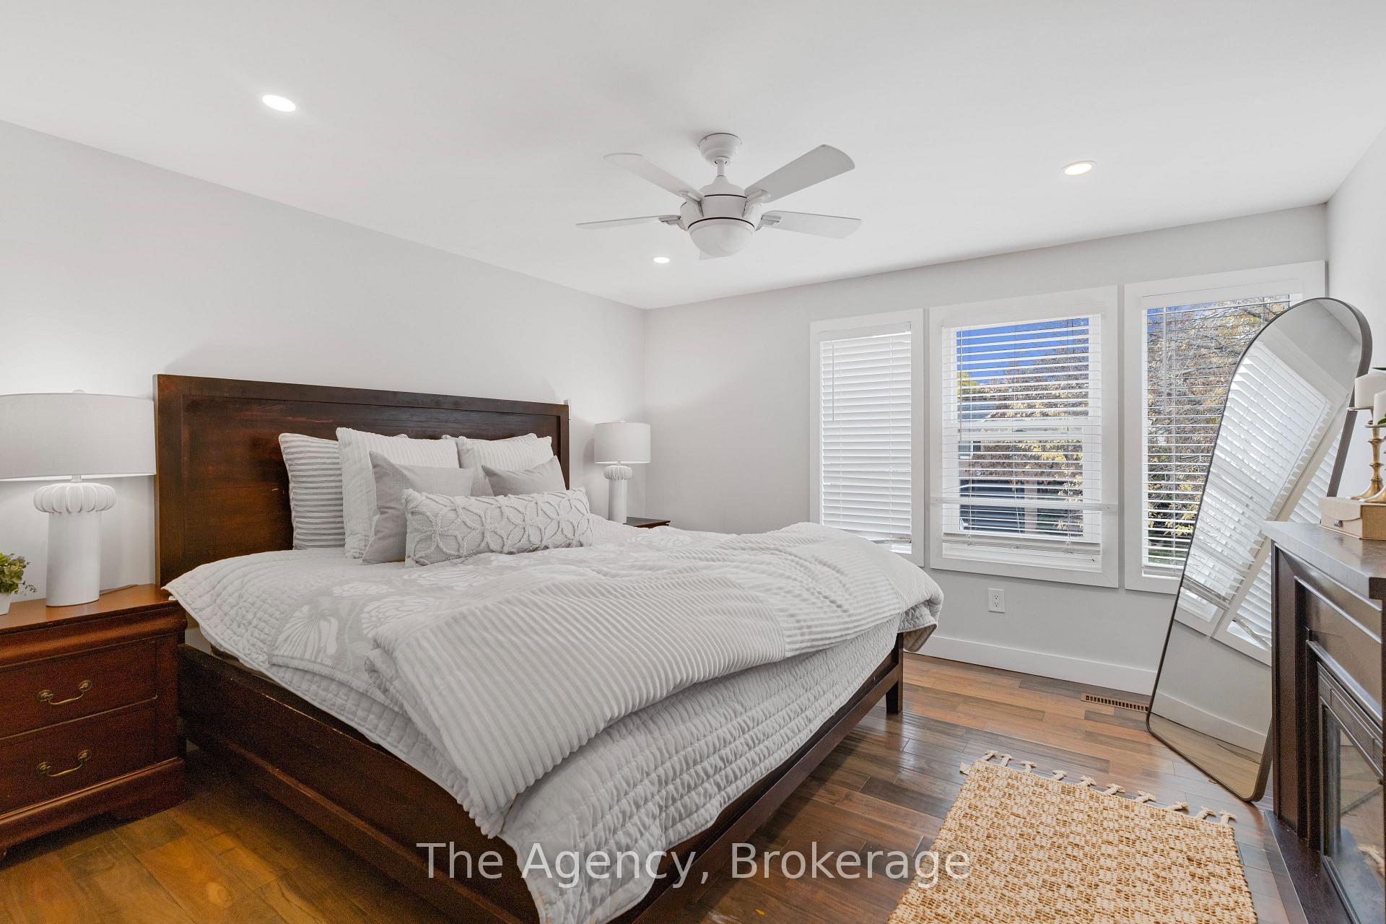
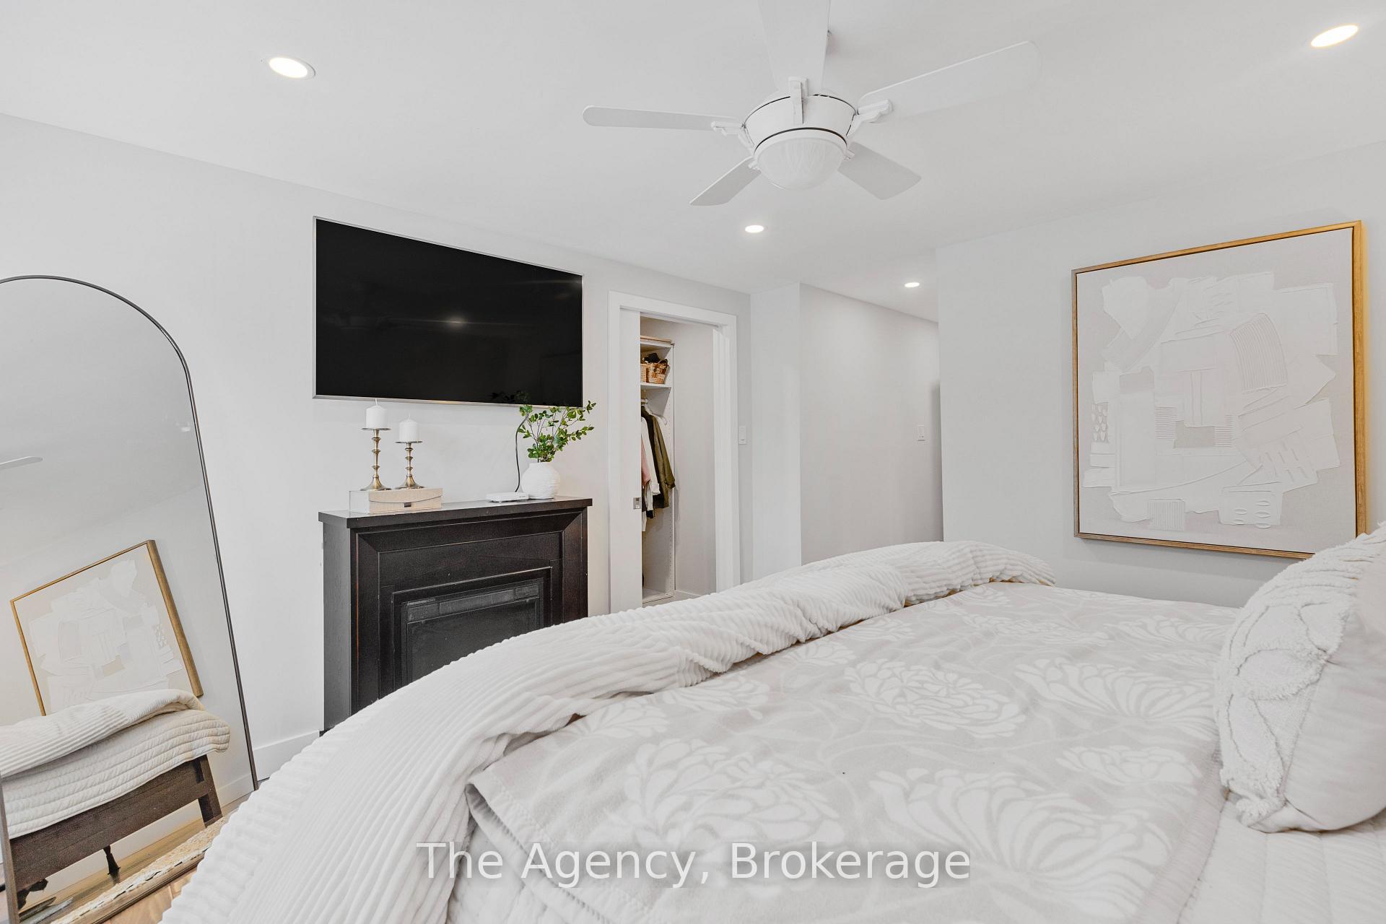
 See all 28 photos
Property history
Facts and features
- BasementFinished
- Water, sewerMunicipal
- HeatingForced air
- CoolingCentral air
- Fireplace
- Central air
The homeDetached, 2-storey, 1,500–2,000 sq ft
- Type: Detached
- Style: 2-storey
- Living space: 1,500–2,000 sq ft
- Basement: Finished, full
InsideFireplace Yes, family room, electric, freestanding, wood, Other, Rooms above ground 8
- Fireplace: Yes, family room, electric, freestanding, wood
- Features: Other
- Rooms above ground: 8
- Bedrooms: 3 + 1 in the basement
- Bathrooms: 4
- Kitchens: 1
- Family room: Yes
Outside and lotBrick, vinyl siding, Asphalt shingle, Poured concrete
- Exterior: Brick, vinyl siding
- Roof: Asphalt shingle
- Foundation: Poured concrete
- Size: 40.28 × 122.93 ft
Parking2 Garage, Attached
- Spaces: 2 Garage
- Garage: Attached
Heating, water and powerForced air, gas, Central air, Municipal water
- Heating: Forced air, gas
- Cooling: Central air
- Water: Municipal water
- Sewer: Municipal sewer
Costs and taxesTaxes $5,692 a year, HST included in the price
- Taxes, 2025: $5,692 a year
- HST: HST included in the price
Included in the saleStainless steel gas stove, stainless steel gas range hood, built-in stainless steel fridge, built-in microwave, all light fixtures, clothes washer + dryer, outdoor gas fire table, outdoor built, in grill- gas fireplace in family room, electric fireplace in basement, in-ceiling speakers, outdoor irrigation system, Patio furniture
- Included: Stainless steel gas stove, stainless steel gas range hood, built-in stainless steel fridge, built-in microwave, all light fixtures, clothes washer + dryer, outdoor gas fire table, outdoor built, in grill- gas fireplace in family room, electric fireplace in basement, in-ceiling speakers, outdoor irrigation system
- Not included: Patio furniture
Listing detailsW12491422, Sold, Oct 30, 2025
- MLS® number: W12491422
- Status: Sold
- Listed on: Oct 30, 2025
- Days on market: 20
- Updated: Nov 19, 2025
- Possession: Flexible
- Occupied by: Owner
- Listing brokerage: THE AGENCY
About this home
1122 Glenridge Drive, Oakville (Glen Abbey), ON L6M 2K7
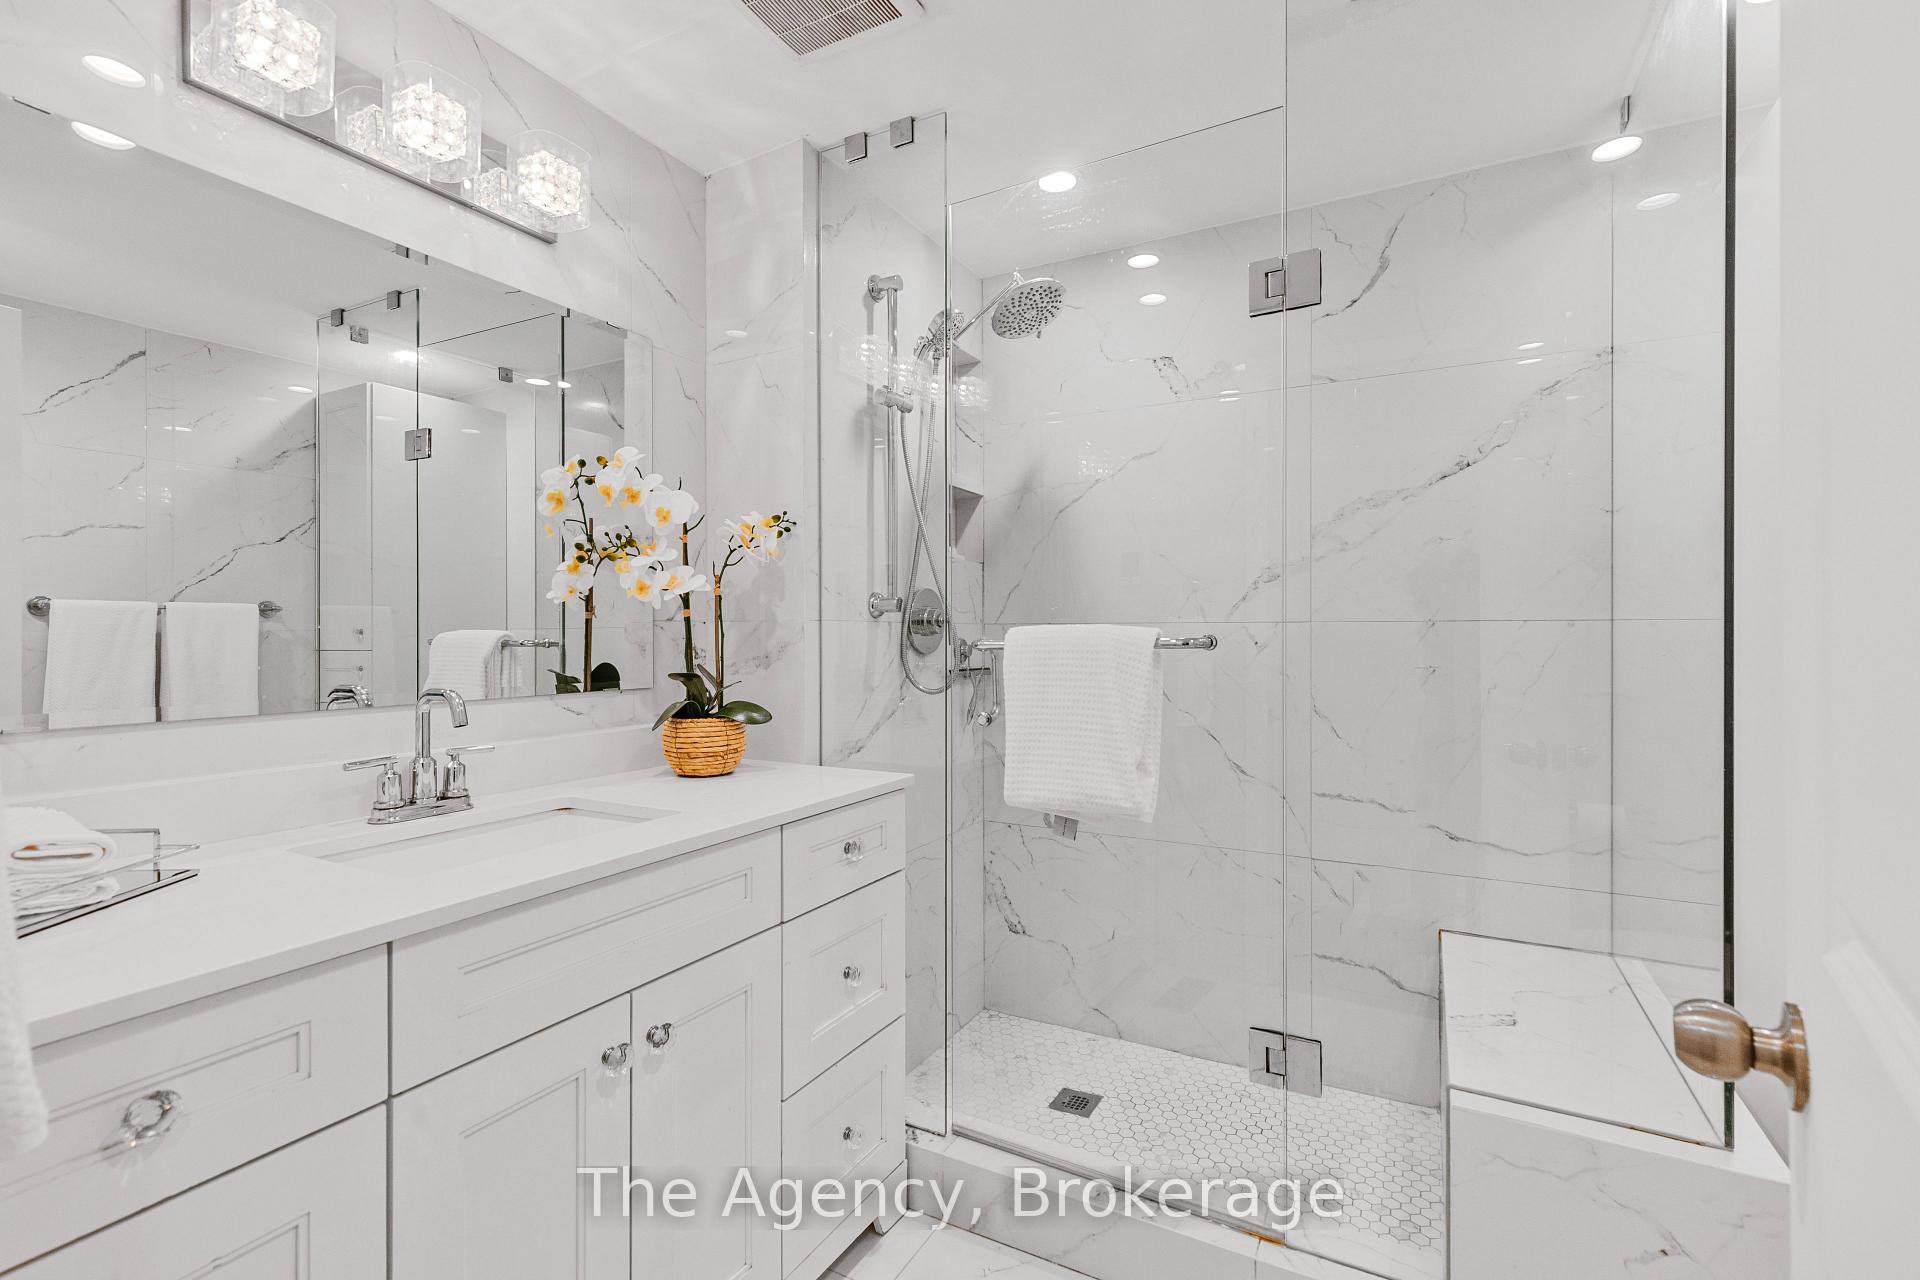
Welcome To This Beautifully Appointed Home In Oakville's Prestigious Glen Abbey Community, Offering The Perfect Blend Of Sophistication, Comfort, And Modern Convenience. Thoughtfully Upgraded, This Residence Features A Chef-Inspired Kitchen With Large Island, Built-In Stainless-Steel Appliances Including A Gas Stove, Gas Range Hood, Fridge, And Microwave, Opening Seamlessly To A Warm Family Room Highlighted By A Cozy Gas Fireplace And In-Ceiling Speakers. Elegant Dining Area And Island Seating Provide The Perfect Backdrop For Entertaining, While The Finished Lower Level-With An Inviting Electric Fireplace And Built-Ins-Offers Additional Living Space For Relaxation Or Recreation. Step Outside To Your Private Backyard Oasis Complete With A Built-In Gas Grill And Gas Fire Table, Ideal For Year-Round Entertaining Amid Beautifully Landscaped And Hardscaped Grounds Enhanced By An Irrigation System (2015). Major Updates Include Kitchen Renovation (2017), Primary Bathroom With Heated Floors (2019), Newer Roof (2017), Owned Hot Water Tank (2025), Owned Air Conditioner (2025), And Owned Furnace (2011), Providing Comfort And Peace Of Mind For Years To Come. Nestled Within Walking Distance To Top-Ranked Schools, Parks, Trails, And Near Renowned Glen Abbey Golf Club, And Local Favourites Like Monastery Bakery, This Exceptional Home Captures The Best Of Oakville Living-Luxury, Lifestyle, And Location All In One.
Ask about this home
A HOMEH agent will answer your questions about this home.
Around this home
Daily convenience, out of 100, from the distances below
Schools nearby
School rating, out of 10.
Helpful calculators
Your HOMEH agent

"I would see it this week."