

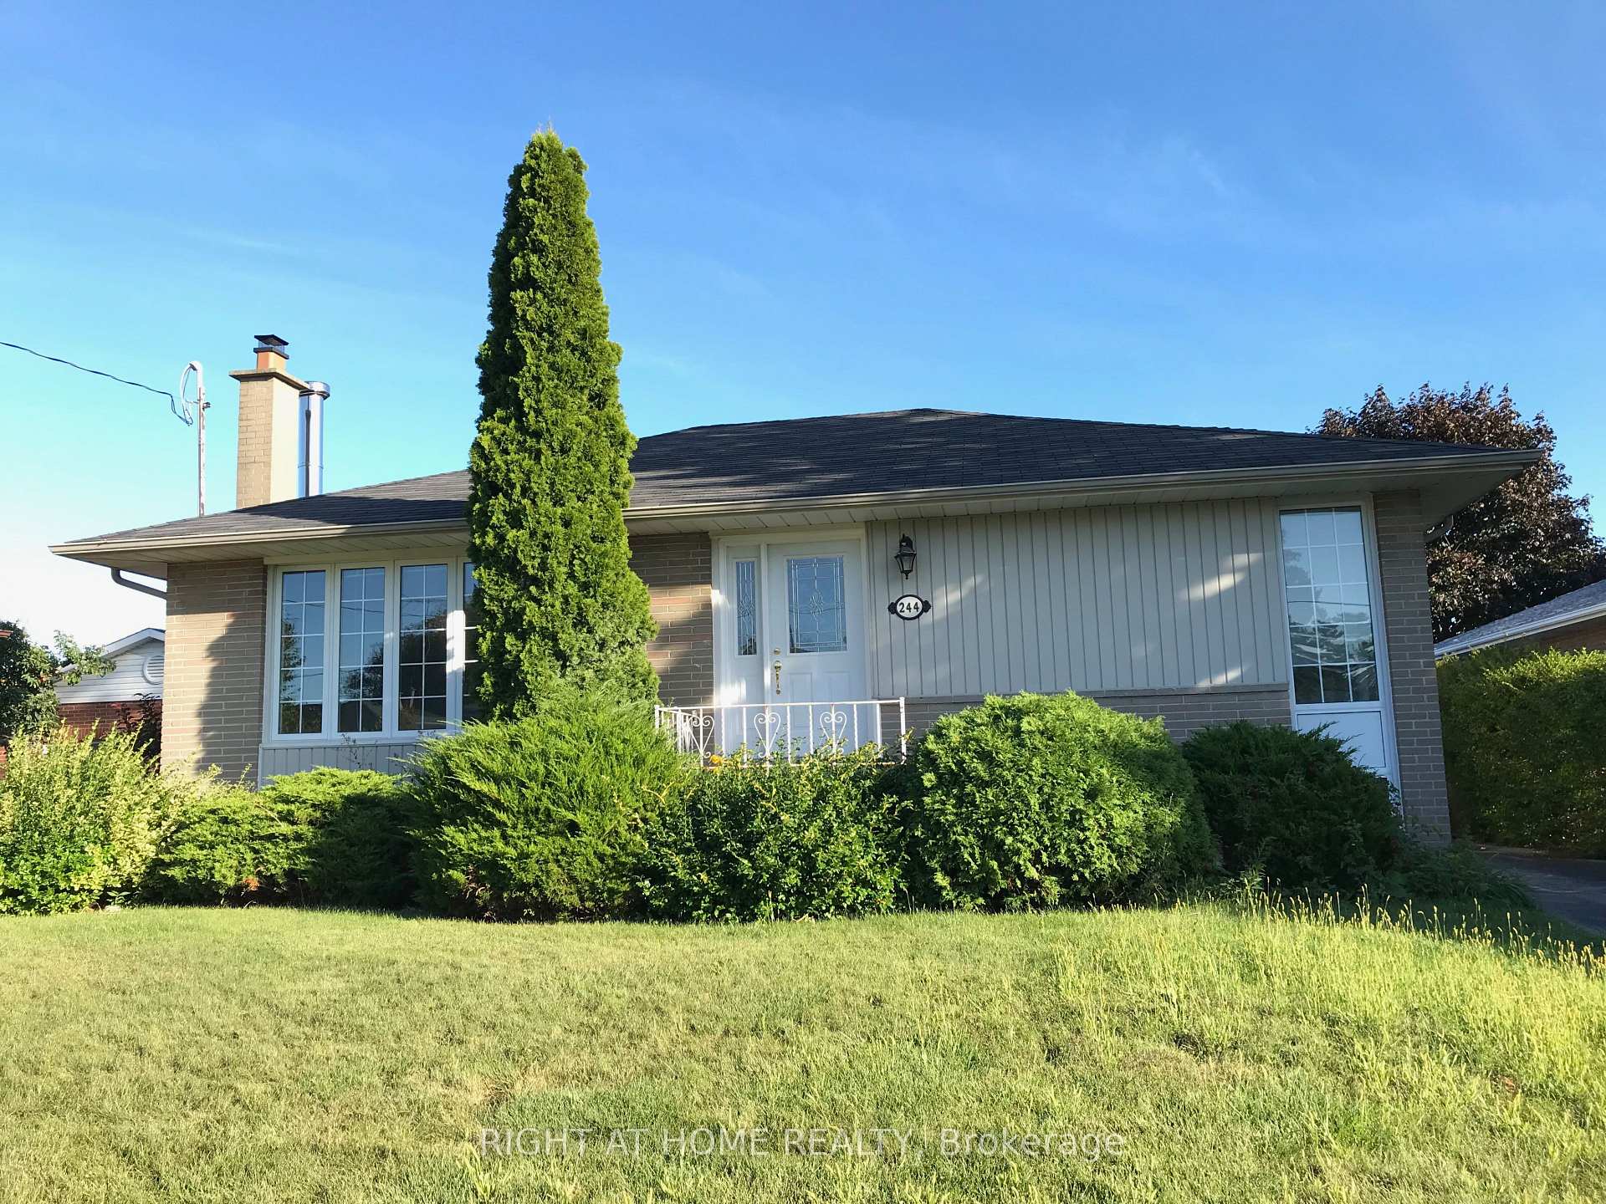
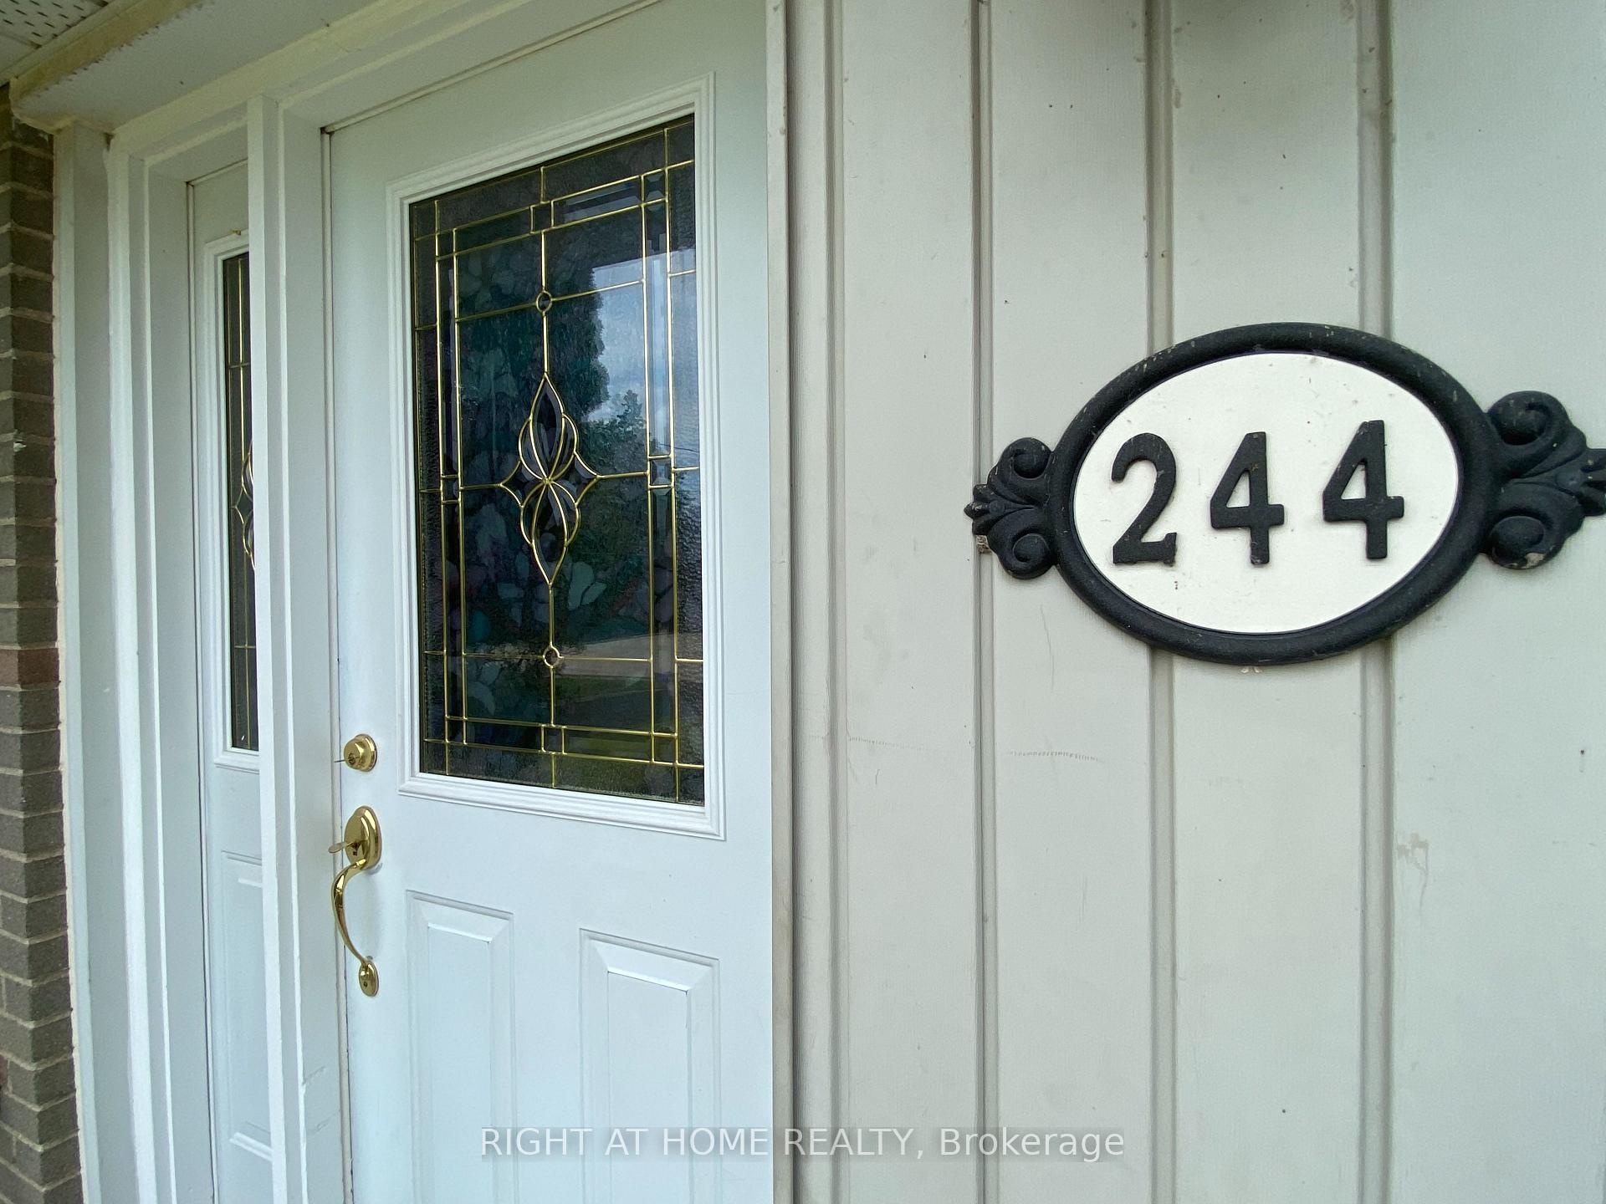
244 Weighton Drive
Detached Rented
1/32244 Weighton Drive
Detached Rented
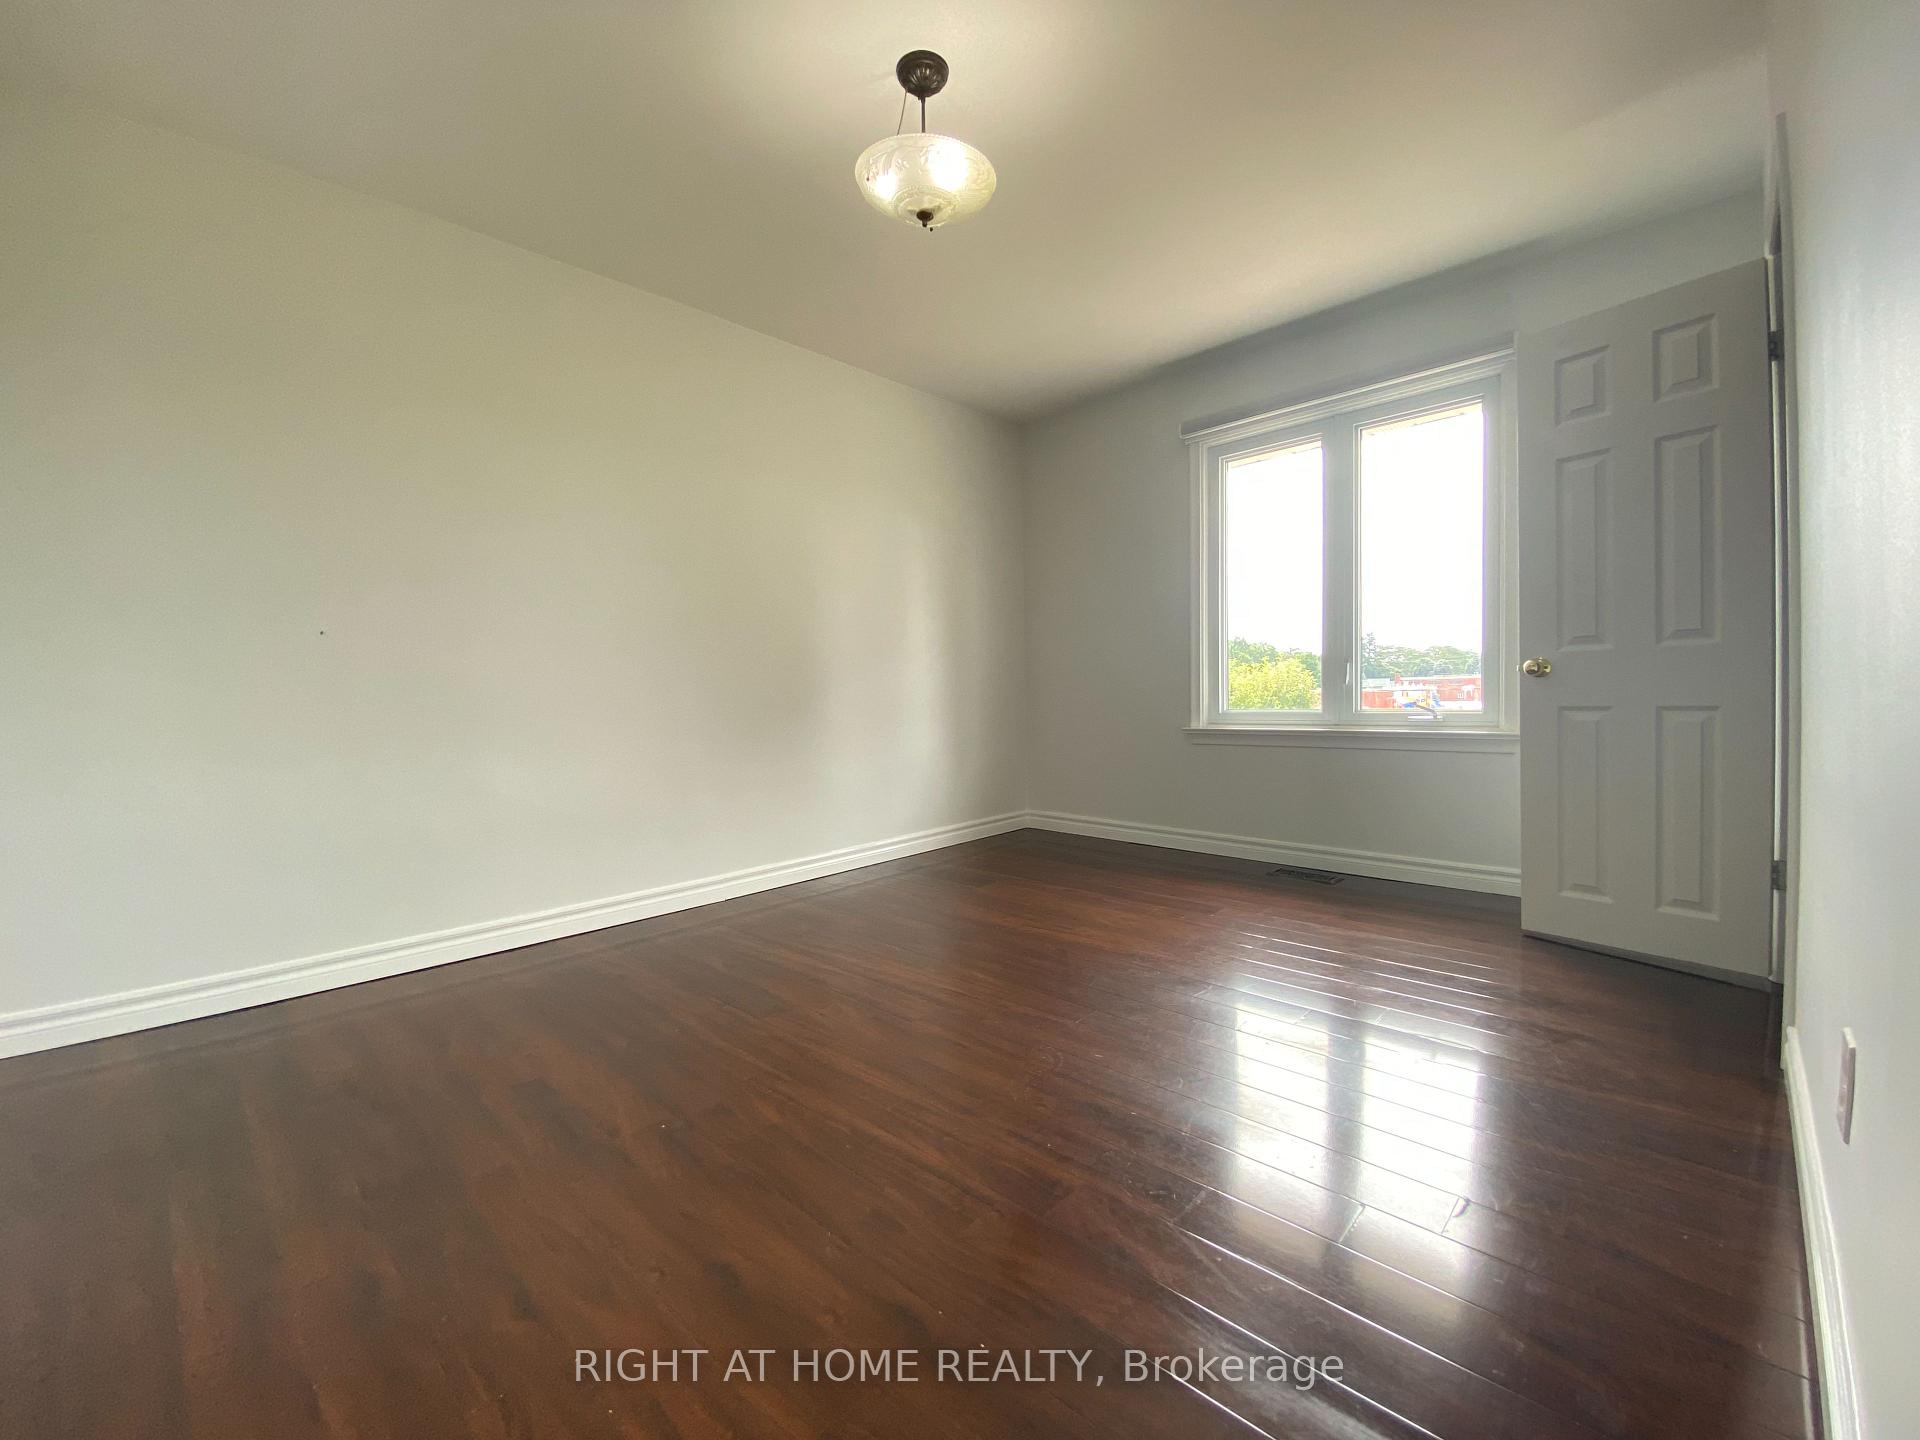 See all 32 photos
3+1 Bedrooms
2 Bathrooms
1 Garage
1.1K–1.5K sq.ft
Entire Home
— Unit
Property history
Facts and features
- BasementFinished
- Lot size61 × 137 ft
- Lease term12 months
- FurnishedUnfurnished
What stands out
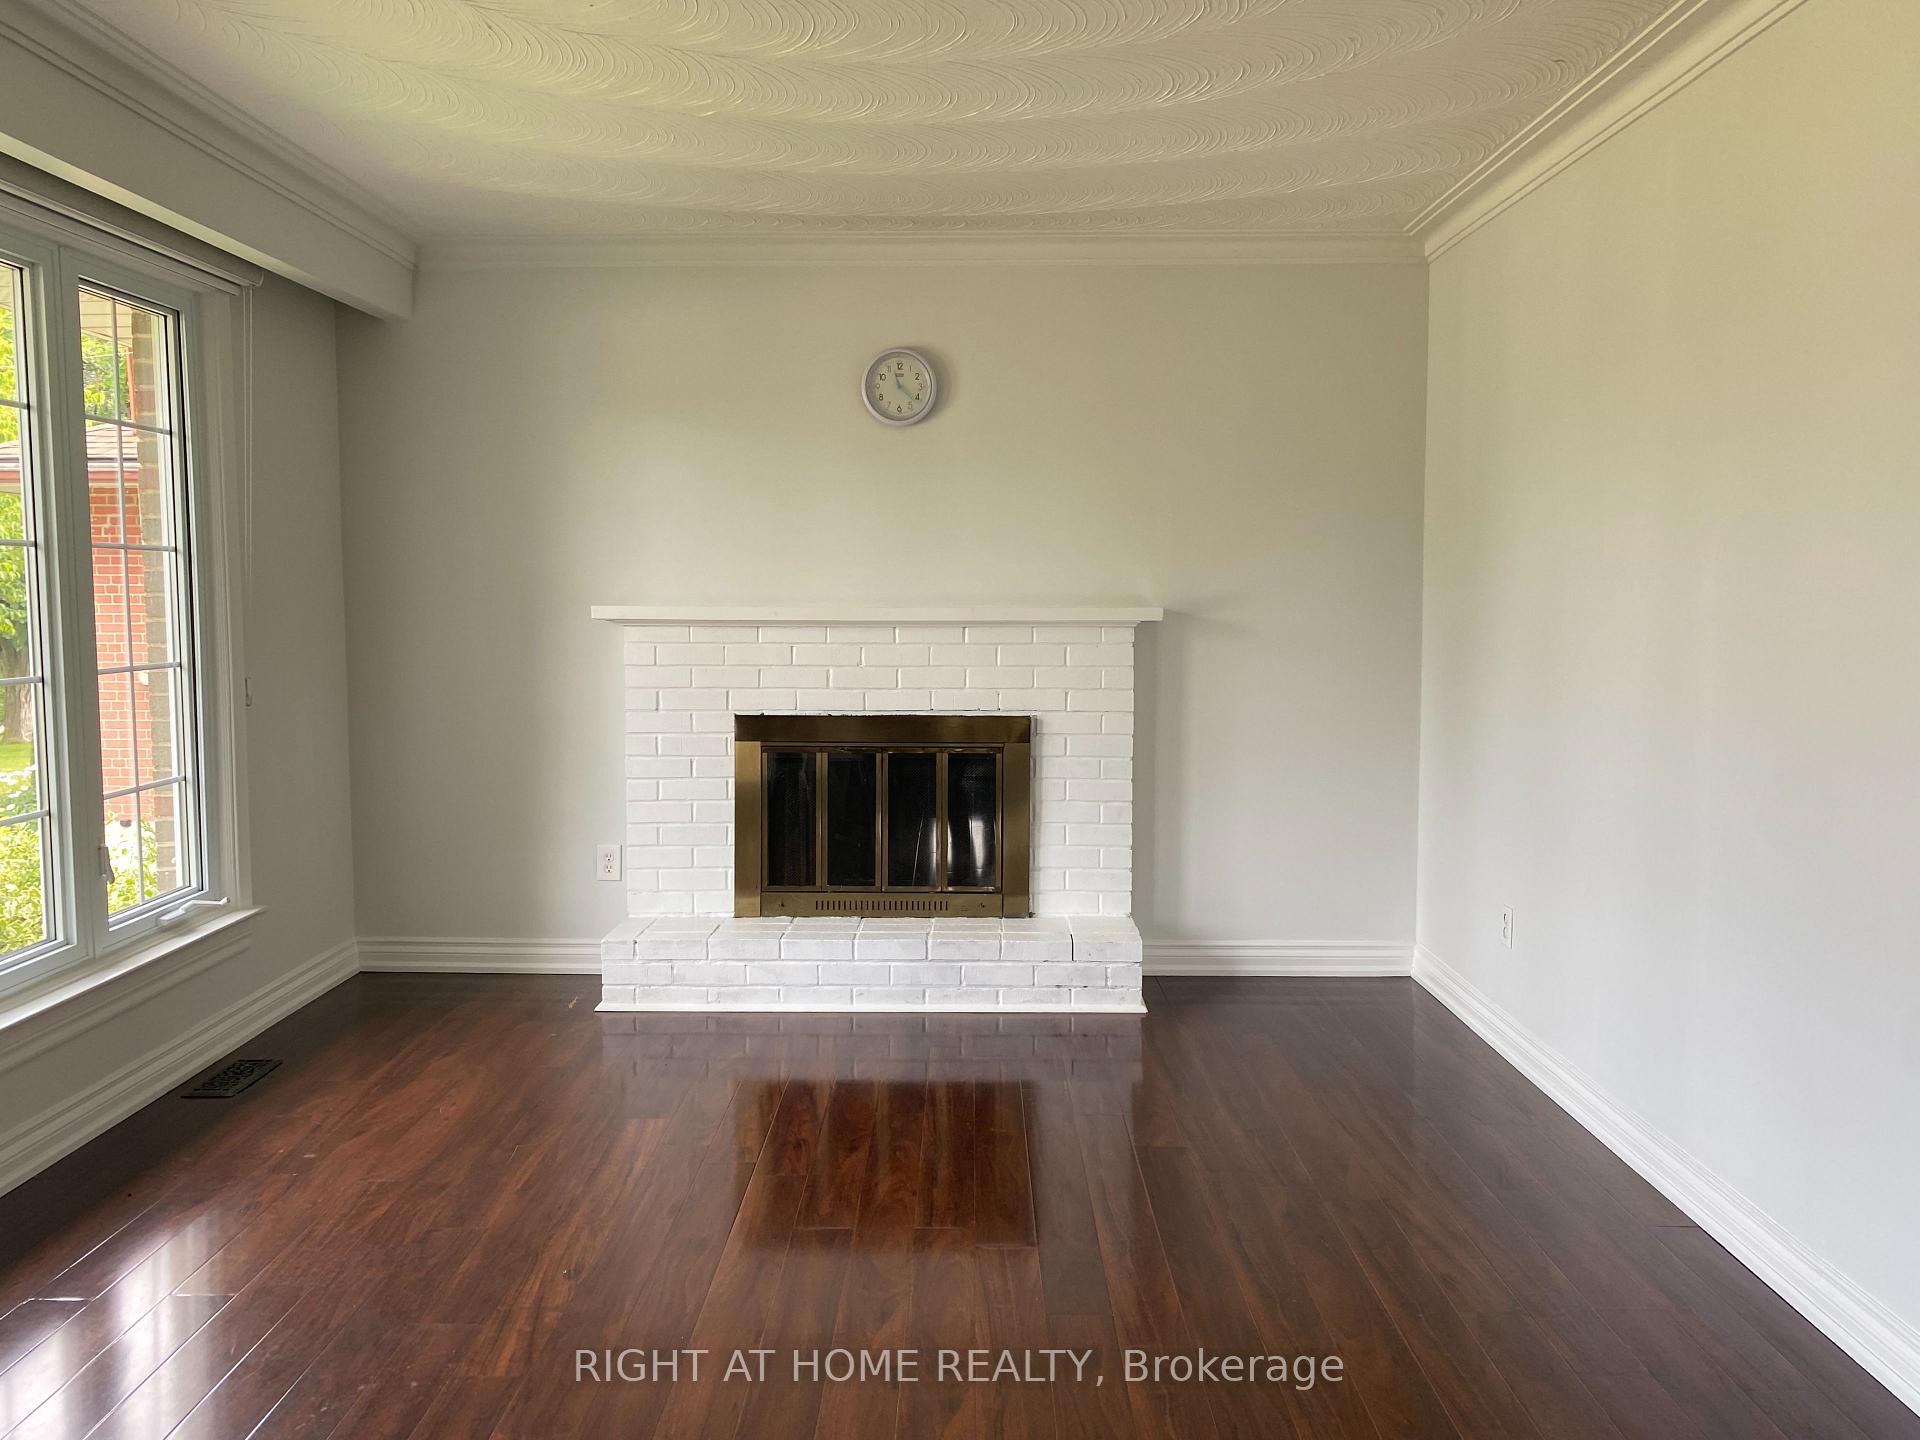
- Fireplace
- Central air
The homeDetached, Bungalow, 1,100–1,500 sq ft
- Type: Detached
- Style: Bungalow
- Living space: 1,100–1,500 sq ft
- Basement: Finished
- Waterfront: None
InsideFireplace Yes, wood, Tile, Ensuite, lower level
- Fireplace: Yes, wood
- Flooring: Tile
- Laundry: Ensuite, lower level
- Features: Carpet free
- Rooms above ground: 7
- Rooms in the basement: 3
- Bedrooms: 3 + 1 in the basement
- Bathrooms: 2
- Kitchens: 1
Outside and lotBrick, Asphalt shingle, Concrete
Outside
- Exterior: Brick
- Roof: Asphalt shingle
- Foundation: Concrete
- Size: 61 × 137 ft
Parking1 Garage, Attached, Private
- Spaces: 1 Garage
- Garage: Attached
- Driveway: Private
Heating, water and powerForced air, gas, Central air, Municipal water
- Heating: Forced air, gas
- Cooling: Central air
- Water: Municipal water
- Sewer: Municipal sewer
Rent and termsRent $3,800 a month, Entire property, Unfurnished
- Rent: $3,800 a month
- Space for rent: Entire property
- Furnished: Unfurnished
- Lease: 12 months
- Paid: Monthly
- Rent includes: Parking
- Deposit: Required
- Credit check: Required
- Employment letter: Required
- Rental application: Required
- References: Required
IncludedFridge & stove & microwave on main floor. washer & dryer. all elfs. allwindow coverings ,fireplaces (as is)
- Included: Fridge & stove & microwave on main floor. washer & dryer. all elfs. allwindow coverings ,fireplaces (as is)
Listing detailsW12448317, Rented, Oct 6, 2025
- MLS® number: W12448317
- Status: Rented
- Listed on: Oct 6, 2025
- Days on market: 39
- Updated: Nov 14, 2025
- Possession: 2025-12-01 / Other
- Occupied by: Tenant
- Listing brokerage: RIGHT AT HOME REALTY
About this home
244 Weighton Drive, Oakville (West), ON L6K 2R1
Carpet Free
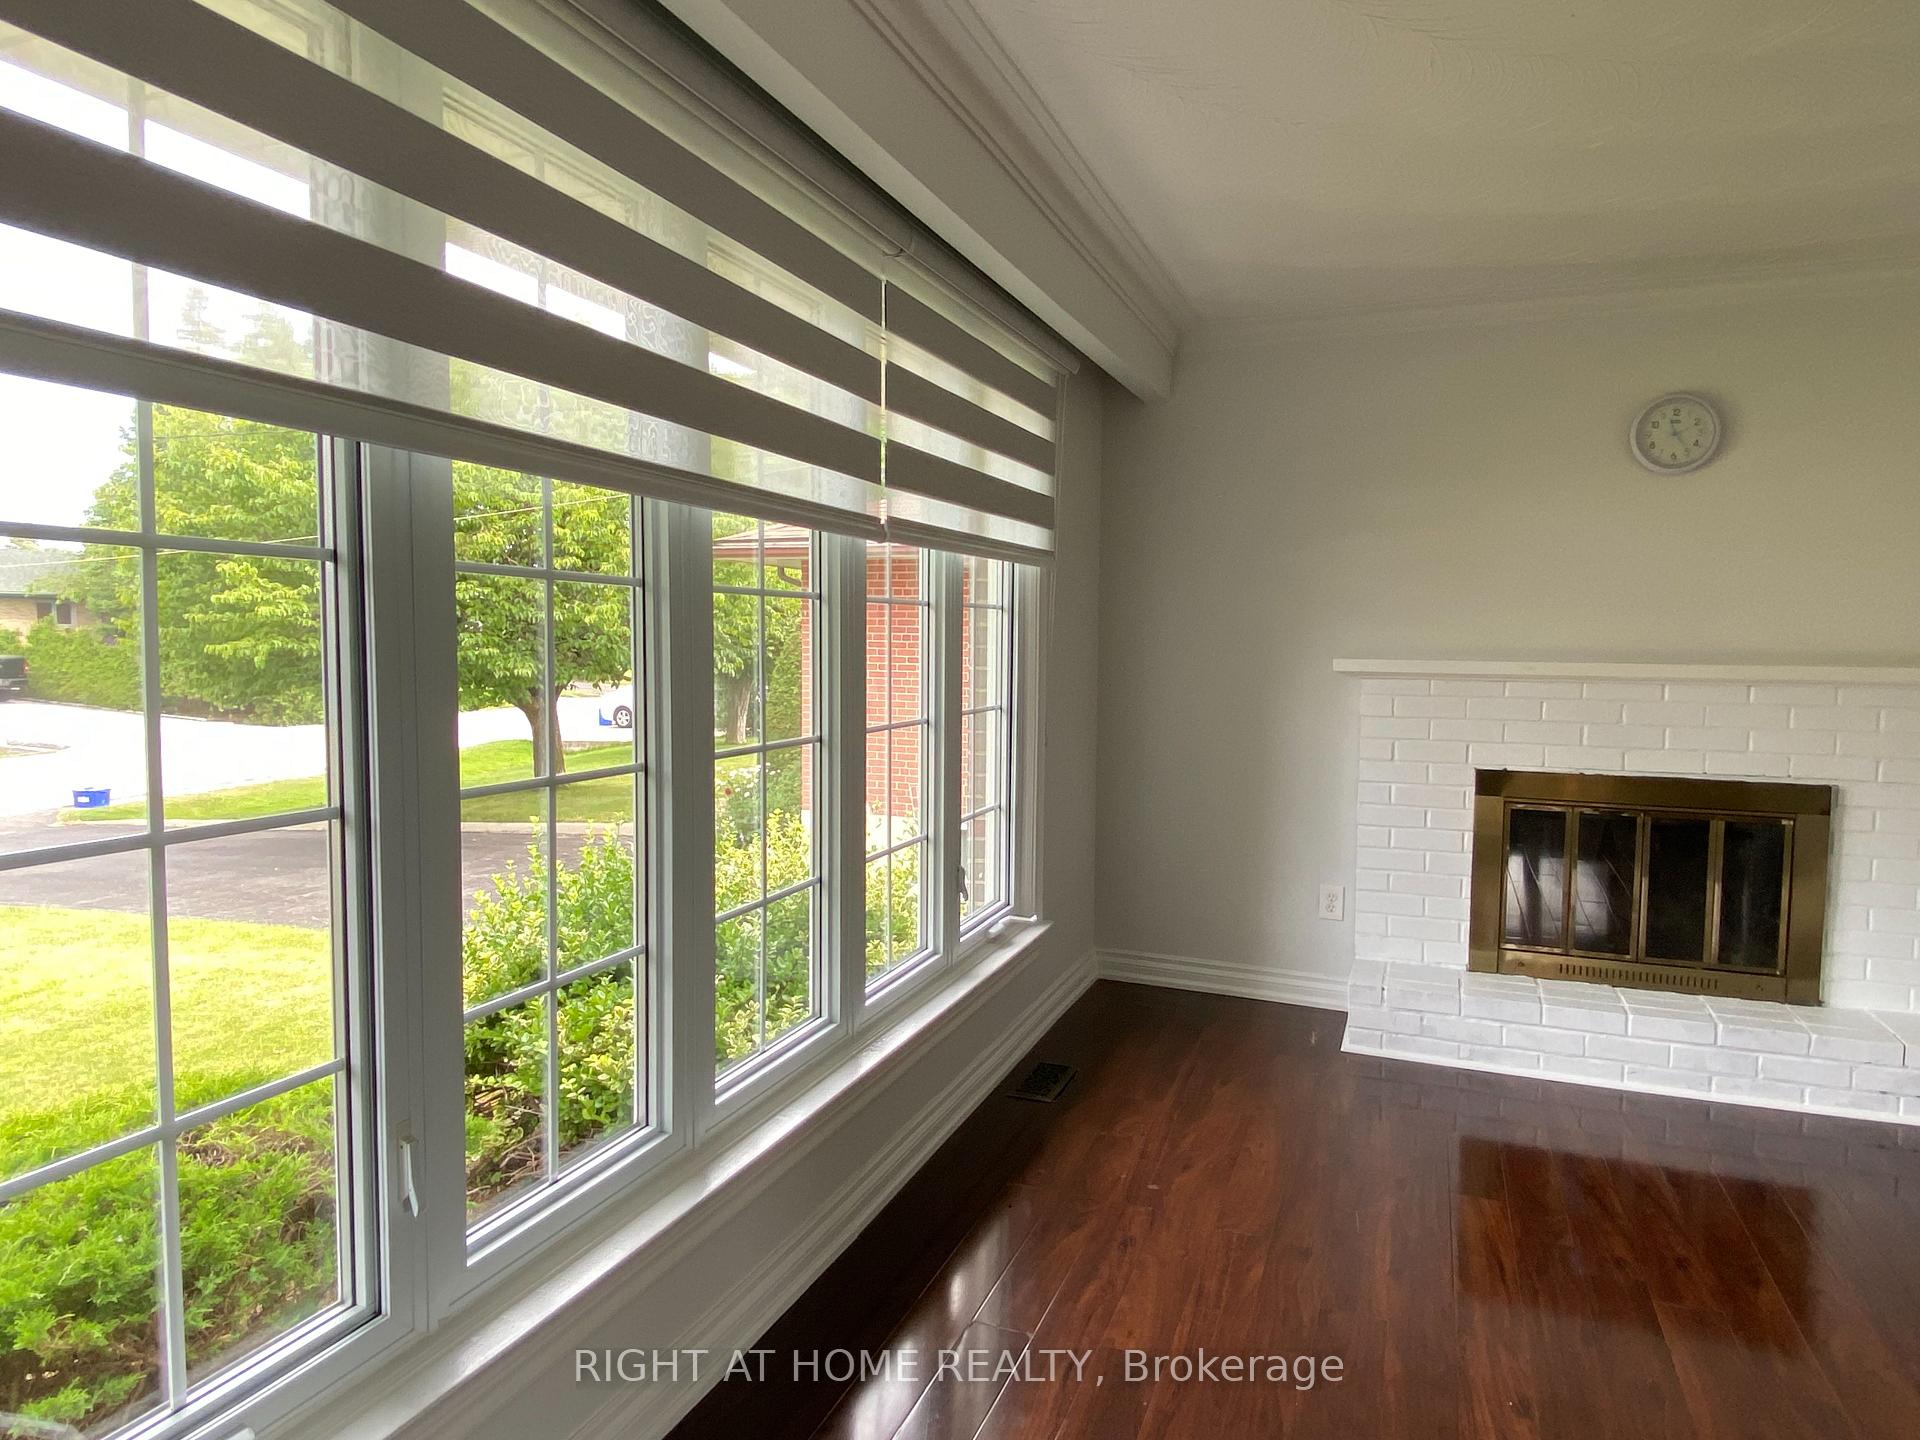
Completely Renovated 3+1-Bedroom Bungalow On A Quiet Street In Prime South Oakville. All 3 BedroomsWith South View. Full Of SunShine.Large Backyard Back To Park. Open Concept Floor Plan.Modern Kitchen.Separate Entrance To Fully Finished Basement. Close To GoStation, Schools, Parks, YMCA, ApplebyCollege, Shopping Plaza And Lake Ontario. Easy Access To Highway. New Painting, New Roof,NewBathroom On Main Floor, Lots Of Upgrade.
Read more
Ask about this home
A HOMEH agent will answer your questions about this home.
Ask a question
Around this home
Rebecca & Morden & Weirhton
Errands
Parks
Schools
Daily convenience, out of 100, from the distances below
ParkMorden Park · 12 within 1 km1 min walk85 m
GroceryOkhee's Corner Store13 min walk783 m
SchoolThomas Merton (International Languages) (Elementary)2 min walk130 m
PharmacyKerr Speers Pharmacy20 min walk1.2 km
Cafés & foodQuesada · 7 within 1 km11 min walk705 m
Gym & rec centreYMCA7 min walk442 m
WalkDriveStraight-line distance, open map data
Grocery0.8 km
Park0.1 km
Coffee0.8 km
Dining0.7 km
Gym0.4 km
Schools nearby
School rating, out of 10.
Thomas Merton (International Languages) (Elementary)elementary · Public · 0.1 km
—
Thomas Merton Literacy/Numeracyelementary · Public · 0.1 km
—
Thomas Merton Online Catholic Schoolsecondary · Catholic · 0.1 km
—
Contact agent
Helpful calculators
Rent vs buy
Affordability
Mortgage
Down payment
Stress test
CMHC insurance
Your HOMEH agent

NimaHOMEH agent · Oakville
"I would see it this week."
Ask Nima