

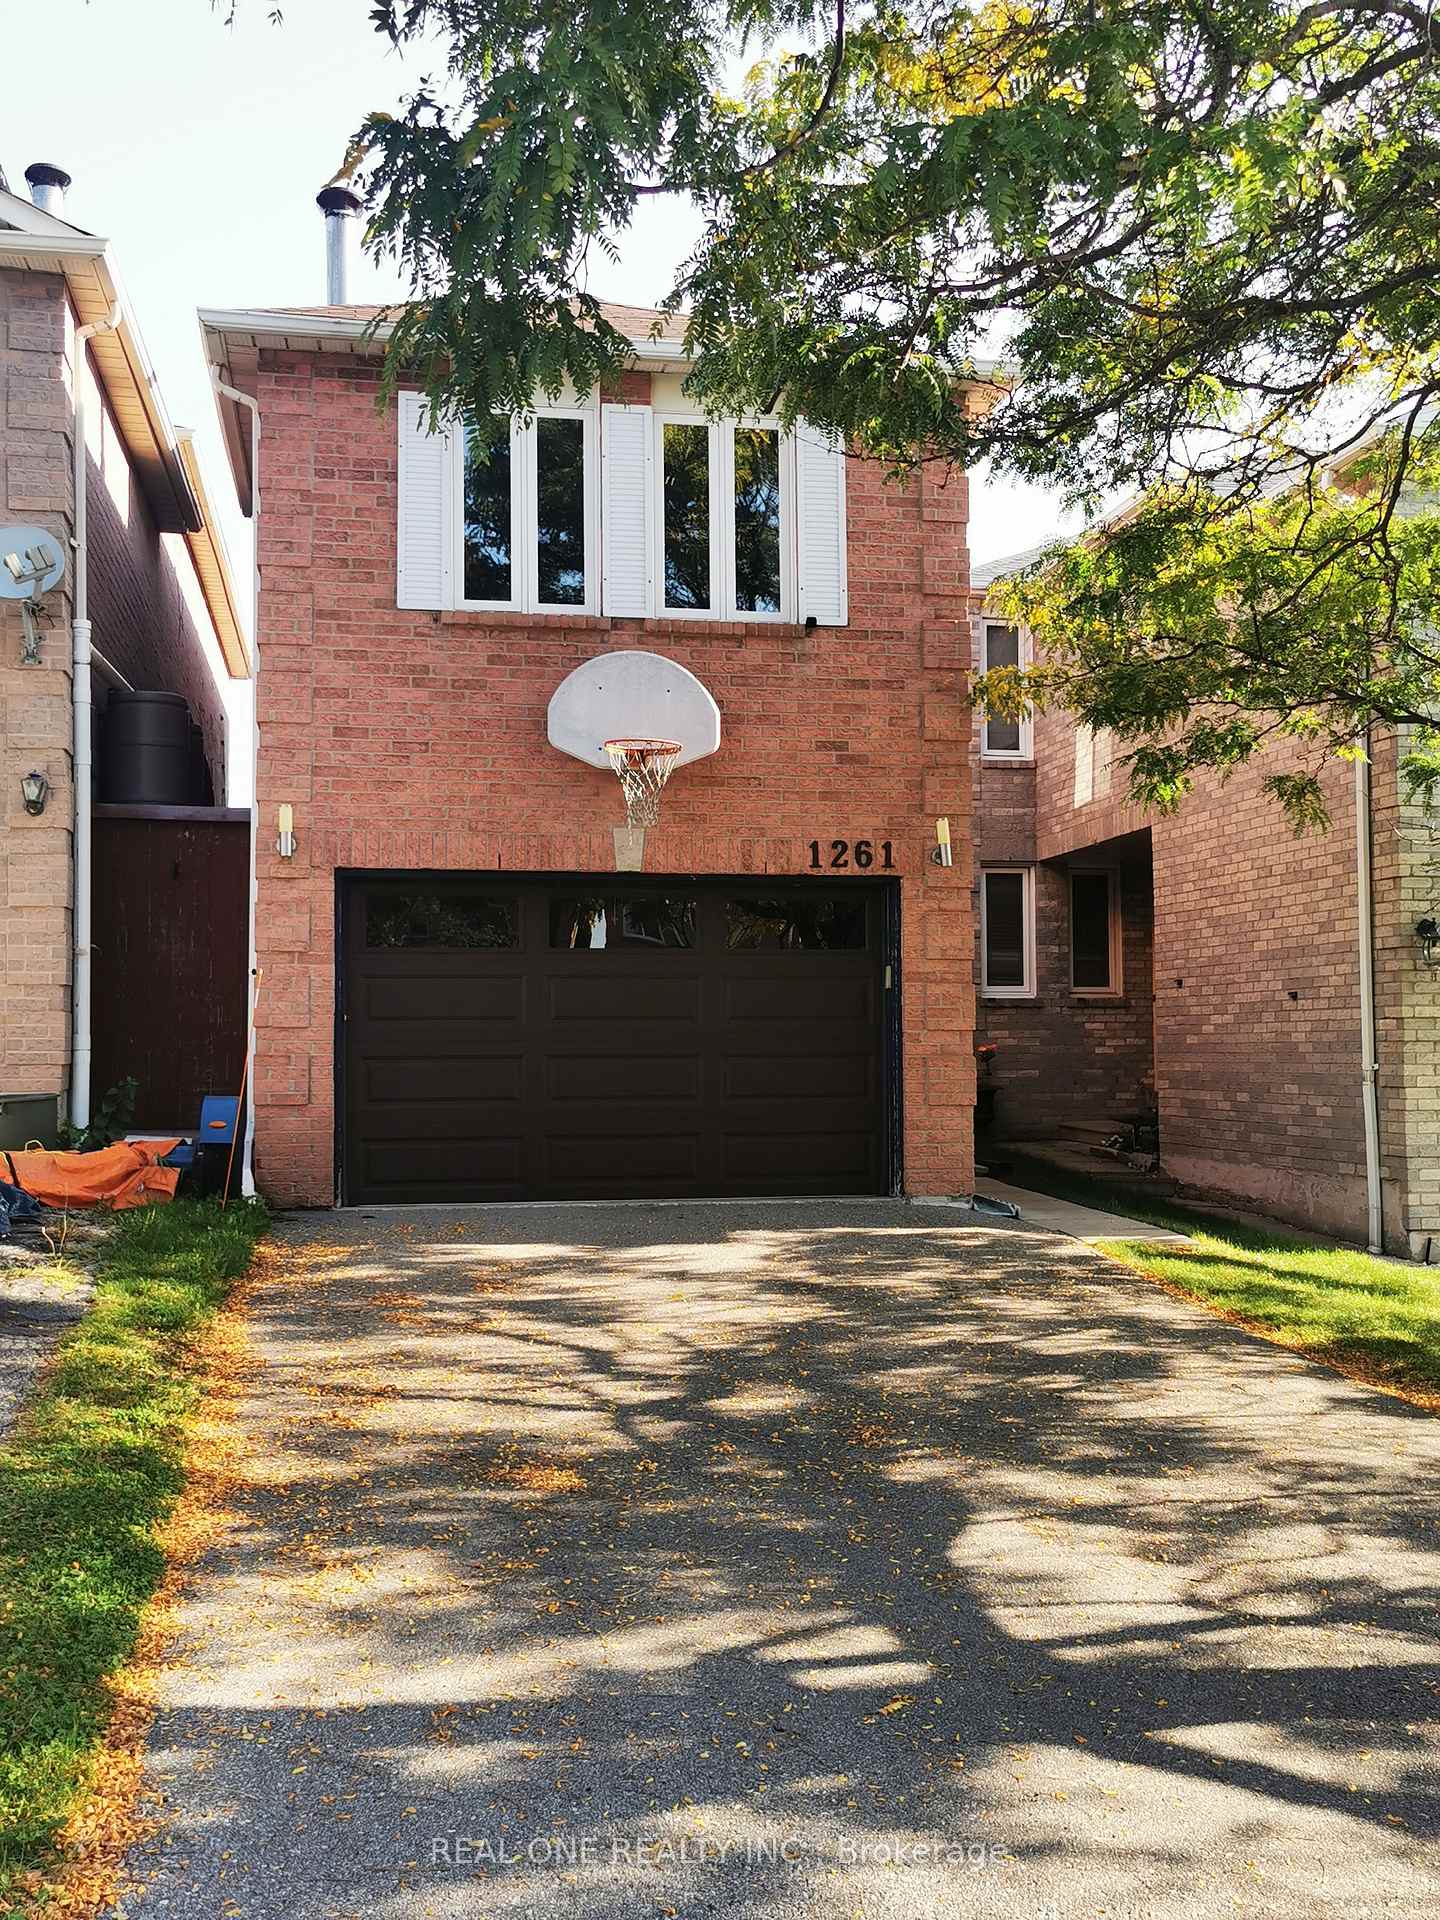
1261 Valerie Crescent
Link Rented
1/191261 Valerie Crescent
Link Rented
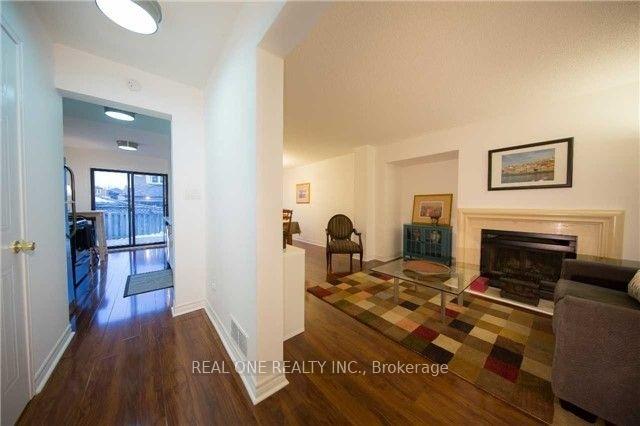 See all 19 photos
3 Bedrooms
3 Bathrooms
1 Garage
1.5K–2K sq.ft
Entire Home
— Unit
Property history
Facts and features
- BasementFinished
- Lot size23 × 105 ft
- Lease term12 months
- FurnishedUnfurnished
What stands out
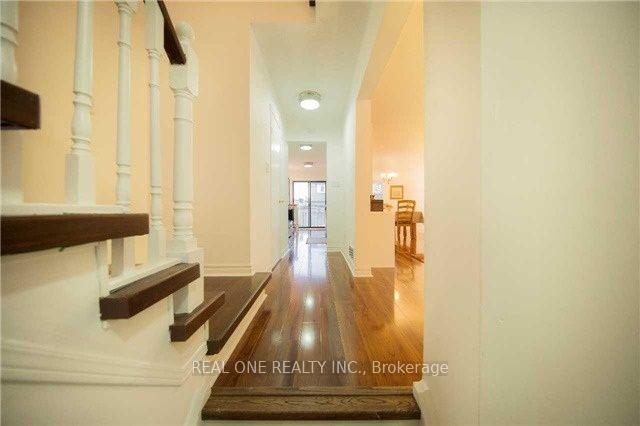
- Hardwood floors
- Fireplace
- Central air
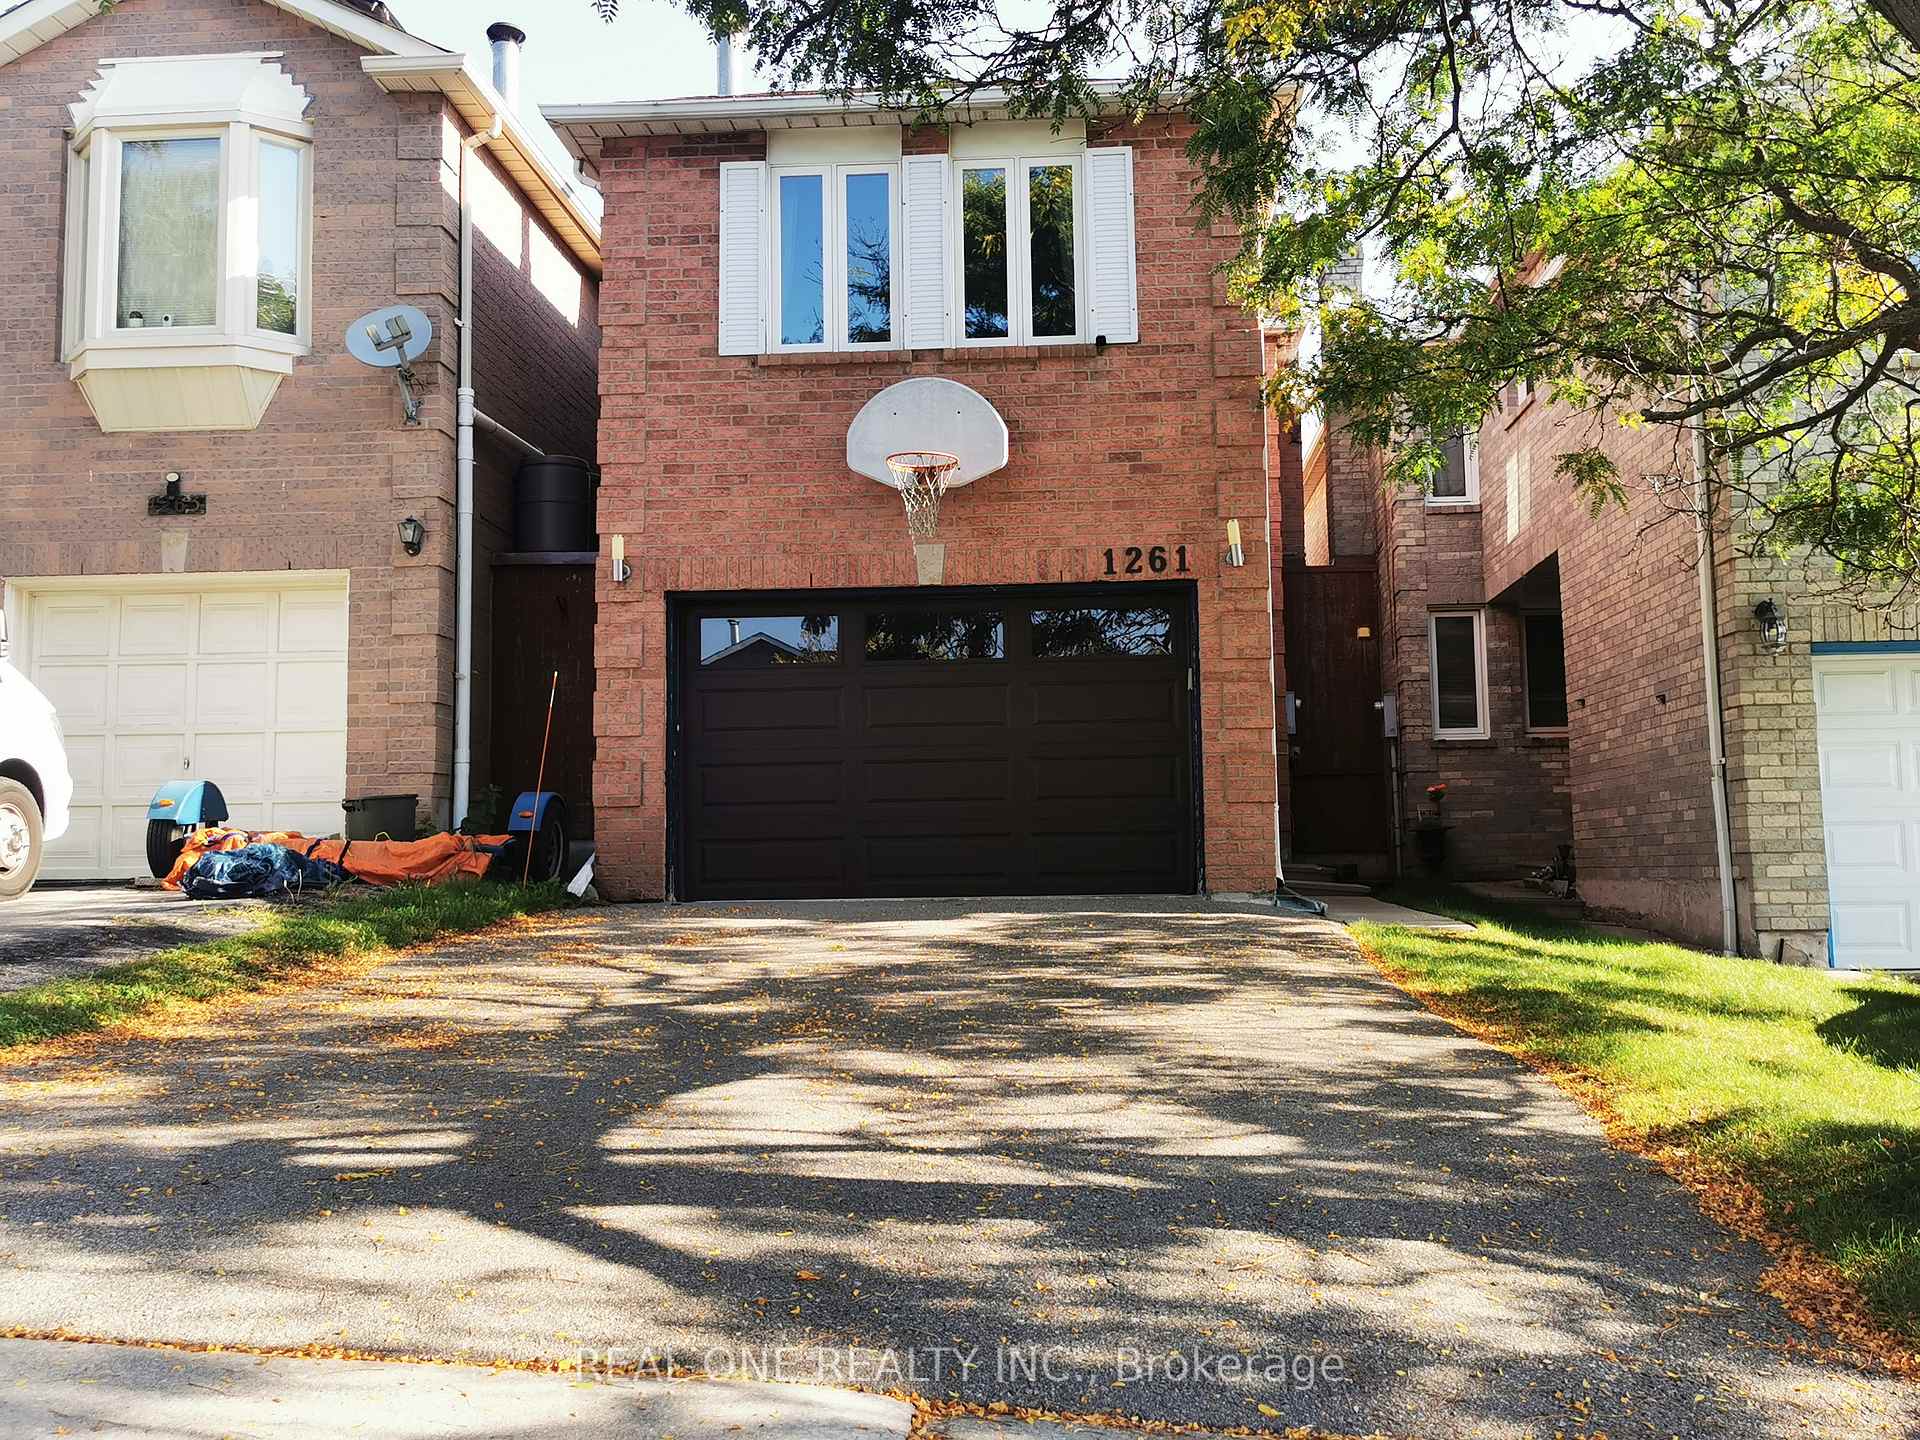
The homeLink, 2-storey, 1,500–2,000 sq ft
- Type: Link
- Style: 2-storey
- Living space: 1,500–2,000 sq ft
- Basement: Finished
InsideFireplace Yes, Hardwood, Ensuite
- Fireplace: Yes
- Flooring: Hardwood
- Laundry: Ensuite
- Features: Other
- Rooms above ground: 7
- Rooms in the basement: 1
- Bedrooms: 3
- Bathrooms: 3
- Kitchens: 1
- Family room: Yes
Outside and lotBrick, Asphalt shingle, Concrete block
Outside
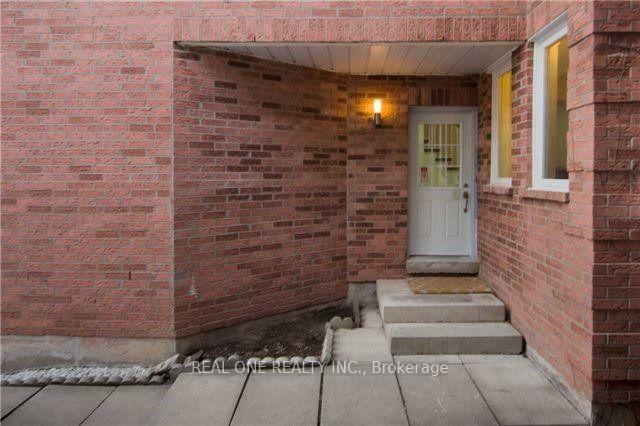
- Exterior: Brick
- Roof: Asphalt shingle
- Foundation: Concrete block
- Size: 22.5 × 104.82 ft
Parking1 Garage, Built-in, Private double
- Spaces: 1 Garage
- Garage: Built-in
- Driveway: Private double
Heating, water and powerForced air, gas, Central air, Municipal water
- Heating: Forced air, gas
- Cooling: Central air
- Water: Municipal water
- Sewer: Municipal sewer
Rent and termsRent $3,500 a month, Entire property, Unfurnished
- Rent: $3,500 a month
- Space for rent: Entire property
- Furnished: Unfurnished
- Lease: 12 months
- Rent includes: Parking
- Deposit: Required
- Credit check: Required
- Employment letter: Required
- Rental application: Required
- References: Required
- Rental items: Hot water tank rental
NearbyLibrary, park, public transit, school
- Close to: Library, park, public transit, school
Listing detailsW12424494, Rented, Sep 24, 2025
- MLS® number: W12424494
- Status: Rented
- Listed on: Sep 24, 2025
- Days on market: 50
- Updated: Nov 13, 2025
- Possession: 2025-10-10 / Flexible
- Occupied by: Vacant
- Listing brokerage: REAL ONE REALTY INC.
About this home
1261 Valerie Crescent, Oakville (Clearview), ON L6J 7E9
OtherLibraryParkPublic TransitSchool
Spacious and Bright with Modern Upgrades! Ideally located on the border of Mississauga with quick access to the QEW and Hwy 403. Situated in the sought-after Trafalgar High School district and close to top-rated elementary schools, parks, and library. Features include a separate family room, hardwood and laminate flooring, and an abundance of natural light. Updates include new flooring on the main level, renovated bathrooms, and upgraded vinyl windows. Absolutely move-in ready!
Read more
Ask about this home
A HOMEH agent will answer your questions about this home.
Ask a question
Around this home
Ford Road/S Of Qew
Errands
Parks
Schools
Daily convenience, out of 100, from the distances below
ParkKingsford Garden - Off-Leash Area · 8 within 1 km4 min walk229 m
GroceryHasty Market7 min walk451 m
SchoolSt. Luke Catholic Elementary School3 min walk190 m
PharmacyKingsway Pharmacy7 min walk454 m
Cafés & foodGolden Palace Chinese Take-out · 3 within 1 km7 min walk440 m
Gym & rec centreJoshua's Creek Arenas18 min walk1.1 km
LibraryOakville Public Library - Clearview Branch10 min walk602 m
WalkDriveStraight-line distance, open map data
Grocery0.5 km
Park0.2 km
Coffee1.2 km
Dining1.3 km
Gym1.4 km
Schools nearby
School rating, out of 10.
St. Luke Catholic Elementary Schoolelementary · Catholic · 0.2 km
8.0/10Excellent
James W. Hill Public Schoolelementary · Public · 0.6 km
8.1/10Excellent
Wildwood Academyelementary · Private · 1.0 km
—
Contact agent
Helpful calculators
Rent vs buy
Affordability
Mortgage
Down payment
Stress test
CMHC insurance
Your HOMEH agent

NimaHOMEH agent · Oakville
"I would see it this week."
Ask Nima