

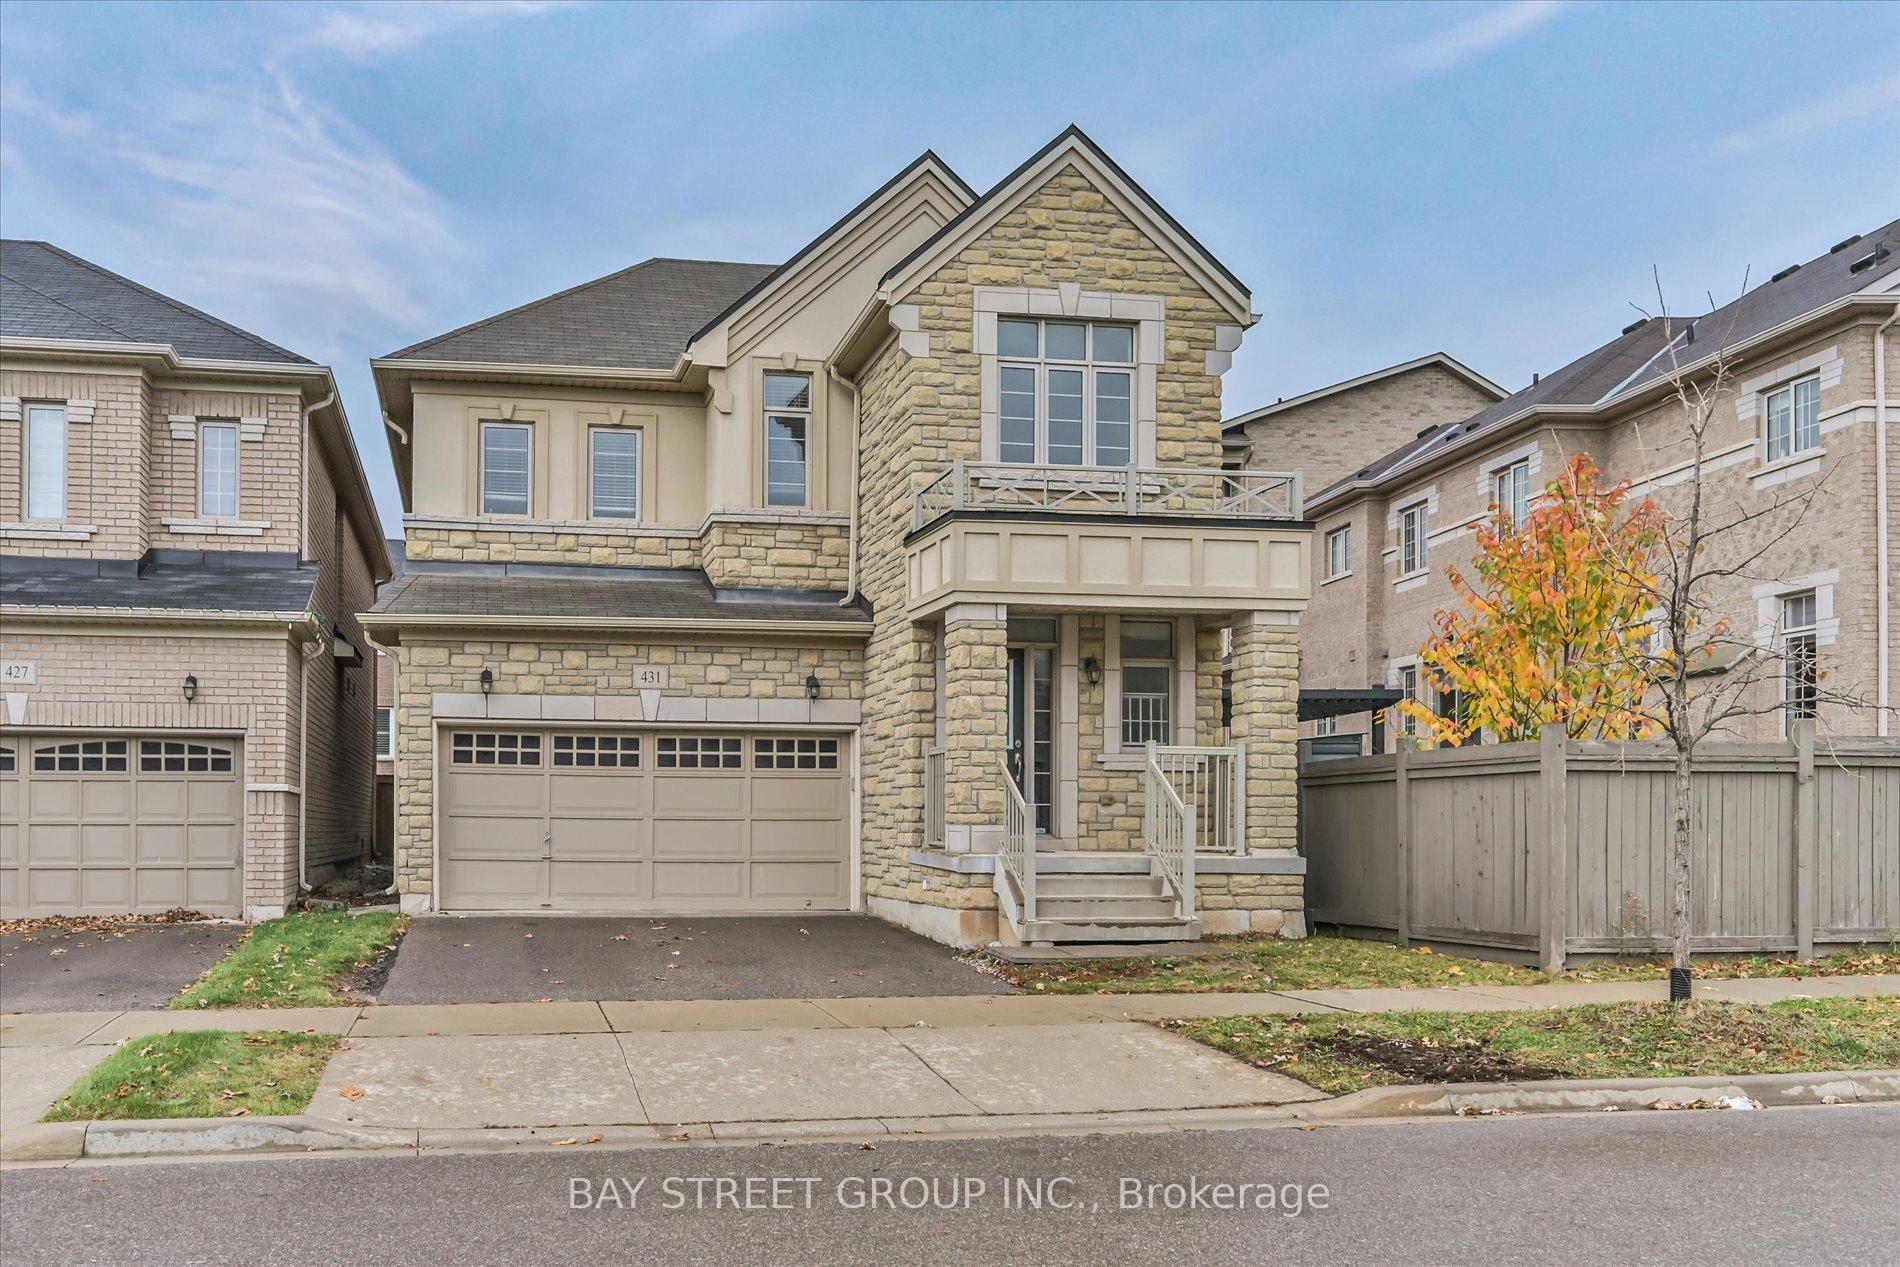
431 Grindstone Trail
431 Grindstone Trail
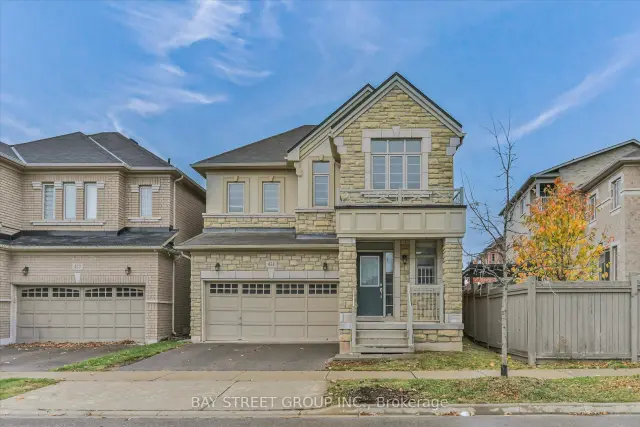
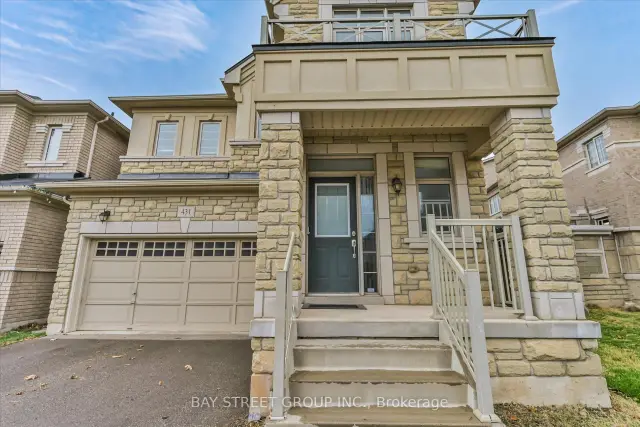
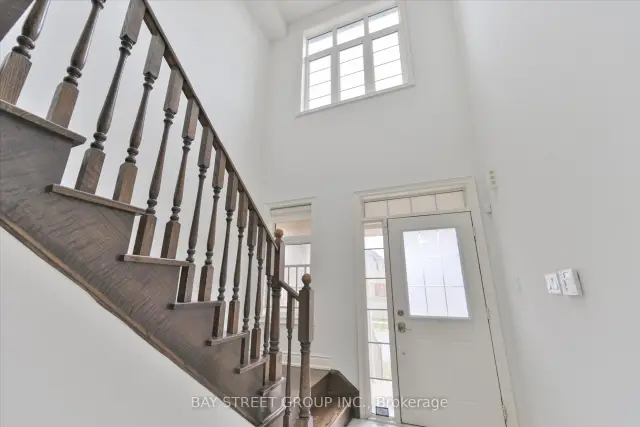
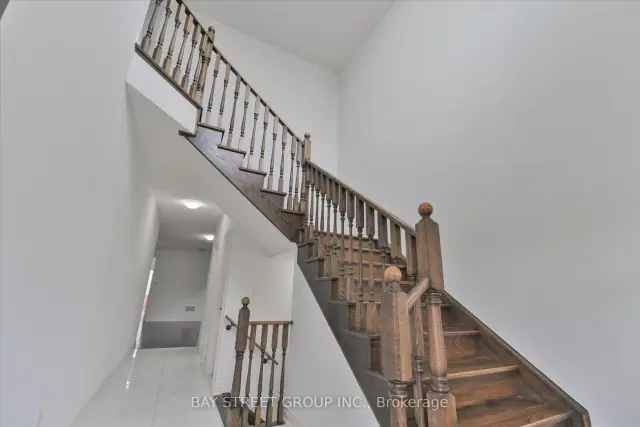 See all 35 photos
Property history
Facts and features
- BasementFull
- Water, sewerMunicipal
- HeatingForced air
- CoolingCentral air
- Hardwood floors
- Fireplace
- Central air
The homeDetached, 2-storey, 2,500–3,000 sq ft
- Type: Detached
- Style: 2-storey
- Living space: 2,500–3,000 sq ft
- Basement: Full
InsideFireplace Yes, Hardwood, Broadloom, Ceramic, Auto garage door remote
- Fireplace: Yes
- Flooring: Hardwood, Broadloom, Ceramic
- Features: Auto garage door remote
- Rooms above ground: 11
- Bedrooms: 4
- Bathrooms: 4
- Kitchens: 1
- Family room: Yes
Outside and lotStone, stucco (plaster), Asphalt shingle, Stone
- Exterior: Stone, stucco (plaster)
- Roof: Asphalt shingle
- Foundation: Stone
- Size: 35.24 × 97.67 ft
Parking2 Garage, Built-in
- Spaces: 2 Garage
- Garage: Built-in
Heating, water and powerForced air, gas, Central air, Municipal water
- Heating: Forced air, gas
- Cooling: Central air
- Water: Municipal water
- Sewer: Municipal sewer
Costs and taxesTaxes $8,050 a year, HST included in the price
- Taxes, 2026: $8,050 a year
- HST: HST included in the price
Included in the saleStainless big brand steel kitchen appliances, washer & dryer, central vacuum, all elfs and window covering.
- Included: Stainless big brand steel kitchen appliances, washer & dryer, central vacuum, all elfs and window covering.
Listing detailsW14167510, Sold Conditionally, Nov 10, 2026
- MLS® number: W14167510
- Status: Sold Conditionally
- Listed on: Nov 10, 2026
- Days on market: 11
- Updated: Nov 21, 2026
- Possession: Flexible
- Occupied by: Vacant
- Listing brokerage: BAY STREET GROUP INC.
About this home
431 Grindstone Trail, Oakville (Joshua Meadows), ON L6H 0S1
Prestigious location beautiful sun filled 4 bedroom home 2705 Sqt. Close To shopping plazas and community park including baseball field, kids playground with water park, tennis and basket ball court. Minutes to Hwy 401, 403, 407 & Qew, Public transits, restaurants, high ranking schools, Great Layout W/Lots of sunlight and upgrade Including hardwood floors on main floor, 9Ft ceilings, open concept kitchen with big breakfast area, Family room W/gas fireplace. Library W/double french doors. newly done Wall Painting. Move in condition. Must see!
Ask about this home
A HOMEH agent will answer your questions about this home.
Around this home
Daily convenience, out of 100, from the distances below
Schools nearby
School rating, out of 10.
Helpful calculators
Your HOMEH agent

"I would see it this week."