
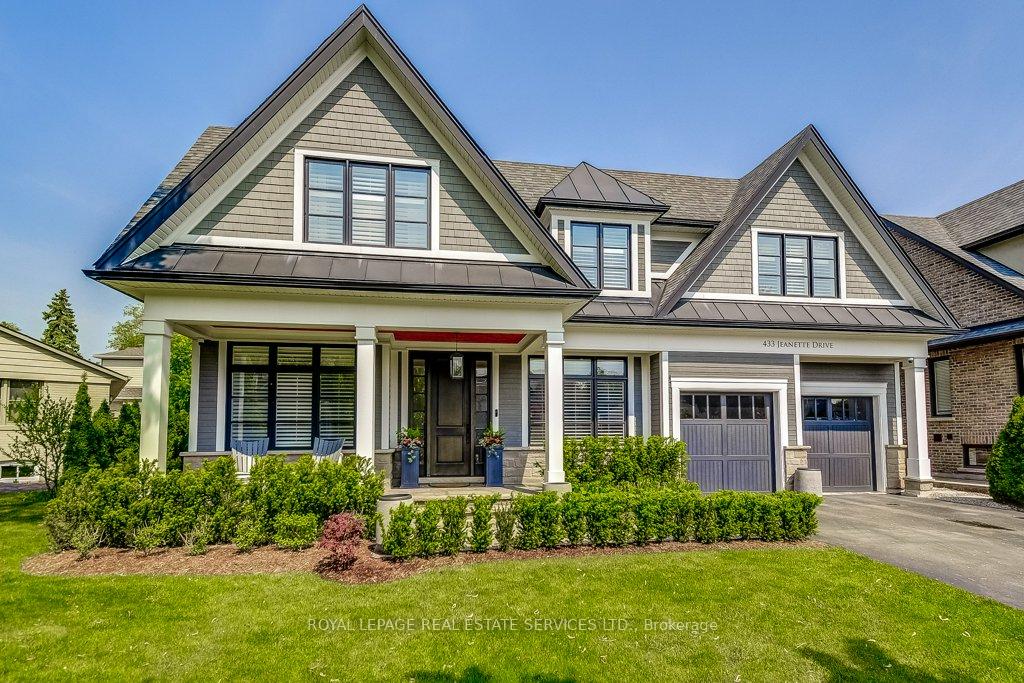
433 Jeanette Drive
Oakville (West)433 Jeanette Drive
Oakville (West)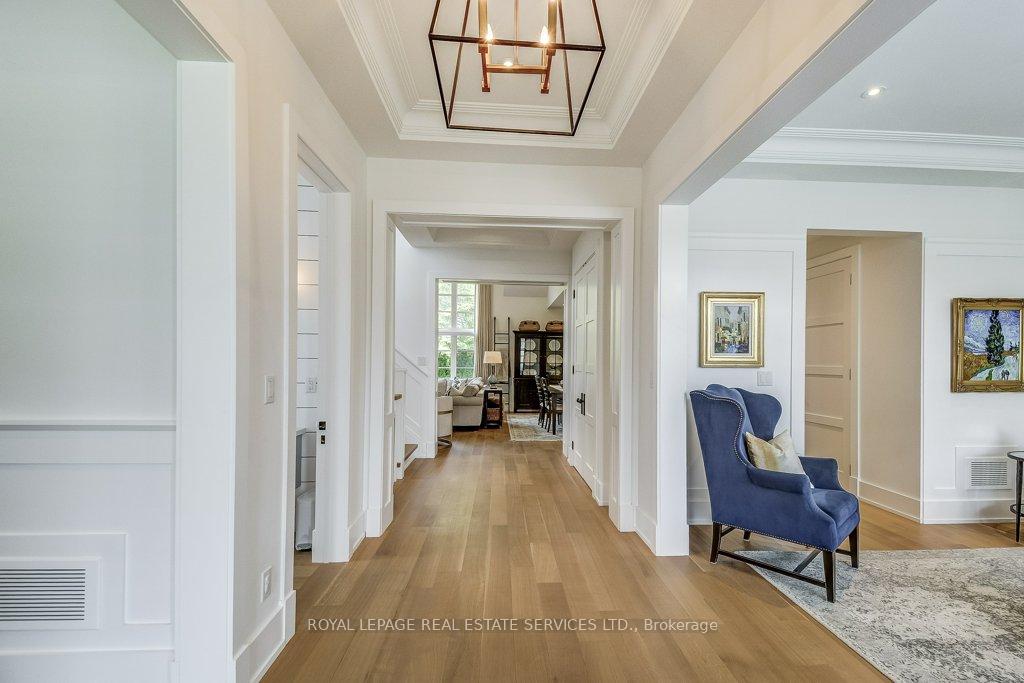
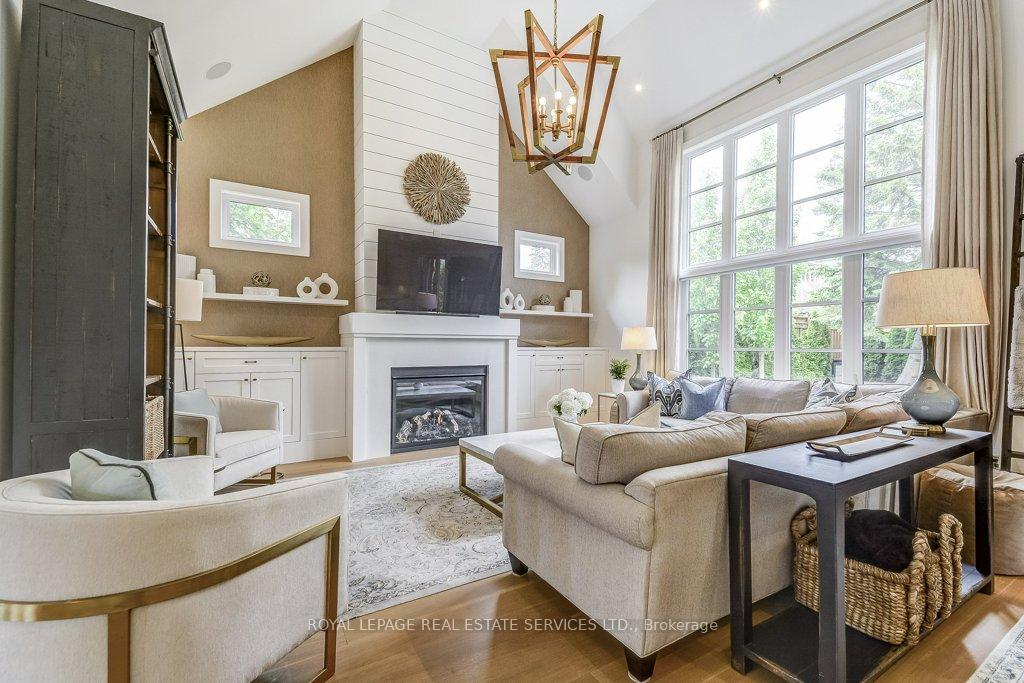 See all 48 photos
Property history

This listing has ended. It is no longer available.
Property not available for sale or for rent.
Ask about this home
A HOMEH agent will answer your questions about this home.Ask HOMEH
About this home
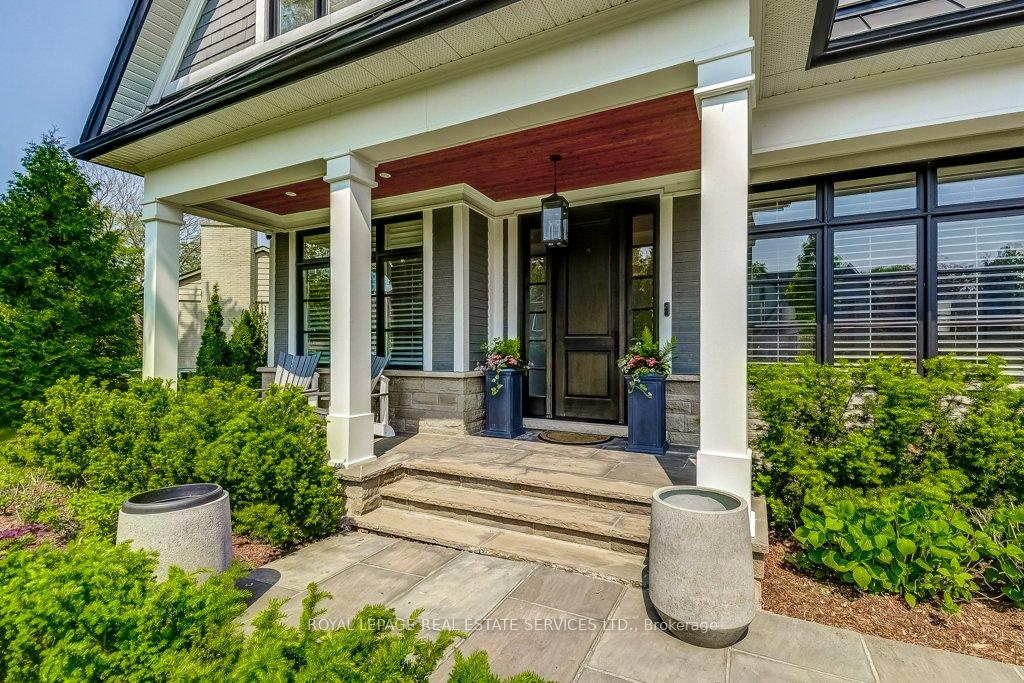
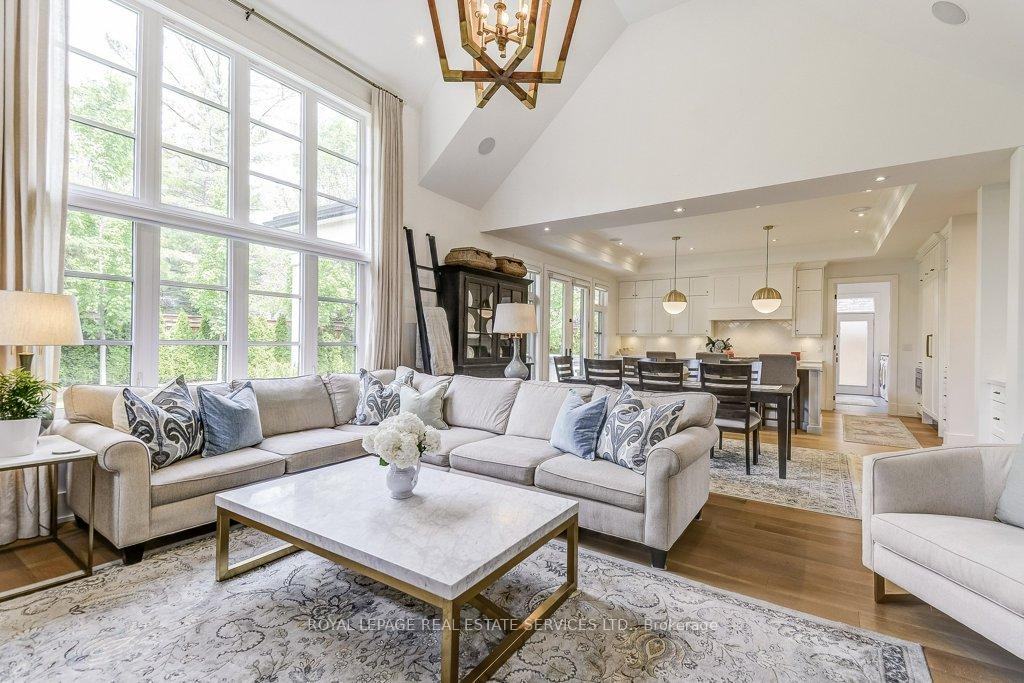
Welcome to 433 Jeanette Drive, a custom-built residence nestled in one of West Oakville's most desirable family-friendly neighbourhoods. Designed by renowned architect Bill Hicks, this home blends timeless elegance with modern functionality. Set on a professionally landscaped lot, the property features a fully fenced rear yard, large deck, and a covered porch ideal for outdoor living. Inside, soaring vaulted ceilings and expansive floor-to-ceiling windows fill the great room with natural light, creating a warm and inviting atmosphere. The custom chefs kitchen is the heart of the home, featuring built-in appliances, a large central island, a butlers pantry, and a separate walk-in storage pantry perfect for everyday living and entertaining. A main floor office with built-ins offers a private, light-filled space ideal for working from home. The spacious main floor also includes a dedicated laundry room and 10 foot ceilings & 8.5 ft entry doors leading to all principal rooms. Upstairs, you'll find four generously sized bedrooms and three full bathrooms. Bedrooms 2 and 3 share a convenient Jack & Jill bath, while Bedroom 4 has its own en-suite. The luxurious primary suite offers a spa-like retreat with a large walk-in shower, six-foot soaking tub, and his-and-hers vanities. The professionally finished lower level provides exceptional space for recreation and relaxation, including a games room, fitness area, and expansive entertainment zone with plenty of space for kids and family gatherings. Located close to top-rated schools, parks, shopping, the lake, and major highways, this is the ideal home for todays modern family.
Facts & features
Ask about this home
A HOMEH agent will answer your questions about this home.
Rooms
19 rooms · 5 bathrooms
- Dining room11′ × 14′154 sq.ft.
- Office11′ × 11′121 sq.ft.
- Great room20′ × 17′340 sq.ft.
- Kitchen17′ × 17′289 sq.ft.
- Mud room12′ × 9′108 sq.ft.
- Foyer13′7″ × 6′11″94 sq.ft.
- Living room17′ × 15′255 sq.ft.
- Breakfast17′ × 17′289 sq.ft.
- Pantry—
- Primary bedroom17′ × 15′255 sq.ft.
- Bedroom 217′ × 11′187 sq.ft.
- Bedroom 312′ × 12′144 sq.ft.
- Bedroom 412′ × 11′132 sq.ft.
- Recreation16′ × 35′560 sq.ft.
- Bedroom 513′ × 12′156 sq.ft.
- Exercise room10′ × 16′160 sq.ft.
- Bathroom8′7″ × 4′10″41 sq.ft.
- Utility room4′ × 12′48 sq.ft.
- Other10′6″ × 5′8″59 sq.ft.
Around this home
Listing details
Helpful tools
Your HOMEH agent
"Priced 28% over our estimate. I would see it this week."
Ask HOMEH about this home
Price, neighbourhood, monthly cost. Ask anything.
HOMEH Intelligent Agent is an AI, not a licensed representative. Check anything important with your agent.