
442 Sherin Drive
Oakville (West)442 Sherin Drive
Oakville (West)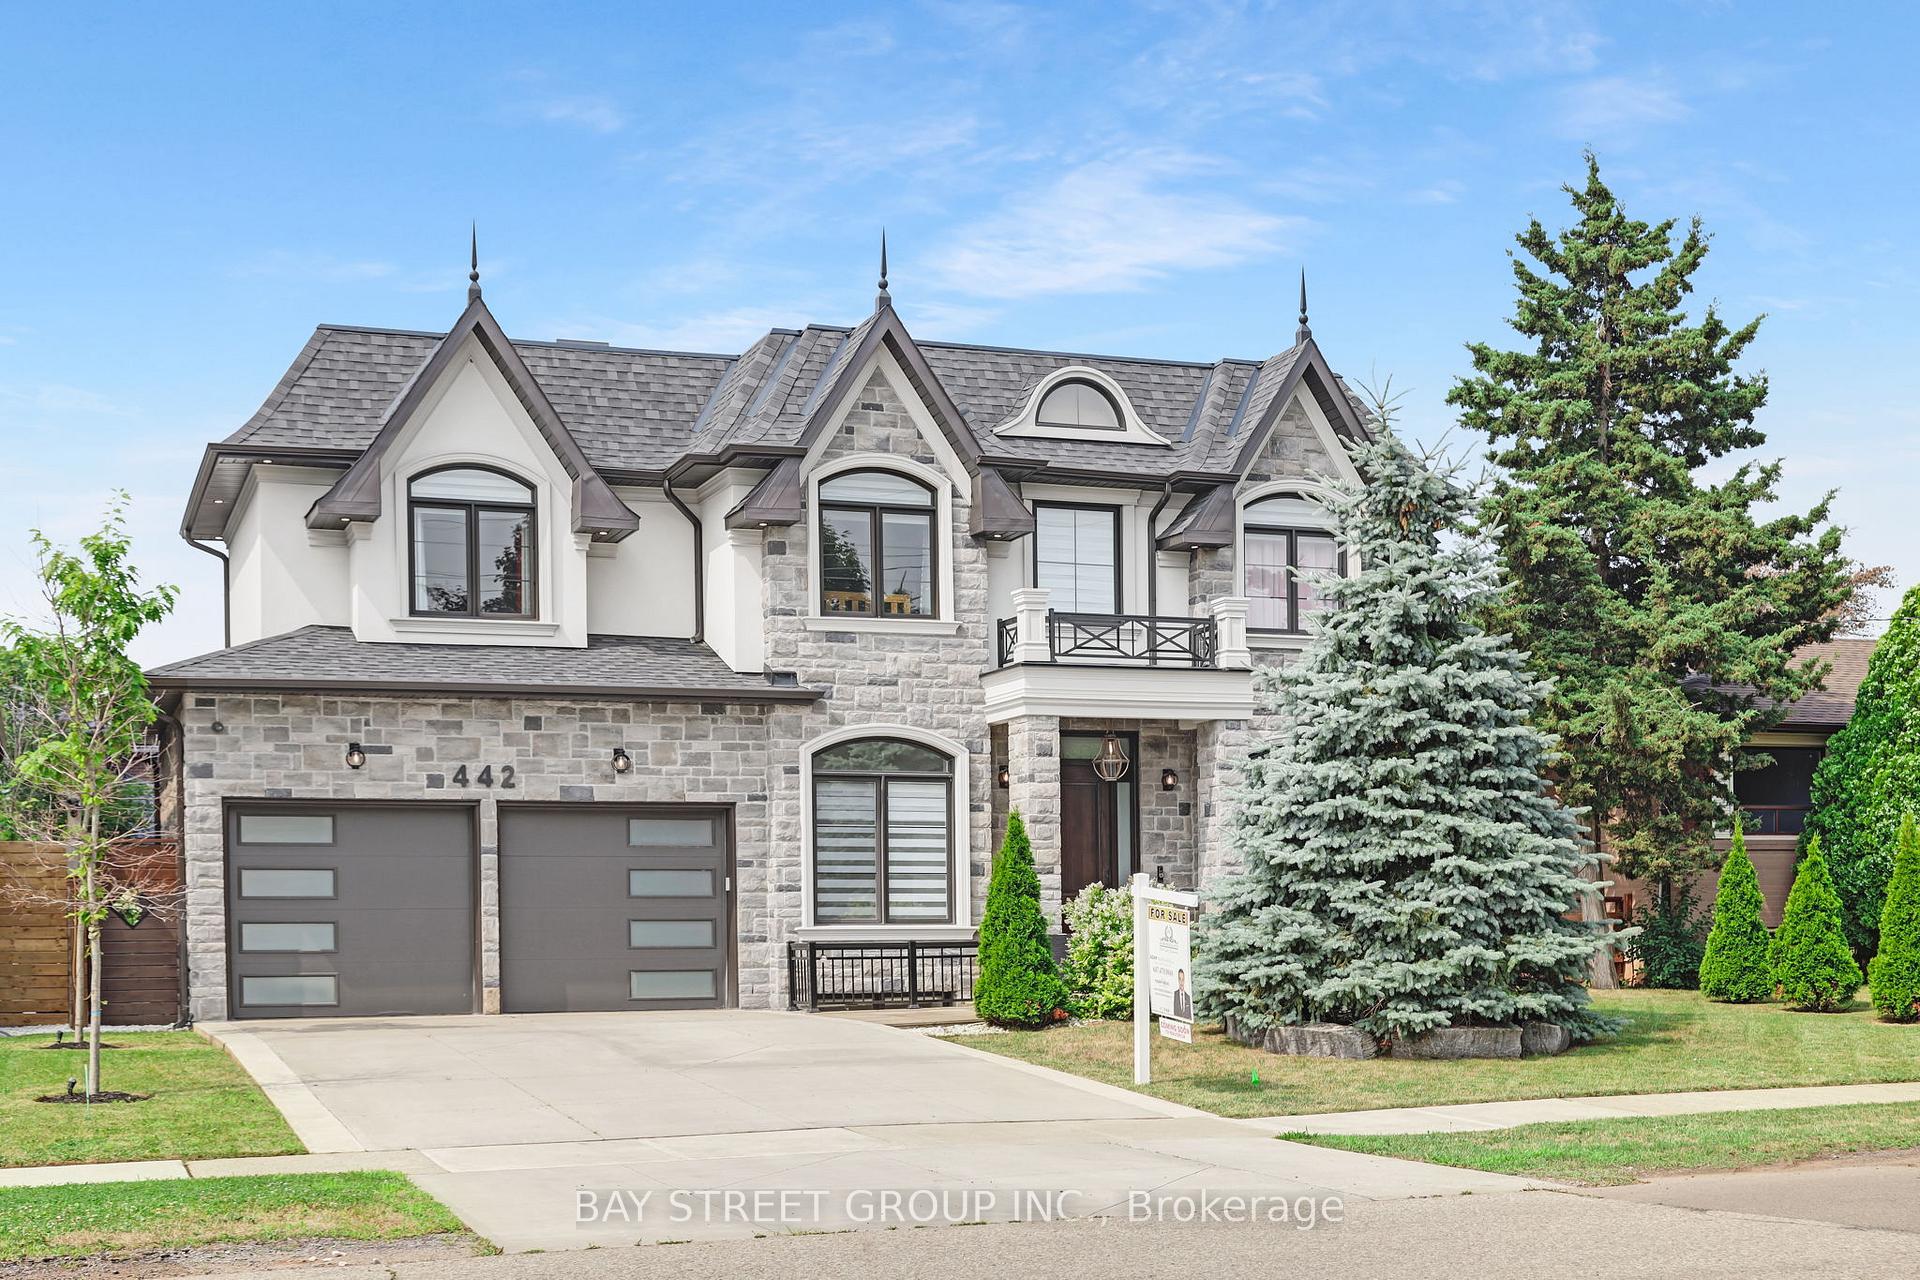
 See all 46 photos
Property history

This listing has ended. It is no longer available.
Property not available for sale or for rent.
Ask about this home
A HOMEH agent will answer your questions about this home.Ask HOMEH
About this home
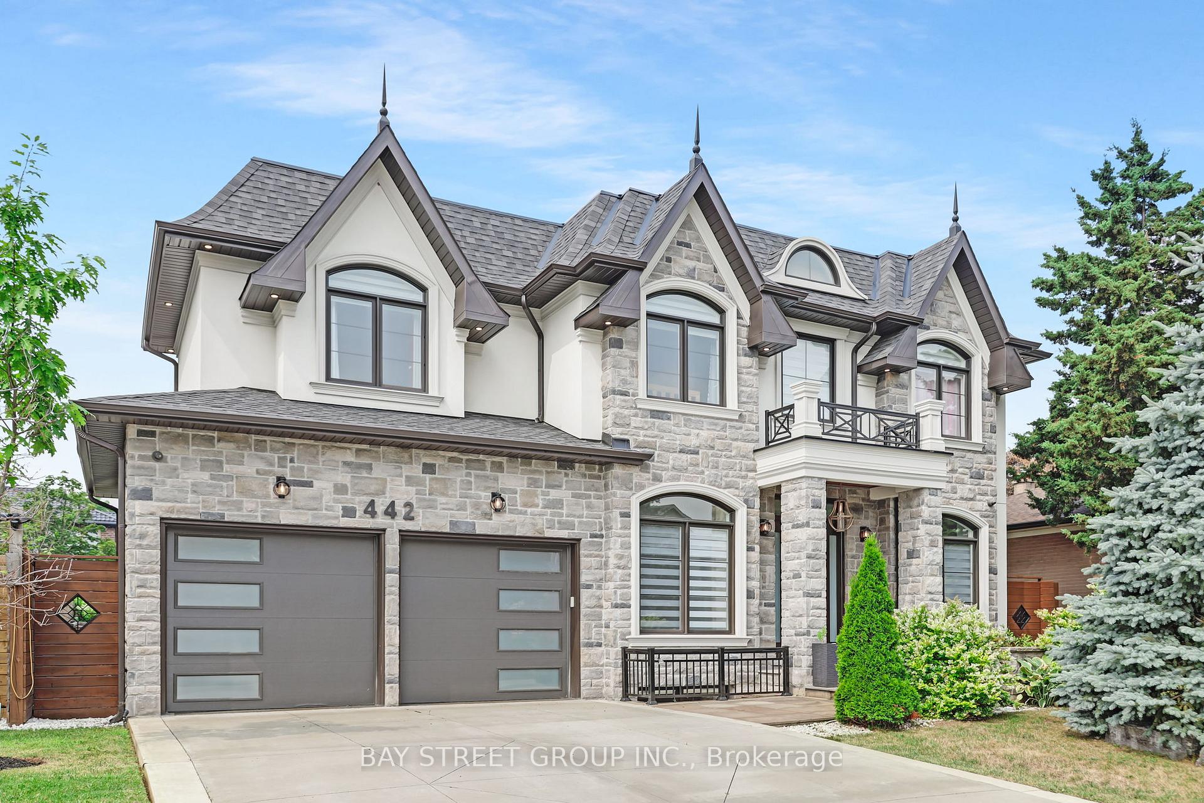
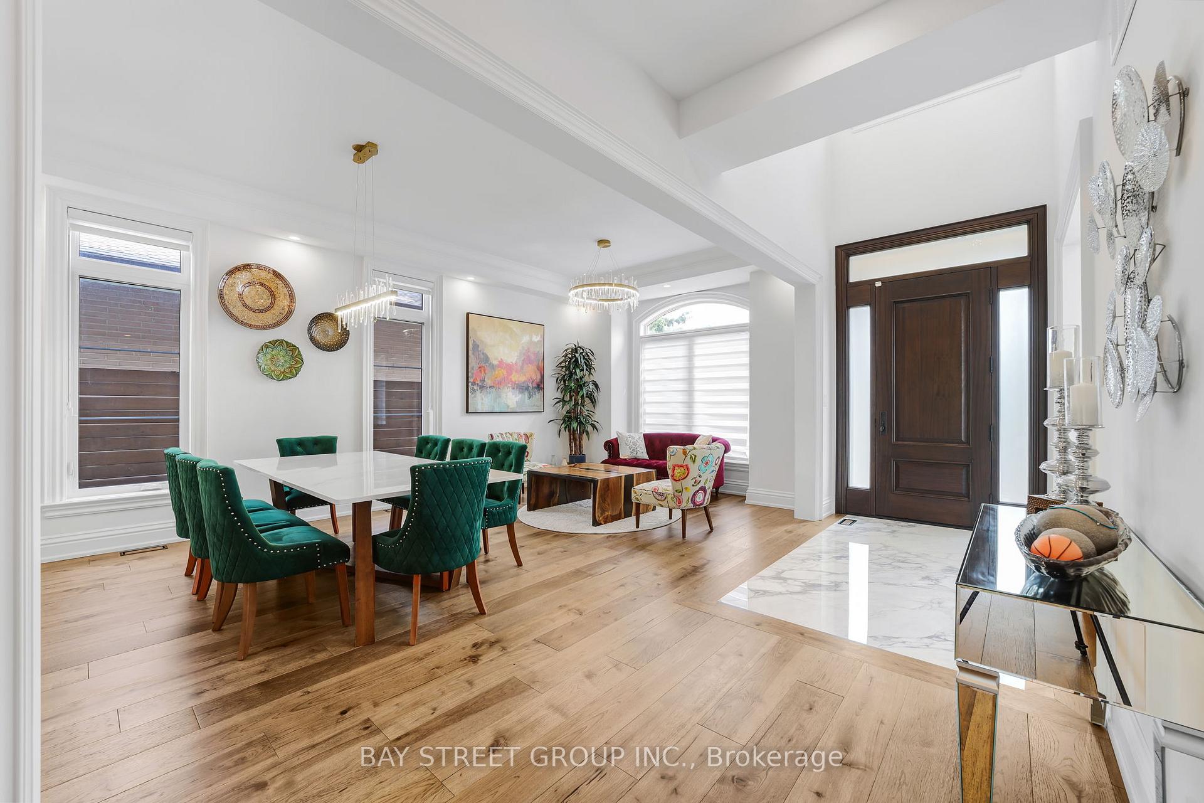
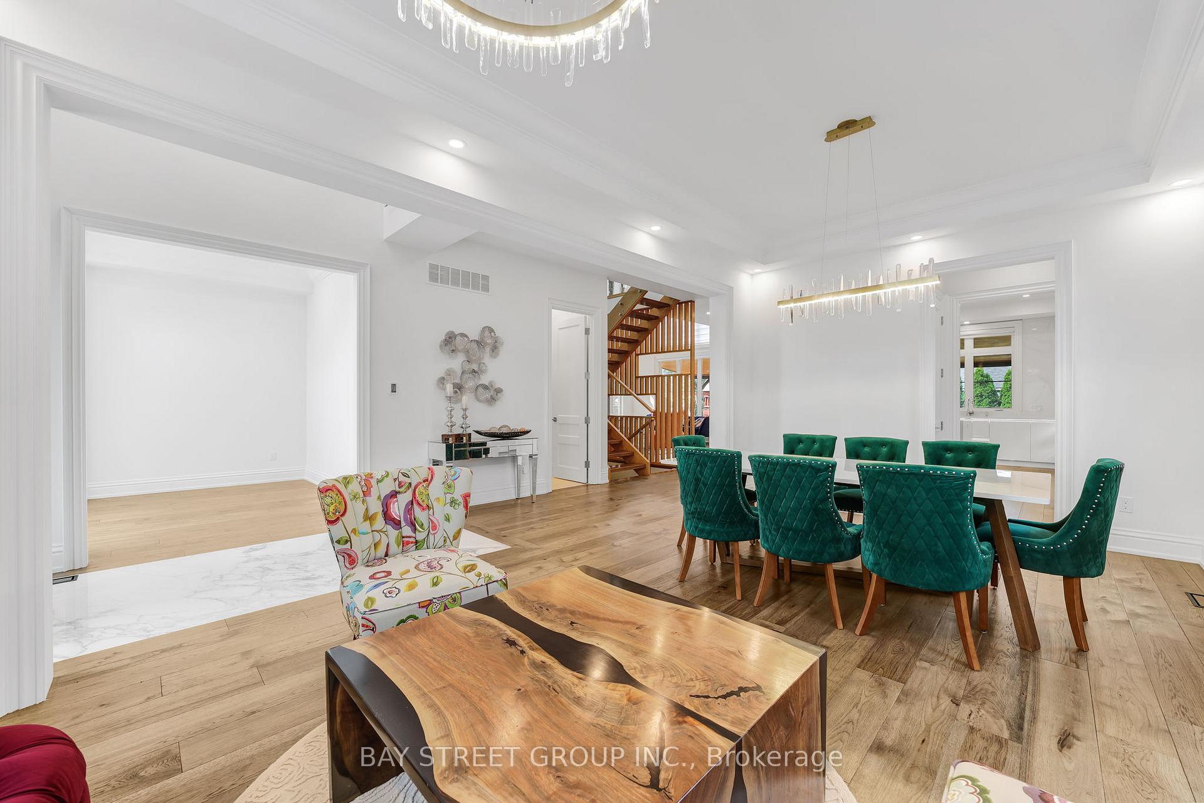
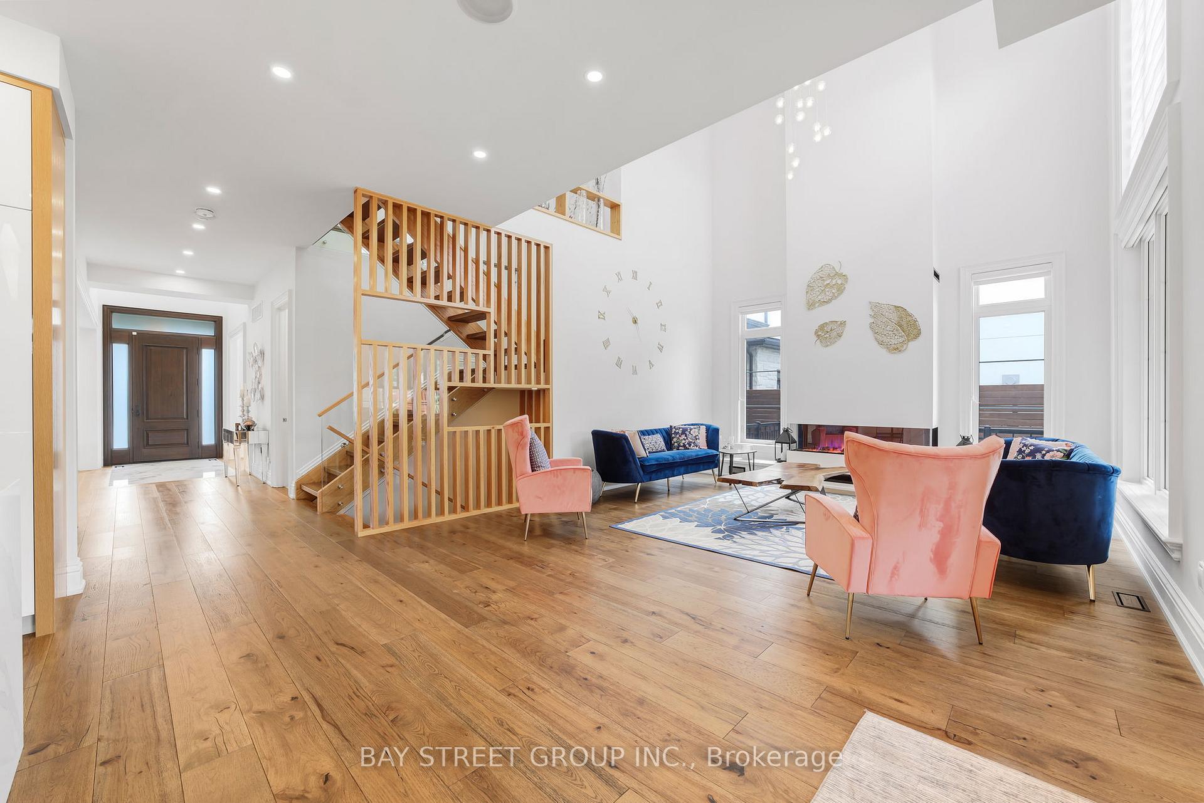
Must See! Crafted to perfection, Your Oakville dream custom home awaits! This spectacular, 3387 SQFT above grade ( MPAC ) near 5400 Sqft of Living space. Custom built home boasts floor to ceiling windows casting sunlight on an open concept family room, the designer kitchen & dining room, custom white cabinetry, quartz countertops, premium appliances, and a central island with breakfast bar every inch of this home impresses with premium finishes and thoughtful design. The main level with 10' ceilings, grand living room, This home offers 4+2 large, architecturally pleasing bedrooms and a beautiful office, plus 5 perfectly designed bathrooms, The professionally finished walk-up basement elevates the home's entertainment with luxury and impressive 9 ceilings, an oversized recreation room with wet bar/Kitchen and exercise area. Outside the landscaped backyard offers a private retreat, highlighted by a covered patio with a cedar ceiling, ideal for all outdoor gatherings. Nestled in a desirable neighbourhood within walking distance of parks and shopping, Appleby College, South Oakville Centre and Queen Elizabeth Park Community and Cultural Centre. Close to high rated public, catholic and private schools. South Oakville Mall and the lake, this home perfectly embodies style, luxury, and convenience, dont Miss it.. (This home was built by owner for owner occupied not for investment)
Facts & features
Ask about this home
A HOMEH agent will answer your questions about this home.
Rooms
14 rooms · 5 bathrooms
- Living room12′10″ × 13′3″170 sq.ft.
- Dining room9′9″ × 13′3″129 sq.ft.
- Kitchen13′3″ × 17′3″228 sq.ft.
- Family room25′9″ × 17′3″443 sq.ft.
- Office11′7″ × 10′11″126 sq.ft.
- Bedroom14′4″ × 15′216 sq.ft.
- Bedroom 213′1″ × 14′7″192 sq.ft.
- Bedroom 311′1″ × 14′7″162 sq.ft.
- Bedroom 412′8″ × 15′3″193 sq.ft.
- Laundry—
- Recreation39′3″ × 16′7″650 sq.ft.
- Bedroom11′7″ × 11′10″137 sq.ft.
- Bedroom 213′4″ × 11′11″158 sq.ft.
- Kitchen—
Around this home
Listing details
Helpful tools
Your HOMEH agent
"I would see it this week."
Ask HOMEH about this home
Price, neighbourhood, monthly cost. Ask anything.
HOMEH Intelligent Agent is an AI, not a licensed representative. Check anything important with your agent.