

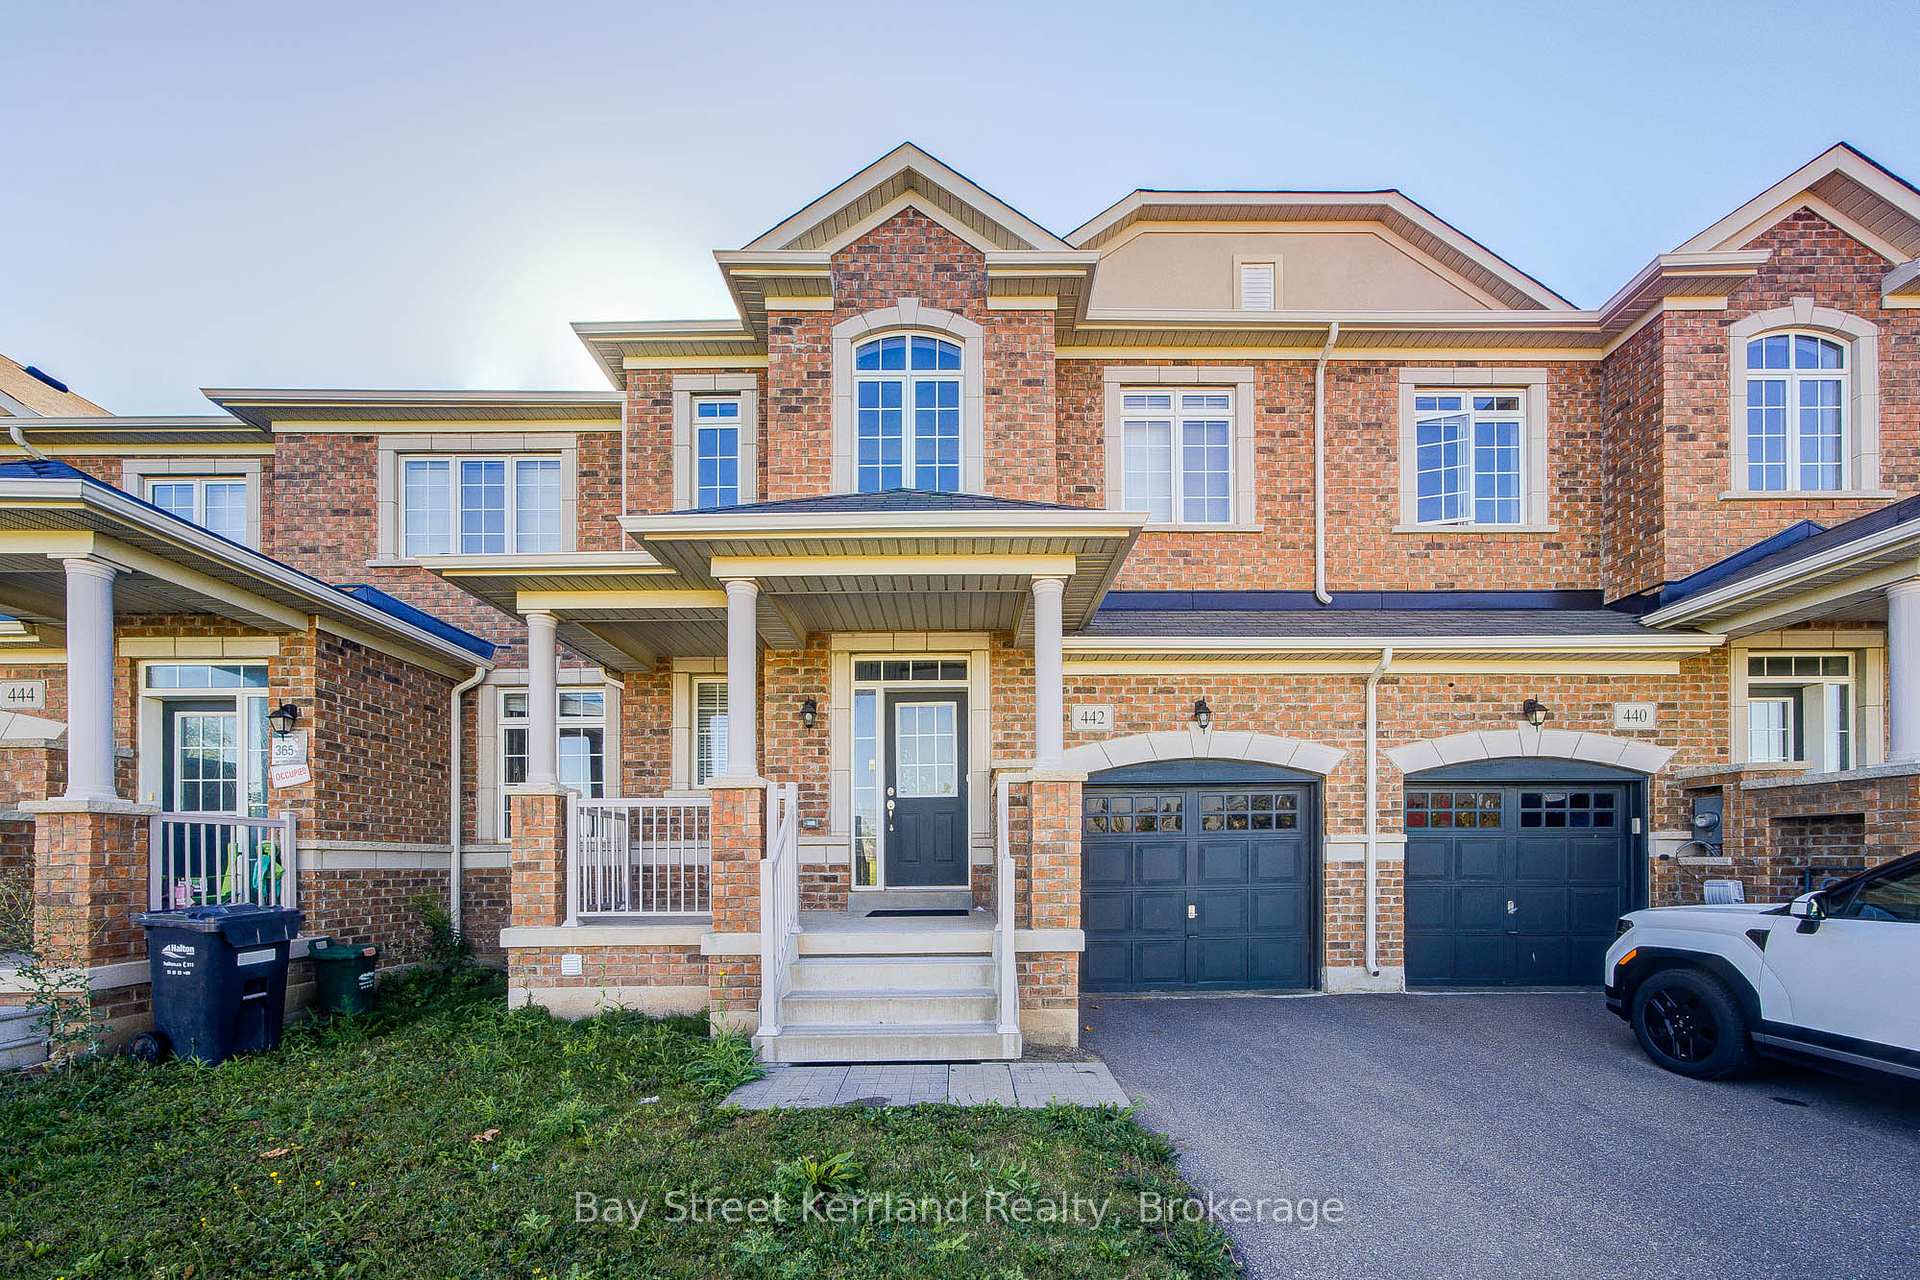
442 Wheat Boom Drive
442 Wheat Boom Drive
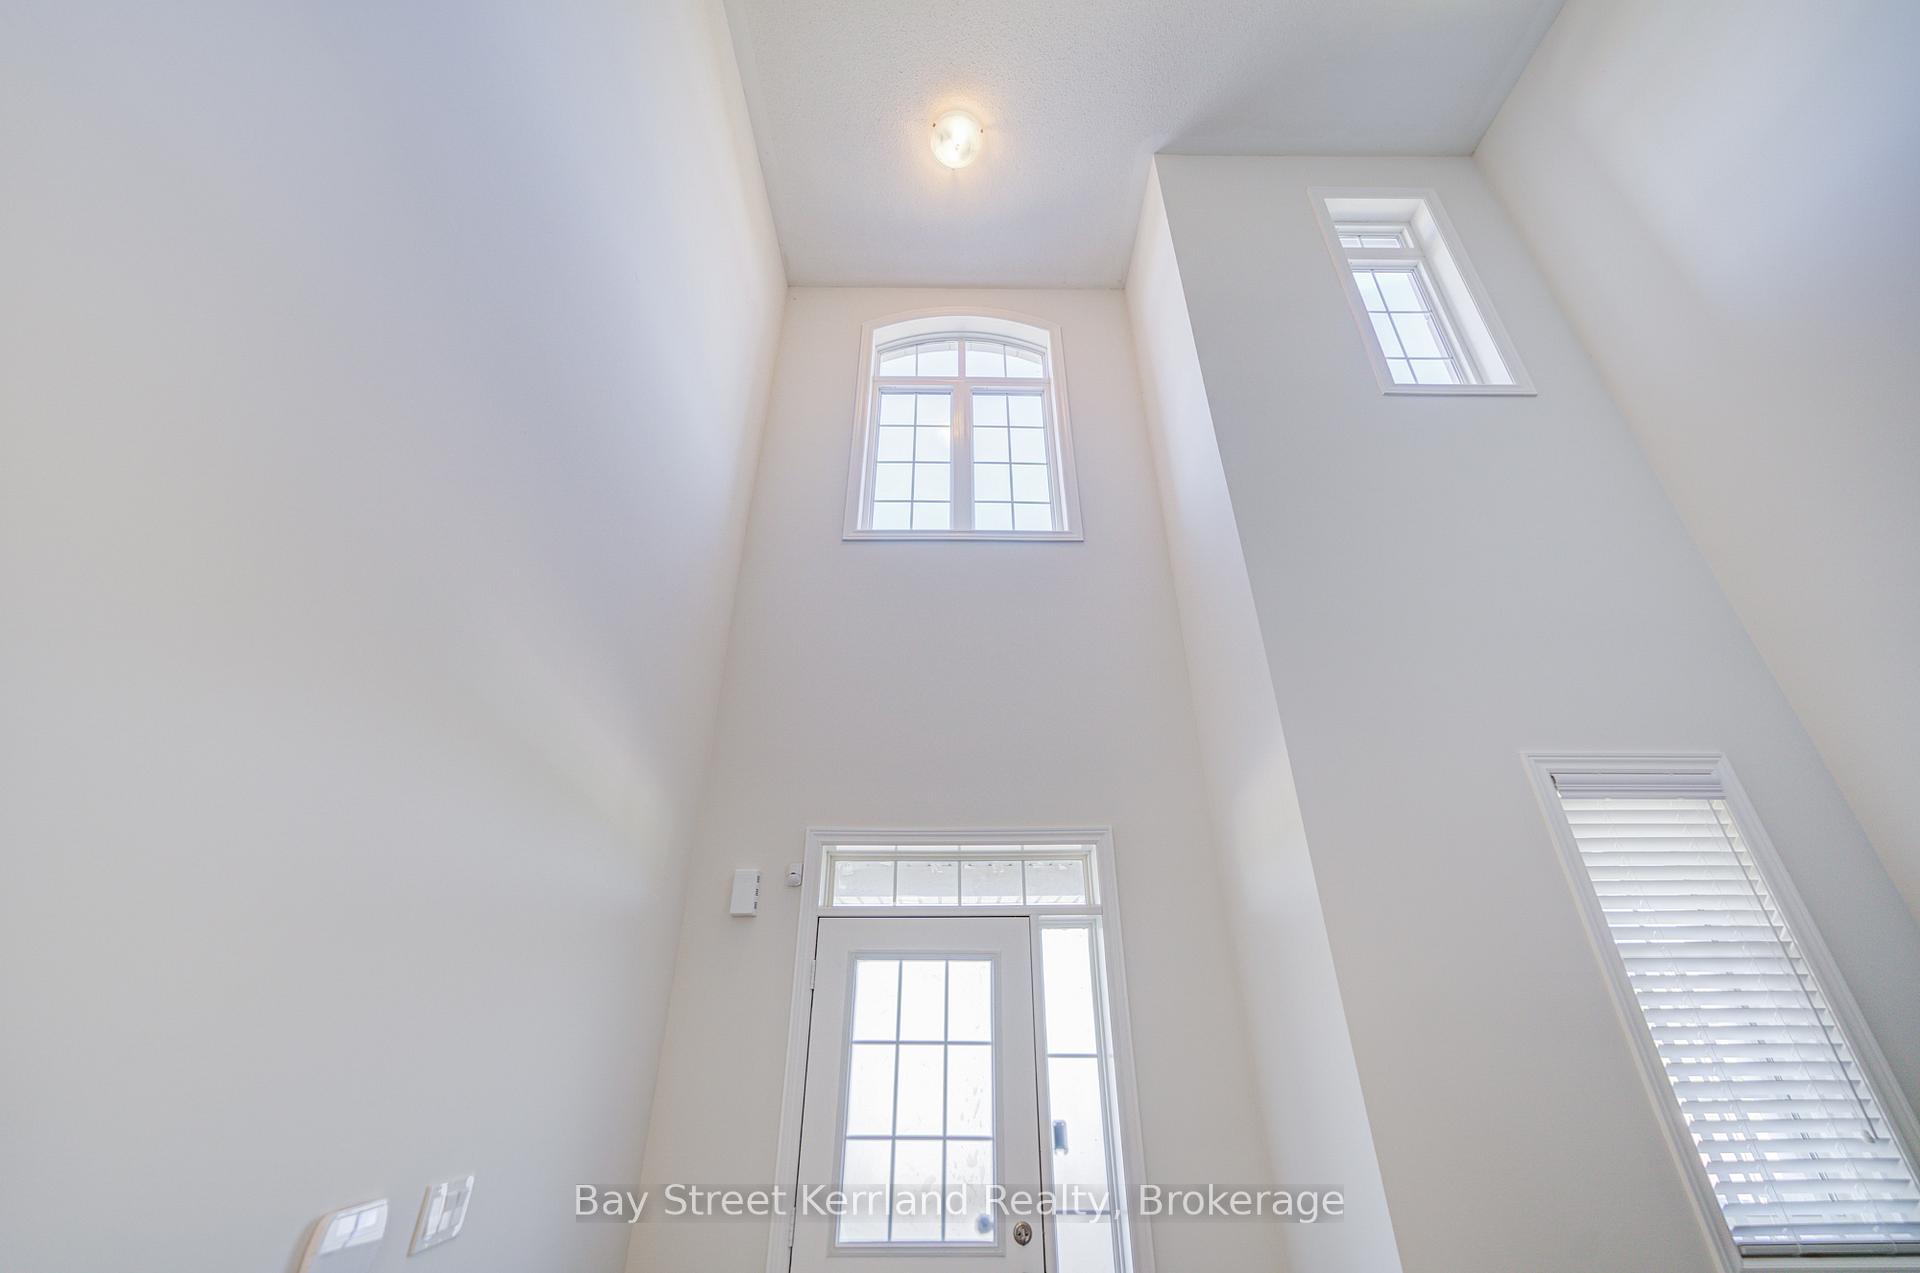 See all 34 photos
Property history
Facts and features
- BasementUnfinished
- Lot size25 × 90 ft
- Lease term12 months
- FurnishedUnfurnished
- Central air
The homeFreehold Townhouse, 2-storey, 1,500–2,000 sq ft
- Type: Freehold Townhouse
- Style: 2-storey
- Living space: 1,500–2,000 sq ft
- Basement: Unfinished
InsideCeramic, Broadloom, Ensuite, Central vacuum
- Flooring: Ceramic, Broadloom
- Laundry: Ensuite
- Features: Central vacuum
- Rooms above ground: 7
- Bedrooms: 3
- Bathrooms: 3
- Kitchens: 1
- Family room: Yes
Outside and lotBrick, Asphalt shingle, Poured concrete
- Exterior: Brick
- Roof: Asphalt shingle
- Foundation: Poured concrete
- Size: 24.61 × 90.22 ft
Parking1 Garage, Built-in
- Spaces: 1 Garage
- Garage: Built-in
Heating, water and powerForced air, gas, Central air, Municipal water
- Heating: Forced air, gas
- Cooling: Central air
- Water: Municipal water
- Sewer: Municipal sewer
Rent and termsRent $3,750 a month, Entire property, Unfurnished
- Rent: $3,750 a month
- Space for rent: Entire property
- Furnished: Unfurnished
- Lease: 12 months
- Rent includes: Parking
- Deposit: Required
- Credit check: Required
- Employment letter: Required
- Rental application: Required
- References: Required
- Rental items: Hot water tank
Listing detailsW12361440, Rented, Aug 23, 2025
- MLS® number: W12361440
- Status: Rented
- Listed on: Aug 23, 2025
- Days on market: 8
- Updated: Aug 31, 2025
- Possession: Immediate
- Occupied by: Vacant
- Listing brokerage: Bay Street Kerrland Realty
About this home
442 Wheat Boom Drive, Oakville (Joshua Meadows), ON L6H 0S1
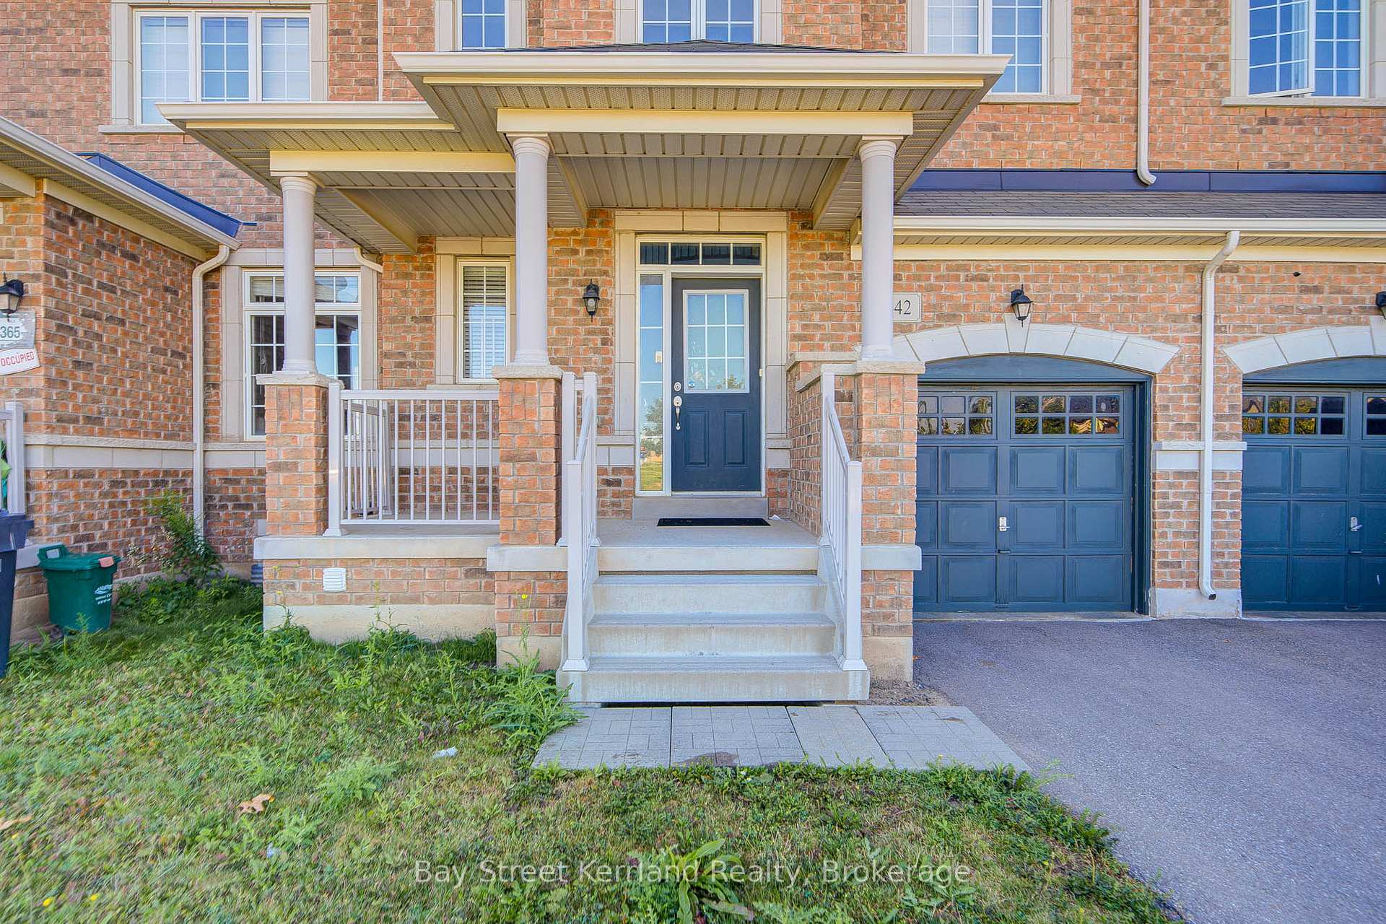
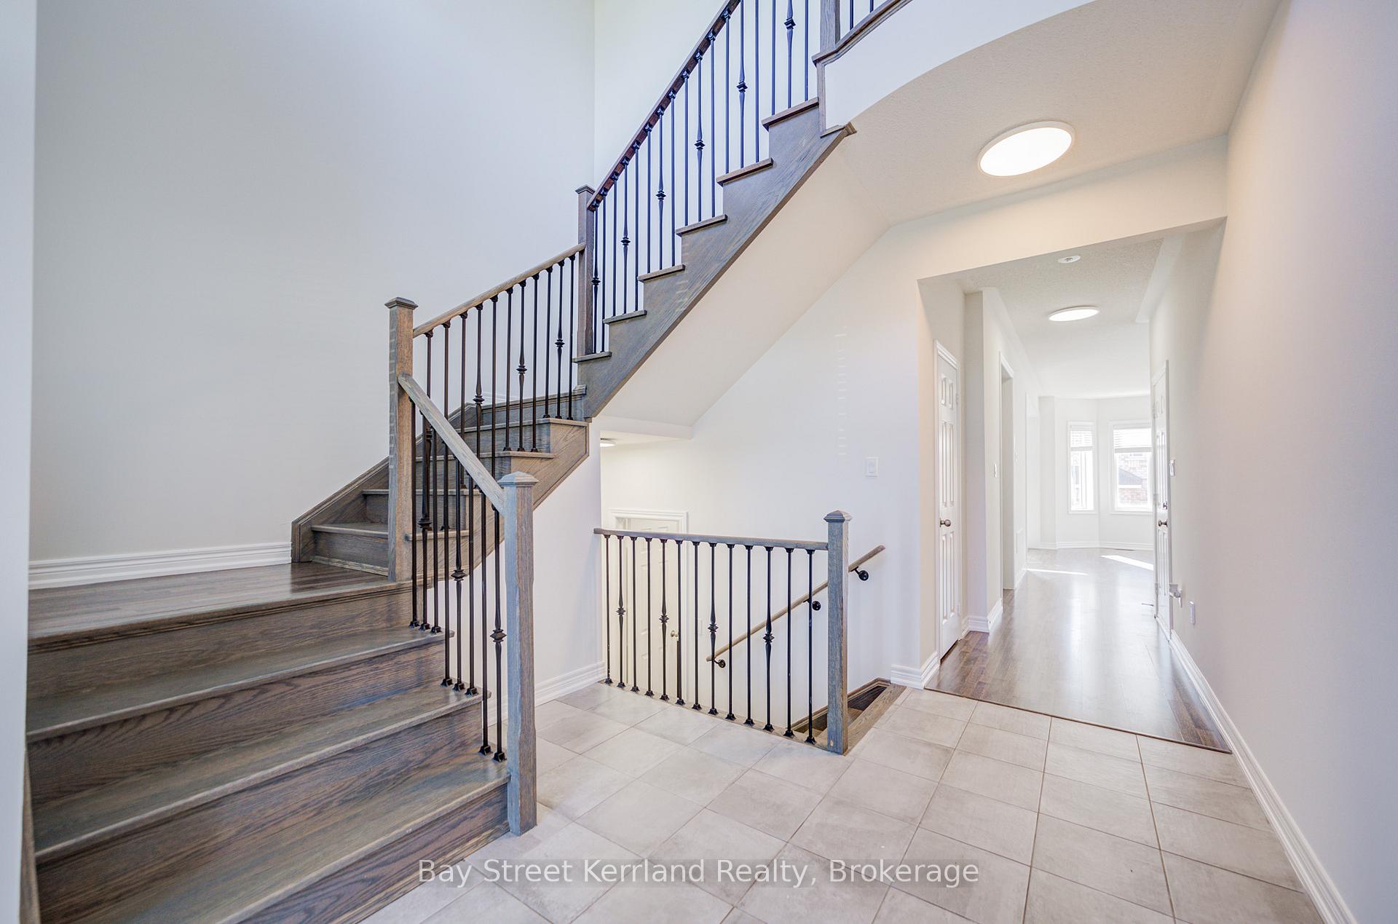
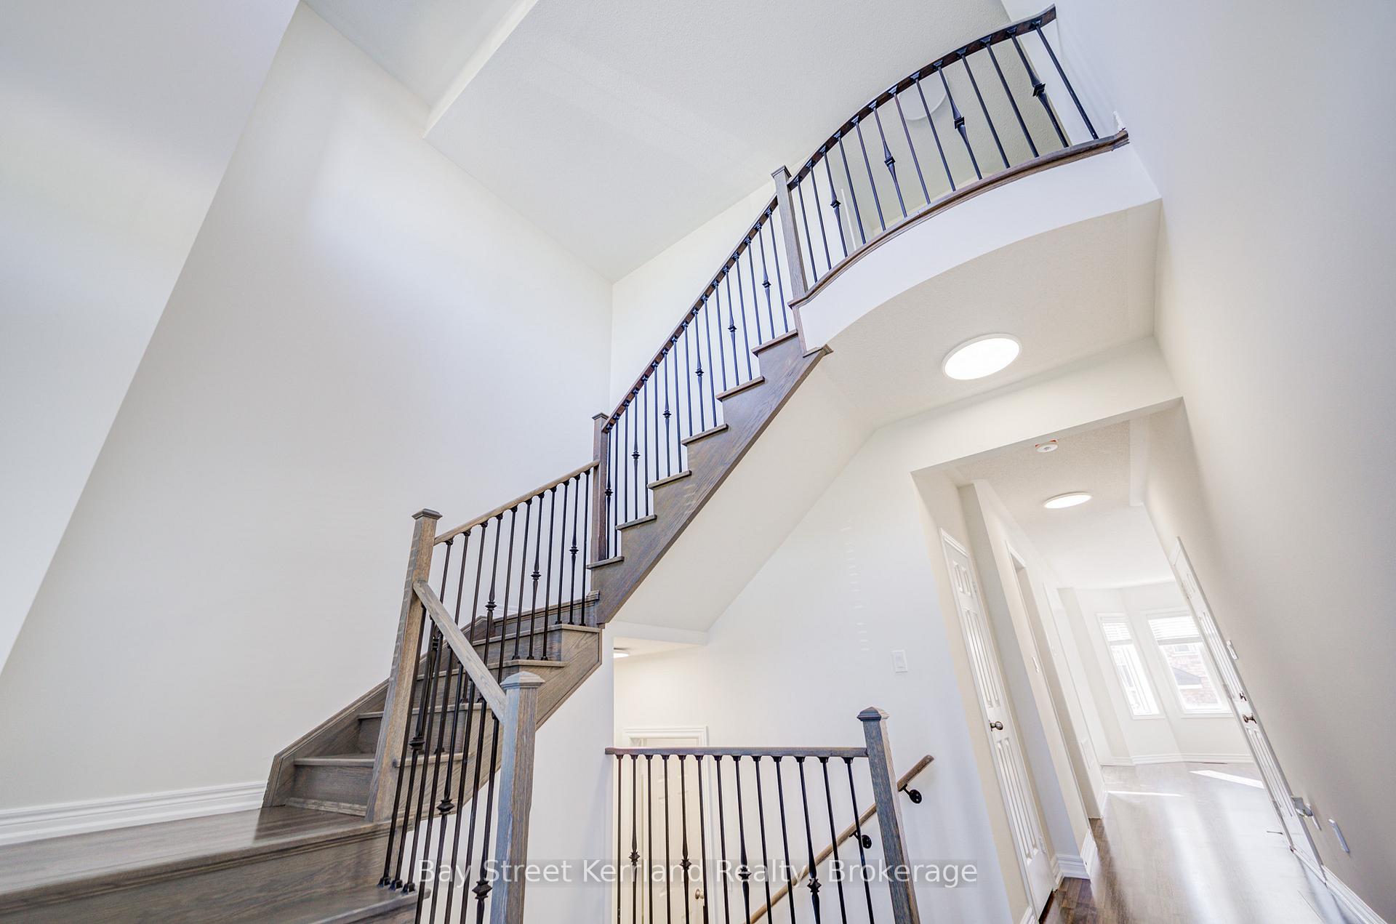
Discover this beautifully maintained 3-bedroom, 3-bathroom freehold townhome with an impressive 24.5 ft frontage and best of all! Perfectly positioned directly across from William Rose Park, this home offers unobstructed green views and a lifestyle that blends comfort, convenience, and charm.Step inside to a grand foyer with a soaring 20-ft ceiling, creating an open and inviting first impression. The spacious great room and dining area flow seamlessly together, making it ideal for everyday living and entertaining alike. Enjoy direct garage access to your private backyard, plus a welcoming front porch overlooking the parka perfect spot to unwind and take in spectacular sunsets.Upstairs, the primary suite features a bright south-facing exposure, a 4-piece ensuite, and a walk-in closet. Two additional bedrooms offer plenty of flexibility: the second bedroom is also sun-filled with southern exposure, while the third boasts clear, uninterrupted park views.With no front neighbors, youll enjoy unmatched privacy and tranquility, surrounded by nature.All of this is set within one of the areas most desirable neighborhoods just minutes from top-rated schools, shopping centers, restaurants, parks, and major amenities.This is a rare chance to own a truly one-of-a-kind freehold townhome in a location where homes rarely come available.
Ask about this home
A HOMEH agent will answer your questions about this home.
Around this home
Daily convenience, out of 100, from the distances below
Schools nearby
School rating, out of 10.
Helpful calculators
Your HOMEH agent

"I would see it this week."