

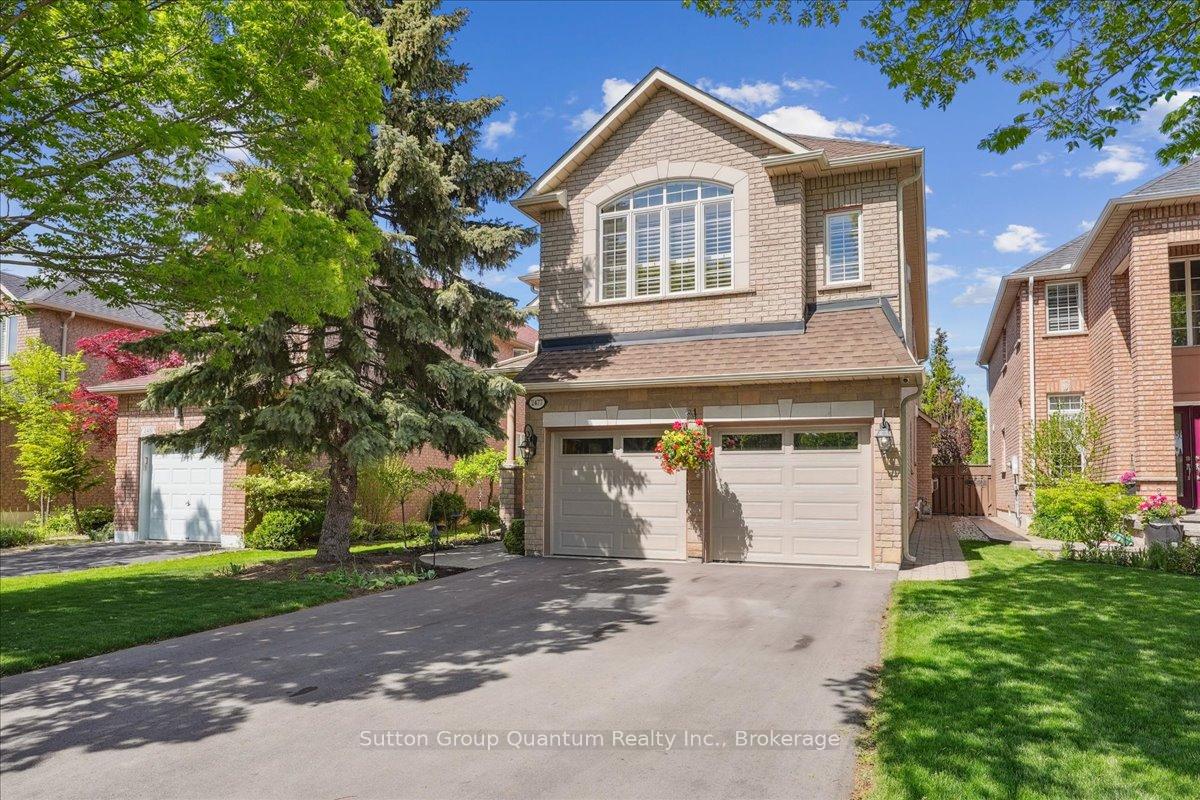
2477 Longridge Crescent
2477 Longridge Crescent
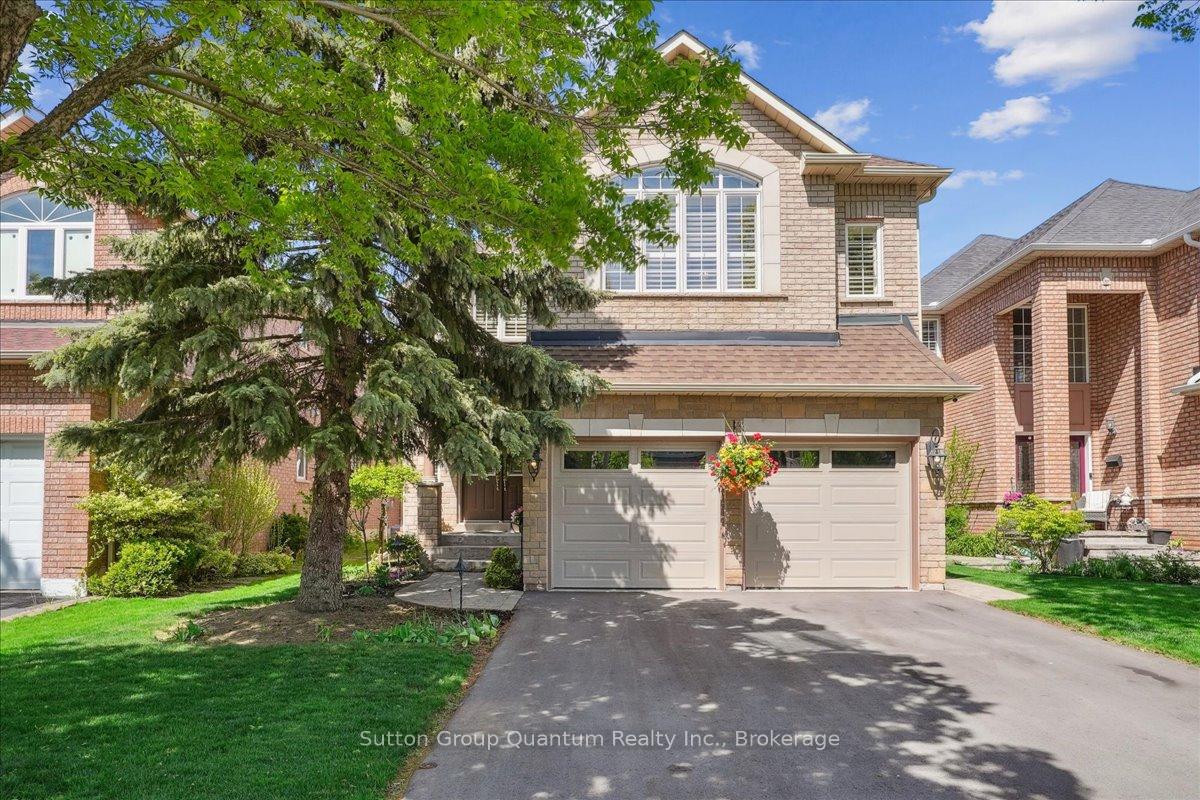
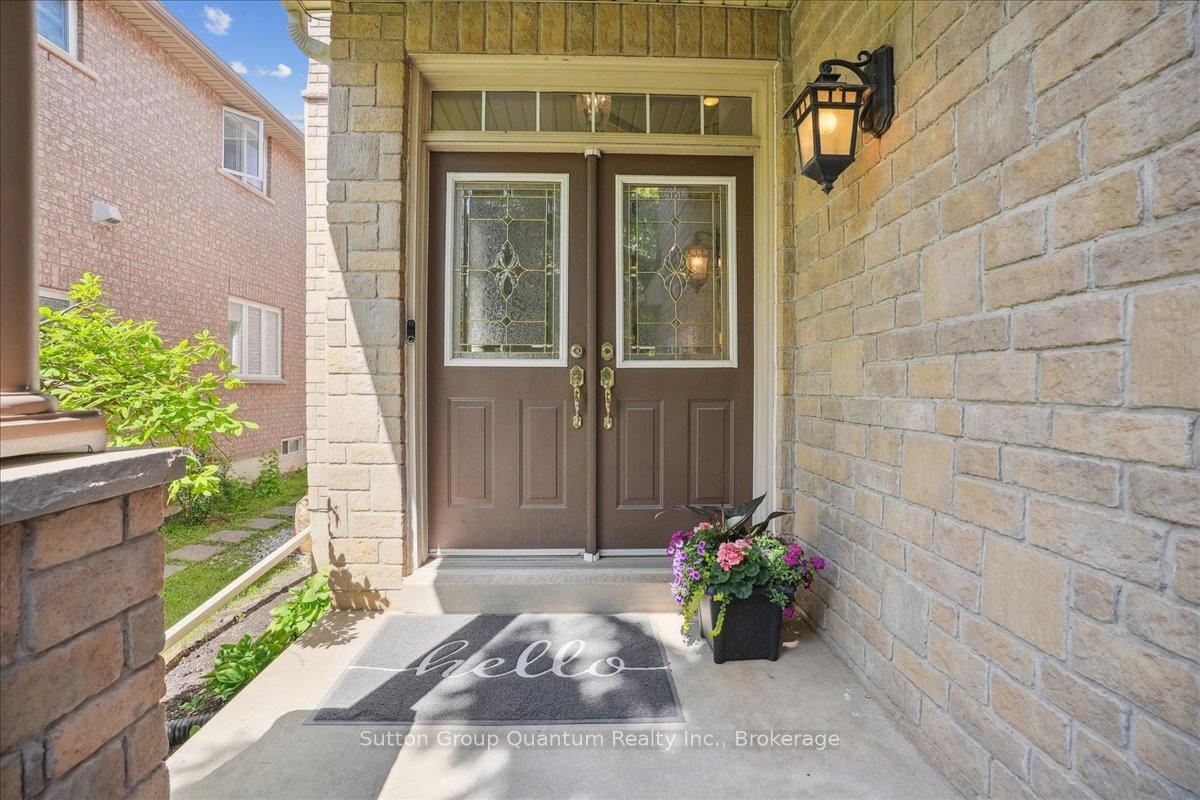
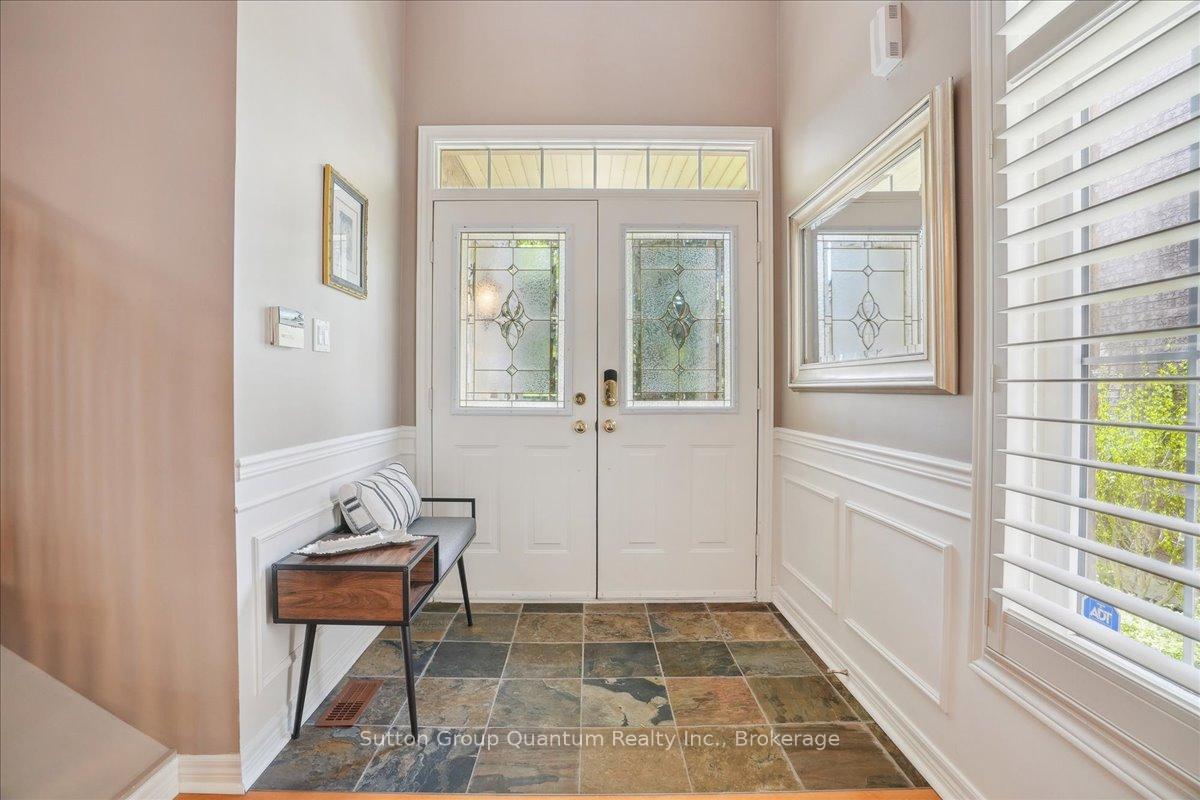
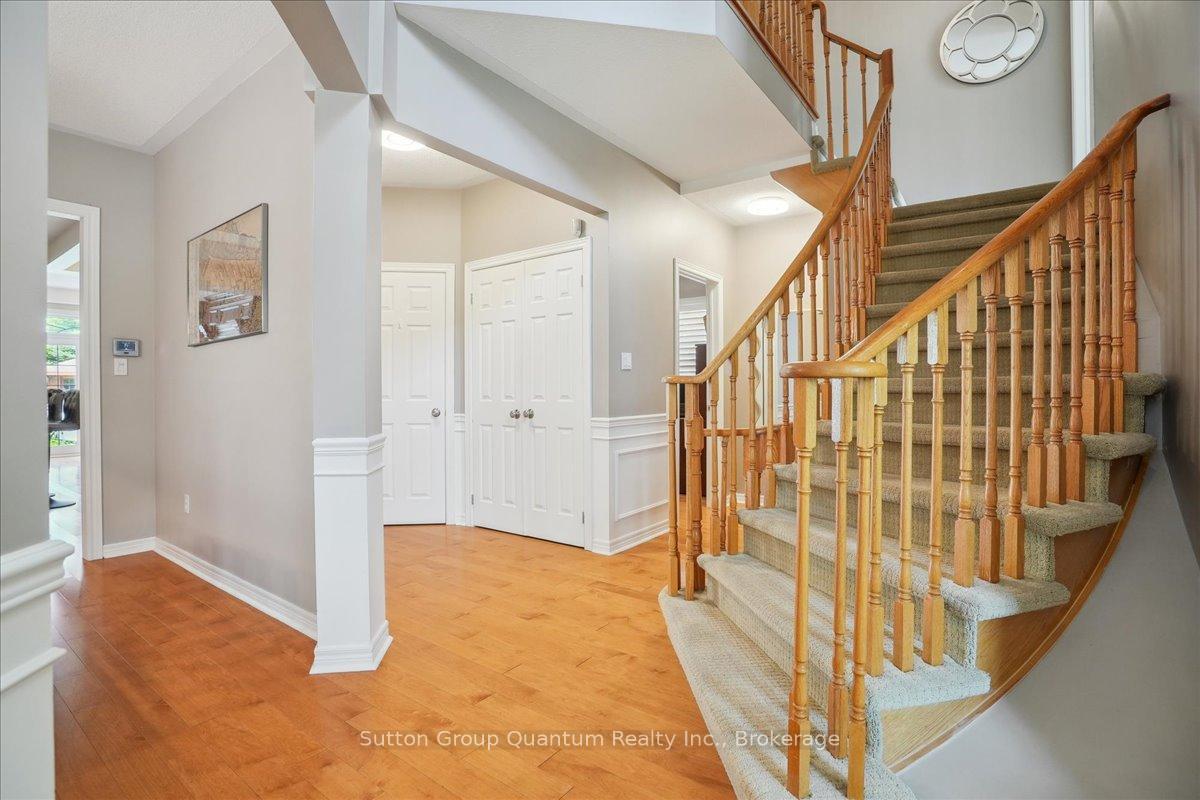 See all 48 photos
Property history
Facts and features
- BasementFinished
- Age of home16–30 years
- Water, sewerMunicipal
- HeatingForced air
- Hardwood floors
- Fireplace
- Central air
- Inground pool
The homeDetached, 2-storey, Age 16–30 years
- Type: Detached
- Style: 2-storey
- Age: 16–30 years
- Living space: 3,000–3,500 sq ft
- Basement: Finished, full
InsideFireplace Yes, natural gas, Hardwood, Tile, Broadloom, Main level
- Fireplace: Yes, natural gas
- Flooring: Hardwood, Tile, Broadloom
- Laundry: Main level
- Features: Auto garage door remote, bar fridge, central vacuum
- Rooms above ground: 8
- Bedrooms: 5
- Bathrooms: 5
- Kitchens: 1
- Family room: Yes
Outside and lotBrick, Asphalt shingle, Poured concrete
- Exterior: Brick
- Roof: Asphalt shingle
- Foundation: Poured concrete
- Pool: Inground
- Other structures: Shed
- Size: 39.53 × 157.84 ft
Parking2 Garage, Attached, Private double
- Spaces: 2 Garage
- Garage: Attached
- Driveway: Private double
Heating, water and powerForced air, gas, Central air, Municipal water
- Heating: Forced air, gas
- Cooling: Central air
- Water: Municipal water
- Sewer: Municipal sewer
Costs and taxesTaxes $7,552 a year, HST included in the price, Furnace, ac and hwt
- Taxes, 2024: $7,552 a year
- HST: HST included in the price
- Rental items: Furnace, ac and hwt
- Under contract: Hot water heater
Included in the saleTwo (2) fridges, gas stove, hood range, b/i microwave, two (2) dishwashers, washer & dryer. all window coverings and shutters. all elf's. pool and equipment (liner, heater and pump 2017). hot tub. irrigation system. central vac attachments. gdo and remotes. in ground 5 zone sprinkler system, hot tub., Staging curtains in dining room
- Included: Two (2) fridges, gas stove, hood range, b/i microwave, two (2) dishwashers, washer & dryer. all window coverings and shutters. all elf's. pool and equipment (liner, heater and pump 2017). hot tub. irrigation system. central vac attachments. gdo and remotes. in ground 5 zone sprinkler system, hot tub.
- Not included: Staging curtains in dining room
NearbyHospital, park, golf
- Close to: Hospital, park, golf
Listing detailsW12358863, Sold, Aug 21, 2025
- MLS® number: W12358863
- Status: Sold
- Listed on: Aug 21, 2025
- Days on market: 26
- Updated: Sep 16, 2025
- Possession: 2025-10-30 / Flexible
- Occupied by: Owner
- Listing brokerage: Sutton Group Quantum Realty Inc., Brokerage
About this home
2477 Longridge Crescent, Oakville (River Oaks), ON L6H 6S2
Welcome Home to this Stunning 5 Bedroom, 5 Bathroom Family Home in Prestigious River Oaks! Step Inside to a Magnificent Open-Concept Main Floor, Thoughtfully Designed for Both Everyday Living and Seamless Entertaining. The Main Floor Boasts An Open To Above Foyer Entrance, Main Floor Office and Spectacular Great Room Connecting the Kitchen, Living and Dining Areas. The Heart of the Home Starts With A Custom Designed Chef's Kitchen. Culinary Enthusiasts Will Appreciate the High-End Thermador Appliances, Custom Cabinetry, and a Massive 14-foot Center Island with Granite Countertops and Built In SubZero. The Bright and Spacious Living Area Features Custom Built-Ins, a Quartz-Surround Mantel, B/I Fireplace, Picture Windows and Sliding Patio Doors. Upstairs, You Will Find Five Generously Sized Bedrooms and 3 Full Bathrooms. The Primary Suite Boasts a Luxurious 5-Piece Ensuite, a Walk-In Closet, and an Extended Tandem Area that was Converted from the Fifth Bedroom - Ideal as a Dressing Room, Nursery, or Easily Restored to a Full Bedroom. Outside, Your Backyard Oasis Awaits! This Private Retreat Includes an Interlock Patio, Heated In-Ground Pool, Hot Tub, 5 Zone Irrigation System and Landscaped Grounds Surrounded by Lush Mature Trees Offering Privacy and Tranquility. Downstairs, the Fully Finished Basement Enhances the Home's Living Space, Complete with a Wet Bar, Spacious Lounging Area, Cozy Fireplace, and a Large Games Room Perfect for Entertaining Guests or Accommodating a Growing Family. Ideal Location Close to All Amenities and Shopping, Access to Major Highways and a Top Rated School District. Don't Miss the Opportunity to Live in this Meticulously Maintained Home In One of Oakville's Most Desireable Communities!
Ask about this home
A HOMEH agent will answer your questions about this home.
Around this home
Daily convenience, out of 100, from the distances below
Schools nearby
School rating, out of 10.
Helpful calculators
Your HOMEH agent

"I would see it this week."