

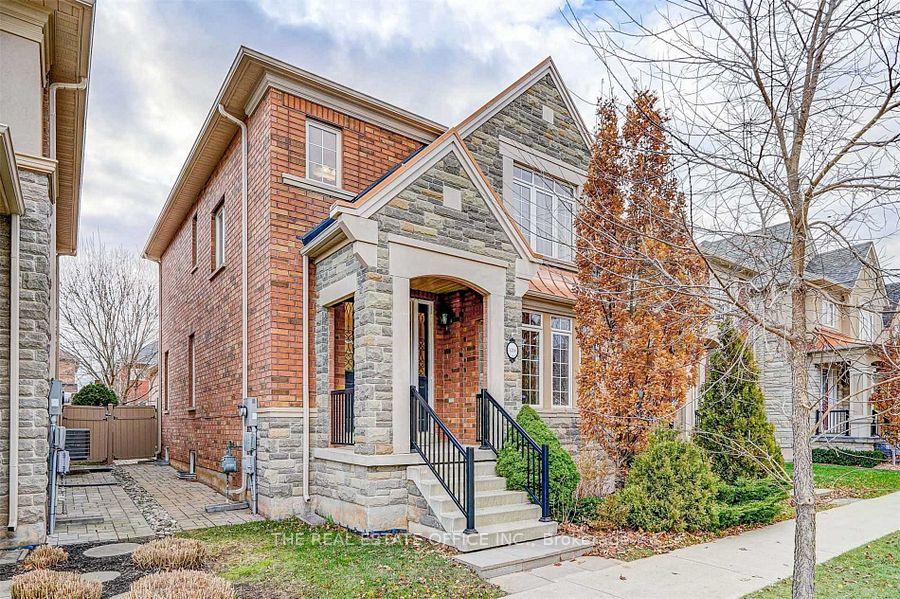
3286 Robert Brown Boulevard
Detached Rented
1/253286 Robert Brown Boulevard
Detached Rented
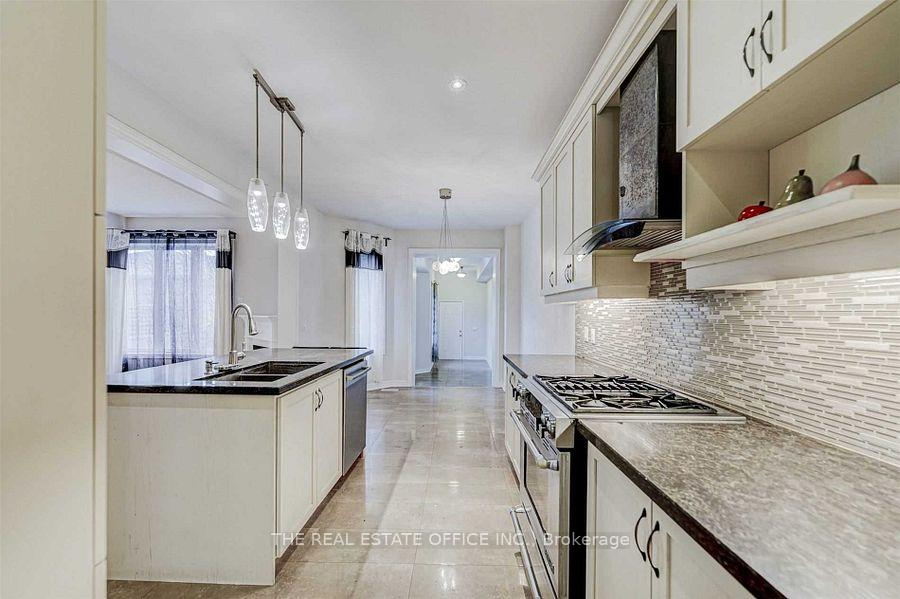 See all 25 photos
3+1 Bedrooms
4 Bathrooms
2 Garage
2K–2.5K sq.ft
Entire Prope…
— Unit
Property history
Facts and features
- BasementFinished
- Lot size31 × 100 ft
- Lease term12 months
- FurnishedUnfurnished
What stands out
- Hardwood floors
- Fireplace
- Central air
The homeDetached, 2-storey, Age 6–15 years
- Type: Detached
- Style: 2-storey
- Age: 6–15 years
- Living space: 2,000–2,500 sq ft
- Basement: Finished, full
- Special designation: Other
InsideFireplace Yes, electric, family room, Hardwood, Ceramic, Broadloom, Ensuite, upper level
- Fireplace: Yes, electric, family room
- Flooring: Hardwood, Ceramic, Broadloom
- Laundry: Ensuite, upper level
- Features: Other, built-in oven, auto garage door remote
- Rooms above ground: 7
- Rooms in the basement: 2
- Bedrooms: 3 + 1 in the basement
- Bathrooms: 4
- Kitchens: 1
- Family room: Yes
Outside and lotBrick, Shingles, Foundation Not applicable, concrete
Outside
- Exterior: Brick
- Roof: Shingles
- Foundation: Not applicable, concrete
- Features: Landscaped, patio
- Other structures: Garden shed
- Size: 31 × 100 ft
Parking2 Garage, Attached, Other, available, private
- Spaces: 2 Garage
- Garage: Attached
- Driveway: Other, available, private
Heating, water and powerForced air, gas, Central air, Municipal water
- Heating: Forced air, gas
- Cooling: Central air
- Water: Municipal water
- Sewer: Municipal sewer
- Natural gas: Available
- Hydro: Available
- Cable: Available
- Telephone: Available
Rent and termsRent $4,500 a month, Entire property, basement, main, 2nd floor, Unfurnished
- Rent: $4,500 a month
- Space for rent: Entire property, basement, main, 2nd floor
- Furnished: Unfurnished
- Lease: 12 months
- Paid: Monthly
- Rent includes: Parking
- Deposit: Required
- Credit check: Required
- Employment letter: Required
- Rental application: Required
- References: Required
NearbyFenced yard, golf, hospital, public transit, rec./commun.centre, school
- Close to: Fenced yard, golf, hospital, public transit, rec./commun.centre, school
Listing detailsW12361103, Rented, Aug 23, 2025
- MLS® number: W12361103
- Status: Rented
- Listed on: Aug 23, 2025
- Days on market: 7
- Updated: Aug 30, 2025
- Possession: 2025-09-01 / Immediate
- Occupied by: Tenant
- Listing brokerage: THE REAL ESTATE OFFICE INC.
About this home
3286 Robert Brown Boulevard, Oakville (Glenorchy), ON L6M 0N8
OtherBuilt-In OvenAuto Garage Door RemoteFenced YardGolfHospital
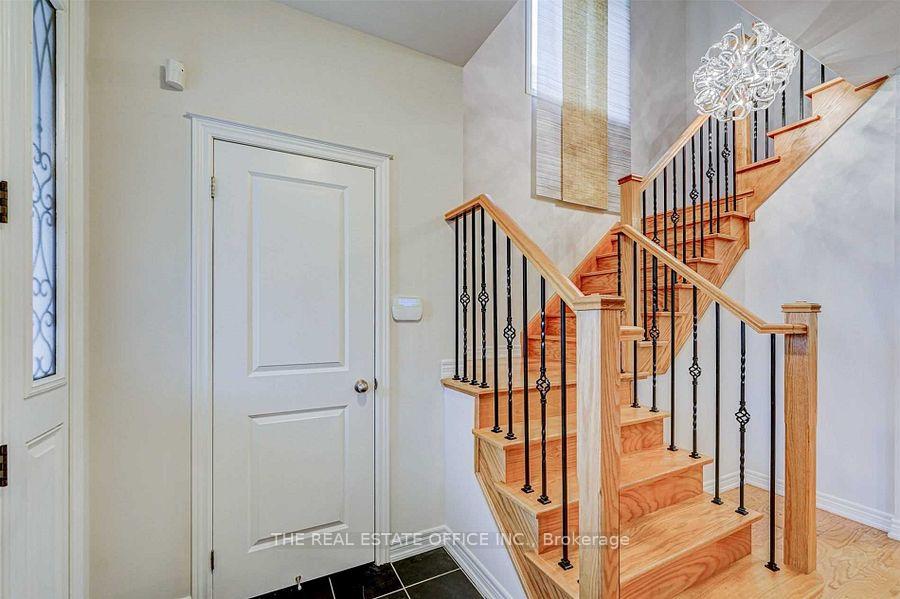
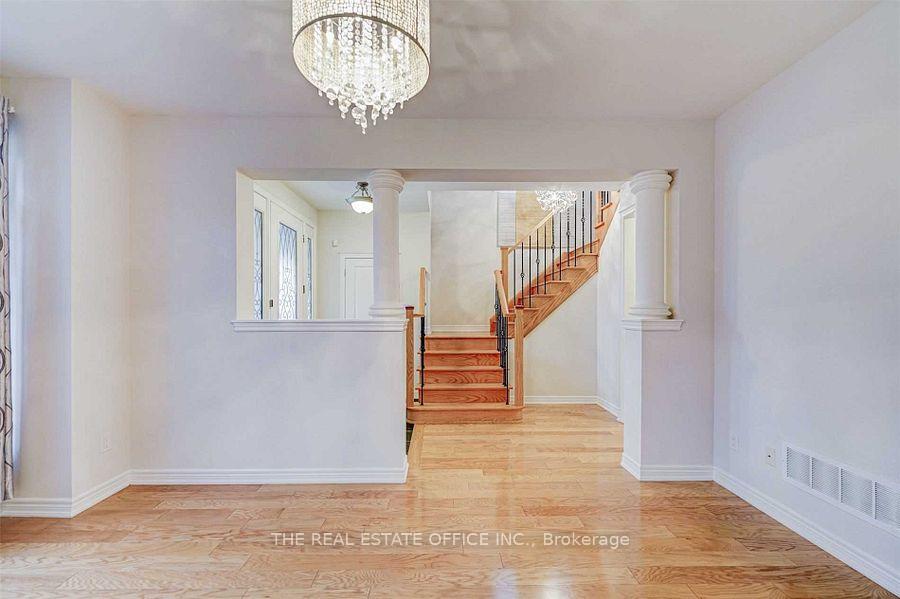
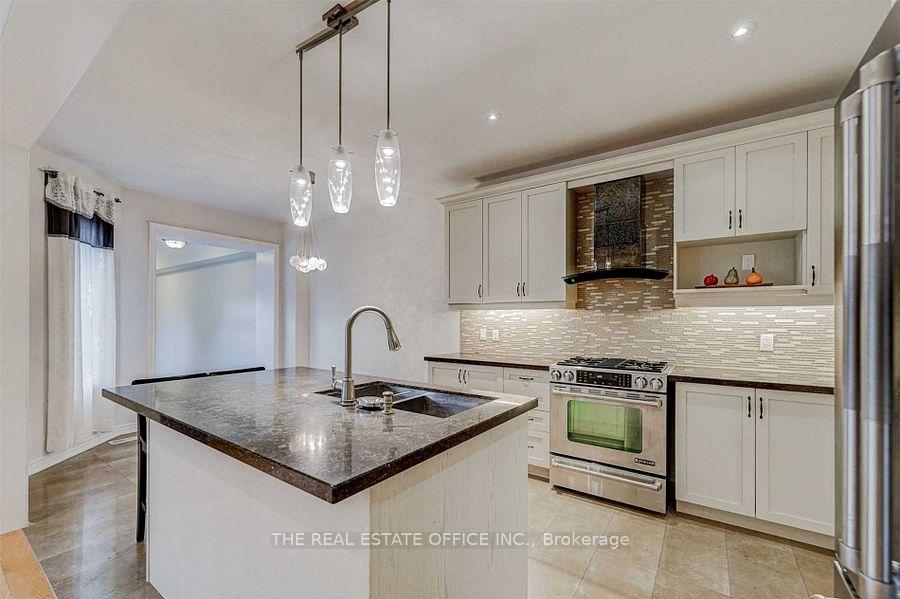
Painted Beautiful 3+1 Bedroom Detached Home With Basement Ceiling Height Increased To 9' & Larger Windows From Builder. Prof Fin Bsmt W/1Br & 3 Pc Bath. Main Floor Has 9' Ceilings, Hardwood Stairs With Wrought Iron Pickets, Butler Pantry, Upgraded Kitchen Cabs With Granite Counters, Bright Sunroom With Heated Floors Connects To Attached 2 Car Garage. 2nd Fl Laundry. Baths Have Granite Counters. Landscaped With Stone Patio. To Canada Welcome. NO CARPET
Read more
Ask about this home
A HOMEH agent will answer your questions about this home.
Ask a question
Around this home
Neyagawa/Dundas
Errands
Parks
Schools
Daily convenience, out of 100, from the distances below
ParkEmily Cline Park · 2 within 1 km4 min walk262 m
GroceryFortinos9 min walk542 m
SchoolOodenawi Public School13 min walk770 m
PharmacyPharmasave10 min walk639 m
Cafés & foodJust Braise · 15 within 1 km8 min walk521 m
Gym & rec centreSixteen Mile Sports Complex7 min walk442 m
LibraryOakville Public Library - Sixteen Mile Branch7 min walk403 m
WalkDriveStraight-line distance, open map data
Grocery0.5 km
Park0.3 km
Coffee0.8 km
Dining0.5 km
Schools nearby
School rating, out of 10.
Oodenawi Public Schoolelementary · Public · 0.8 km
7.2/10Good
Our Lady of Peace Catholic Elementary Schoolelementary · Catholic · 1.3 km
6.8/10Good
King's Christian Collegiatesecondary · Private · 1.3 km
—
Contact agent
Helpful calculators
Rent vs buy
Affordability
Mortgage
Down payment
Stress test
CMHC insurance
Your HOMEH agent

NimaHOMEH agent · Oakville
"I would see it this week."
Ask Nima