

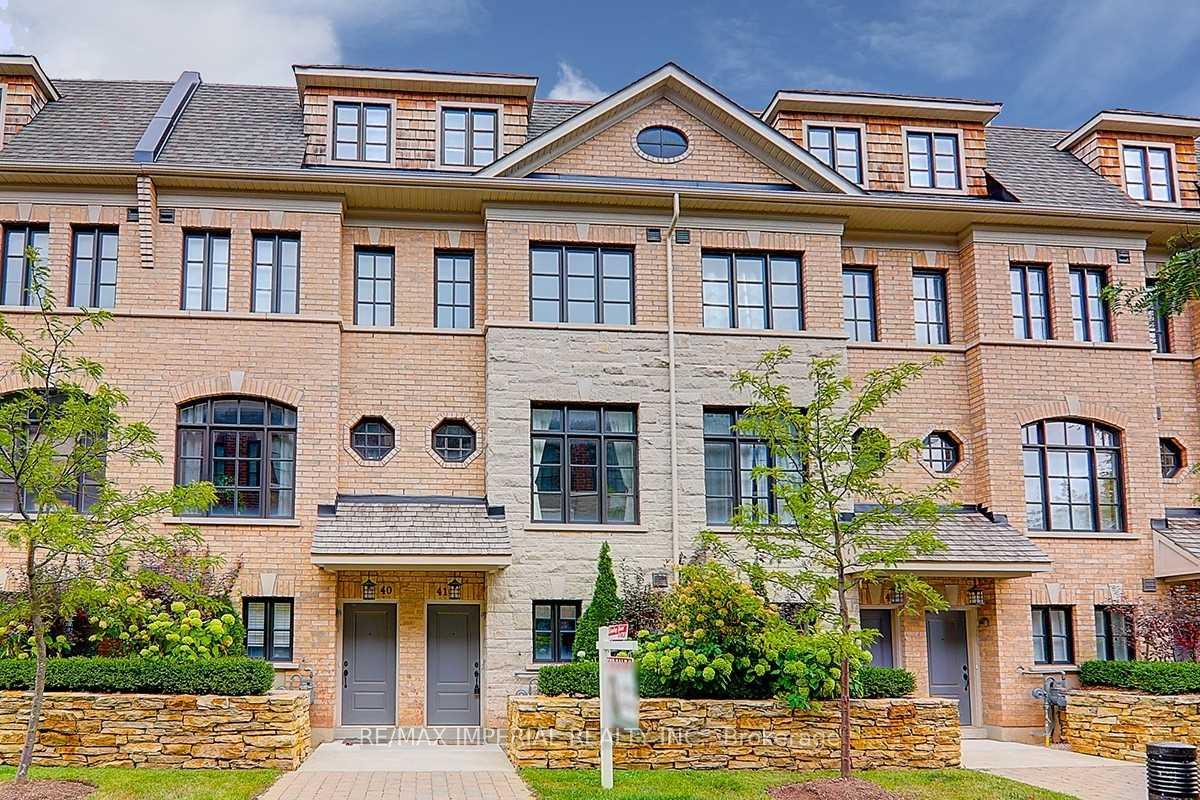
Unit 41, 260 Royalton Common
Unit 41, 260 Royalton Common
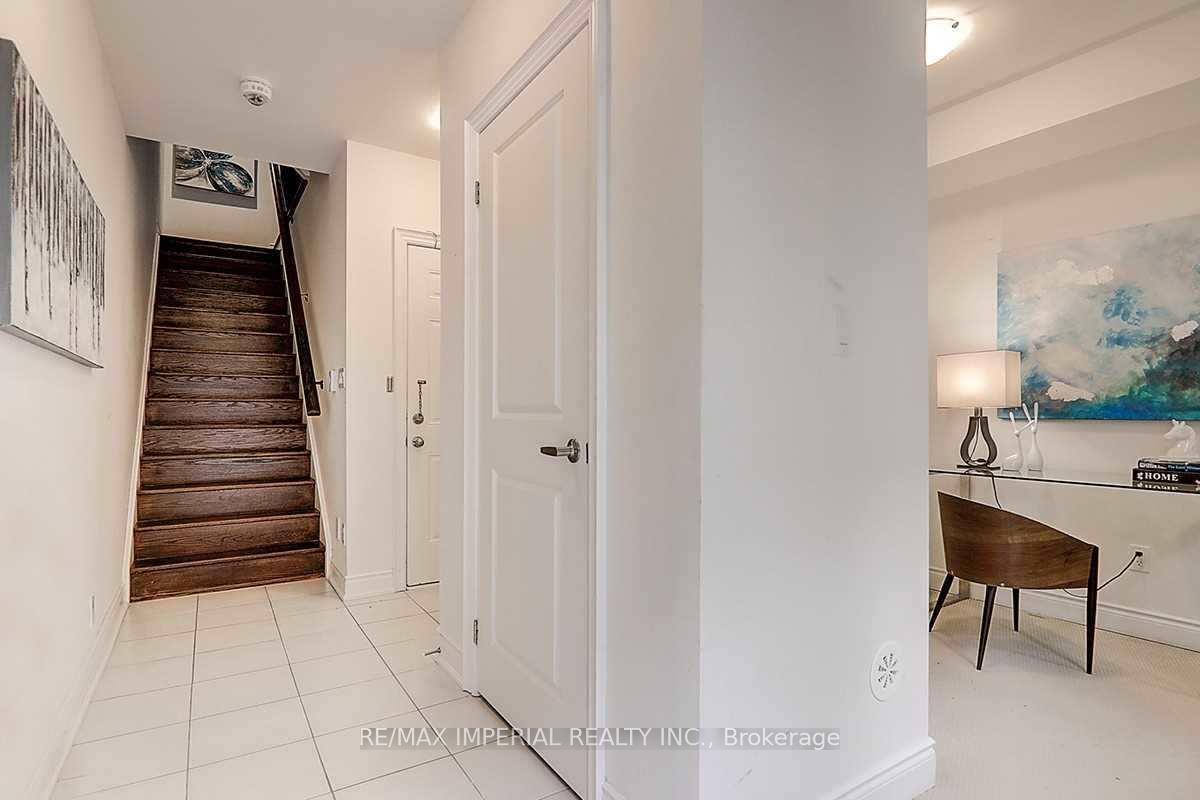
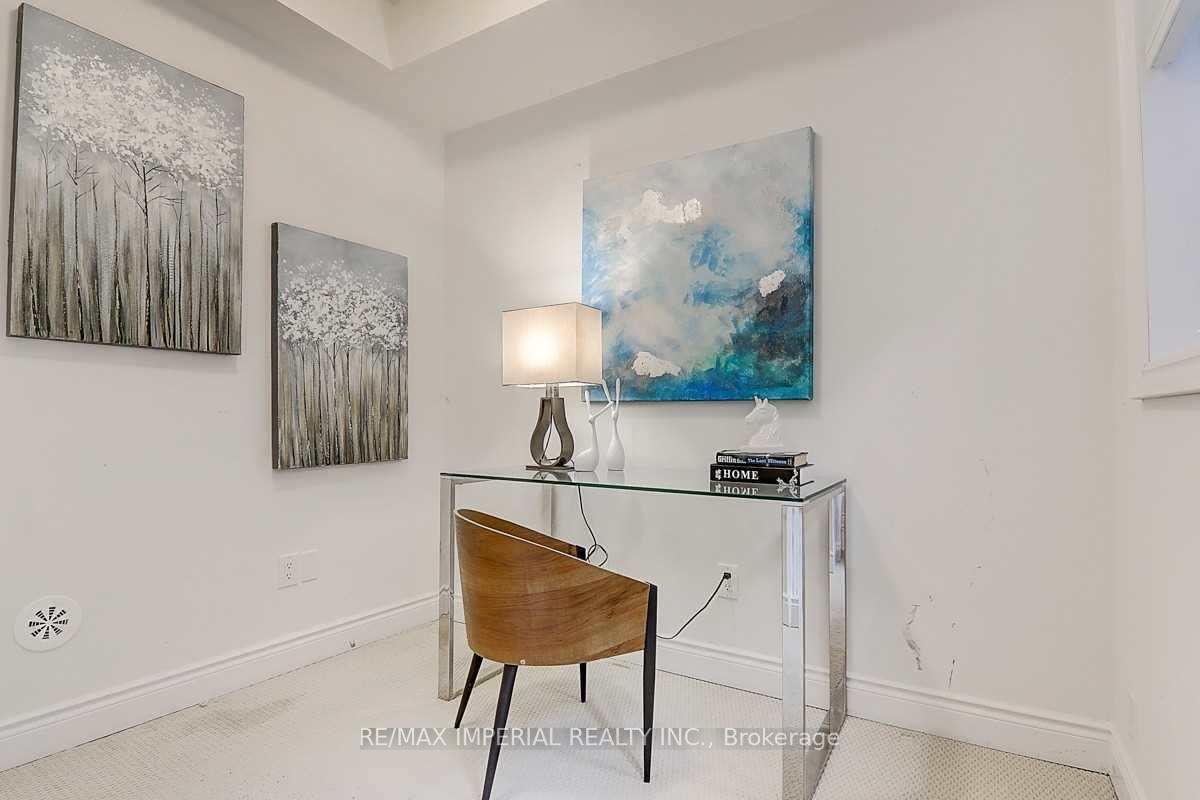
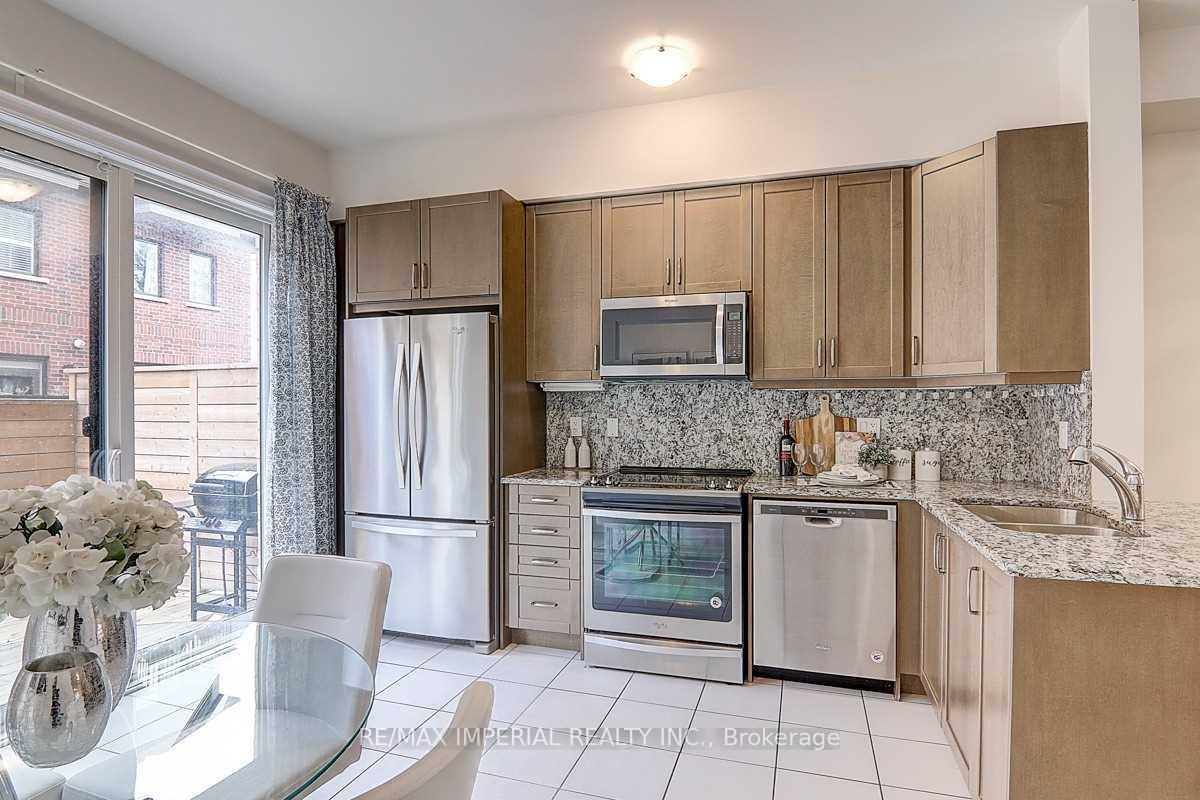
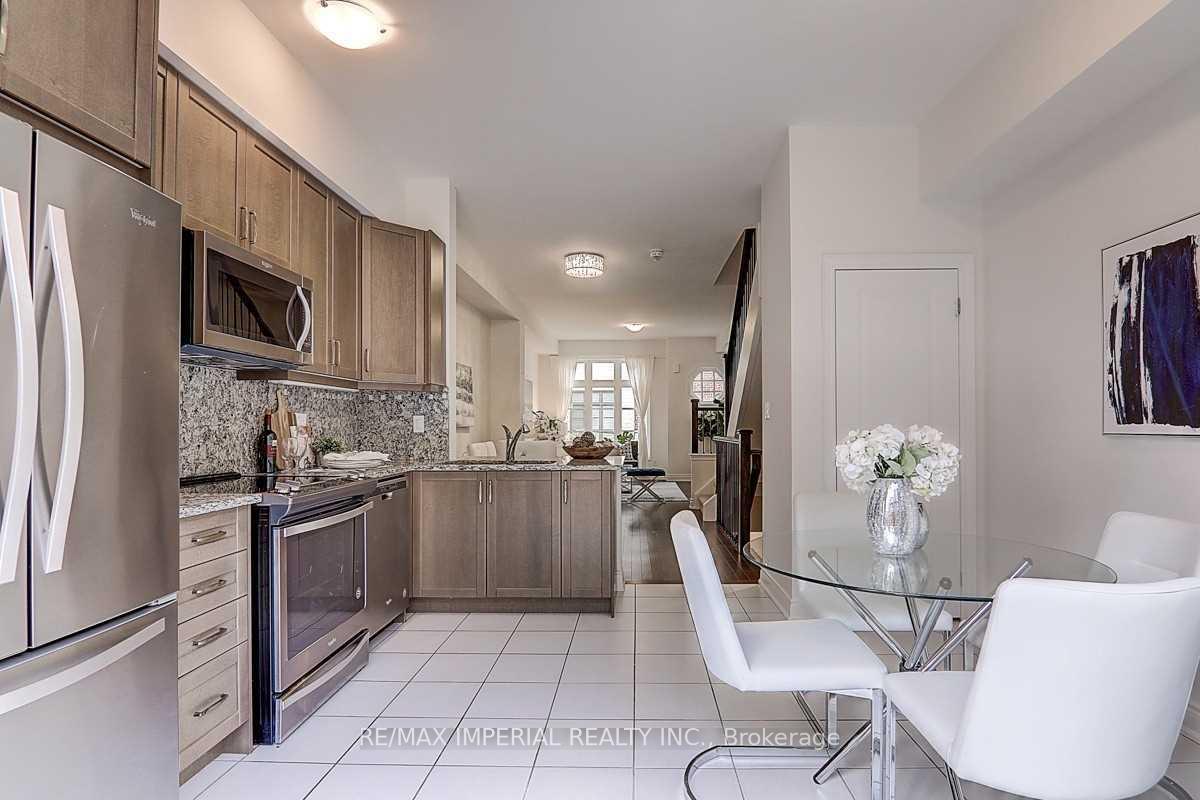 See all 34 photos
Property history
Facts and features
- BasementNone
- Lease term12 months
- FurnishedUnfurnished
- Age of home0–5 years
- Hardwood floors
- Central air
The homeFreehold Townhouse, 3-storey, Age 0–5 years
- Type: Freehold Townhouse
- Style: 3-storey
- Age: 0–5 years
- Living space: 1,500–2,000 sq ft
- Basement: None
InsideHardwood, Tile, Broadloom, In area, Auto garage door remote, countertop range
- Flooring: Hardwood, Tile, Broadloom
- Laundry: In area
- Features: Auto garage door remote, countertop range
- Rooms above ground: 11
- Bedrooms: 3 + 1 in the basement
- Bathrooms: 3
- Kitchens: 1
Outside and lotBrick, Asphalt shingle, Brick
- Exterior: Brick
- Roof: Asphalt shingle
- Foundation: Brick
Parking2 Garage, Built-in, Lane
- Spaces: 2 Garage
- Garage: Built-in
- Driveway: Lane
Heating, water and powerForced air, gas, Central air, Municipal water
- Heating: Forced air, gas
- Cooling: Central air
- Water: Municipal water
- Sewer: Municipal sewer
Rent and termsRent $3,600 a month, Entire property, Unfurnished
- Rent: $3,600 a month
- Space for rent: Entire property
- Furnished: Unfurnished
- Lease: 12 months
- Rent includes: Parking
Listing detailsW12245947, Rented, Jun 25, 2025
- MLS® number: W12245947
- Status: Rented
- Listed on: Jun 25, 2025
- Days on market: 66
- Updated: Aug 30, 2025
- Possession: 2025-08-24 / 30-59 days
- Occupied by: Vacant
- Listing brokerage: RE/MAX IMPERIAL REALTY INC.
About this home
Unit 41, 260 Royalton Common, Oakville (River Oaks), ON L6H 0N2
***Work Permit & Students Welcome!!!*** Convenience Location!!! Nice and Clean House. 3Br + Den, 3 Washroom Freehold Townhouse In Desirable River Oaks Neighborhood. Functional Layout W/Luxury Finishes. Open Concept Living/Dining Room W/ High Ceilings Throughout. Heated Floors In Foyer. Modern Kitchen W/Stainless Steel Appliances. W/O To Deck W/ Bbq Gas Line. Upper Level Has 2 Large Bdrms. Master Bedroom W/ Large Walk In Closet & 5Pc Ensuite Bath &Walk Out Balcony. Ensuite W Double Sinks, Separate Glass Shower. Office/Den on the Main floor. 2 Car Garage W/ Direct Access. Ideally Located Close To Shops, Restaurants & Easy Commuter Access.
Ask about this home
A HOMEH agent will answer your questions about this home.
Around this home
Daily convenience, out of 100, from the distances below
Schools nearby
School rating, out of 10.
Helpful calculators
Your HOMEH agent

"I would see it this week."