

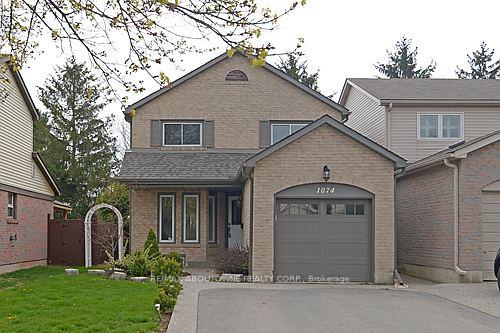
1074 Montgomery Drive
Link Terminated
1/181074 Montgomery Drive
Link Terminated
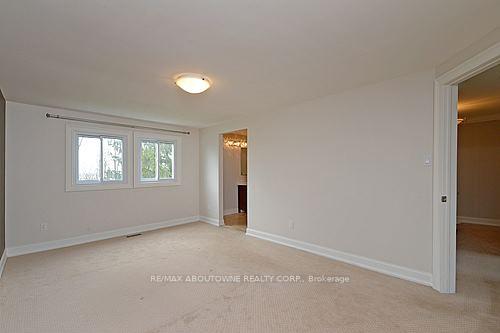 See all 18 photos
3 Bedrooms
3 Bathrooms
1 Garage
1.1K–1.5K sq.ft
Entire Home
— Unit
Property history
- $3,800TerminatedList: 2025-07-28|End: 2025-08-30|33 daysW12310141
Facts and features
- BasementFinished
- Lease term12 months
- FurnishedUnfurnished
- LaundryOwn room
What stands out
- Hardwood floors
- Fireplace
- Central air
The homeLink, 2-storey, 1,100–1,500 sq ft
- Type: Link
- Style: 2-storey
- Living space: 1,100–1,500 sq ft
- Basement: Full, finished
InsideFireplace Yes, Ceramic, Hardwood, Broadloom, Laundry room
- Fireplace: Yes
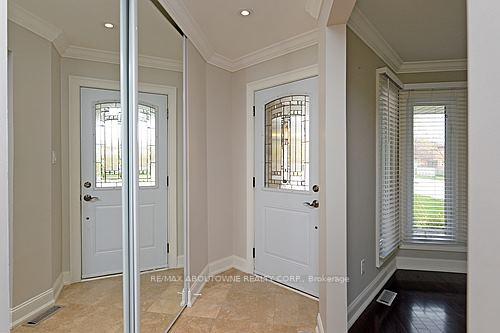
- Flooring: Ceramic, Hardwood, Broadloom
- Laundry: Laundry room
- Rooms above ground: 6
- Rooms in the basement: 1
- Bedrooms: 3
- Bathrooms: 3
- Kitchens: 1
Outside and lotBrick, Asphalt shingle, Concrete
- Exterior: Brick
- Roof: Asphalt shingle
- Foundation: Concrete
Parking1 Garage, Attached
- Spaces: 1 Garage
- Garage: Attached
Heating, water and powerForced air, gas, Central air, Municipal water
- Heating: Forced air, gas
- Cooling: Central air
- Water: Municipal water
- Sewer: Municipal sewer
Rent and termsRent $3,800 a month, Entire property, Unfurnished
- Rent: $3,800 a month
- Space for rent: Entire property
- Furnished: Unfurnished
- Lease: 12 months
- Paid: Monthly
- Rent includes: Parking
- Deposit: Required
- Credit check: Required
- Employment letter: Required
- Rental application: Required
- References: Required
- Rental items: Hot water heater.
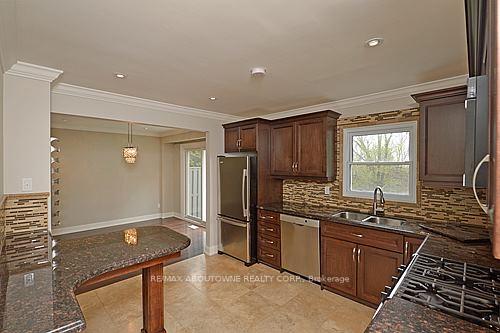
IncludedFridge, stove, b/i dishwasher, b/i microwave, washer & dryer, all elf's, all window coverings.
- Included: Fridge, stove, b/i dishwasher, b/i microwave, washer & dryer, all elf's, all window coverings.
Listing detailsW12310141, Terminated, Jul 28, 2025
- MLS® number: W12310141
- Status: Terminated
- Listed on: Jul 28, 2025
- Days on market: 33
- Updated: Aug 30, 2025
- Possession: 2025-09-17 / Flexible
- Occupied by: Tenant
- Listing brokerage: RE/MAX ABOUTOWNE REALTY CORP.
About this home
1074 Montgomery Drive, Oakville (Glen Abbey), ON L6M 1G1
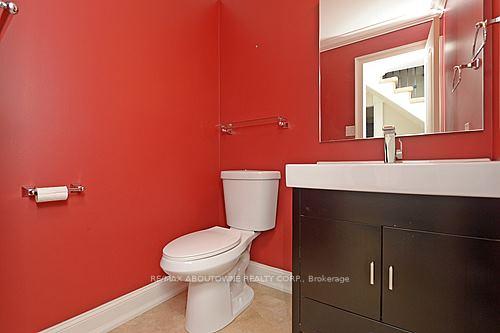
Fully Renovated from top to bottom!! Stunning Glen Abbey renovated property on private Indian Ridge trail. Custom finished kitchen W/Granite Counter, Bathrooms, Open oak wrought iron staircases, hardwood / cornice / trim master retreat with huge walk-in change / makeup room + semi-Ensuite. Professional lower family room & 4 pc bath, steps to schools, parks / trails, shops & world famous Glen Abbey Golf Course. Shows 10+++
Read more
Ask about this home
A HOMEH agent will answer your questions about this home.
Ask a question
Around this home
NOTINGHILL/PILGRIMS
Errands
Parks
Schools
Daily convenience, out of 100, from the distances below
ParkNottinghill Park · 2 within 1 km11 min walk680 m
GroceryPatisserie dor9 min walk540 m
SchoolSt. Matthew Catholic Elementary School5 min walk320 m
PharmacyTotal Health Pharmacy8 min walk494 m
Cafés & foodRed Chile · 3 within 1 km9 min walk542 m
Gym & rec centreCheerforce9 min walk571 m
WalkDriveStraight-line distance, open map data
Grocery0.5 km
Park0.7 km
Coffee1.4 km
Dining0.5 km
Gym0.6 km
Schools nearby
School rating, out of 10.
St. Matthew Catholic Elementary Schoolelementary · Catholic · 0.3 km
8.0/10Excellent
Abbey Lane Public Schoolelementary · Public · 0.8 km
6.9/10Good
Innovative Academy of the Dramatic Artssecondary · Private · 1.0 km
—
Contact agent
Helpful calculators
Rent vs buy
Affordability
Mortgage
Down payment
Stress test
CMHC insurance
Your HOMEH agent

NimaHOMEH agent · Oakville
"I would see it this week."
Ask Nima