

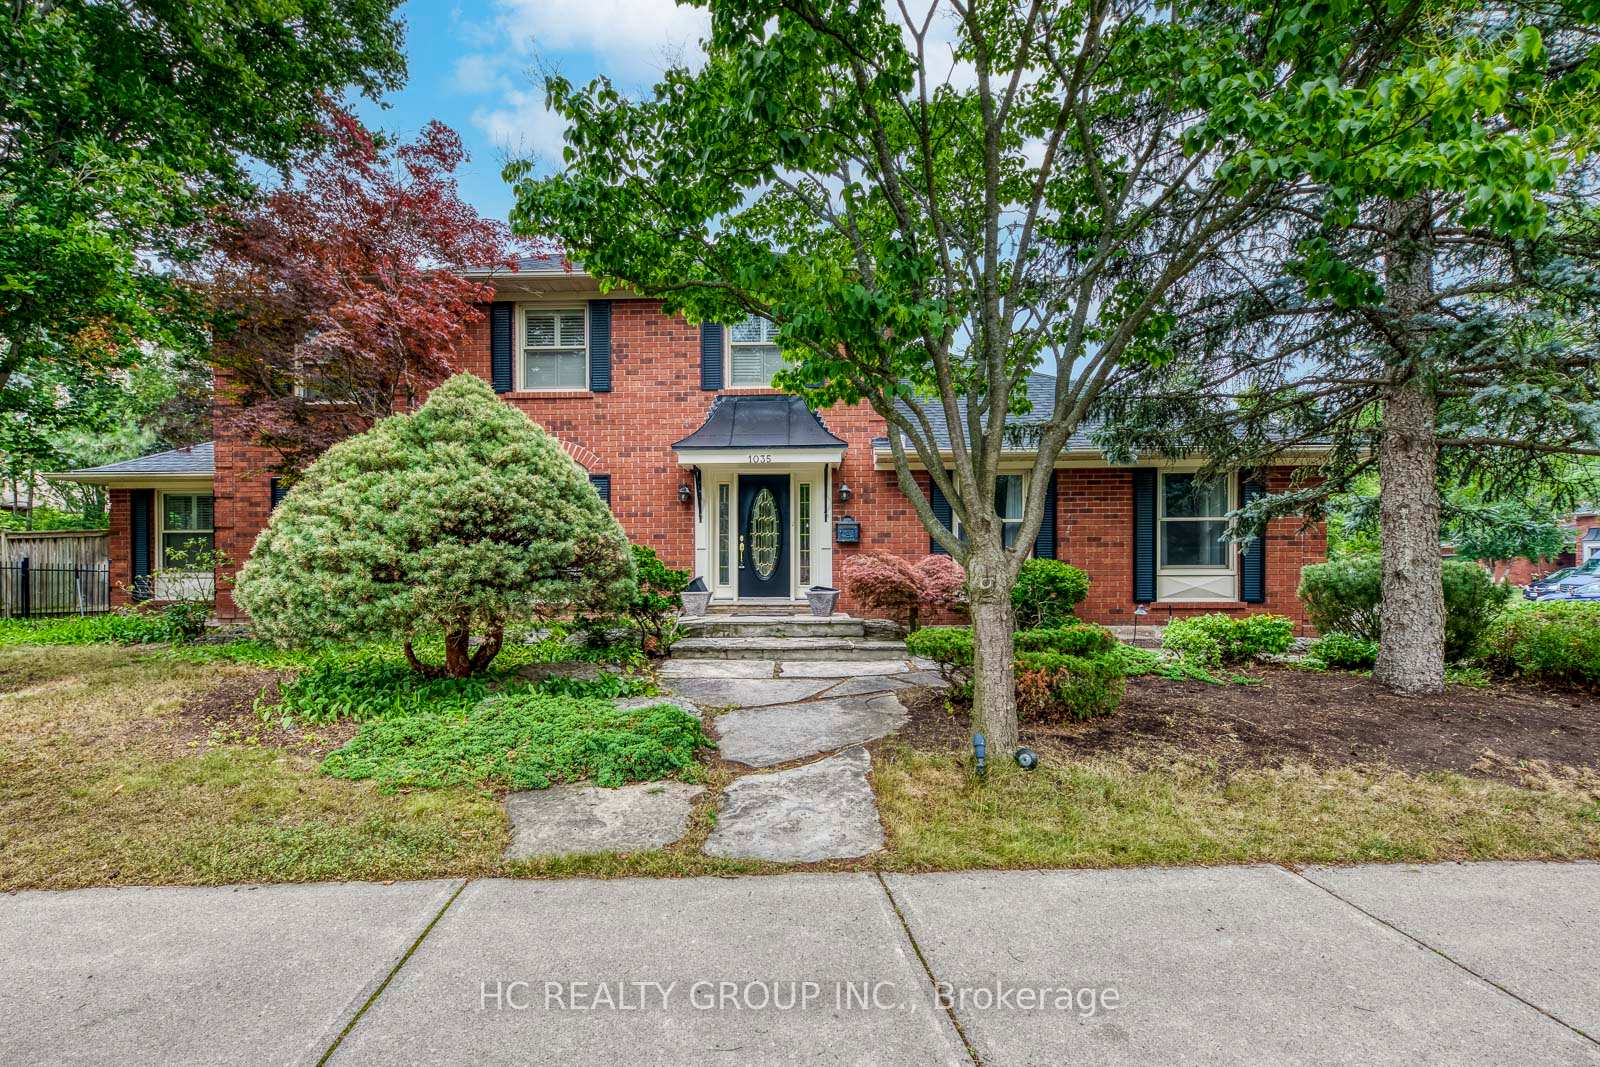
1035 Oak Meadow Road
Detached Rented
1/411035 Oak Meadow Road
Detached Rented
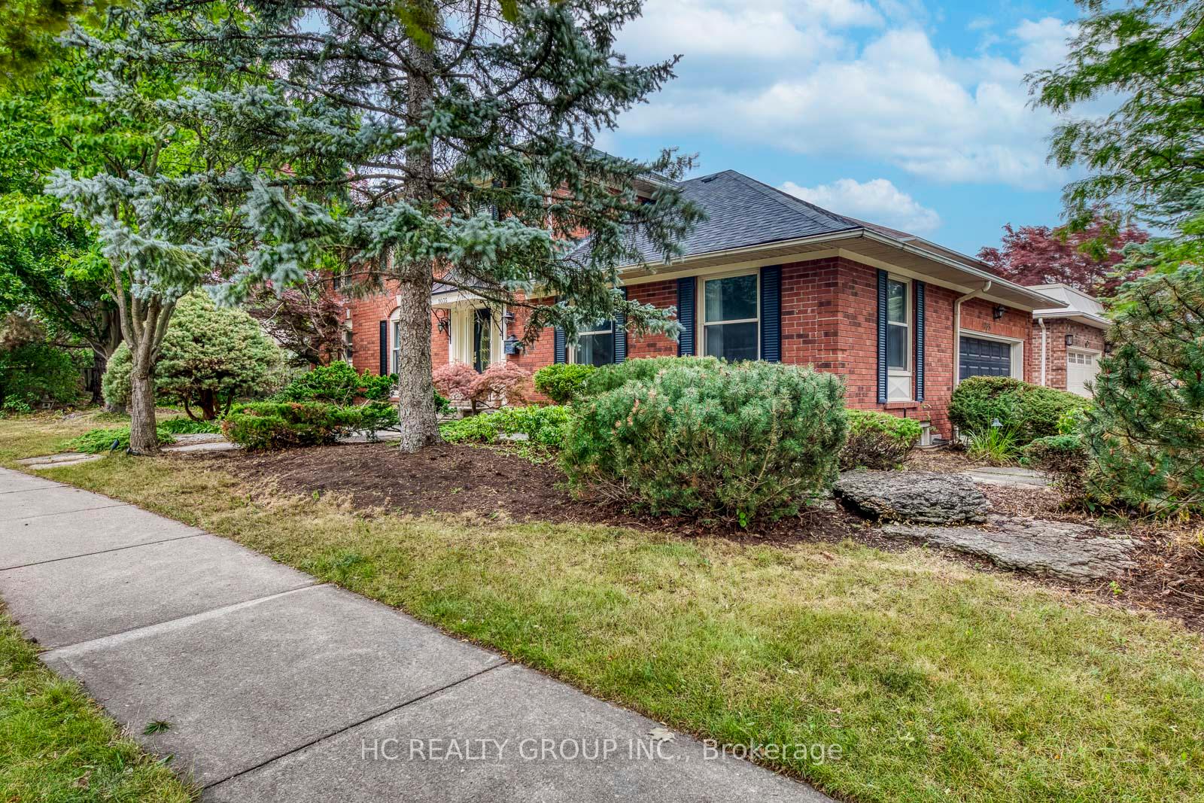
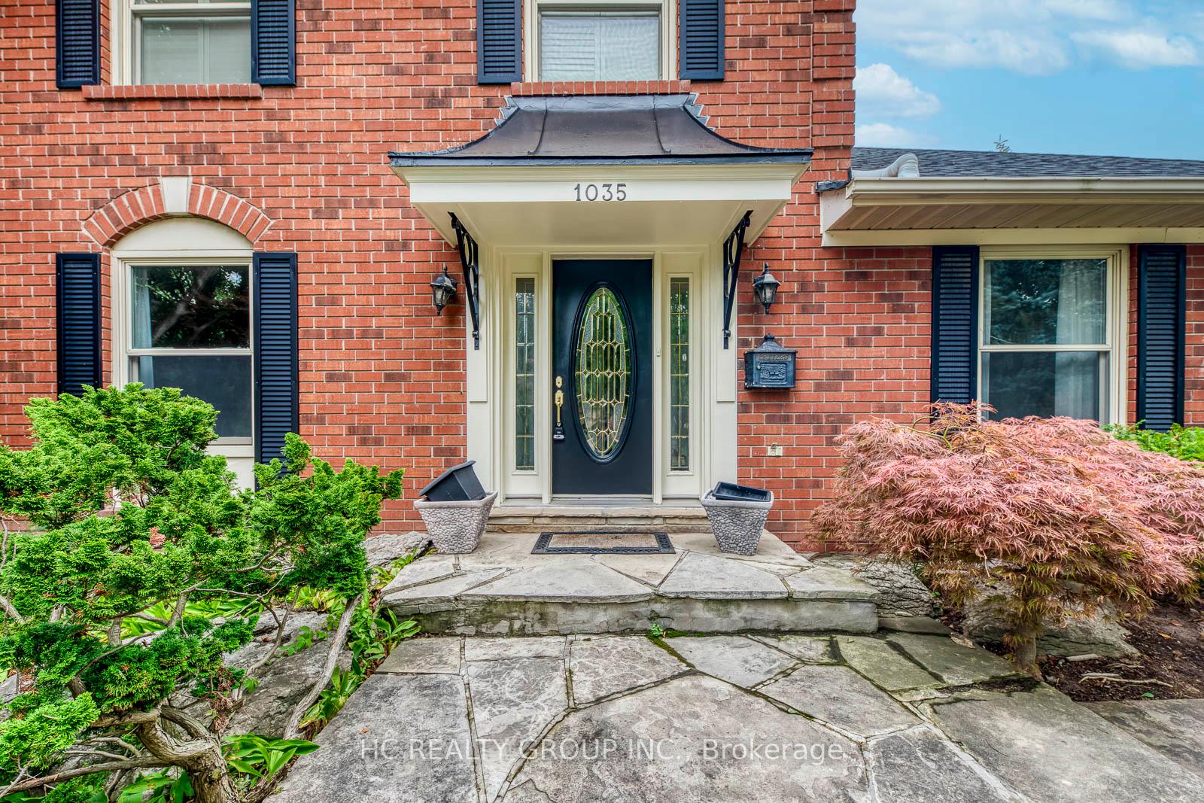
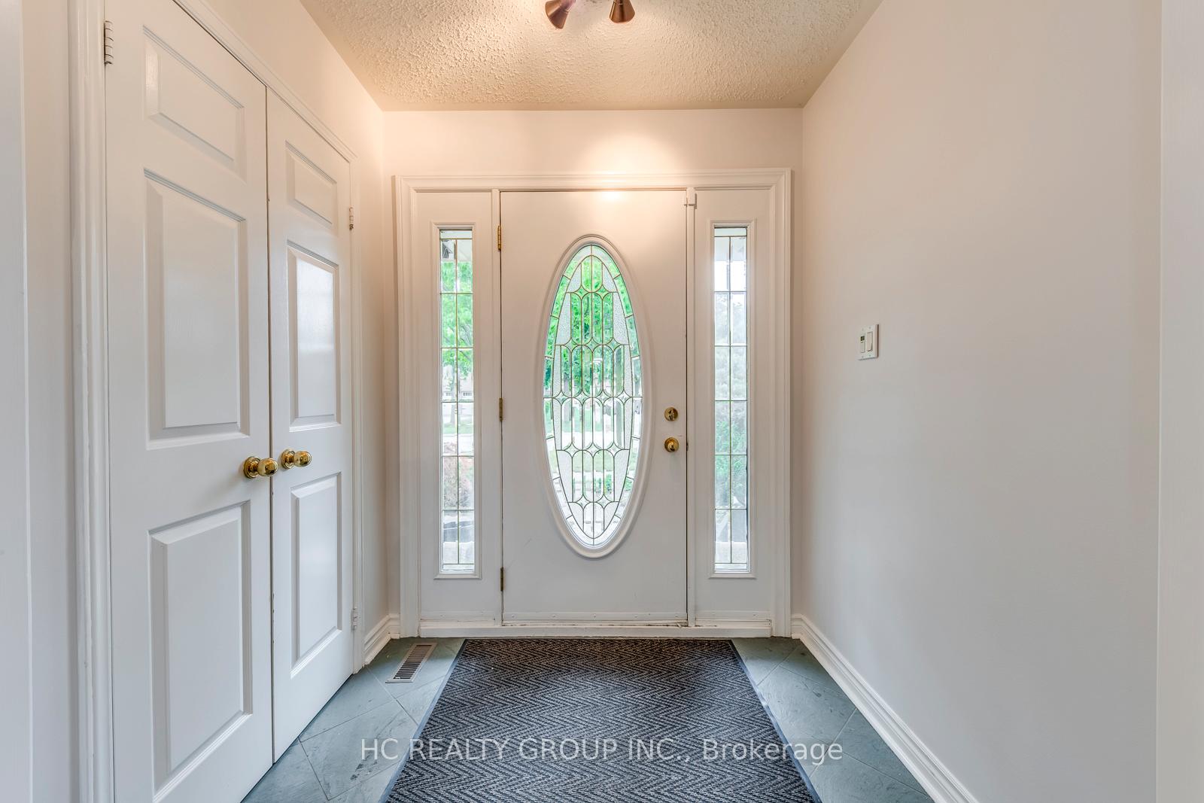
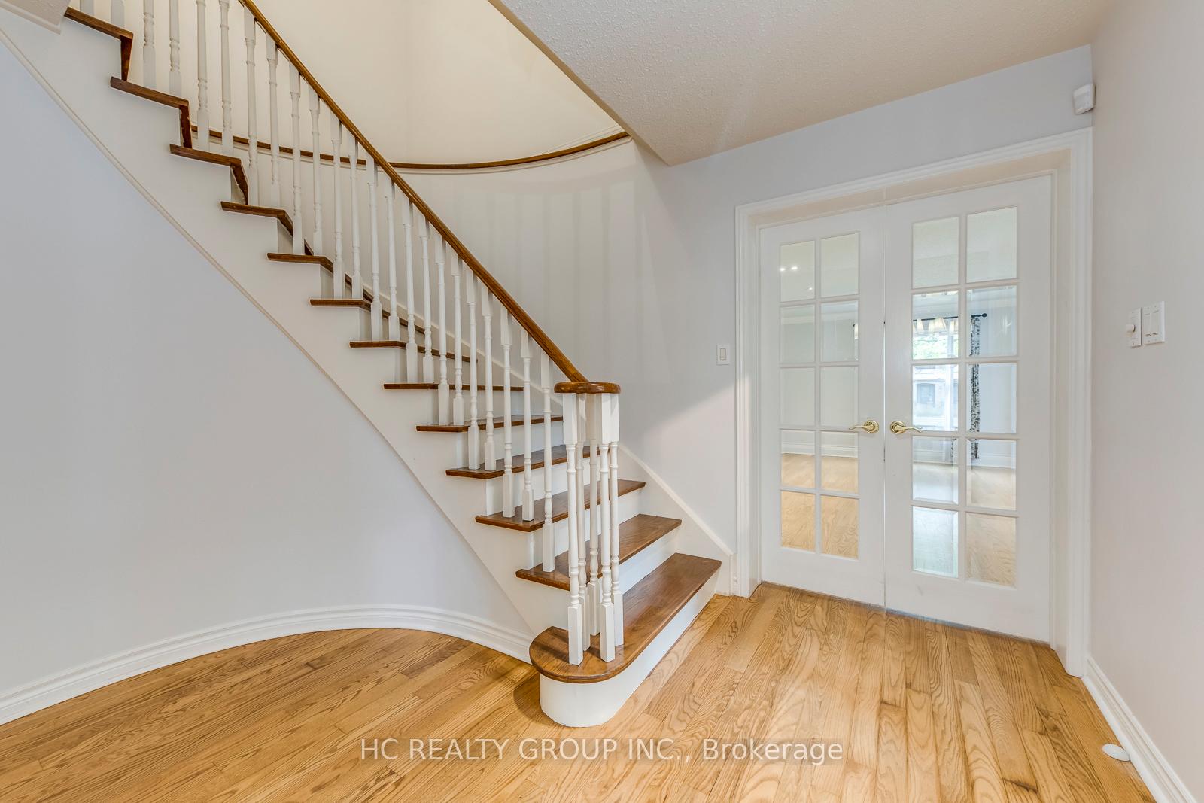 See all 41 photos
4+1 Bedrooms
4 Bathrooms
2 Garage
2.5K–3K sq.ft
Entire Home
— Unit
Property history
Facts and features
- BasementFinished
- Lot size52 × 113 ft
- Lease term12 months
- FurnishedPartially
What stands out
- Fireplace
- Central air
The homeDetached, 2-storey, 2,500–3,000 sq ft
- Type: Detached
- Style: 2-storey
- Living space: 2,500–3,000 sq ft
- Basement: Finished
- Special designation: Other
InsideFireplace Yes, Ensuite, Other
- Fireplace: Yes
- Laundry: Ensuite
- Features: Other
- Rooms above ground: 8
- Bedrooms: 4 + 1 in the basement
- Bathrooms: 4
- Kitchens: 1
- Family room: Yes
Outside and lotBrick, Asphalt shingle, Concrete
Outside
- Exterior: Brick
- Roof: Asphalt shingle
- Foundation: Concrete
- Size: 52.1 × 112.89 ft
Parking2 Garage, Attached, Private double
- Spaces: 2 Garage
- Garage: Attached
- Driveway: Private double
Heating, water and powerForced air, gas, Central air, Municipal water
- Heating: Forced air, gas
- Cooling: Central air
- Water: Municipal water
- Sewer: Municipal sewer
Rent and termsRent $4,800 a month, Entire property, Partially
- Rent: $4,800 a month
- Space for rent: Entire property
- Furnished: Partially
- Lease: 12 months
- Paid: Monthly
- Rent includes: Parking
- Deposit: Required
- Credit check: Required
- Employment letter: Required
- Rental application: Required
- References: Required
- Rental items: Hot water tank
Listing detailsW12322281, Rented, Aug 2, 2025
- MLS® number: W12322281
- Status: Rented
- Listed on: Aug 2, 2025
- Days on market: 28
- Updated: Aug 30, 2025
- Possession: Immediate
- Occupied by: Vacant
- Listing brokerage: HC REALTY GROUP INC.
About this home
1035 Oak Meadow Road, Oakville (Glen Abbey), ON L6M 1J6
Other
Dont Miss This Beautifully Maintained Family Home In The Heart Of Glen Abbey! Freshly Painted, New Asphalt Driveway, Move-In Ready! Over 2600 Sqft Above Ground Living Space Plus Finished Bsmt W/ Basement furniture (As-Is). Functional Layout W/ 4 Spacious Bedrooms, Bright Eat-In Kitchen, Walkout To Backyard From Family Room. Located In A Quiet & Friendly Community, Top-Ranked School District, Mins To Parks, Trails, Shops, GO, QEW & More! A Must See!
Read more
Ask about this home
A HOMEH agent will answer your questions about this home.
Ask a question
Around this home
Monks Passage/Oak Meadow
Errands
Parks
Schools
Daily convenience, out of 100, from the distances below
ParkNottinghill Park · 3 within 1 km8 min walk515 m
GroceryMonastery Bakery8 min walk502 m
SchoolSt. Matthew Catholic Elementary School11 min walk670 m
PharmacyTotal Health Pharmacy9 min walk539 m
Cafés & foodPizza Nova · 3 within 1 km8 min walk519 m
Gym & rec centreGlen Abbey15 min walk933 m
WalkDriveStraight-line distance, open map data
Grocery0.5 km
Park0.5 km
Coffee1.4 km
Dining0.6 km
Gym1.3 km
Schools nearby
School rating, out of 10.
St. Matthew Catholic Elementary Schoolelementary · Catholic · 0.7 km
8.0/10Excellent
Abbey Lane Public Schoolelementary · Public · 0.8 km
6.9/10Good
St. Ignatius of Loyola Catholic Secondary Schoolsecondary · Catholic · 1.0 km
8.1/10Excellent
Contact agent
Helpful calculators
Rent vs buy
Affordability
Mortgage
Down payment
Stress test
CMHC insurance
Your HOMEH agent

KimHOMEH agent · Oakville
"I would see it this week."
Ask Kim