

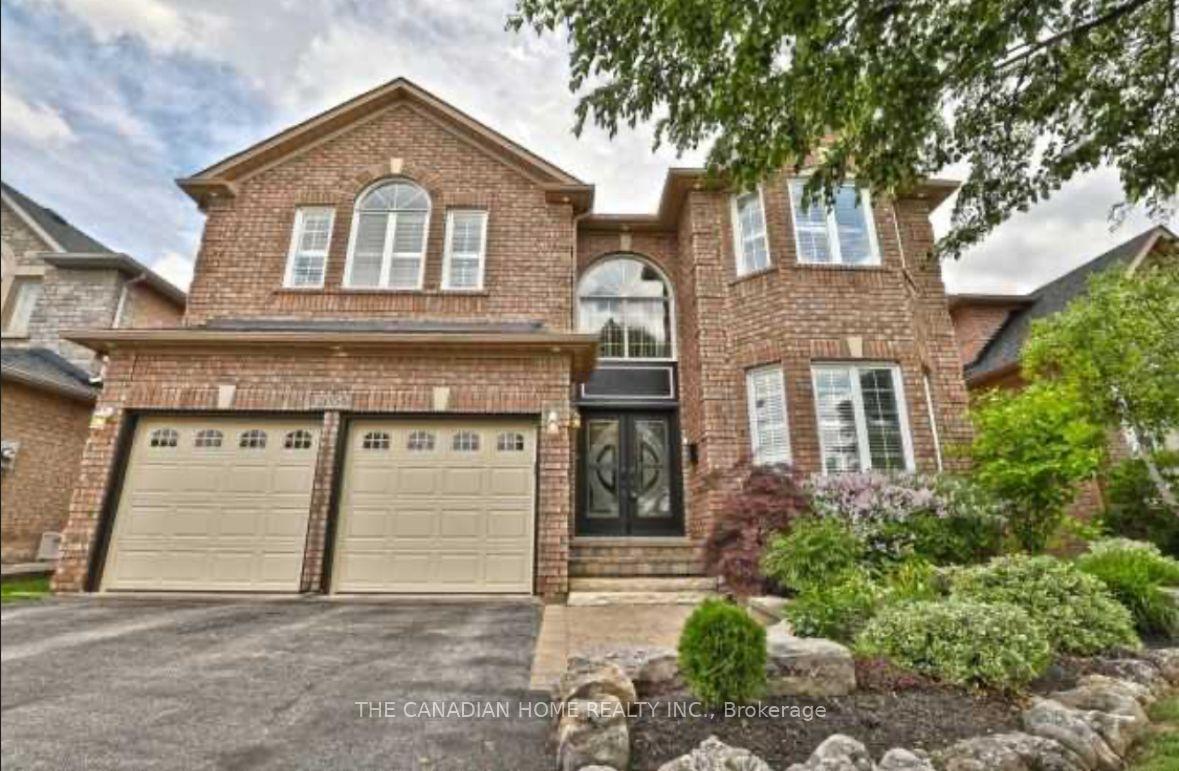
2054 Grand Ravine Drive
2054 Grand Ravine Drive
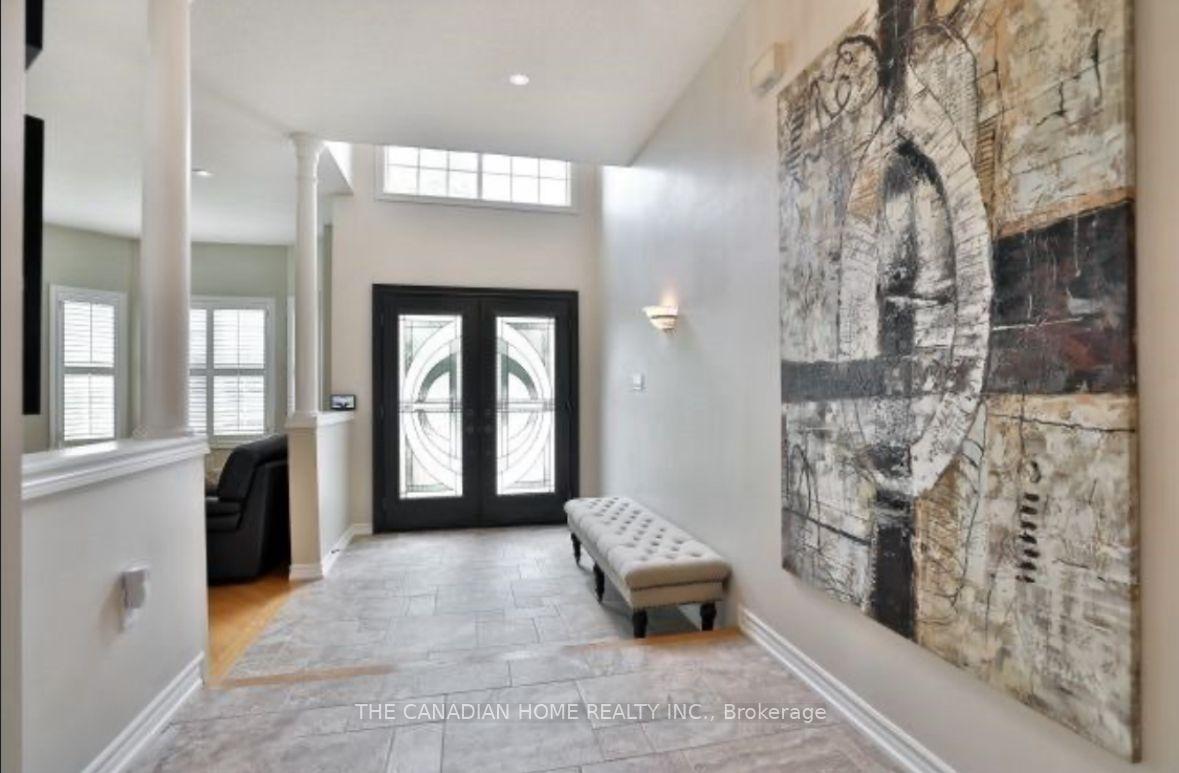
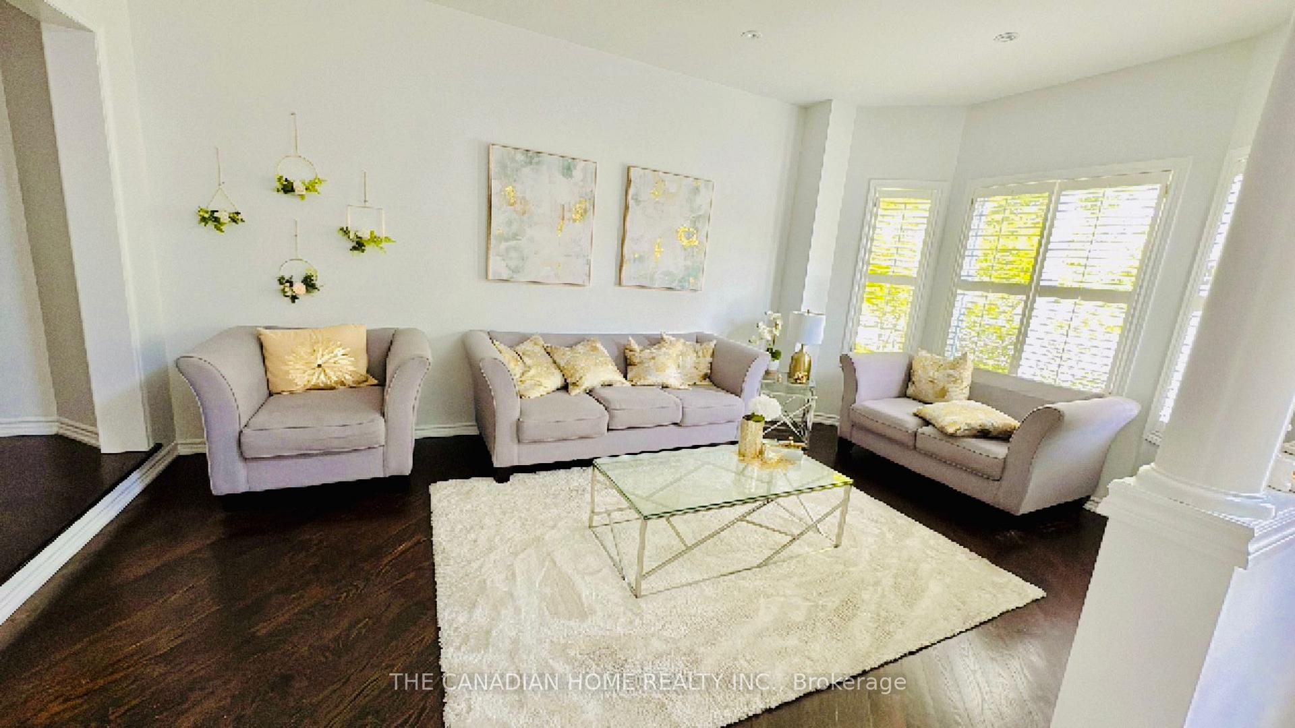
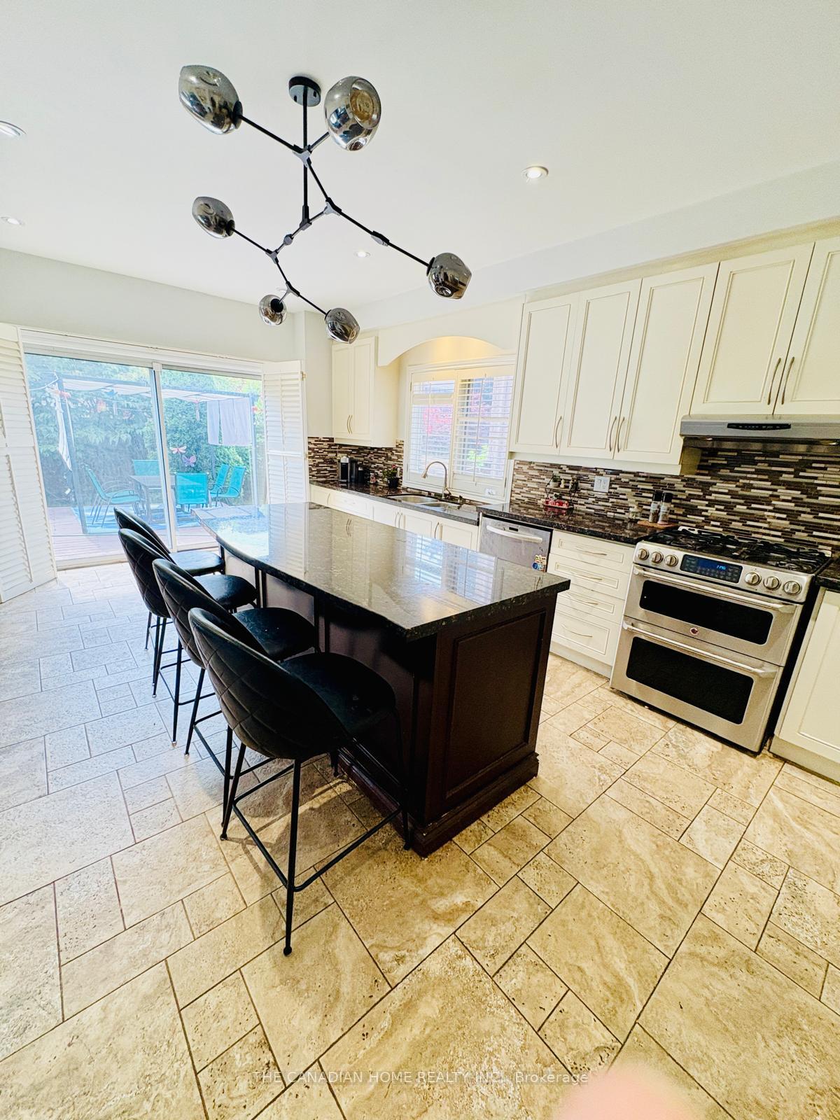
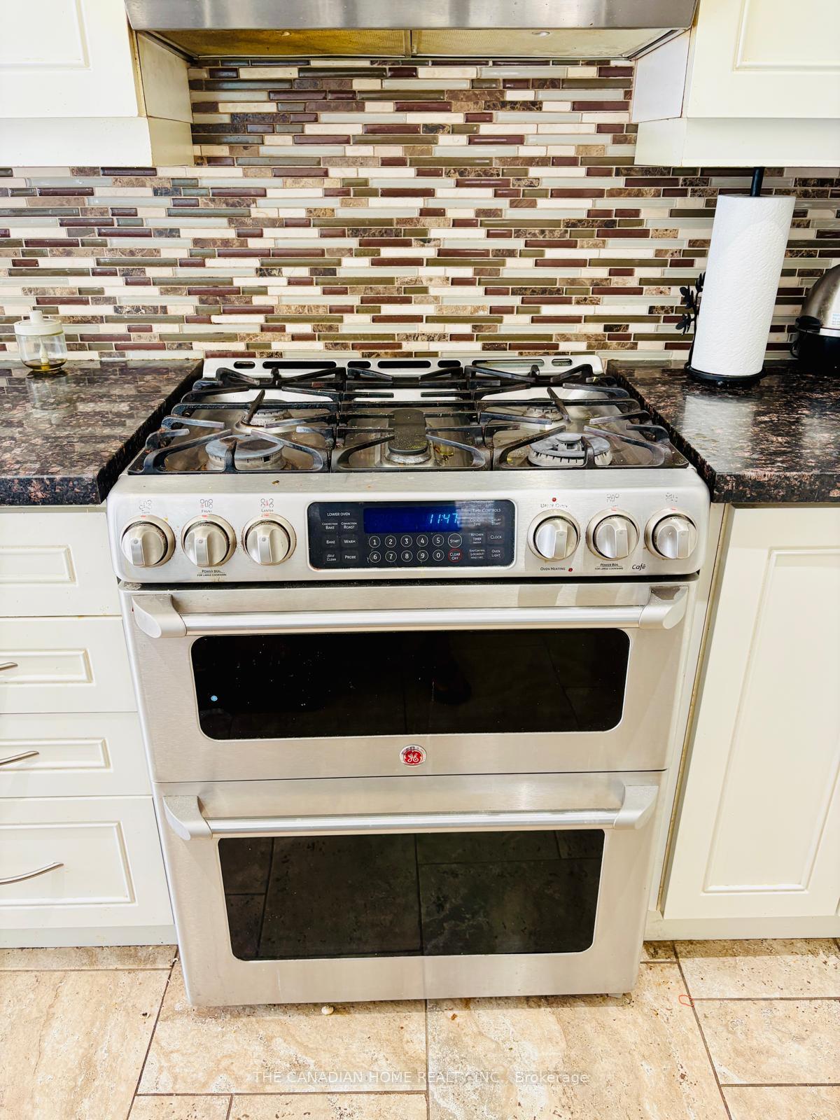 See all 30 photos
Property history
- $5,800TerminatedList: 2025-07-11|End: 2025-08-26|46 daysW12279515
Facts and features
- BasementFinished
- Lot size49 × 110 ft
- Lease term12 months
- FurnishedUnfurnished
- Hardwood floors
- Fireplace
- Central air
The homeDetached, 2-storey, Age 16–30 years
- Type: Detached
- Style: 2-storey
- Age: 16–30 years
- Living space: 3,500–5,000 sq ft
- Basement: Finished, full
InsideFireplace Yes, Hardwood, Ceramic, Ensuite, main level
- Fireplace: Yes
- Flooring: Hardwood, Ceramic
- Laundry: Ensuite, main level
- Features: Auto garage door remote
- Rooms above ground: 9
- Rooms in the basement: 4
- Bedrooms: 5
- Bathrooms: 5
- Kitchens: 1
- Family room: Yes
Outside and lotBrick, Asphalt shingle, Concrete
- Exterior: Brick
- Roof: Asphalt shingle
- Foundation: Concrete
- Size: 49.29 × 110.1 ft
Parking2 Garage, Attached, Private double
- Spaces: 2 Garage
- Garage: Attached
- Driveway: Private double
Heating, water and powerForced air, gas, Central air, Municipal water
- Heating: Forced air, gas
- Cooling: Central air
- Water: Municipal water
- Sewer: Municipal sewer
Rent and termsRent $5,800 a month, Entire property, Unfurnished
- Rent: $5,800 a month
- Space for rent: Entire property
- Furnished: Unfurnished
- Lease: 12 months
- Paid: Monthly
- Rent includes: Parking
- Deposit: Required
- Credit check: Required
- Employment letter: Required
- Rental application: Required
- References: Required
IncludedAll existing appliances, light fixtures and window coverings
- Included: All existing appliances, light fixtures and window coverings
NearbyGreenbelt/conservation, level, park, school, wooded/treed
- Close to: Greenbelt/conservation, level, park, school, wooded/treed
Listing detailsW12279515, Terminated, Jul 11, 2025
- MLS® number: W12279515
- Status: Terminated
- Listed on: Jul 11, 2025
- Days on market: 46
- Updated: Aug 26, 2025
- Possession: 2025-08-15 / 30-59 days
- Occupied by: Owner
- Listing brokerage: THE CANADIAN HOME REALTY INC.
About this home
2054 Grand Ravine Drive, Oakville (River Oaks), ON L6H 6B5
Looking for the perfect family home in Oakville? This stunning 5-bedroom, 5-bathroom residence offers spacious living in a highly sought-after school district, ideal for families. Key Features: **Spacious & Elegant** Five generously sized bedrooms and five modern bathrooms Specious 6th room for office on the main floor Additional 1700 sq ft of entertainment are in the basement with luxury recliner sofas in lounge are with bar, kids playroom and pool table **Prime Location** Walking distance to **top-rated schools such as White Oaks Secondary IB School, Holy Trinity high school (AP), Post Corner **, plazas, malls, and public transit **Gourmet Kitchen** Fully equipped with high-end appliances with ample storage and pantry **Bright & Open Layout** Large windows for natural light and a seamless flow throughout **Private Backyard** Perfect for entertaining or relaxing outdoors **Double Garage & Driveway** Plenty of parking space. Garage parking for two cars and four spots for guest parking **Proximity to popular parks, trails and Lake Ontario ** Great options for hiking, picnics and trails Don't miss this rare opportunity to lease a luxurious home in a family-friendly neighborhood with easy access to everything you need.
Ask about this home
A HOMEH agent will answer your questions about this home.
Around this home
Daily convenience, out of 100, from the distances below
Schools nearby
School rating, out of 10.
Helpful calculators
Your HOMEH agent

"I would see it this week."