

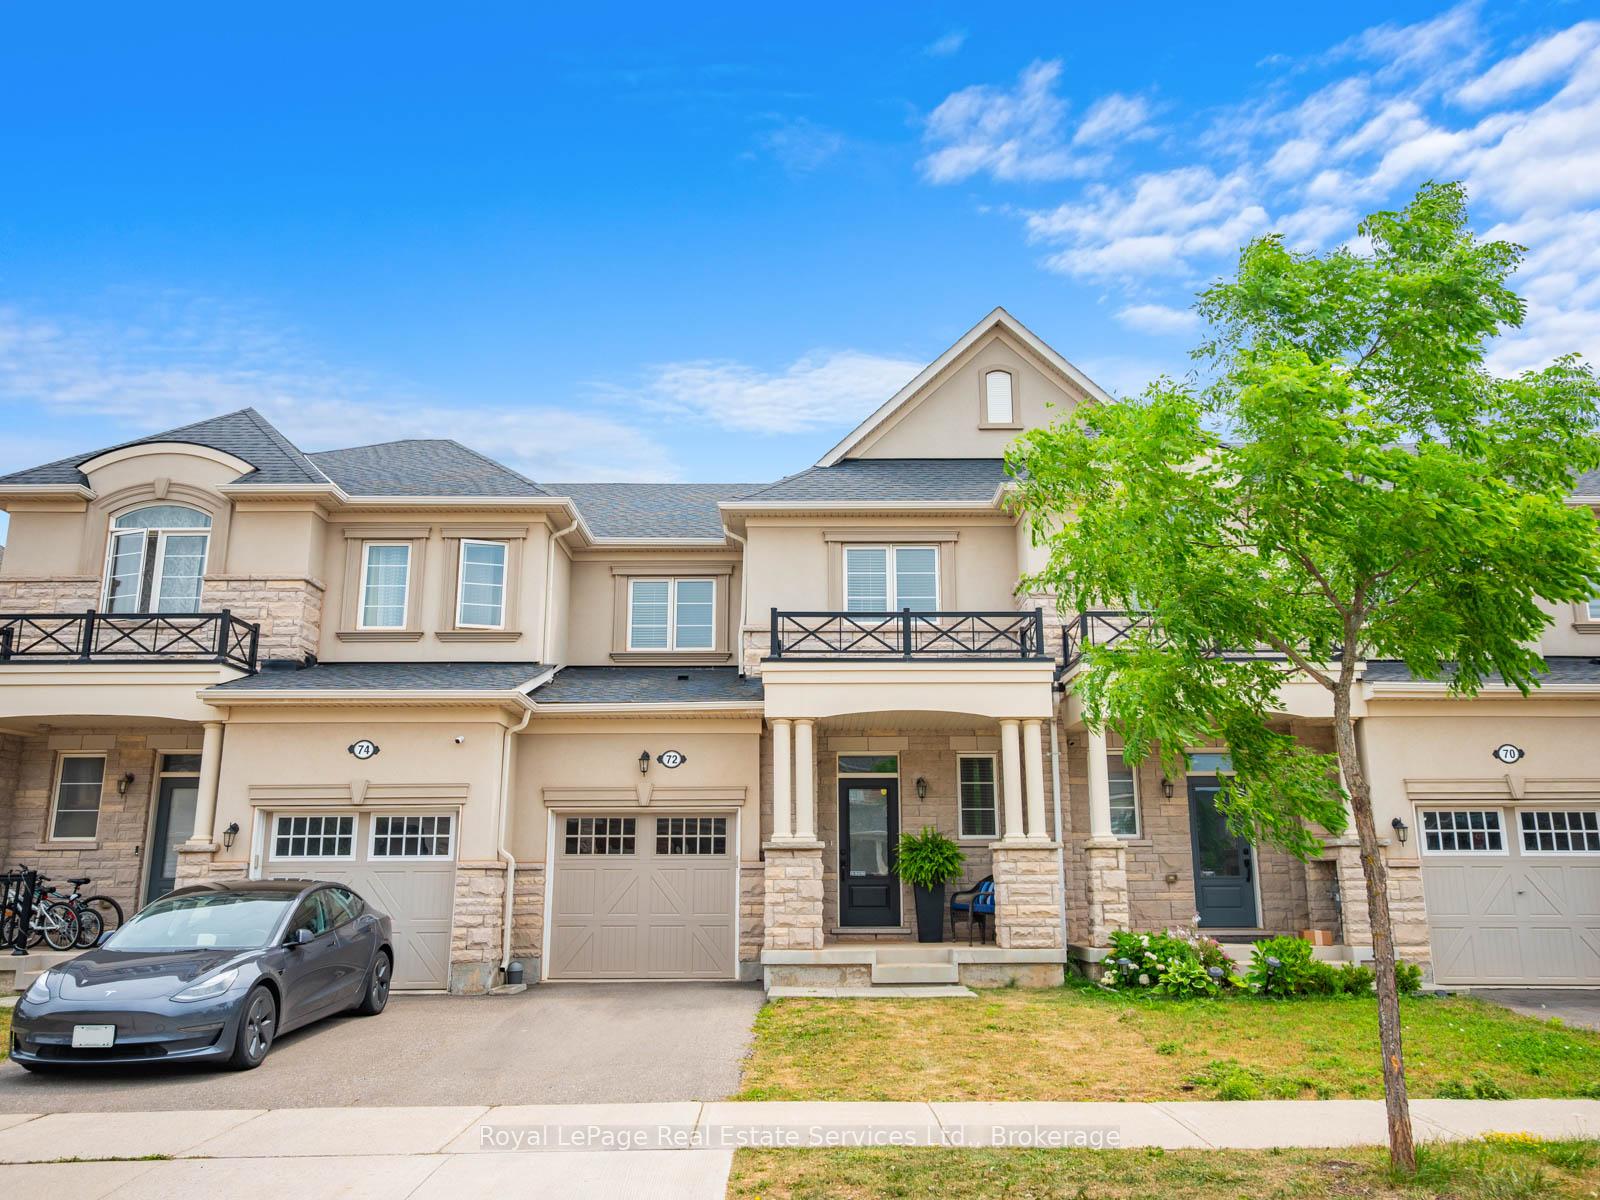
72 Orchardcroft Road
72 Orchardcroft Road
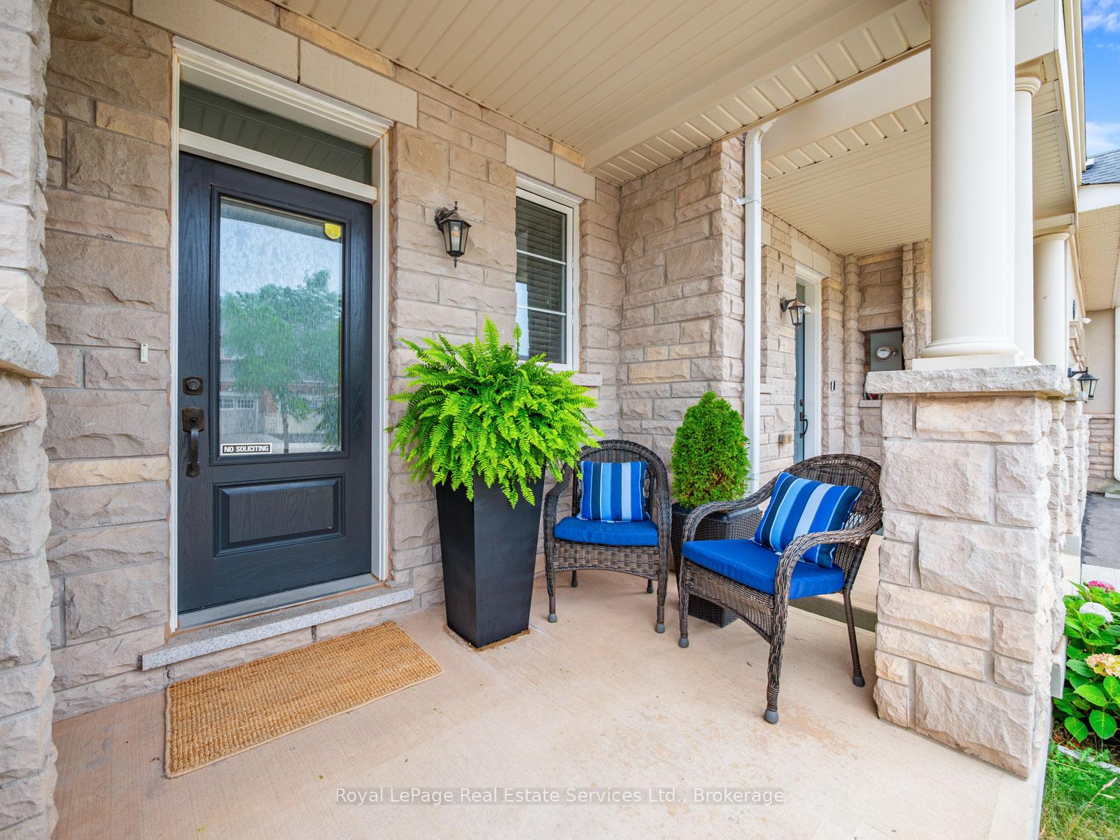
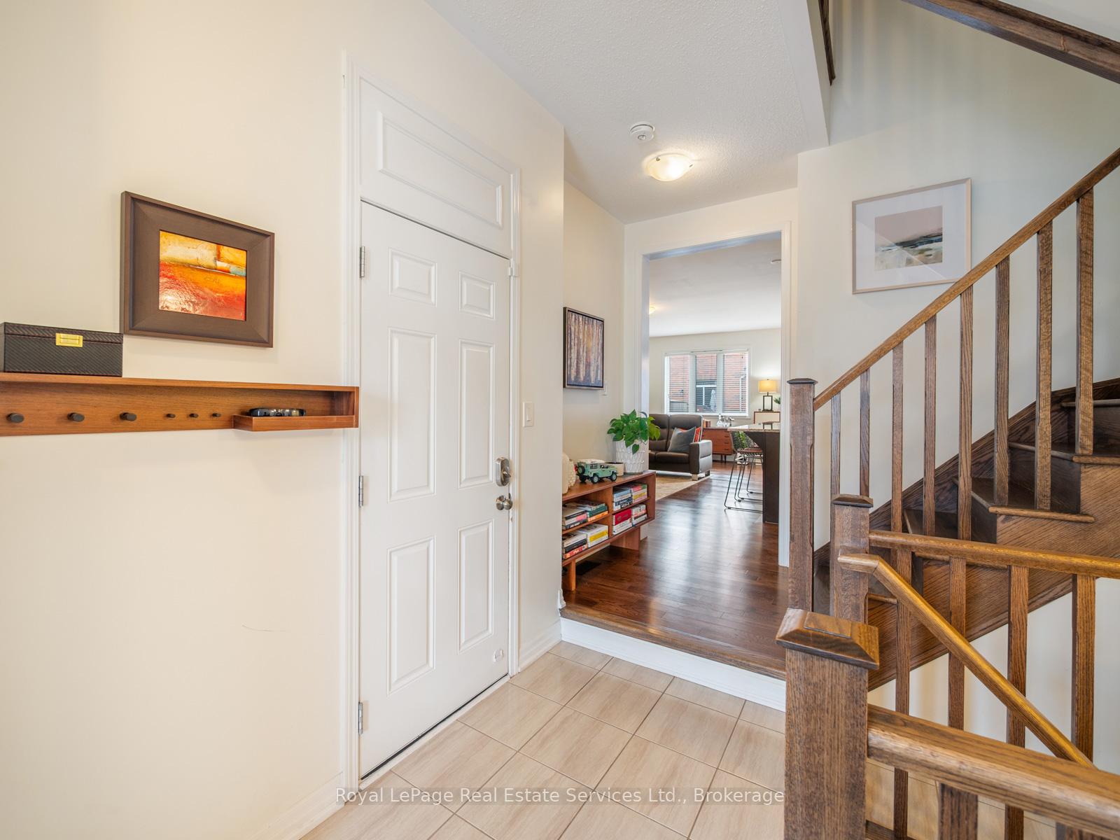
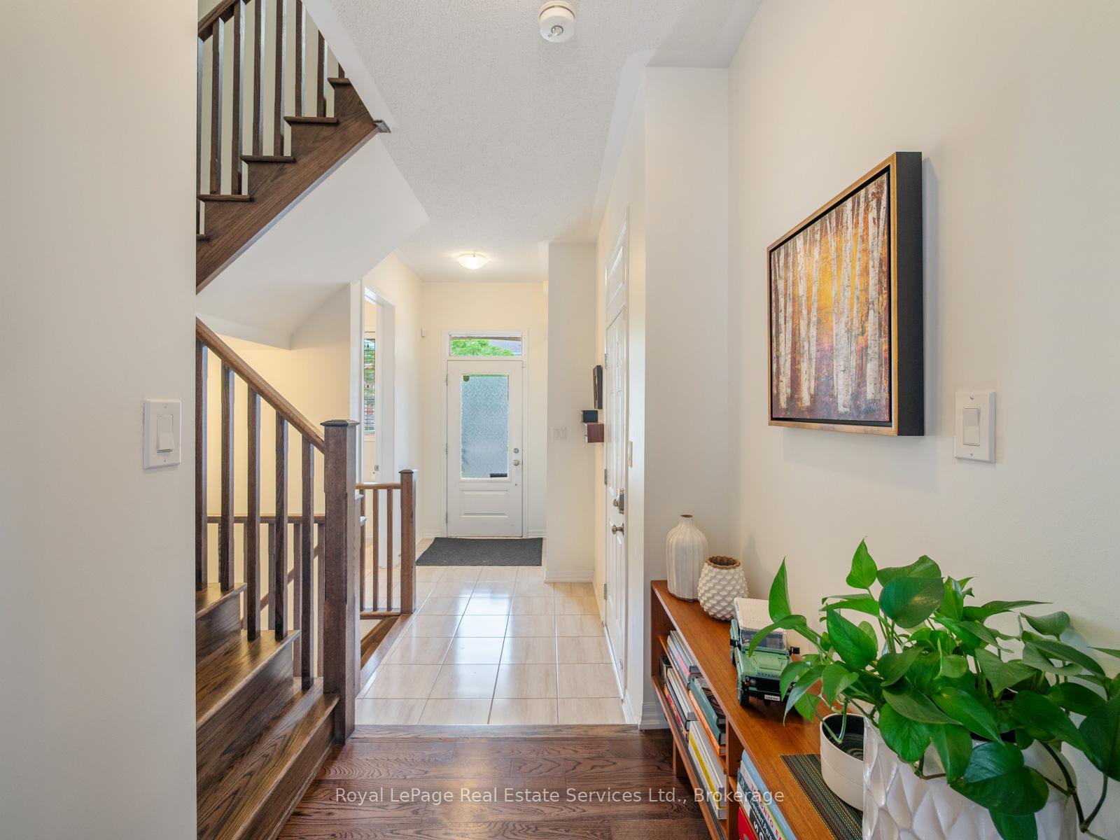
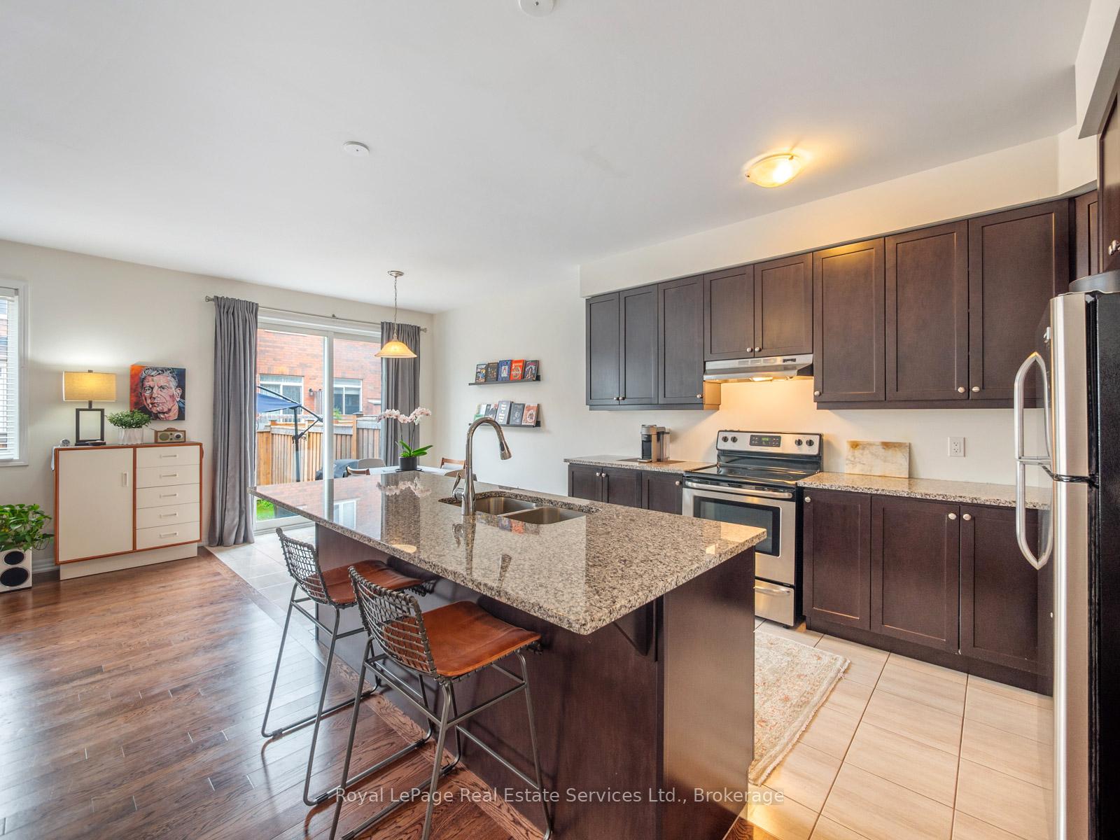 See all 41 photos
Property history
Facts and features
- BasementUnfinished
- Age of home6–15 years
- Water, sewerMunicipal
- HeatingForced air
- Central air
The homeFreehold Townhouse, 2-storey, Age 6–15 years
- Type: Freehold Townhouse
- Style: 2-storey
- Age: 6–15 years
- Living space: 1,500–2,000 sq ft
- Basement: Unfinished
InsideUpper level, Auto garage door remote, rough-in bath, Rooms above ground 8
- Laundry: Upper level
- Features: Auto garage door remote, rough-in bath
- Rooms above ground: 8
- Bedrooms: 3
- Bathrooms: 3
- Kitchens: 1
- Family room: Yes
Outside and lotBrick, Asphalt shingle, Poured concrete
- Exterior: Brick
- Roof: Asphalt shingle
- Foundation: Poured concrete
- Size: 23 × 89.9 ft
- Zoning: GU-3
Parking1 Garage, Attached
- Spaces: 1 Garage
- Garage: Attached
Heating, water and powerForced air, gas, Central air, Municipal water
- Heating: Forced air, gas
- Cooling: Central air
- Water: Municipal water
- Sewer: Municipal sewer
Costs and taxesTaxes $4,966 a year, HST No HST, Hot water tank
- Taxes, 2024: $4,966 a year
- HST: No HST
- Rental items: Hot water tank
Included in the saleFridge, stove, dishwasher, washer, dryer, all elfs, all window coverings, garage door remote., Tenants belongings, bookshelf in upstairs hallway.
- Included: Fridge, stove, dishwasher, washer, dryer, all elfs, all window coverings, garage door remote.
- Not included: Tenants belongings, bookshelf in upstairs hallway.
Listing detailsW12404507, Sold, Sep 15, 2025
- MLS® number: W12404507
- Status: Sold
- Listed on: Sep 15, 2025
- Days on market: 21
- Updated: Oct 6, 2025
- Possession: Flexible
- Occupied by: Tenant
- Listing brokerage: Royal LePage Real Estate Services Ltd., Brokerage
About this home
72 Orchardcroft Road, Oakville (Glenorchy), ON L6H 7C3
Welcome home to 72 Orchardcroft Road in Oakville's highly desirable Glenorchy community! This elegant and light-filled freehold townhouse offers over 1,600 square feet of efficient above grade living space on a quiet street, and is steps to shopping, plazas and parks. Built in 2016, this 2-storey home features 3 spacious bedrooms, 3 bathrooms, and a bright open-concept main floor with rich hardwood floors and soaring 9-foot ceilings. Enjoy the sunny south exposure that floods the home with natural light throughout the day. A private backyard features a brand new patio (2025) and provides the perfect space to unwind. The well-appointed kitchen and living area are ideal for both entertaining and everyday living, while the second-floor laundry adds modern convenience. The primary bedroom boasts a walk-in closet and a private ensuite bath. Two more spacious bedrooms complete the second floor with a 4 piece shared bath. Perfectly situated just steps to Fowley Park and Dr. David R. Williams Public School, with easy access to Oakville Trafalgar Hospital, the Uptown Core shopping centre, and major highways. This home is a dream and offers the best of comfort, location, and lifestyle. Don't miss!
Ask about this home
A HOMEH agent will answer your questions about this home.
Around this home
Daily convenience, out of 100, from the distances below
Schools nearby
School rating, out of 10.
Helpful calculators
Your HOMEH agent

"I would see it this week."