

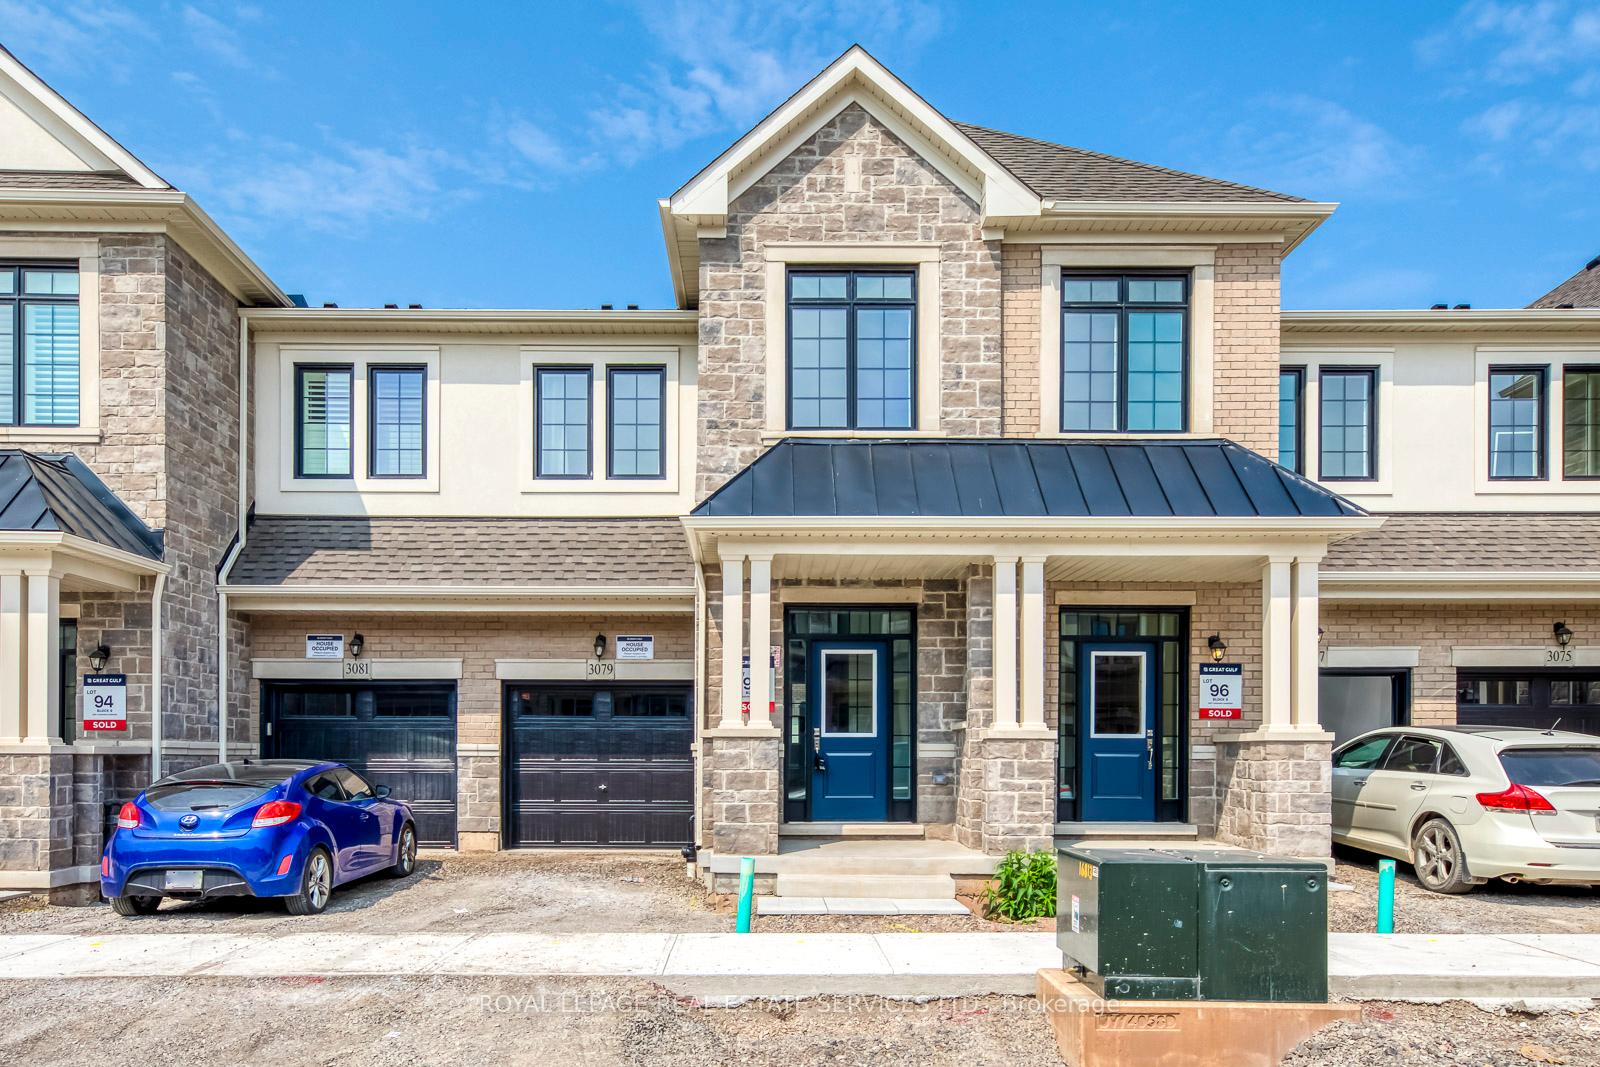
3079 Harvard Gardens
3079 Harvard Gardens
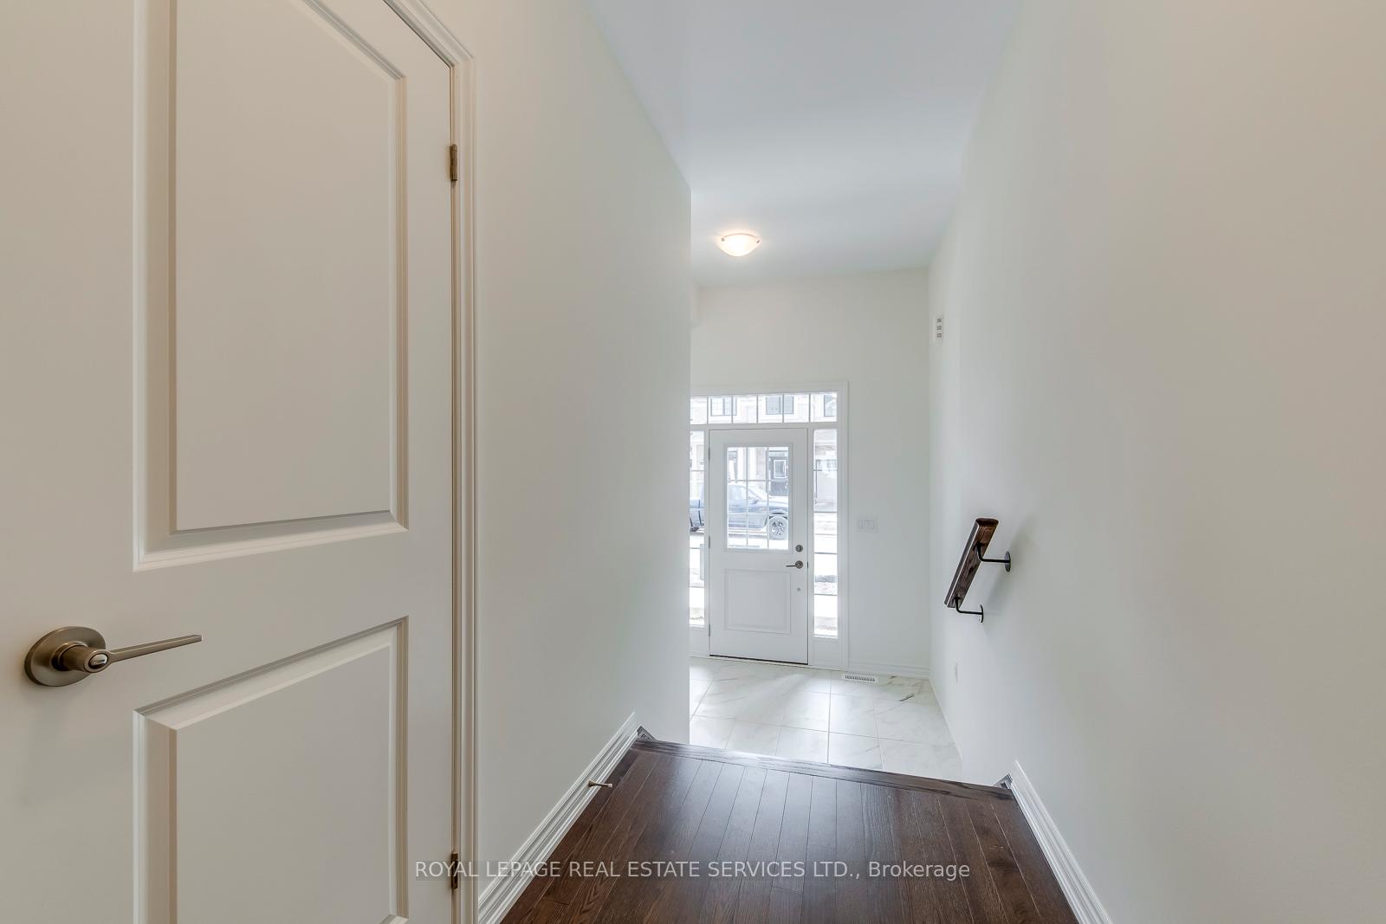
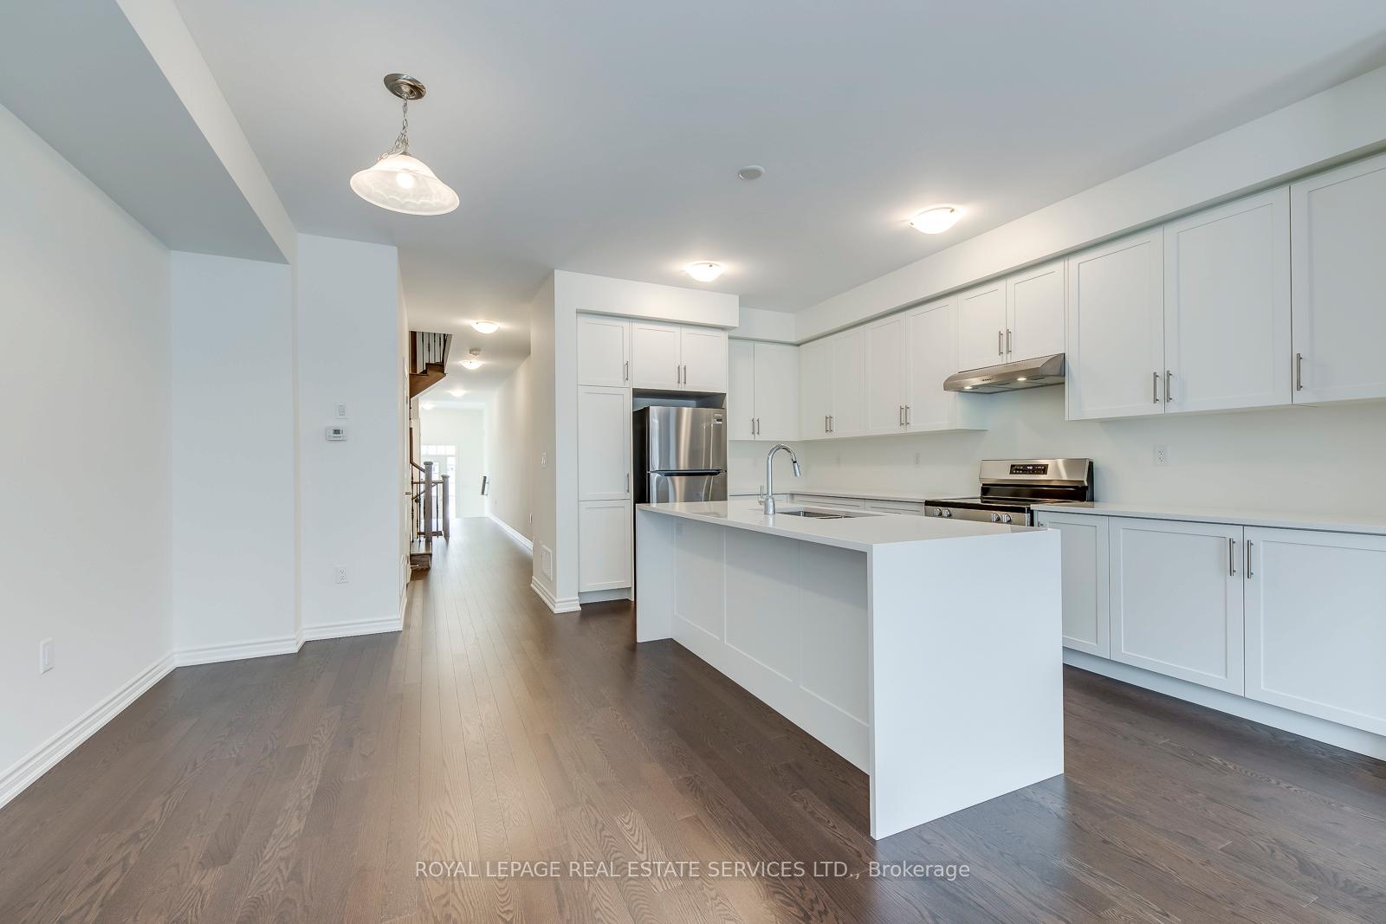
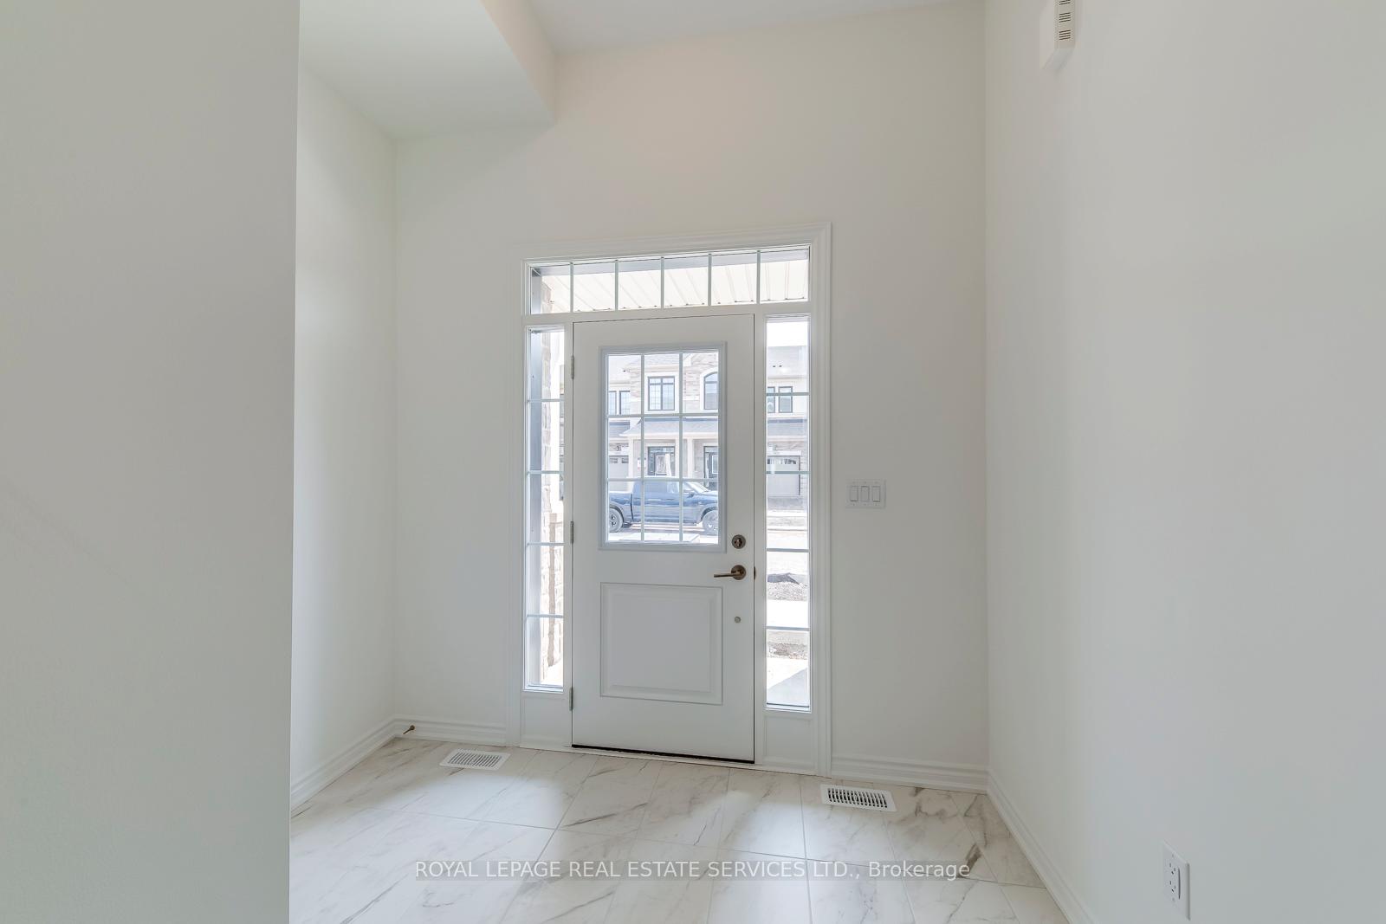
 See all 38 photos
Property history
Facts and features
- BasementUnfinished
- Lease term12 months
- FurnishedUnfurnished
- Age of homeNew
- Central air
The homeFreehold Townhouse, 2-storey, New
- Type: Freehold Townhouse
- Style: 2-storey
- Age: New
- Living space: 2,000–2,500 sq ft
- Basement: Unfinished
InsideIn-suite laundry, laundry room, Water heater, Rooms above ground 8
- Laundry: In-suite laundry, laundry room
- Features: Water heater
- Rooms above ground: 8
- Bedrooms: 4
- Bathrooms: 4
- Kitchens: 1
Outside and lotBrick, stone, Asphalt shingle, Poured concrete
- Exterior: Brick, stone
- Roof: Asphalt shingle
- Foundation: Poured concrete
Parking1 Garage, Attached
- Spaces: 1 Garage
- Garage: Attached
Heating, water and powerForced air, gas, Central air, Municipal water
- Heating: Forced air, gas
- Cooling: Central air
- Water: Municipal water
- Sewer: Municipal sewer
Rent and termsRent $4,000 a month, Entire property, Unfurnished
- Rent: $4,000 a month
- Space for rent: Entire property
- Furnished: Unfurnished
- Lease: 12 months
- Paid: Monthly
- Rent includes: Parking
- Deposit: Required
- Credit check: Required
- Employment letter: Required
- Rental application: Required
- Rental items: Water heater
IncludedFridge, stove, dw, w/d, all elfs and window covers
- Included: Fridge, stove, dw, w/d, all elfs and window covers
Listing detailsW12329531, Rented, Aug 7, 2025
- MLS® number: W12329531
- Status: Rented
- Listed on: Aug 7, 2025
- Days on market: 21
- Updated: Aug 28, 2025
- Possession: Immediate
- Occupied by: Vacant
- Listing brokerage: ROYAL LEPAGE REAL ESTATE SERVICES LTD.
About this home
3079 Harvard Gardens, Oakville (Joshua Meadows), ON L6H 7H5
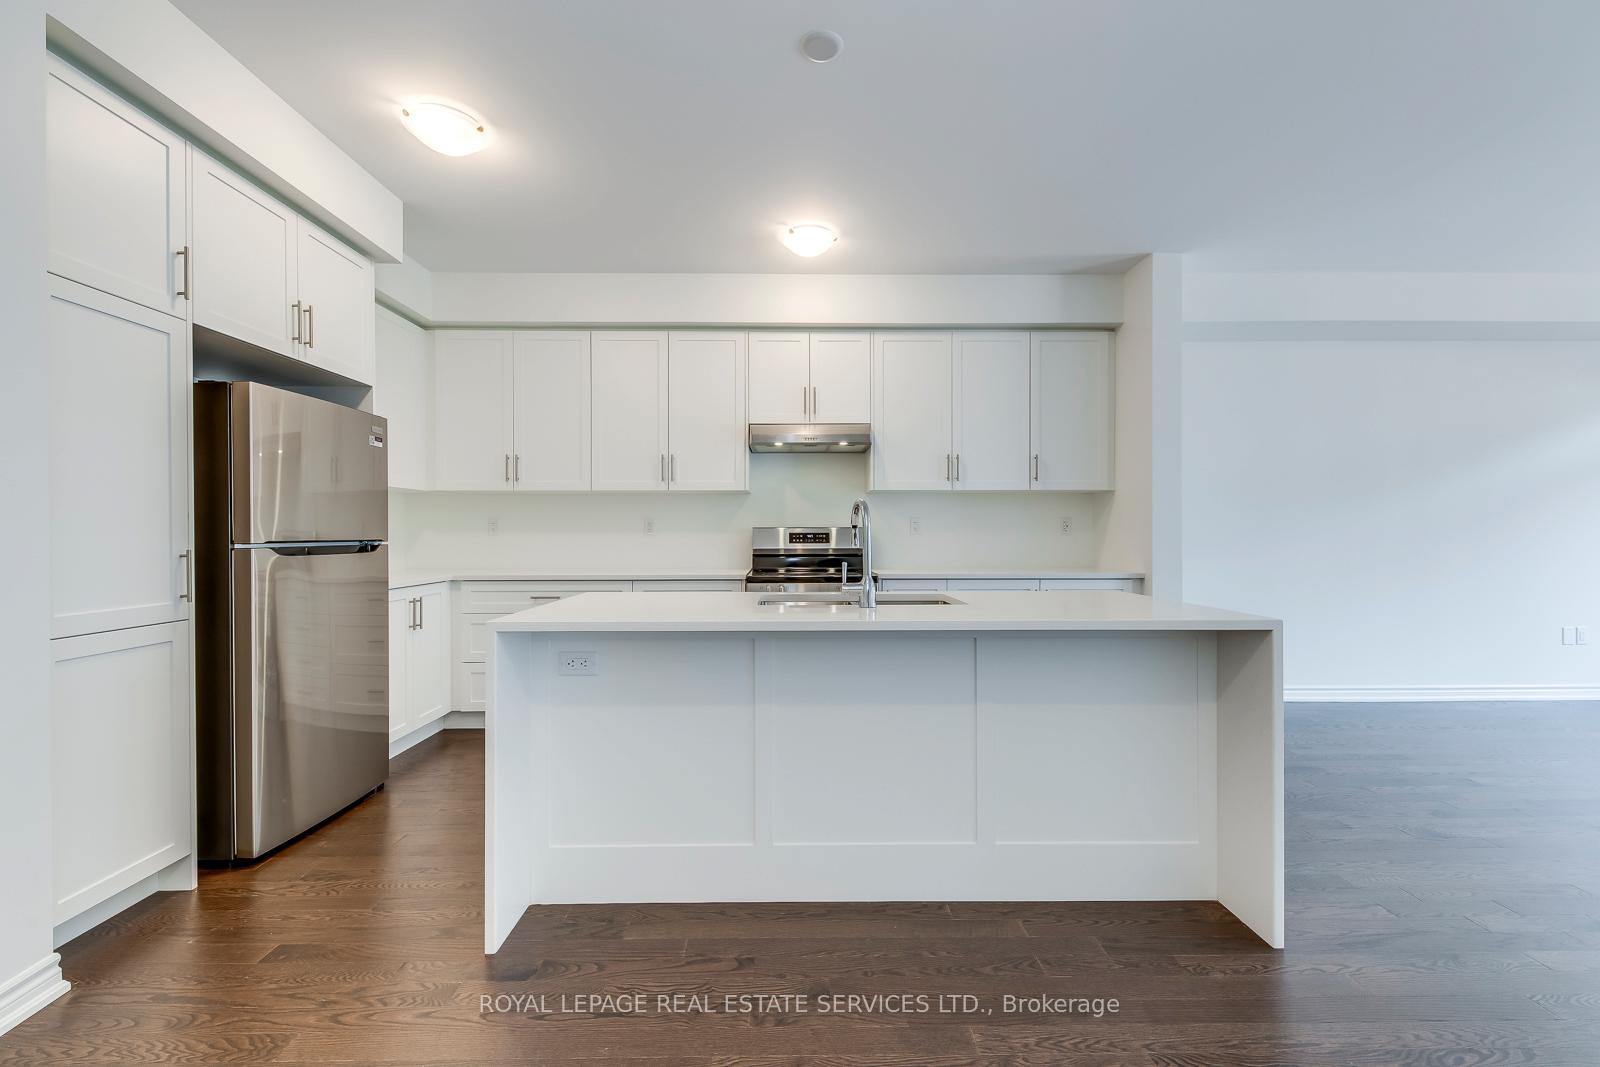
Welcome to this move-in-ready, brand-new, never-lived-in executive townhome offering 2,260 sq ft of luxurious living space! This thoughtfully designed 4-bedroom, 3.5-bathroom home features 9-ft ceilings on the main floor, elegant hardwood flooring throughout, oversized windows that flood the home with natural light, and all window coverings have already been installed. The chef's kitchen boasts a large island, quartz countertops, upgraded cabinetry and stainless steel appliances, perfect for entertaining or family living. The spacious master bedroom includes a spa-like 5-piece ensuite and walk-in closet, while a secondary bedroom also features its own private ensuite. The two additional bedrooms share a modern 4-piece bath. Enjoy the convenience of a second-floor laundry room complete with built-in cabinetry and extra storage. Situated in one of Oakville's most desirable communities, with easy access to Hwy 403, 407, and QEW, plus proximity to Oakville and Clarkson GO Stations, top-rated schools, parks, trails, and shopping.
Ask about this home
A HOMEH agent will answer your questions about this home.
Around this home
Daily convenience, out of 100, from the distances below
Schools nearby
School rating, out of 10.
Helpful calculators
Your HOMEH agent

"I would see it this week."