

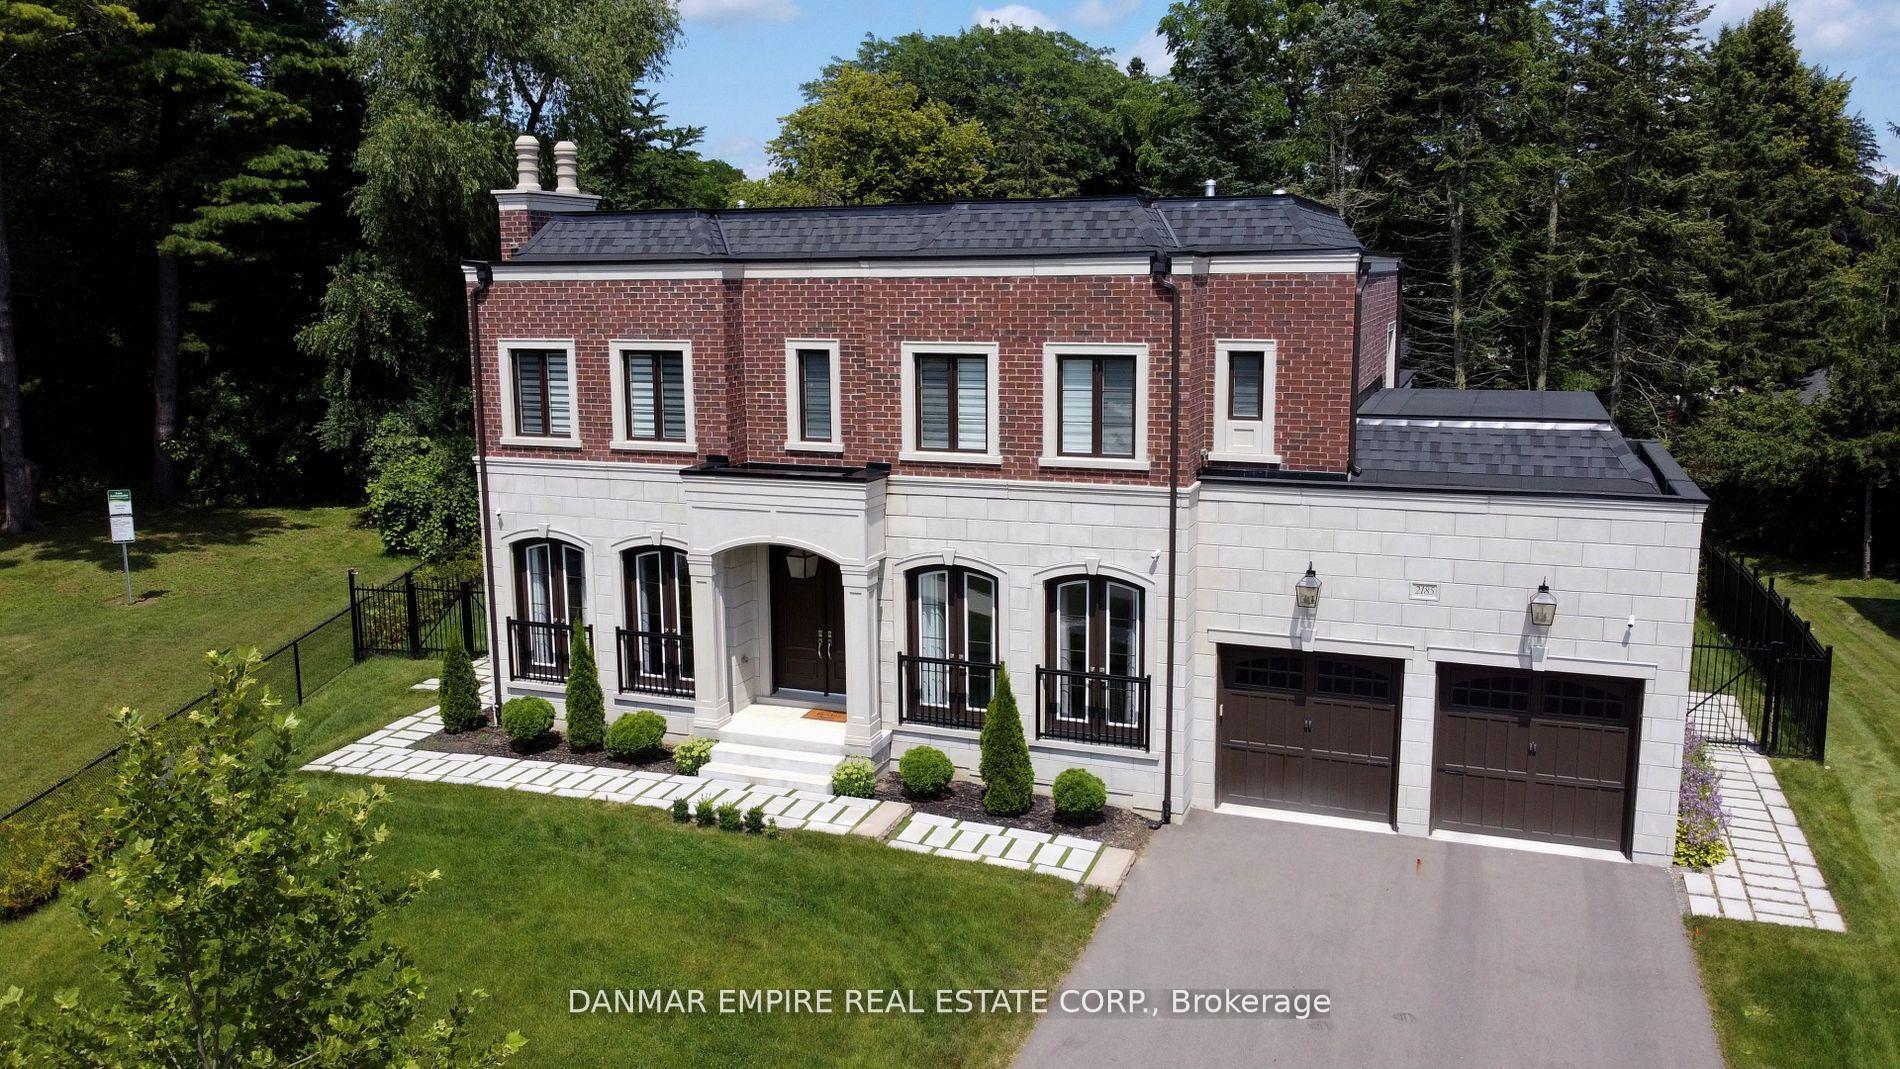
2185 Grayson Green Court
2185 Grayson Green Court
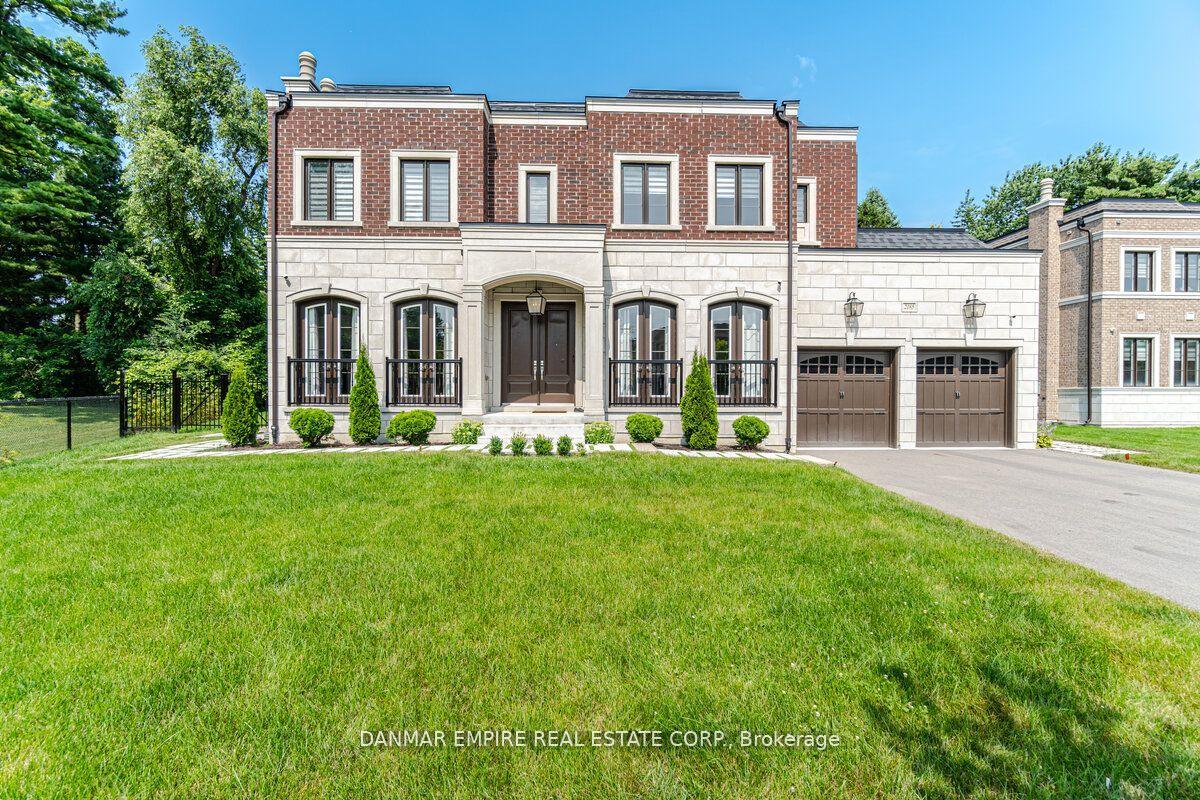 See all 38 photos
Property history
- $12,800ExpiredList: 2025-06-28|End: 2025-08-28|61 daysW12251593
Facts and features
- BasementFinished
- Lot size67 × 146 ft
- Lease term12 months
- FurnishedUnfurnished
- Hardwood floors
- Fireplace
- Central air
The homeDetached, 2-storey, Age 0–5 years
- Type: Detached
- Style: 2-storey
- Age: 0–5 years
- Living space: 5,000+ sq ft
- Basement: Finished
InsideFireplace Yes, Hardwood, Heated, Ensuite, main level
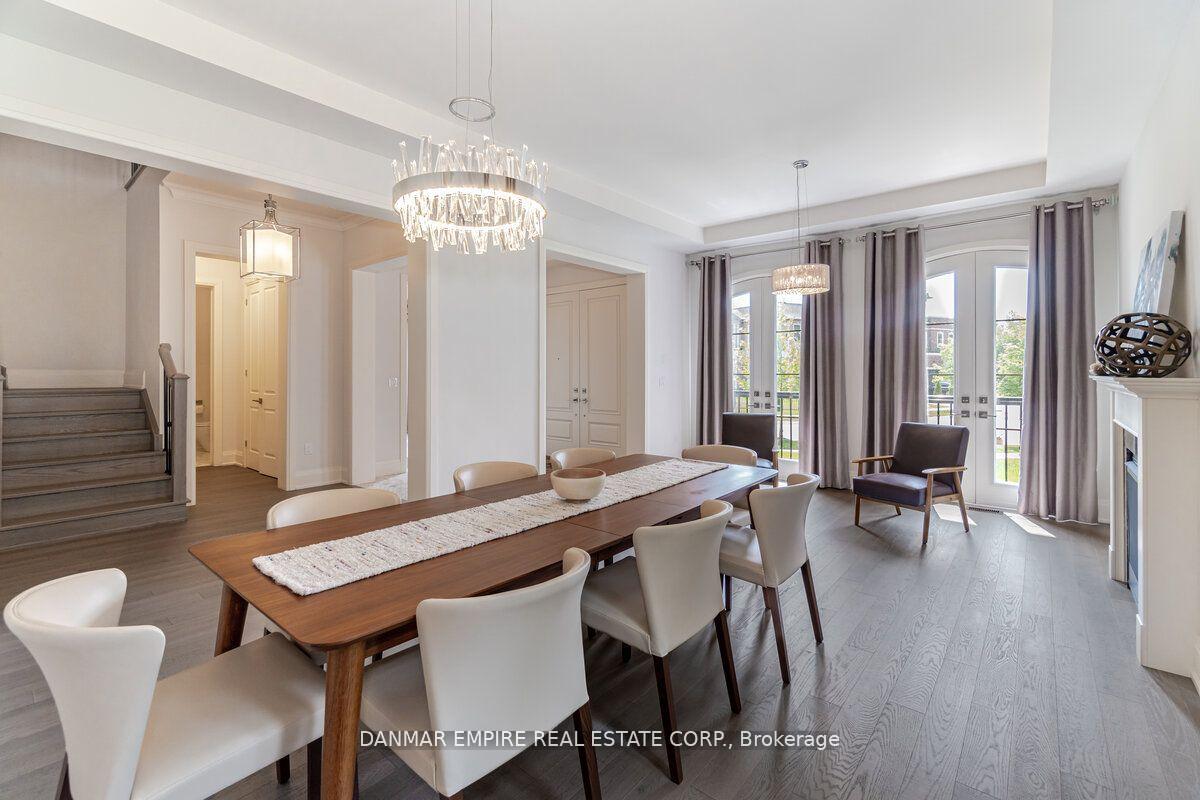
- Fireplace: Yes
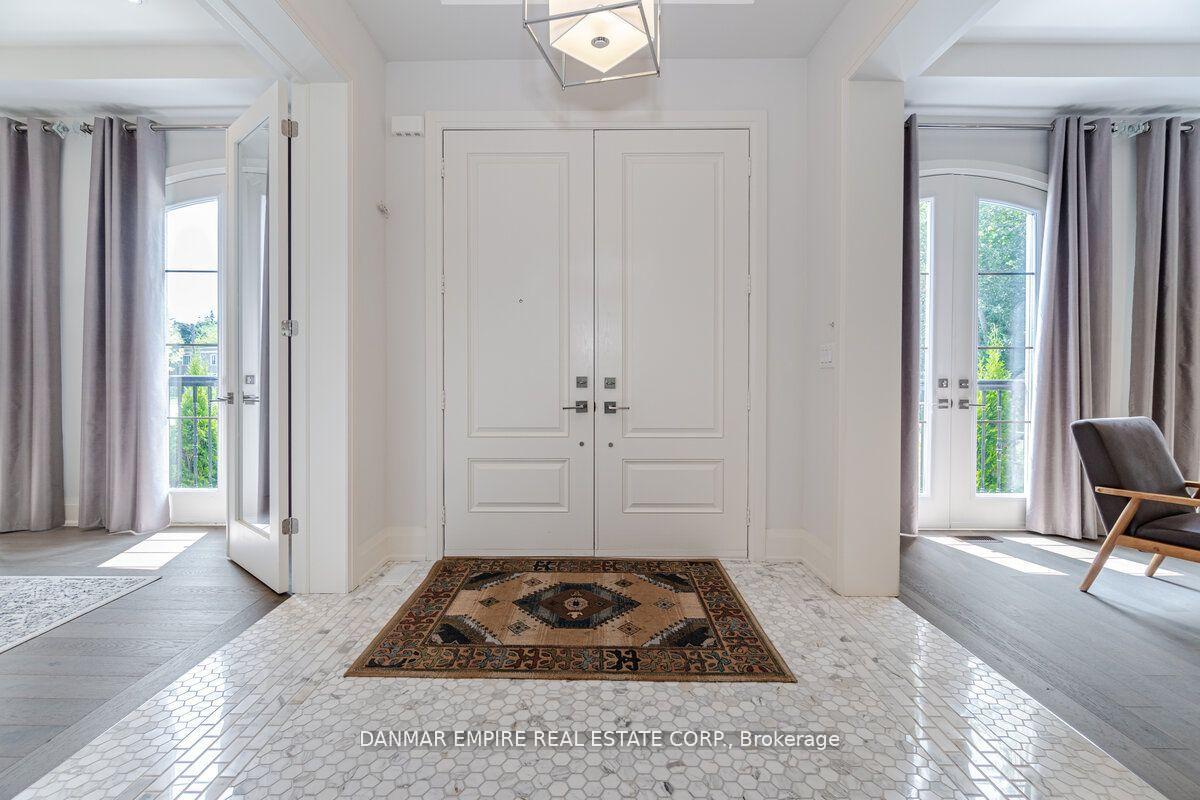
- Flooring: Hardwood, Heated
- Laundry: Ensuite, main level
- Features: Auto garage door remote, built-in oven, central vacuum, in-law suite, water heater
- Elevator: Yes
- Rooms above ground: 11
- Bedrooms: 4 + 2 in the basement
- Bathrooms: 5
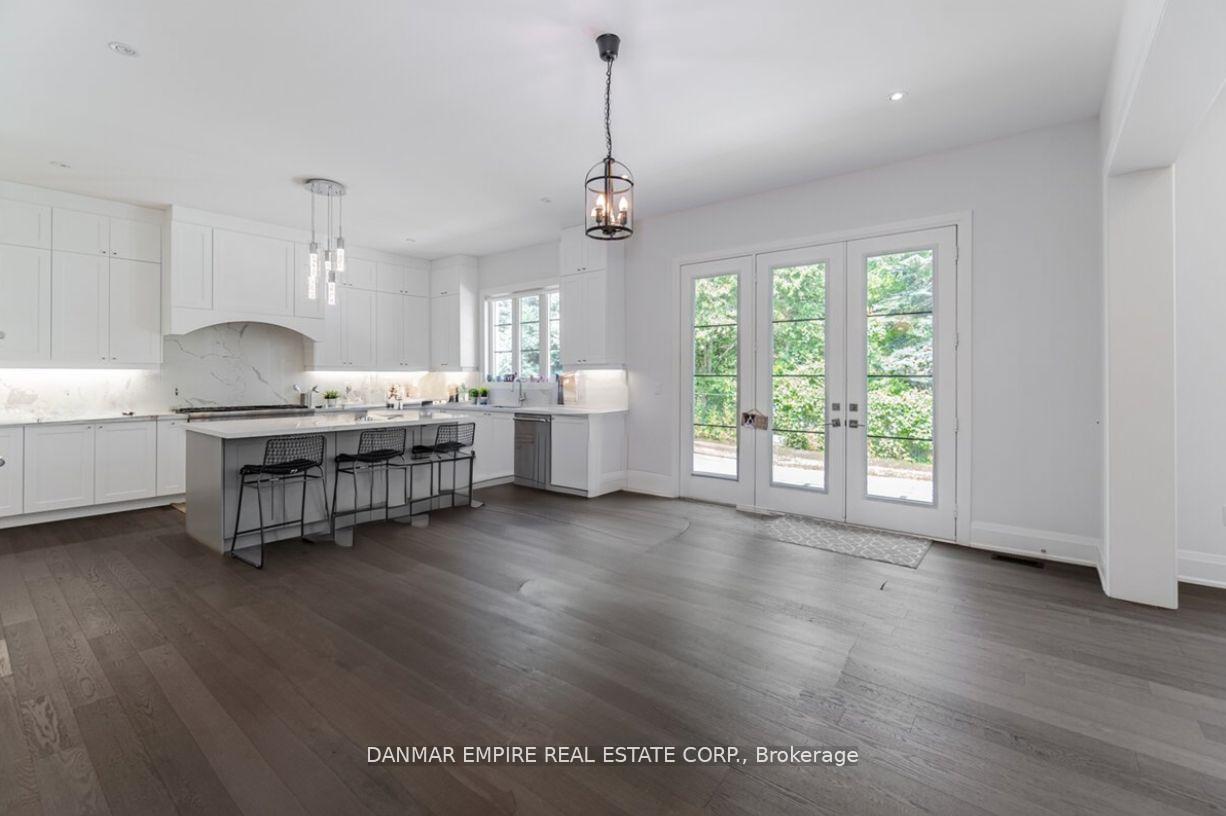
- Kitchens: 1
- Family room: Yes
Outside and lotStone, stucco (plaster), Shingles, Concrete
- Exterior: Stone, stucco (plaster)
- Roof: Shingles
- Foundation: Concrete
- Size: 67.36 × 146 ft
Parking2 Garage, Attached, Private double
- Spaces: 2 Garage
- Garage: Attached
- Driveway: Private double
Heating, water and powerForced air, gas, Central air, Municipal water
- Heating: Forced air, gas
- Cooling: Central air
- Water: Municipal water
- Sewer: Municipal sewer
Rent and termsRent $12,800 a month, Entire property, Unfurnished
- Rent: $12,800 a month
- Space for rent: Entire property
- Furnished: Unfurnished
- Lease: 12 months
- Rent includes: Other
- Rental items: Tankless
NearbyCul de sac/dead end, lake access, wooded/treed
- Close to: Cul de sac/dead end, lake access, wooded/treed
Listing detailsW12251593, Expired, Jun 28, 2025
- MLS® number: W12251593
- Status: Expired
- Listed on: Jun 28, 2025
- Days on market: 61
- Updated: Aug 28, 2025
- Possession: Flexible
- Occupied by: Vacant
- Listing brokerage: DANMAR EMPIRE REAL ESTATE CORP.
About this home
2185 Grayson Green Court, Oakville (Ford), ON L6J 0E6
Absolutely stunning! Nestled in a serene court, this custom-built estate home features 4+2 bedrooms and 5 heated bathrooms, including a lavish nanny ensuite, this residence offers unparalleled comfort. Indulge in the finer things with an elevator servicing all three floors, radiant heated floors in the basement, and a beautifully finished basement featuring a theatre room and exercise space. With 5541 sq.ft of living space, there's room for every aspect of your lifestyle. Enjoy the convenience of lake access, nearby shops, gourmet restaurants, and prestigious schools, including E.J. James French Immersion, Oakville Trafalgar HS, and more. Your comfort and security are paramount, with amenities such as ample parking, a boiler/hot water heater, theater room, and a comprehensive night vision security camera system encompassing the outdoor property. Don't miss the chance to experience luxury living in the heart of Lakeshore, Oakville!
Ask about this home
A HOMEH agent will answer your questions about this home.
Around this home
Daily convenience, out of 100, from the distances below
Schools nearby
School rating, out of 10.
Helpful calculators
Your HOMEH agent

"I would see it this week."