

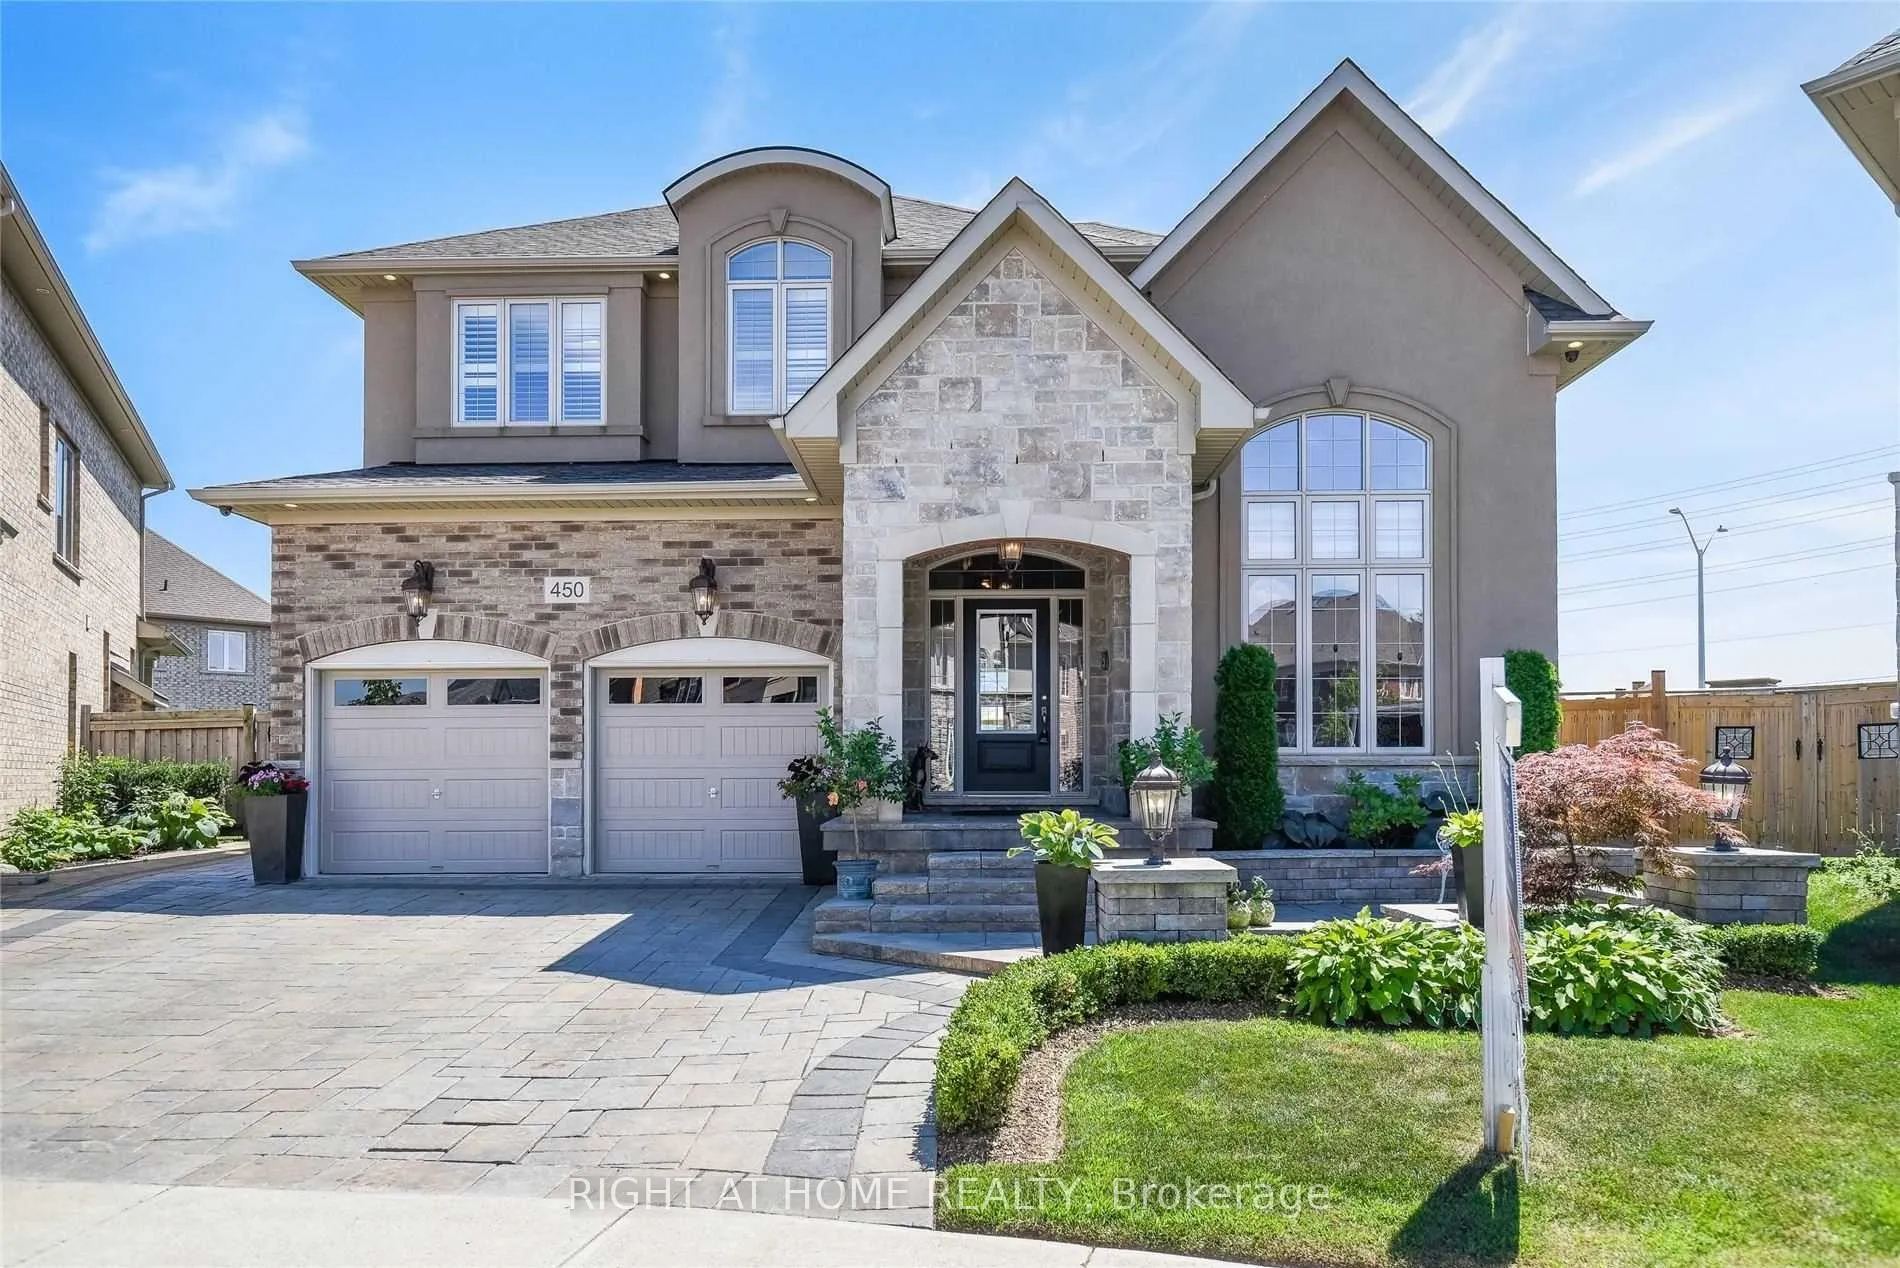
450 Hidden Trail
450 Hidden Trail
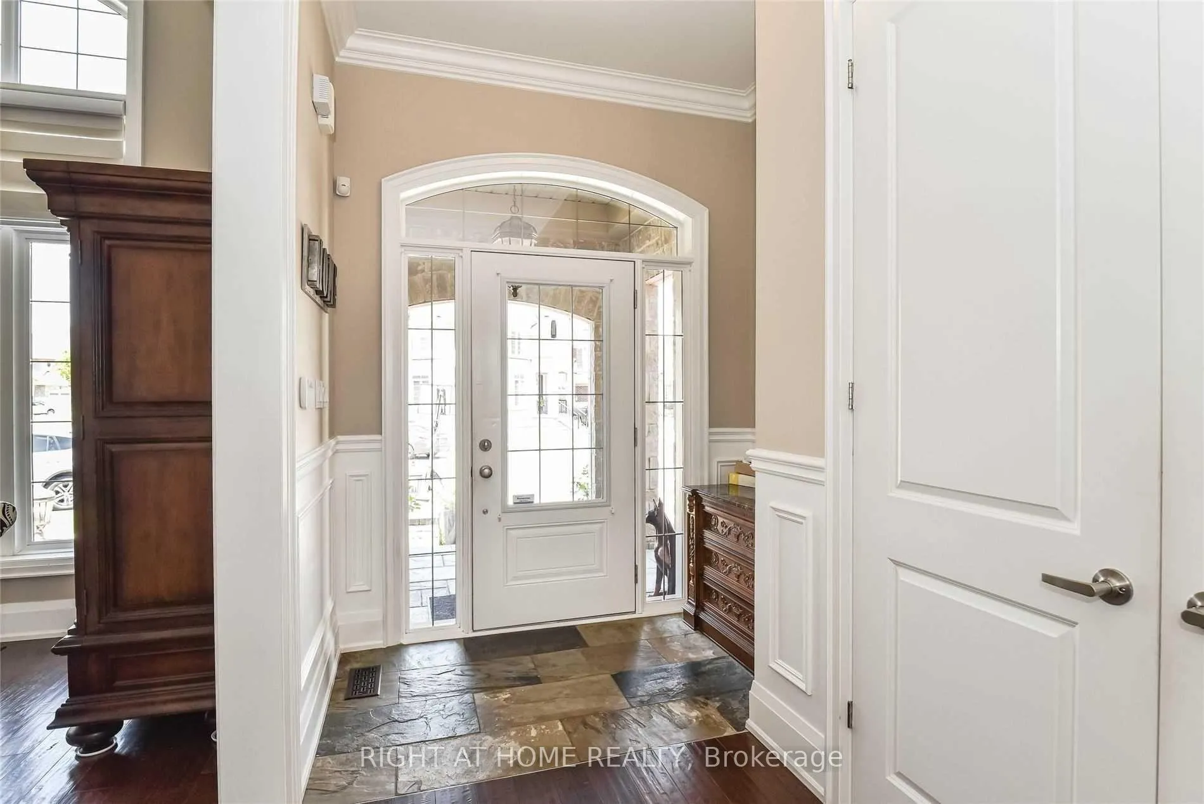
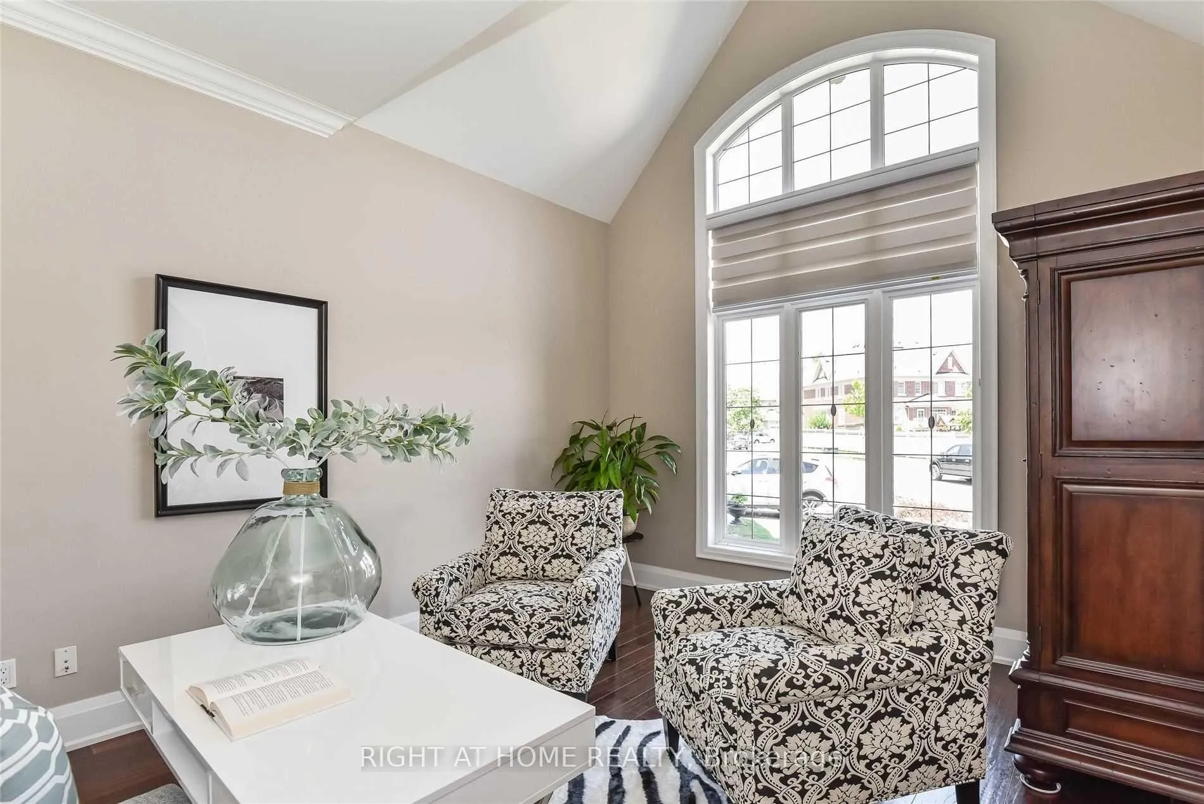
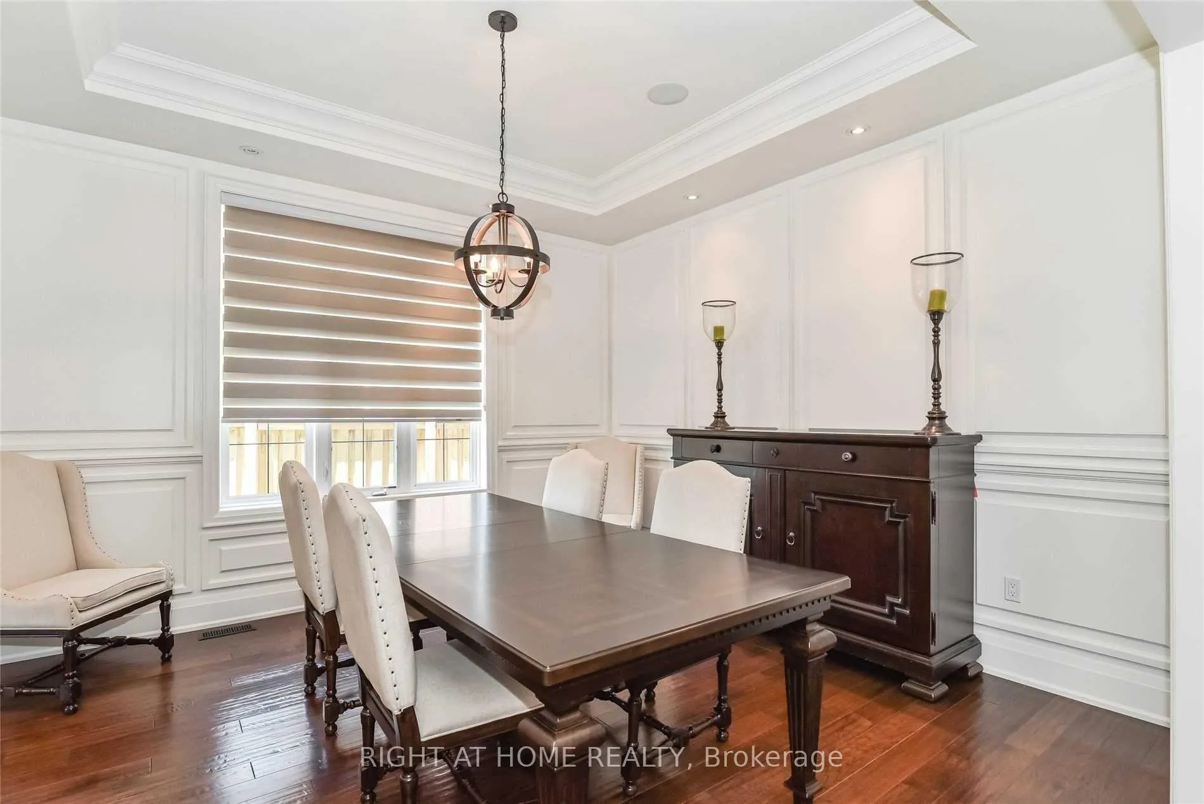
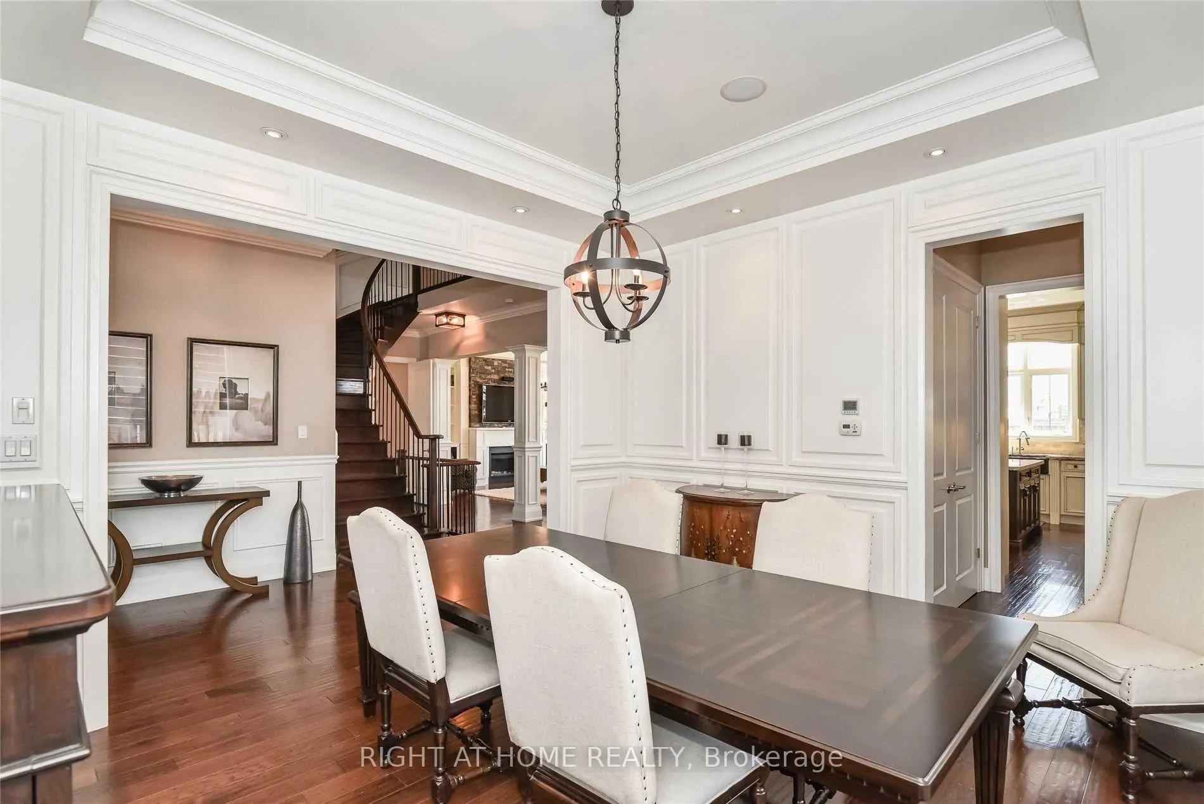 See all 40 photos
Property history
- $1,600TerminatedList: 2026-04-20|End: 2026-05-08|18 daysW13017986
- $5,650TerminatedList: 2026-04-19|End: 2026-05-08|19 daysW13017032
- $1,650SuspendedList: 2024-11-27|End: 2024-12-04|7 daysW11191589
Facts and features
- BasementFinished
- Lot size36 × 114 ft
- Lease term12 months
- FurnishedUnfurnished
- Hardwood floors
- Fireplace
- Central air
The homeDetached, 2-storey, Age 6–15 years
- Type: Detached
- Style: 2-storey
- Age: 6–15 years
- Living space: 3,500–5,000 sq ft
- Basement: Finished
- View: Garden
InsideFireplace Yes, natural gas, Hardwood, Laundry room
- Fireplace: Yes, natural gas
- Flooring: Hardwood
- Laundry: Laundry room
- Features: Auto garage door remote
- Rooms above ground: 8
- Bedrooms: 4
- Bathrooms: 5
- Kitchens: 1
- Family room: Yes
Outside and lotBrick, stone, Asphalt shingle, Concrete
- Exterior: Brick, stone
- Roof: Asphalt shingle
- Foundation: Concrete
- Size: 36.32 × 113.7 ft
Parking2 Garage, Built-in, Private double
- Spaces: 2 Garage
- Garage: Built-in
- Driveway: Private double
Heating, water and powerForced air, gas, Central air, Municipal water
- Heating: Forced air, gas
- Cooling: Central air
- Water: Municipal water
- Sewer: Municipal sewer
- Natural gas: Yes
- Hydro: Yes
- Cable: Yes
- Telephone: Yes
Rent and termsRent $5,650 a month, Main, 2nd floor, Unfurnished
- Rent: $5,650 a month
- Space for rent: Main, 2nd floor
- Furnished: Unfurnished
- Lease: 12 months
- Paid: Monthly
- Deposit: Required
- Credit check: Required
- Employment letter: Required
- Rental application: Required
- References: Required
- Rental items: Hot water tank
IncludedAll existing appliances includes subzero fridge, wolf stove, miele dishwasher, washer dryer, wine fridge , electric fireplace in basement, all elf's, garage door remotes, central vac attachments. existing window blinds/covering. shed in the backyard., Not included None
- Included: All existing appliances includes subzero fridge, wolf stove, miele dishwasher, washer dryer, wine fridge , electric fireplace in basement, all elf's, garage door remotes, central vac attachments. existing window blinds/covering. shed in the backyard.
- Not included: None
NearbyPark, hospital
- Close to: Park, hospital
Listing detailsW13017032, Terminated, Apr 19, 2026
- MLS® number: W13017032
- Status: Terminated
- Listed on: Apr 19, 2026
- Days on market: 19
- Updated: May 8, 2026
- Possession: 2026-06-01 / 30-59 days
- Occupied by: Tenant
- Listing brokerage: RIGHT AT HOME REALTY
About this home
450 Hidden Trail, Oakville (Glenorchy), ON L6M 0N4
Must See To Believe. Guaranteed To Surpass Your Every Expectation! Experience elevated luxury living in one of Oakville's most prestigious and family-friendly communities. This exceptional Markay-built detached residence sits on a premium oversized pie-shaped lot and offers over 5,000 sq ft of total living space, designed with elegance, functionality, and upscale living in mind. Featuring 4 bedrooms and 5 bathrooms, this fully upgraded home showcases soaring 10-foot ceilings, rich hardwood flooring, exquisite wainscoting, and refined high-end finishes throughout. The main level offers a grand formal dining room for sophisticated entertaining and a spacious living room highlighted by a gas fireplace and custom built-ins. The gourmet chef's kitchen is a true centerpiece, equipped with Sub-Zero fridge, Wolf stove, Miele dishwasher, wine fridge, and a walk-in pantry ideal for daily living and entertaining. No Carpet, Upgraded Hardwood Floor Throughout, and Upgraded Interlocked Driveway. Upstairs, the luxurious primary retreat features automatic blinds, spa-inspired ensuite, reverse osmosis water system, and custom his-and-her closets, while additional bedrooms provide generous space and comfort. The professionally finished basement adds versatility with a large recreation area, wet bar, electric fireplace, and 2/3-piece bath. Step outside to a premium oversized pie lot with newly built composite deck and patio with fireplace hookups, offering the perfect opportunity for a custom backyard oasis or pool. Additional features include upgraded hardwood flooring throughout, pot lights, all window coverings, light fixtures, garage door remotes, central vacuum attachments, and a newly installed water softener. Ideally located near top-ranked schools, Highway 407, parks, trails, and shopping, this is a rare opportunity to lease a fully turnkey luxury home in a highly desirable Oakville neighbourhood.
Ask about this home
A HOMEH agent will answer your questions about this home.
Around this home
Daily convenience, out of 100, from the distances below
Schools nearby
School rating, out of 10.
Helpful calculators
Your HOMEH agent

"I would see it this week."