

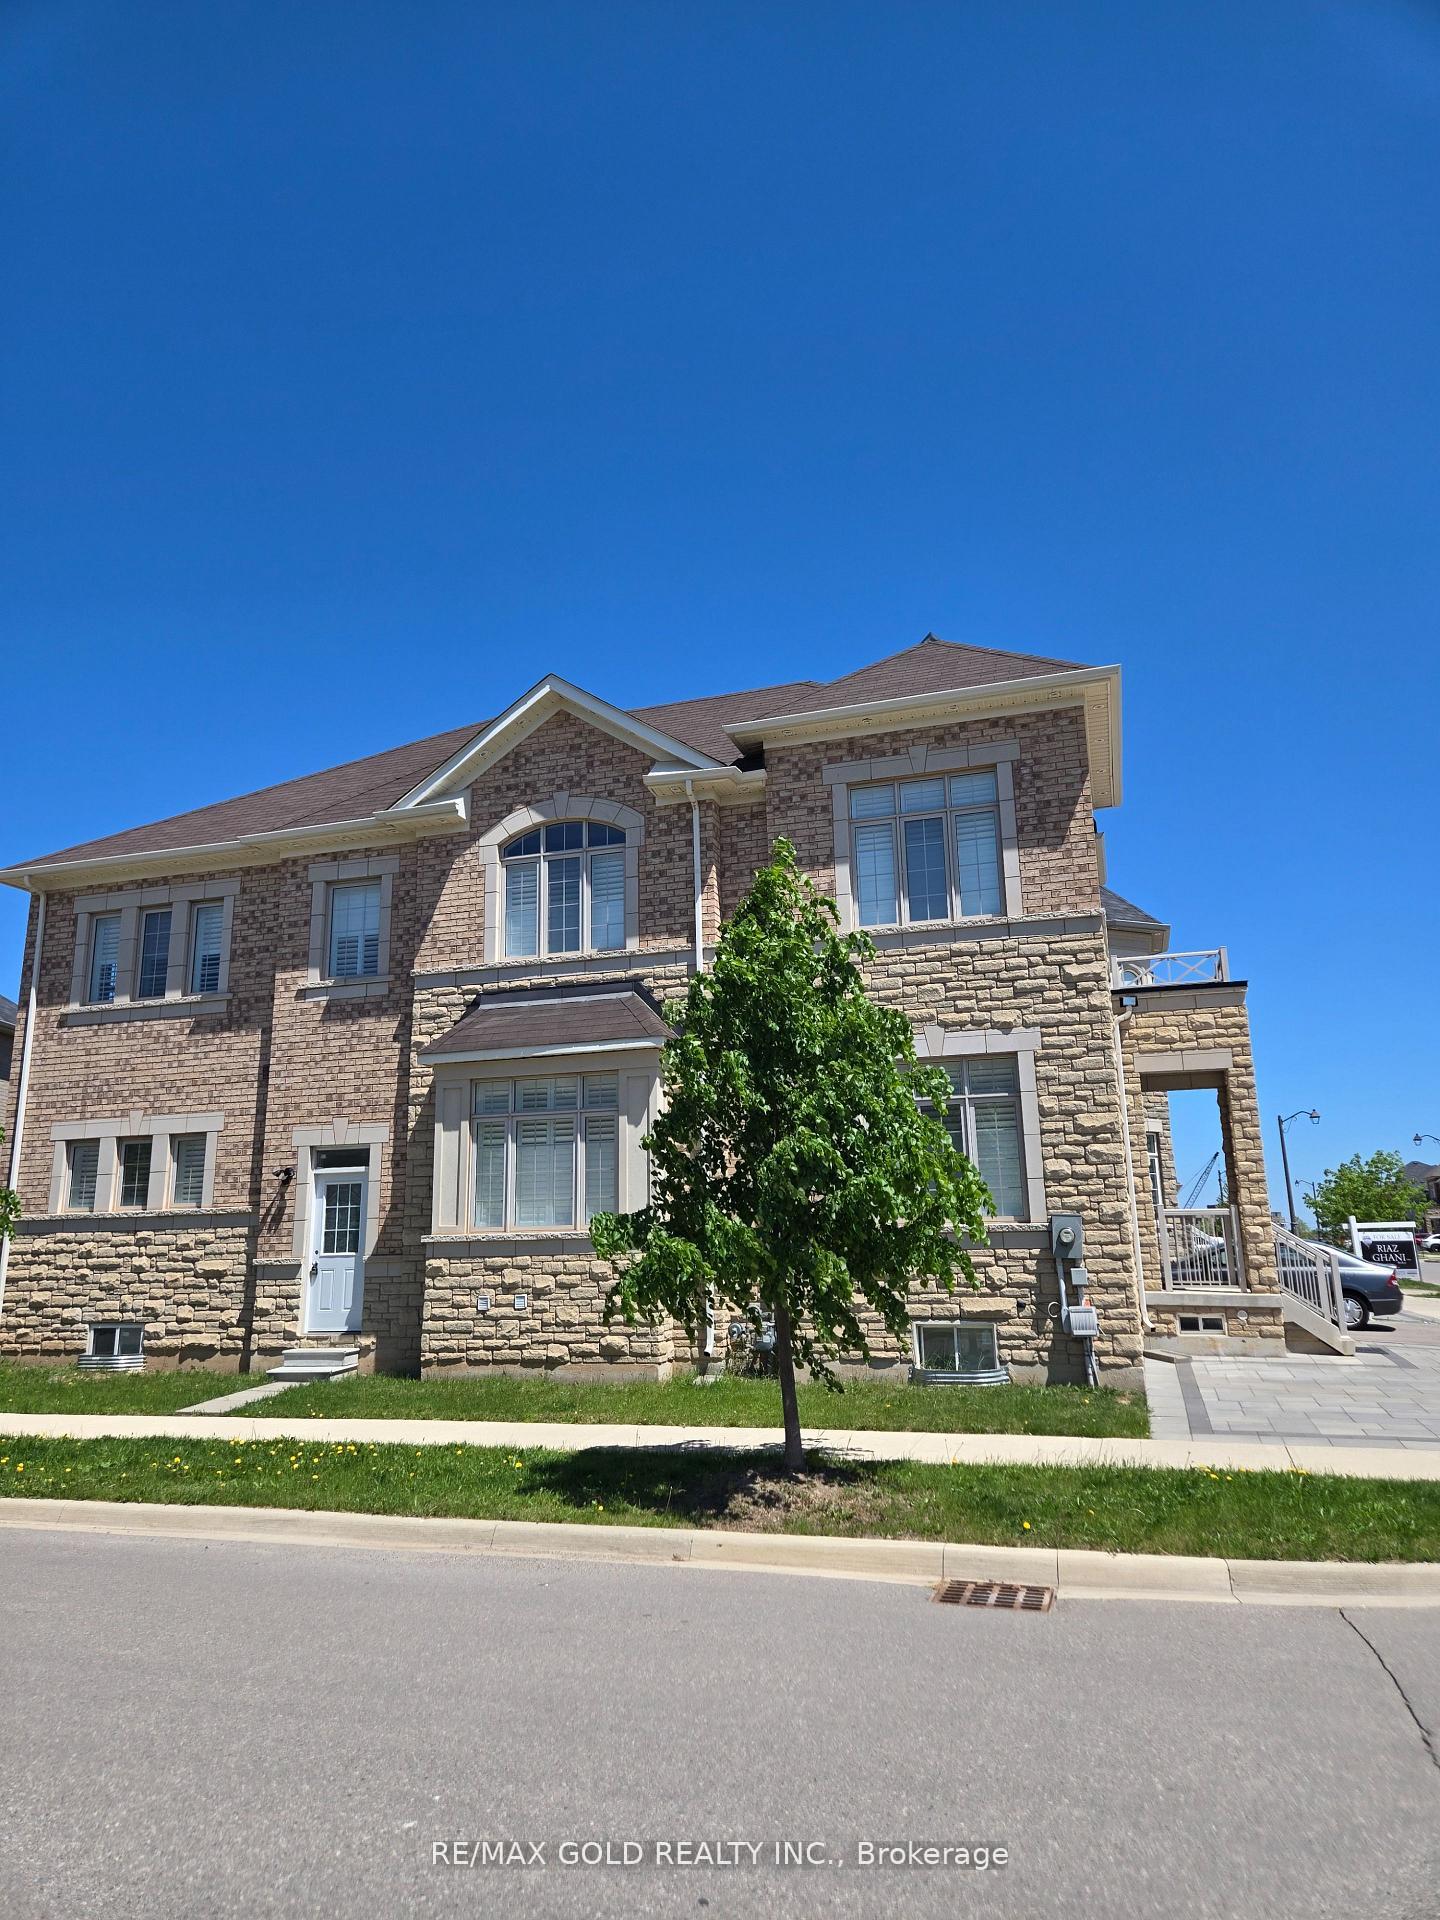
Bsmt, 467 Threshing Mills Boulevard
Detached Expired
1/16Bsmt, 467 Threshing Mills Boulevard
Detached Expired
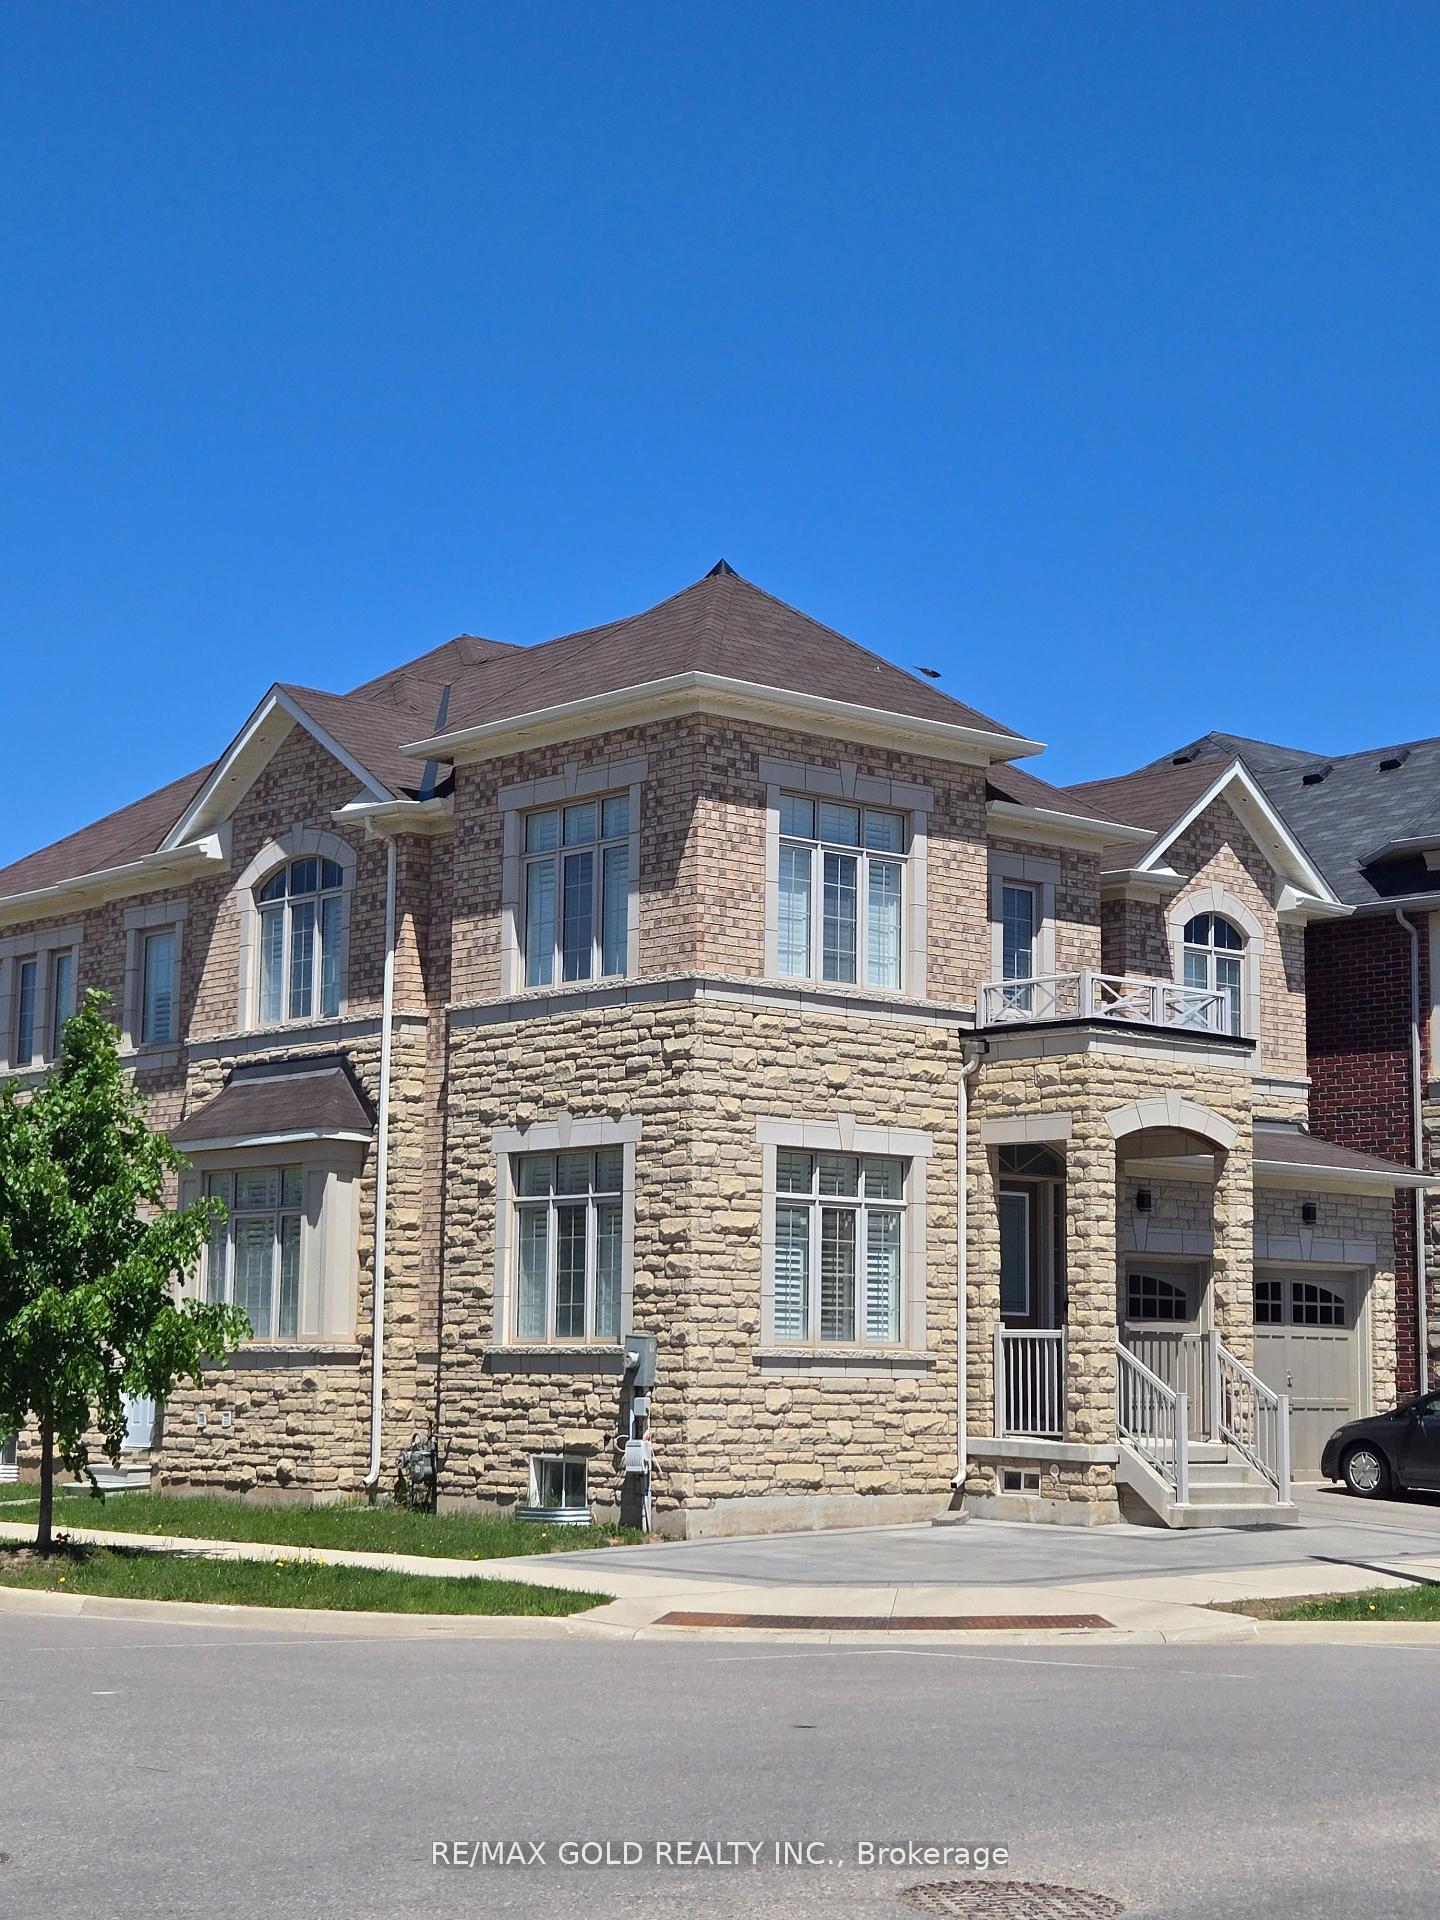 See all 16 photos
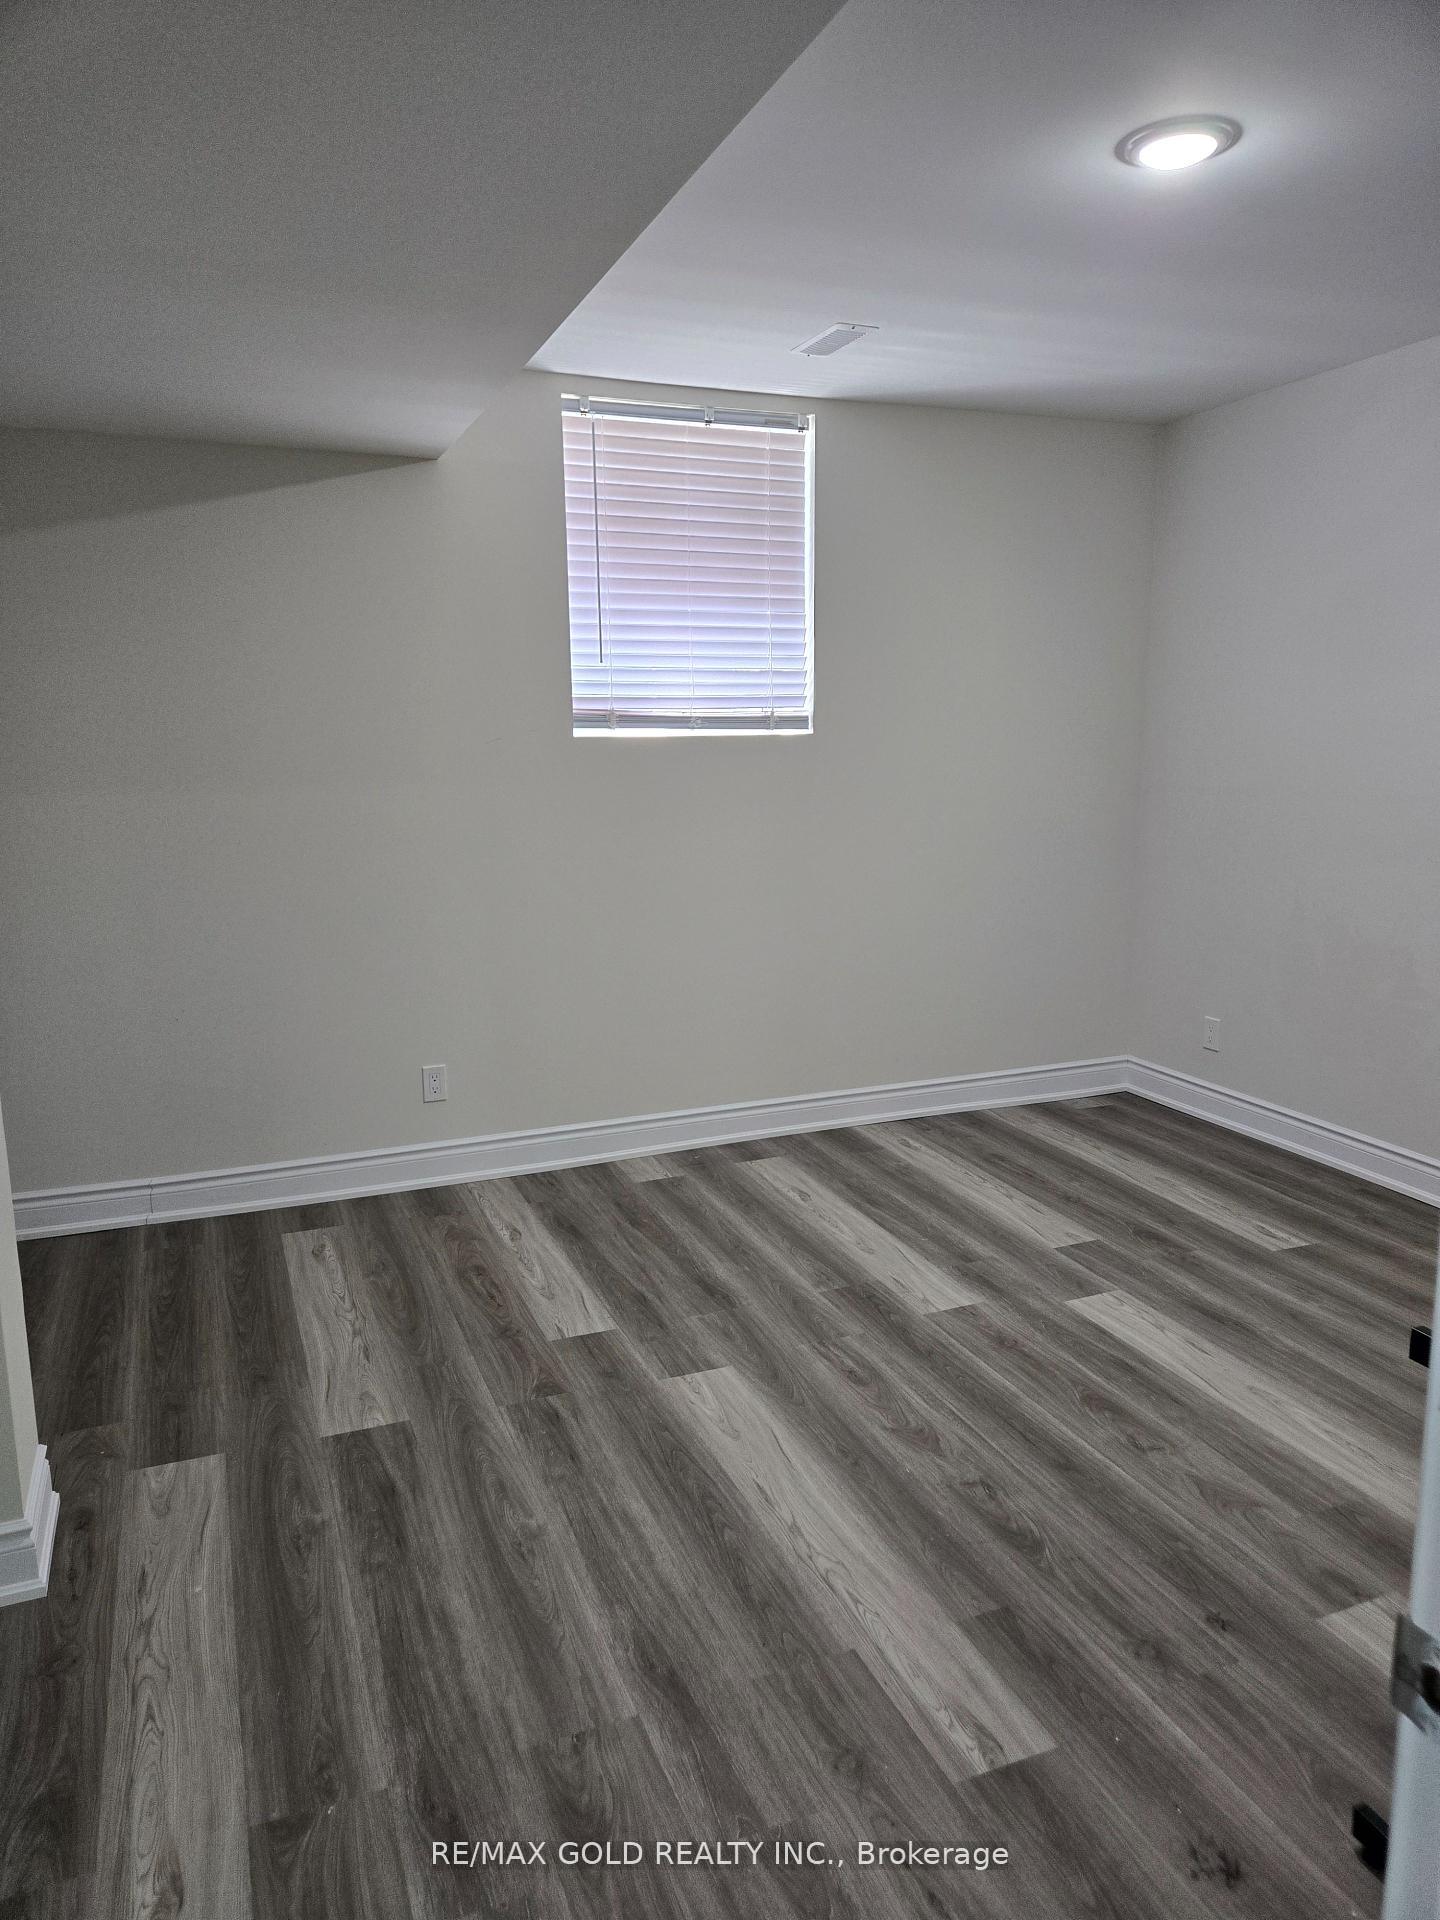
1 Bedroom
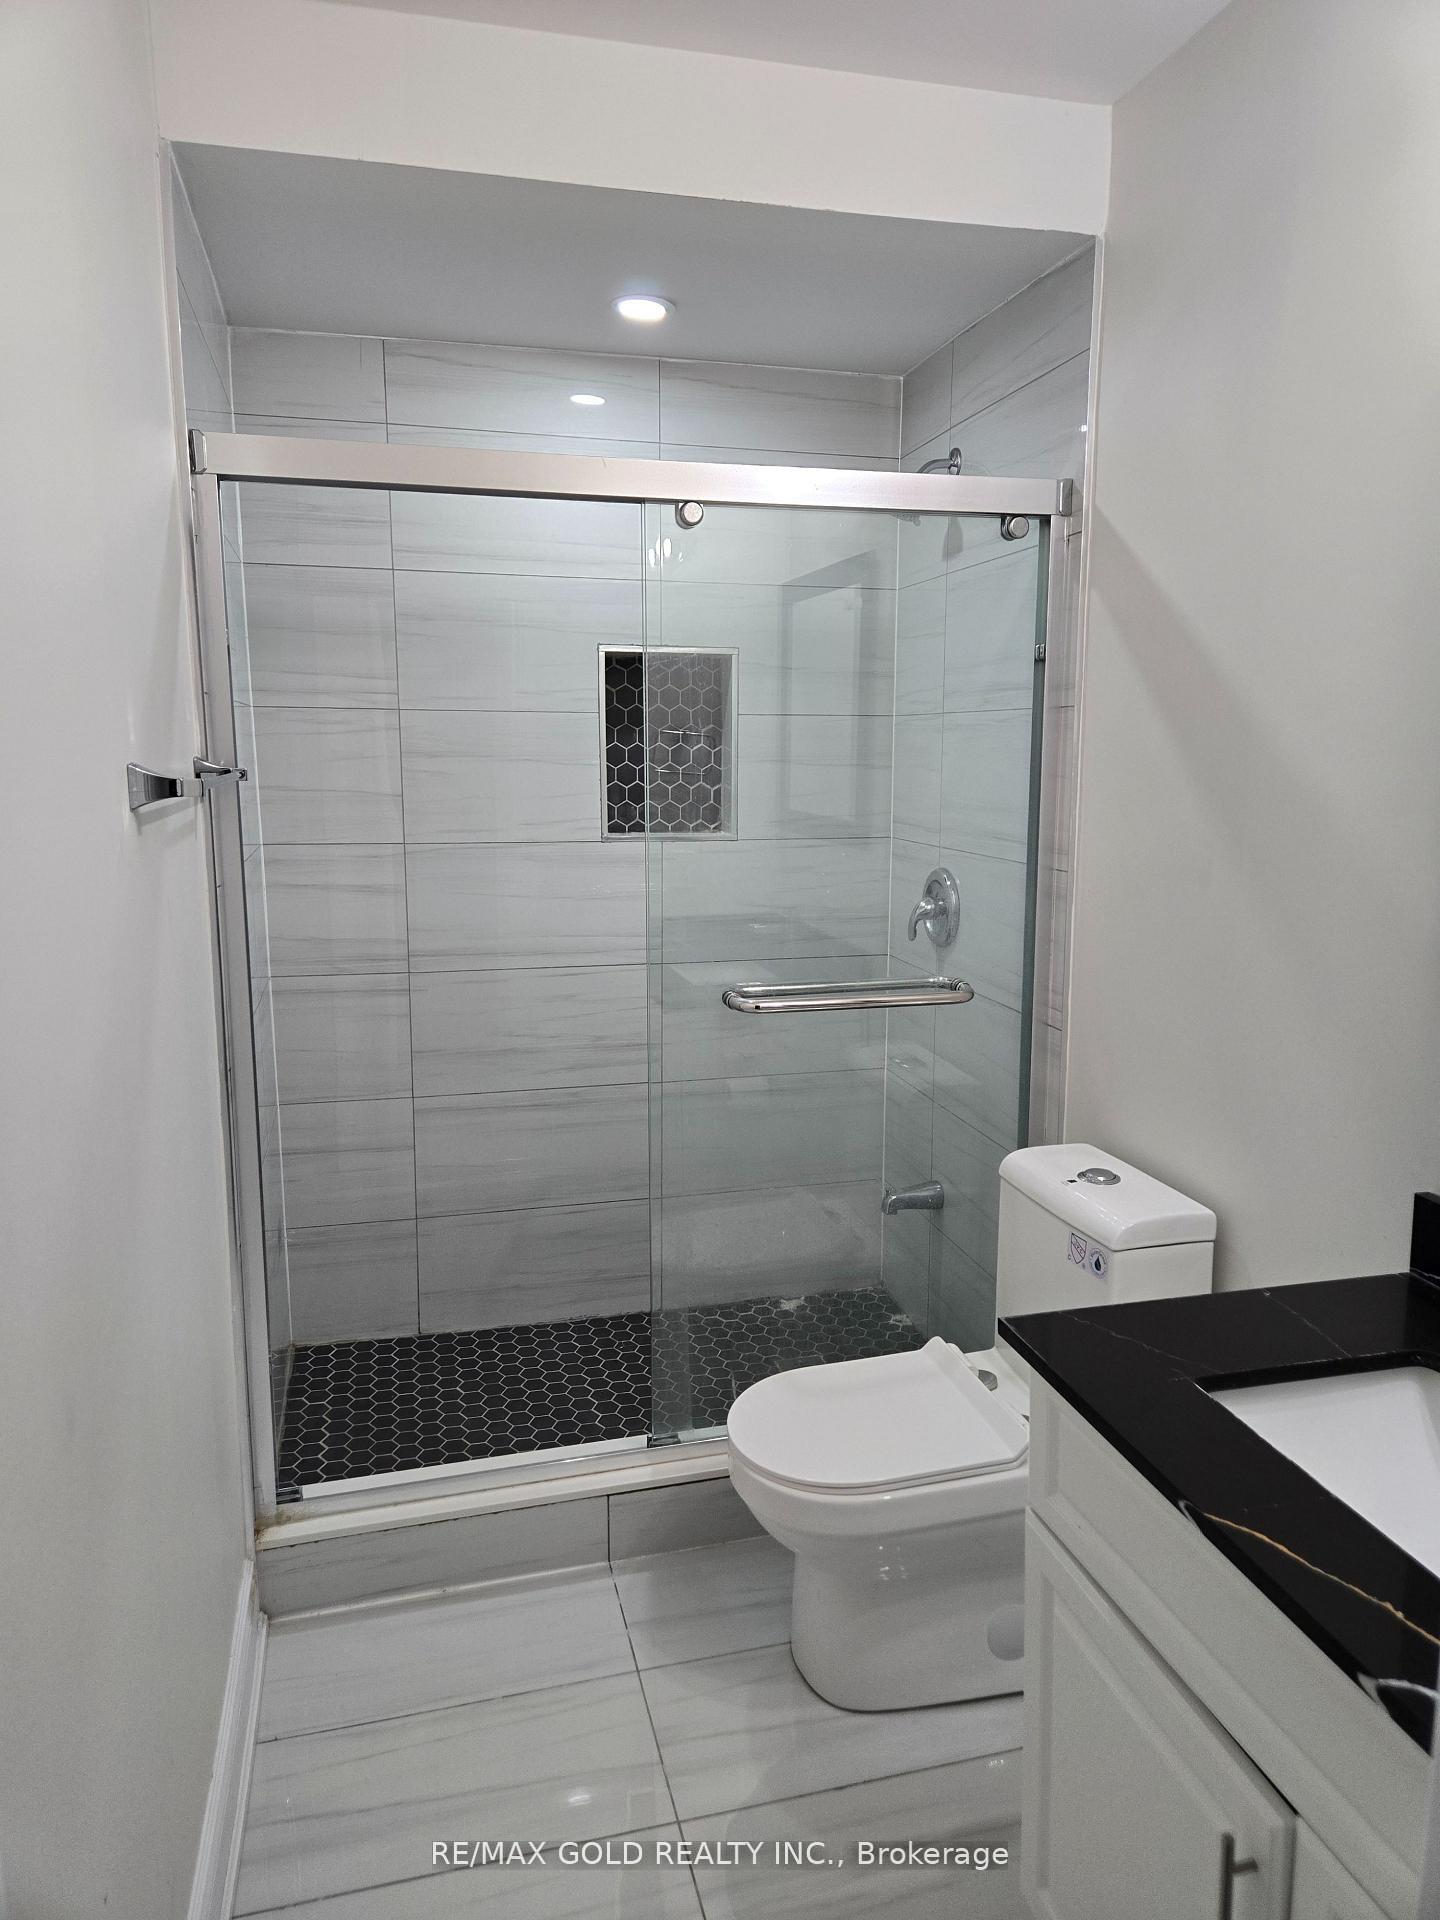
1 Bathroom
0 Garage
700–1.1K sq.ft
Basement
— Unit
Property history
- $1,700ExpiredList: 2025-06-10|End: 2025-08-30|81 daysW12210948
- $1,850TerminatedList: 2025-05-20|End: 2025-06-10|21 daysW12170659
Facts and features
- BasementApartment
- Lease term12 months
- FurnishedUnfurnished
- LaundryEnsuite
What stands out
- Separate entrance
- Central air
The homeDetached, Apartment, 700–1,100 sq ft
- Type: Detached
- Style: Apartment
- Living space: 700–1,100 sq ft
- Basement: Apartment, separate entrance
InsideEnsuite, Rooms above ground 3, Bedrooms 1
- Laundry: Ensuite
- Rooms above ground: 3
- Bedrooms: 1
- Bathrooms: 1
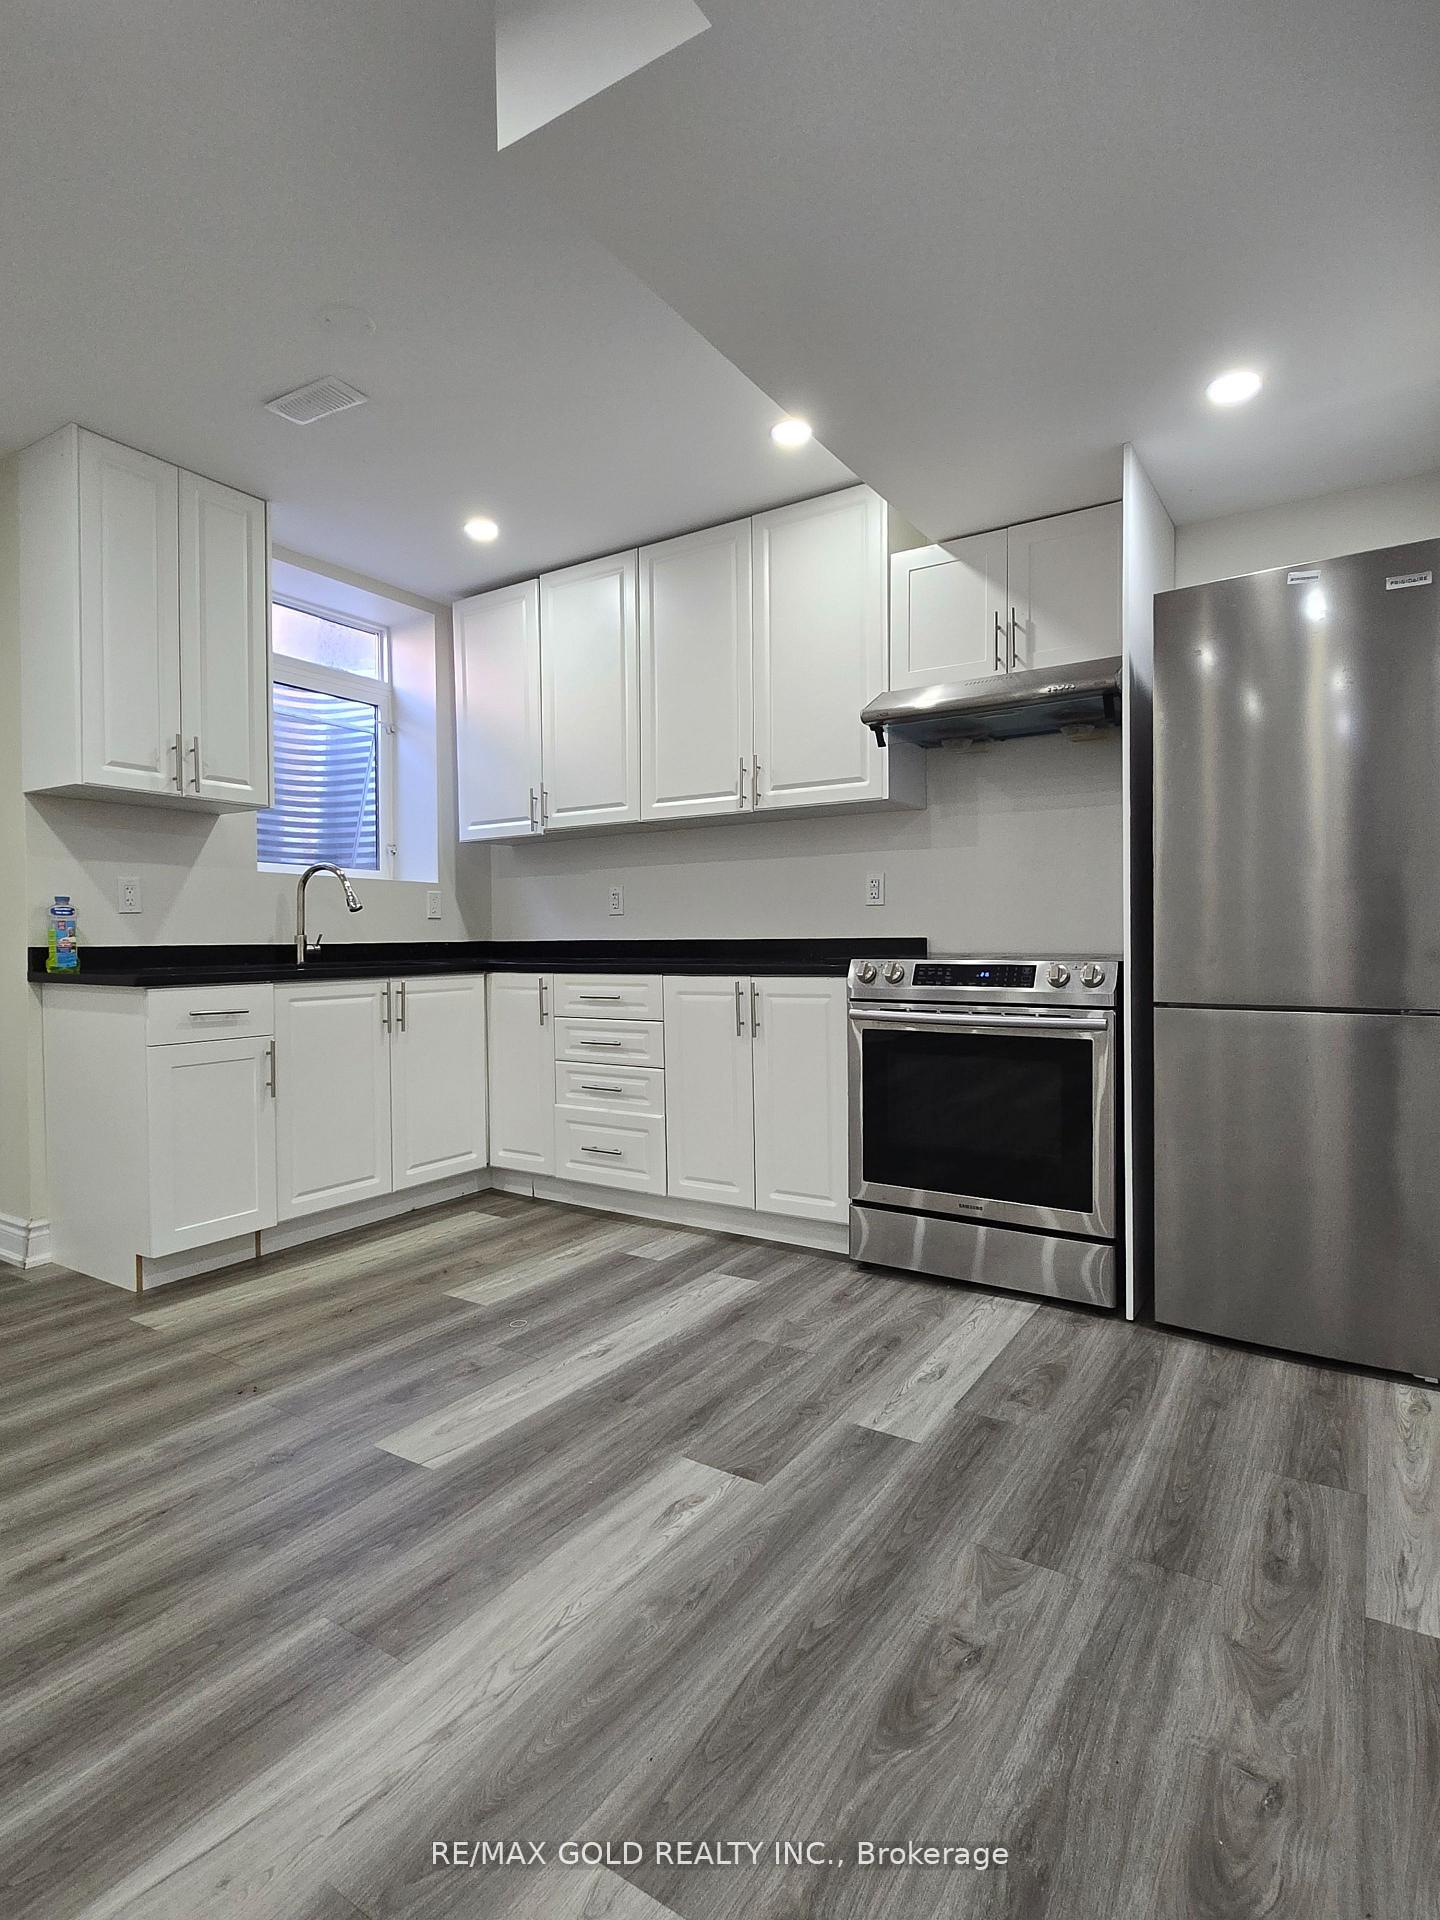
- Kitchens: 1
Outside and lotBrick, Asphalt shingle, Brick
- Exterior: Brick
- Roof: Asphalt shingle
- Foundation: Brick
Parking1 Parking, Available
- Spaces: 1 Parking
- Driveway: Available
Heating, water and powerForced air, gas, Central air, Municipal water
- Heating: Forced air, gas
- Cooling: Central air
- Water: Municipal water
- Sewer: Municipal sewer
Rent and termsRent $1,700 a month, Basement, Unfurnished
- Rent: $1,700 a month
- Space for rent: Basement
- Furnished: Unfurnished
- Lease: 12 months
- Rent includes: Common elements, parking, water
- Deposit: Required
- Credit check: Required
- Employment letter: Required
- Rental application: Required
- References: Required
IncludedStainless steel oven & stainless steel fridge, washer & dryer
- Included: Stainless steel oven & stainless steel fridge, washer & dryer
Listing detailsW12210948, Expired, Jun 10, 2025
- MLS® number: W12210948
- Status: Expired
- Listed on: Jun 10, 2025
- Days on market: 81
- Updated: Aug 30, 2025
- Possession: Other
- Occupied by: Vacant
- Listing brokerage: RE/MAX GOLD REALTY INC.
About this home
Bsmt, 467 Threshing Mills Boulevard, Oakville (Joshua Meadows), ON L6H 0T3
Newly Built One Bedroom Basement Apartment In The Most Sought After Area Of Oakville. Well Lit & Spacious Rooms with Eat-in Kitchen. Close To All Amenities like Hwys, Schools, Hospital & Parks. Tenants pay 30% of All utilities.
Read more
Ask about this home
A HOMEH agent will answer your questions about this home.
Ask a question
Around this home
Dundas & Trafalgar Rd
Errands
Parks
Schools
Daily convenience, out of 100, from the distances below
ParkWilliam Rose Park · 1 within 1 km5 min walk320 m
GroceryPetro-Canada13 min walk805 m
SchoolSt. Cecilia Catholic Elementary School3 min walk210 m
PharmacyShoppers Drug Mart18 min walk1.1 km
Cafés & foodA&W · 5 within 1 km14 min walk848 m
Gym & rec centreOrangetheory Fitness22 min walk1.3 km
WalkDriveStraight-line distance, open map data
Grocery0.8 km
Park0.3 km
Coffee1.0 km
Dining1.1 km
Gym1.3 km
Schools nearby
School rating, out of 10.
St. Cecilia Catholic Elementary Schoolelementary · Catholic · 0.2 km
—
Harvest Oak Public Schoolelementary · Public · 0.8 km
—
Trafalgar Ridge Montessori Schoolelementary · Private · 1.5 km
—
Contact agent
Helpful calculators
Rent vs buy
Affordability
Mortgage
Down payment
Stress test
CMHC insurance
Your HOMEH agent

NimaHOMEH agent · Oakville
"I would see it this week."
Ask Nima